626 15 Avenue SW #402, Calgary
1 / 36
For Sale
$238,000
2 bd · 1 ba · 769.73 sq ft

626 15 Avenue SW #402, Calgary T2R 0R5

MLS®# A2356623

Est. mortgage
$903/mo

About This Home

Property Type
Apartment, Apartment-Single Level Unit
Parking
Garage Door Opener,Heated Garage,Stall,Underground , Garage Door Opener,Heated Garage,Stall,Underground 1 parking
MLS #
A2356623
Size
769.73 sqft
Year Built
1980
Maintenance Fee
$811.58
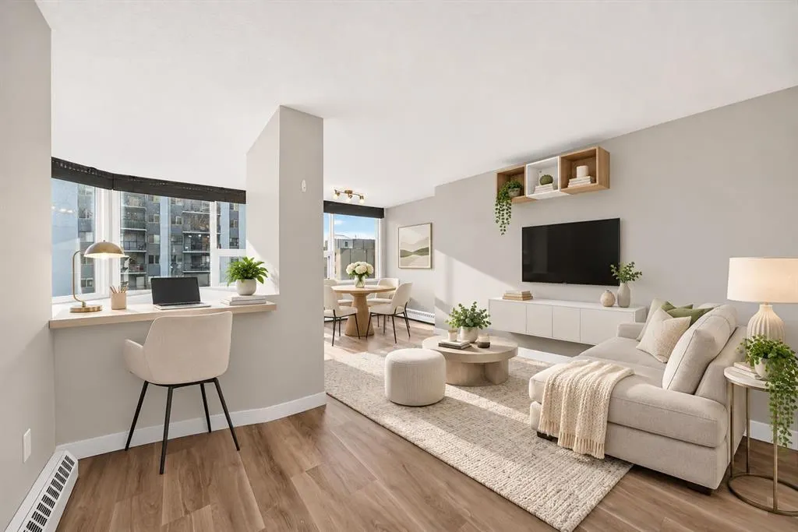
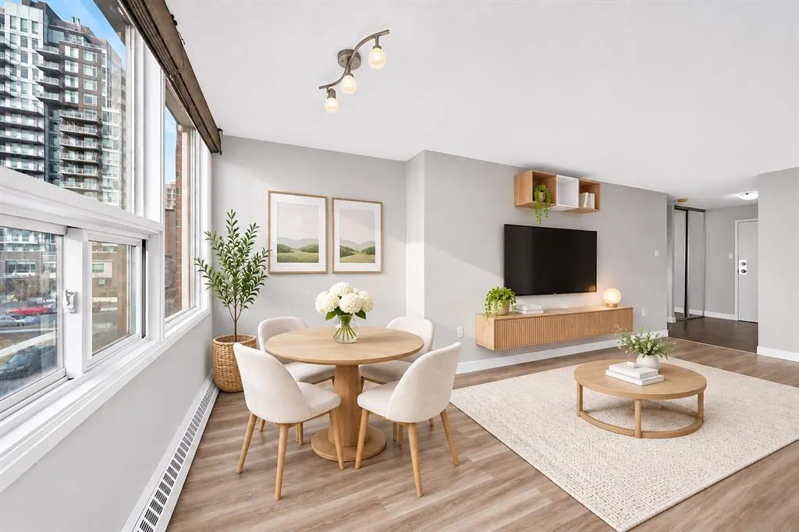
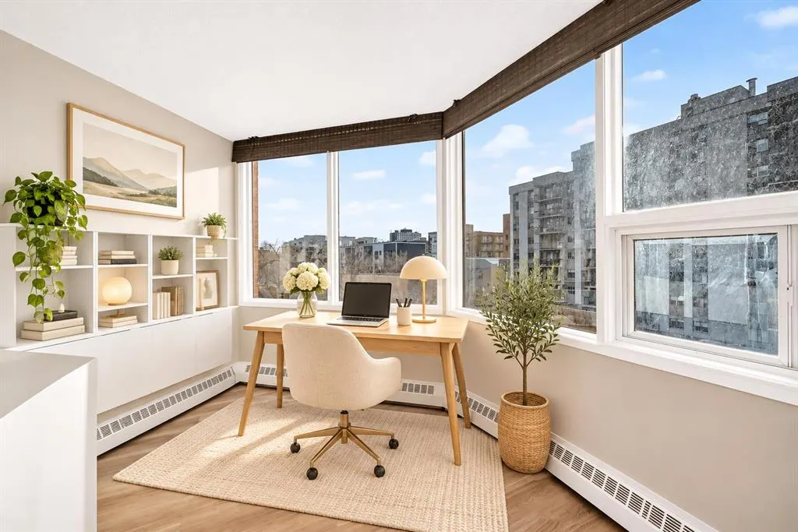
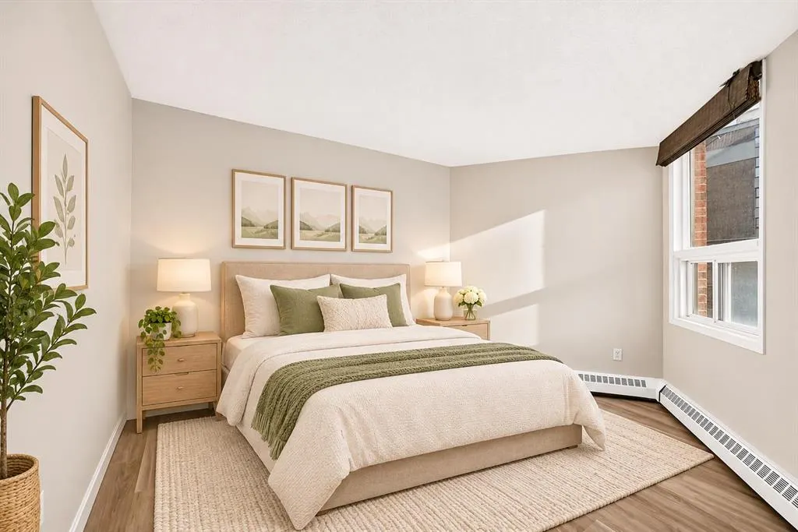
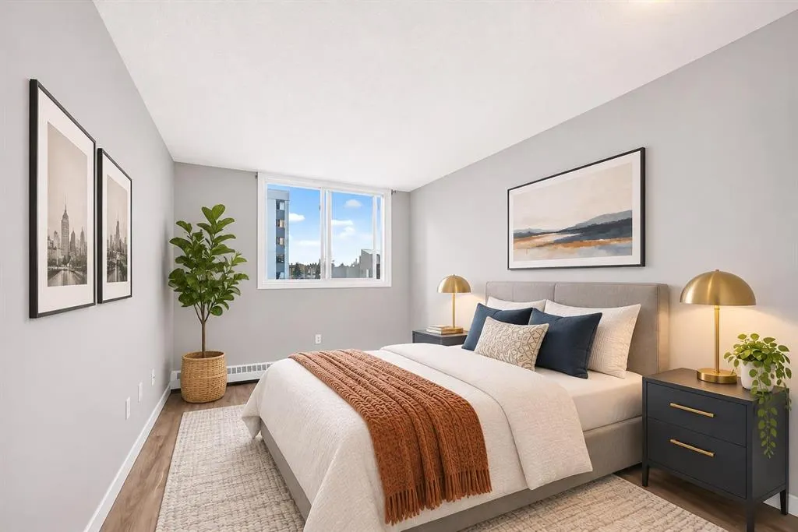
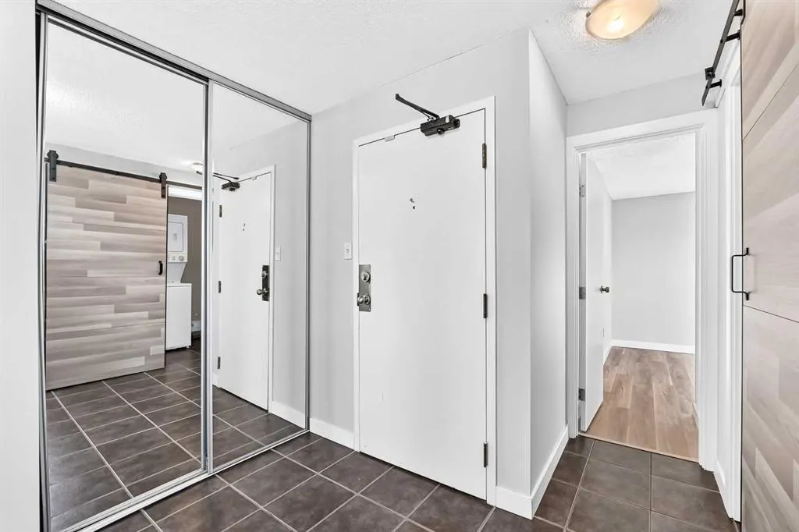
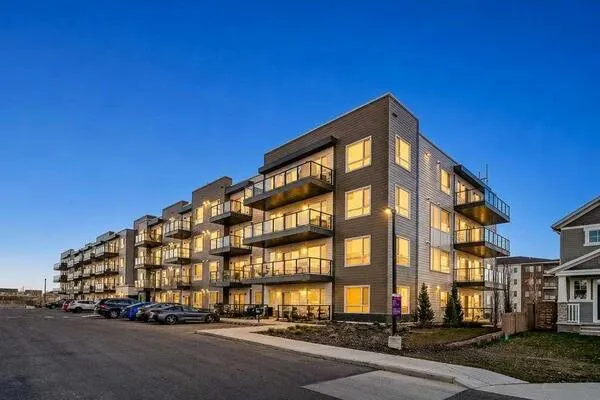
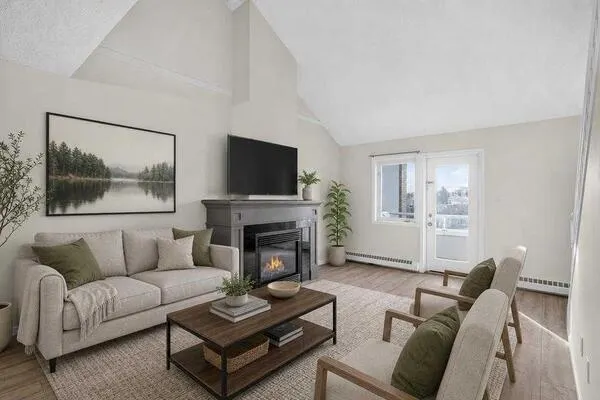
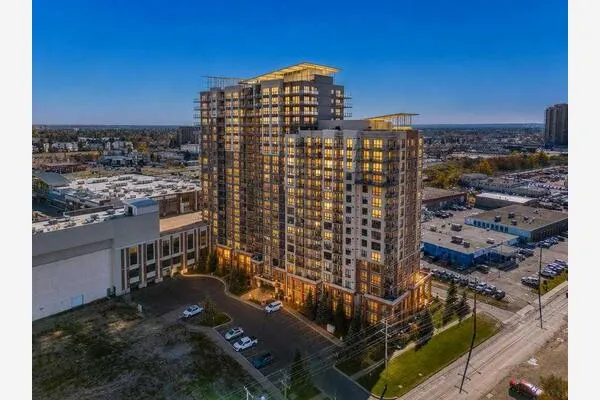
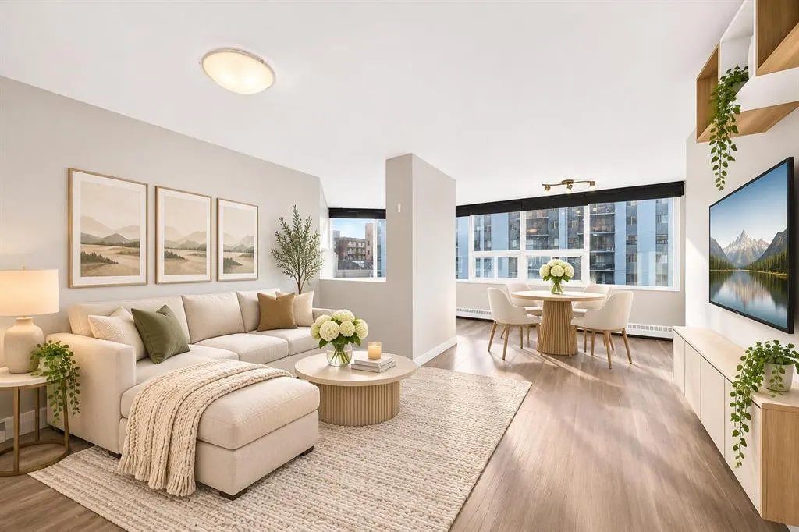
Welcome to this EXTENSIVELY RENOVATED 2 Bedroom + Den condo, offering a refined blend of comfort, style, and urban convenience. Nestled on a quiet, tree-lined avenue just two blocks from vibrant 17TH AVENUE this SE corner unit enjoys additional windows and an abundance of natural light throughout the day. The interior showcases NEWER wide-plank flooring, in-suite laundry, and the added convenience of an assigned UNDERGROUND PARKING stall. The kitchen has been FULLY RENOVATED within the past 2 years, featuring updated cabinetry, generous counter space with an extended breakfast bar, and ALL-NEW stainless steel appliances, including a NEW washer/dryer. A rare kitchen window enhances both light and functionality, an uncommon luxury in condo living. The kitchen flows seamlessly into the spacious living room, making it ideal for entertaining. Adjacent to the dining area, the open-concept DEN provides an excellent work-from-home studio or creative art space, offering flexibility to suit your lifestyle. Both bedrooms are well-proportioned, and the FULL BATHROOM HAS BEEN UPDATED with a new vanity and toilet, adding to the home’s move-in-ready appeal. Residents also enjoy access to a ROOFTOP PATIO with sweeping views of Calgary’s ever-changing skyline, perfect for hosting gatherings, grilling, or simply unwinding. This home offers the unique advantage of being steps from a vibrant social scene while still providing a peaceful, private retreat. Pet Policy: Maximum of two domestic cats or dogs, each not exceeding 15 kg when fully grown.

Property Details

Interior Features
Breakfast Bar, Open Floorplan, Quartz Counters
Exterior Features
Other
Patio and Porch Features
Rooftop Patio

Full Property Details

Interior

Bedrooms
2
Washrooms
1
Square Footage
769.73 sqft
Heating
Baseboard,Natural Gas
Heating Source
Baseboard,Natural Gas
Heating Type
Baseboard,Natural Gas
Air Conditioning
None
Fireplace
No
Fireplace Features
0
Flooring
Tile,Vinyl Plank
Full Bathrooms
1
Half Bathrooms
0
Levels
Single Level Unit

Exterior

Parking
Garage Door Opener,Heated Garage,Stall,Underground
Parking Spaces
1
Total Parking Spaces
1.00
Garage Type
Garage Door Opener,Heated Garage,Stall,Underground
Garage Spaces
-
Zoning
CC-MH

Building Description

Style
Apartment-Single Level Unit
Property Type
Residential
Home Type
Apartment
Subtype
Apartment
Year Built
1980
Exposure
S
Exterior
Brick,Concrete
StoriesTotal
7
New Construction
No
Architecture
Apartment-Single Level Unit
Construction Materials
Brick,Concrete

Community

Community
Beltline
Subdivision
Beltline
Features
Other,Park,Playground,Schools Nearby,Shopping Nearby,Sidewalks,Street Lights,Walking/Bike Paths
Zoning
CC-MH

Fees

Maintenance Fee
$811.58

Other

Pets
Restrictions,Cats OK,Dogs OK,Yes
Kelly Kernick
Kelly Kernick
Greater Calgary Real Estate
Listed by Kelly Prachar
0 days on site
Listing Broker
RE/MAX First
Courtesy
RE/MAX First

Similar homes for sale in Calgary

Copyright 2026 All rights reserved. Disclaimer: Data supplied by Pillar 9™ MLS® System. Pillar 9™ is the owner of the copyright in its MLS® System. The Listing data is deemed reliable but is not guaranteed accurate by Pillar 9™. The trademarks MLS®, Multiple Listing Service® and the associated logos are owned by The Canadian Real Estate Association (CREA) and identify the quality of services provided by real estate professionals who are members of CREA. Used under license. The trademarks REALTOR®, REALTORS®, and the REALTOR® logo are controlled by The Canadian Real Estate Association (CREA) and identify real estate professionals who are members of CREA. Used under license.
Powered by AgentLocator