33 Carringham Gate NW #3420, Calgary
1 / 30
For Sale
$295,000
2 bd · 2 ba · 778.12 sq ft

33 Carringham Gate NW #3420, Calgary T3P 2H6

MLS®# A2356779

Est. mortgage
$1,119/mo

About This Home

Property Type
Apartment, Apartment-Single Level Unit
Parking
Titled,Underground , Titled,Underground 1 parking
MLS #
A2356779
Size
778.12 sqft
Year Built
2025
Maintenance Fee
$349.15
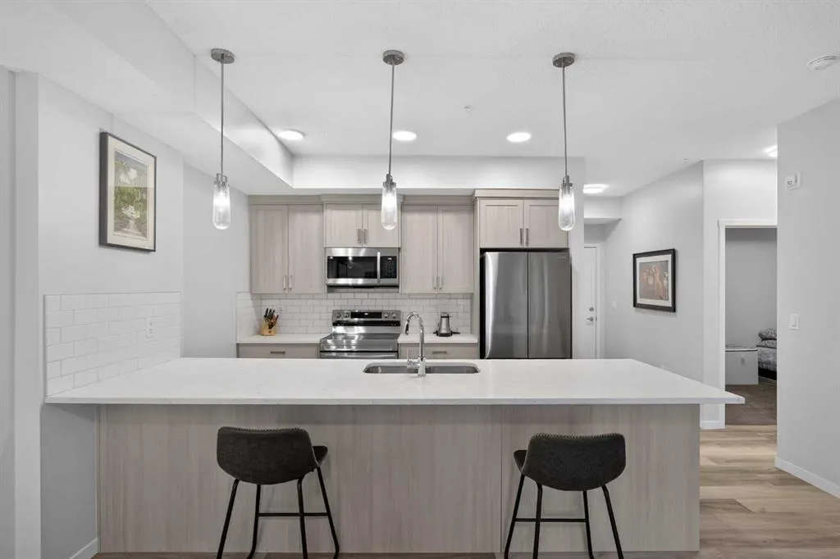
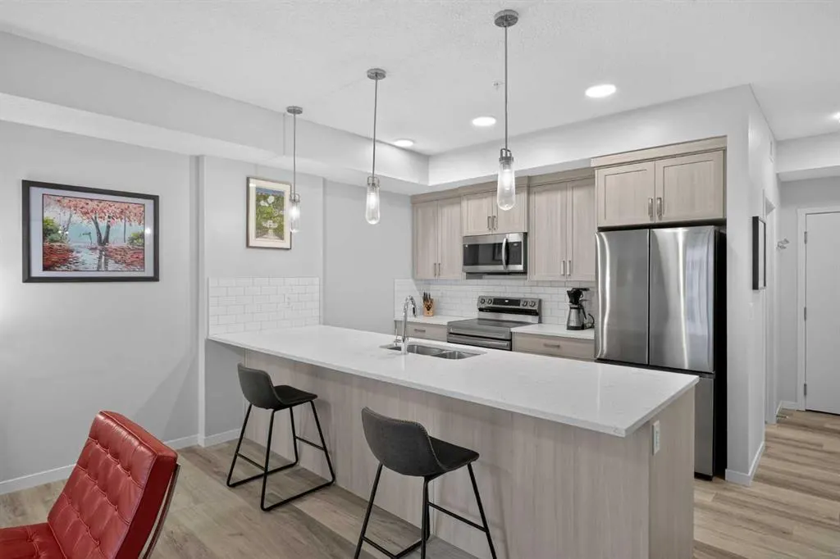
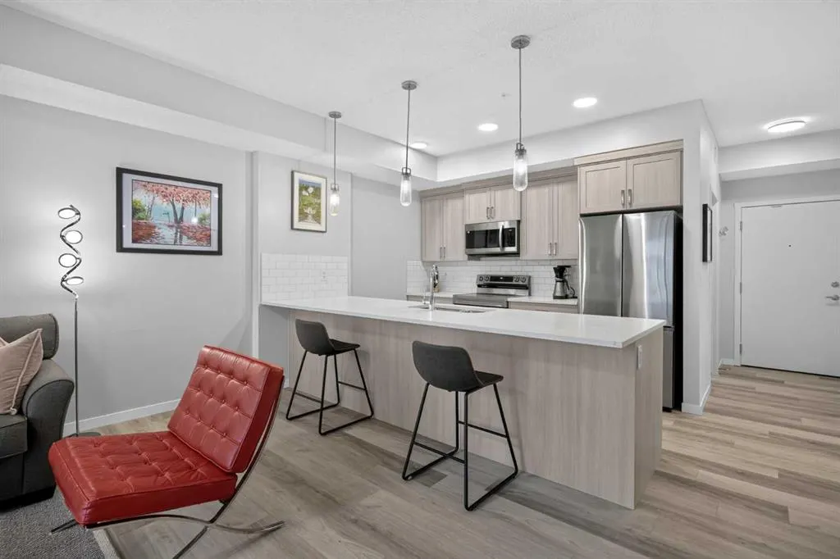
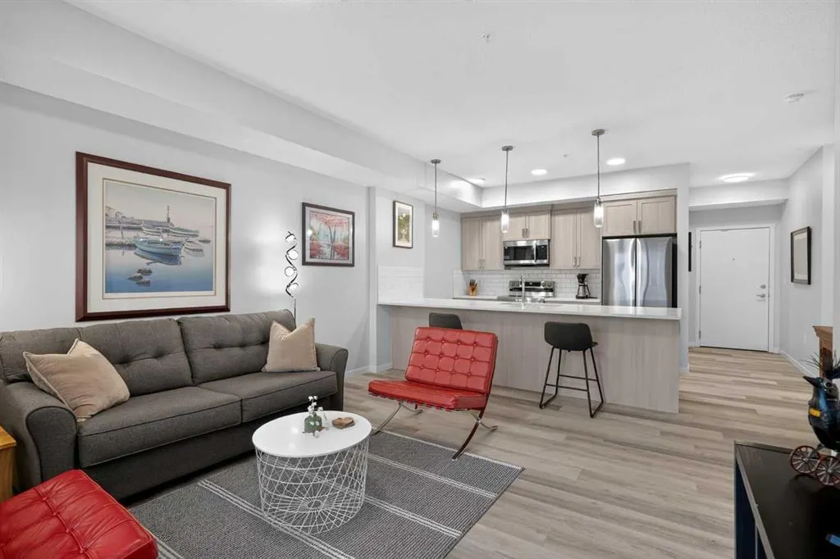
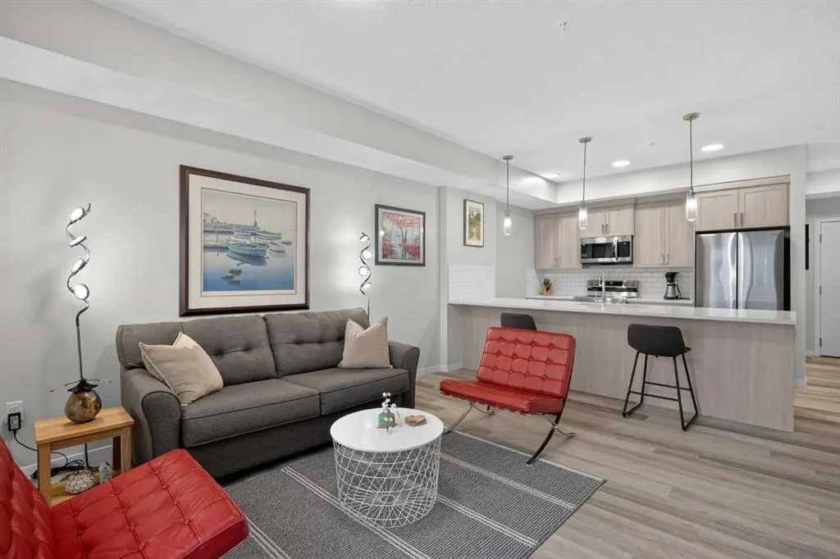
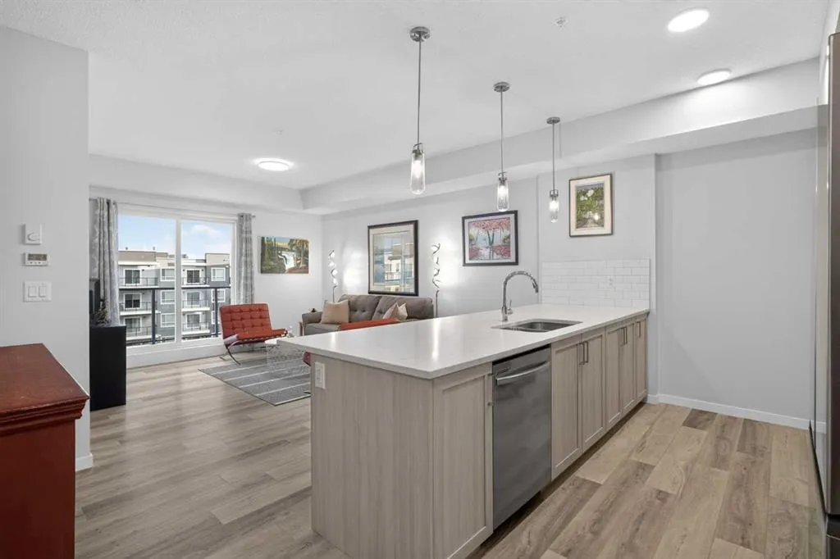
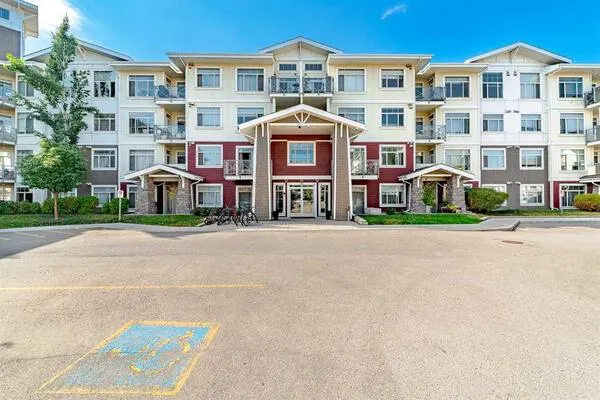
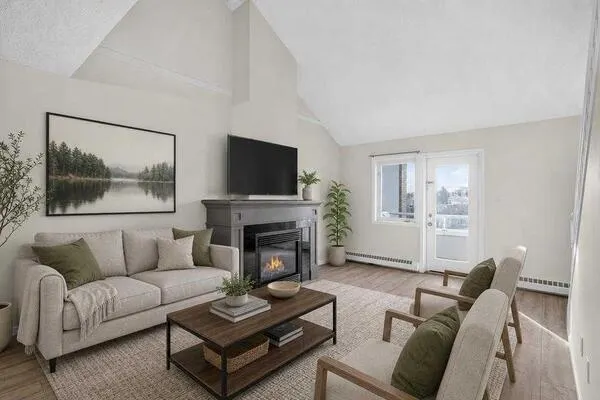
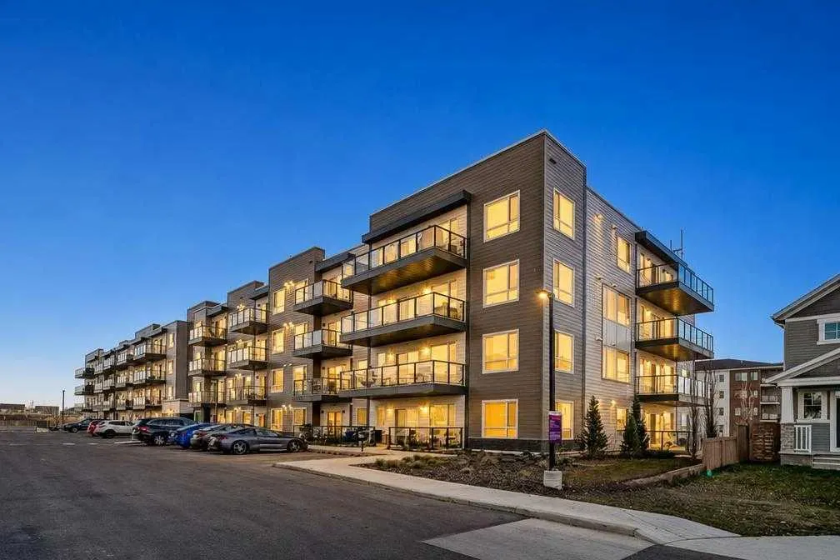
Say goodbye to hearing footsteps upstairs! Welcome to top-floor peace and quiet in this bright, beautifully laid-out 2 bed, 2 bath Carrington home. From the second you step inside, the soaring light and airy flow make an instant impression. The kitchen was clearly designed for people who love to cook and host: quartz counters, ceiling-height cupboards, stainless appliances, and an expansive eat-up island where everyone naturally ends up hanging out. Unwind at the end of the day in a primary bedroom that feels like your own sanctuary, complete with a walk-in wardrobe and private ensuite. The second bedroom is ready for whatever you need; work-from-home den, guest room, or workout studio, right next to another full 4-piece bath. Beyond aesthetics, the home delivers exceptional utility, including a massive in-suite laundry room, an in-suite Ventilation Fan to circulate fresh outdoor air, a titled heated underground parking stall, and two dedicated main-floor storage lockers (a rare find in condo living). All of this just minutes from Carrington’s shops, parks, easy ring-road commuting via Stoney and Deerfoot, and a quick 15-minute drive to the Calgary International Airport. Move straight in and enjoy the peace!

Property Details

Interior Features
Elevator, High Ceilings, No Smoking Home, Quartz Counters, Vinyl Windows
Exterior Features
Balcony, BBQ gas line, Courtyard
Patio and Porch Features
Balcony(s)

Full Property Details

Interior

Bedrooms
2
Washrooms
2
Square Footage
778.12 sqft
Heating
Baseboard
Heating Source
Baseboard
Heating Type
Baseboard
Air Conditioning
Rough-In
Fireplace
No
Fireplace Features
0
Flooring
Carpet,Vinyl Plank
Full Bathrooms
2
Half Bathrooms
0
Levels
Single Level Unit

Exterior

Parking
Titled,Underground
Parking Spaces
1
Total Parking Spaces
1.00
Garage Type
Titled,Underground
Garage Spaces
-
Zoning
DC

Building Description

Style
Apartment-Single Level Unit
Property Type
Residential
Home Type
Apartment
Subtype
Apartment
Year Built
2025
Exposure
N
Exterior
Composite Siding,Wood Frame
StoriesTotal
4
New Construction
No
Foundation
Poured Concrete
Architecture
Apartment-Single Level Unit
Construction Materials
Composite Siding,Wood Frame

Community

Community
Carrington
Subdivision
Carrington
Features
Playground,Pond,Shopping Nearby,Walking/Bike Paths
Zoning
DC

Fees

Maintenance Fee
$349.15

Other

Virtual Tour Link
Pets
Restrictions

Room Types

Room Dimensions Area Description
Living Room 14'6" x 15'3" 221.12 sqft 14`6" x 15`3"
Kitchen With Eating Area 9'7" x 15'3" 146.15 sqft 9`7" x 15`3"
Bedroom - Primary 9'11" x 12'8" 125.61 sqft 9`11" x 12`8"
4pc Ensuite bath 8'5" x 4'11" 41.38 sqft 8`5" x 4`11"
Bedroom 8'7" x 10'6" 90.12 sqft 8`7" x 10`6"
4pc Bathroom 8'5" x 5'0" 42.08 sqft 8`5" x 5`0"
Laundry 5'6" x 10'4" 56.83 sqft 5`6" x 10`4"
Kelly Kernick
Kelly Kernick
Greater Calgary Real Estate
Listed by Justin Havre
0 days on site
Listing Broker
eXp Realty
Courtesy
eXp Realty

Similar homes for sale in Calgary

Copyright 2026 All rights reserved. Disclaimer: Data supplied by Pillar 9™ MLS® System. Pillar 9™ is the owner of the copyright in its MLS® System. The Listing data is deemed reliable but is not guaranteed accurate by Pillar 9™. The trademarks MLS®, Multiple Listing Service® and the associated logos are owned by The Canadian Real Estate Association (CREA) and identify the quality of services provided by real estate professionals who are members of CREA. Used under license. The trademarks REALTOR®, REALTORS®, and the REALTOR® logo are controlled by The Canadian Real Estate Association (CREA) and identify real estate professionals who are members of CREA. Used under license.
Powered by AgentLocator