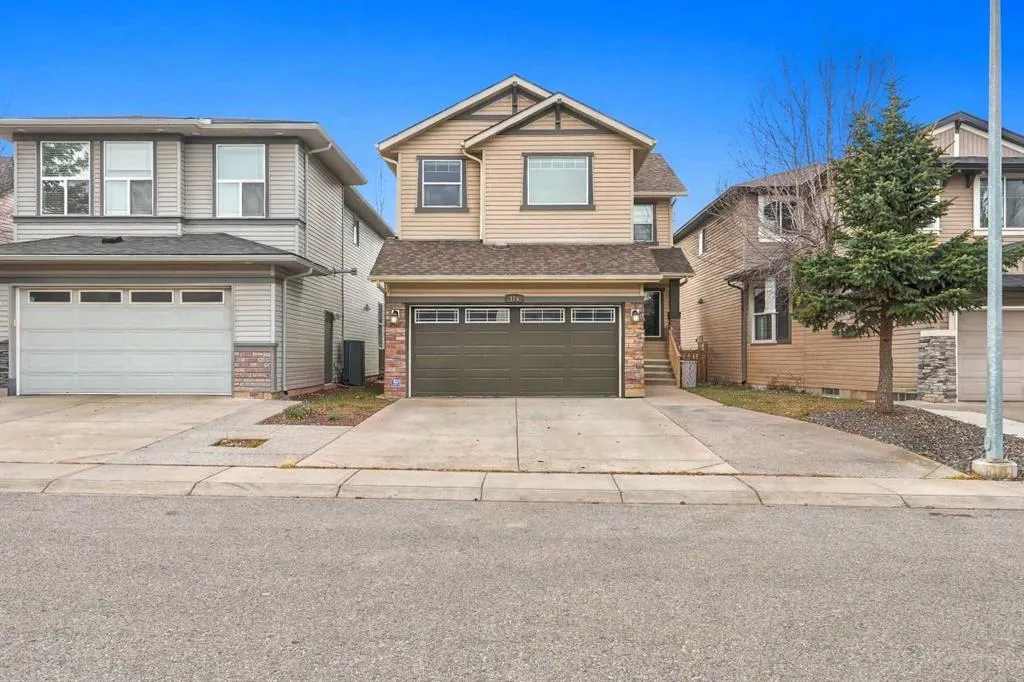
124 Panamount Circle NW, Calgary
1 / 45
For Sale
$729,000
5 bd · 3.50 ba · 2,084.97 sq ft

124 Panamount Circle NW, Calgary T3K 0C6

MLS®# A2358086

Est. mortgage
$2,766/mo

About This Home

Property Type
House, Detached, 2 Storey
Parking
Double Garage Attached , Double Garage Attached 4 parking
MLS #
A2358086
Size
2084.97 sqft
Basement
Full,Finished,Separate Entrance,Walk-Out
Year Built
2007
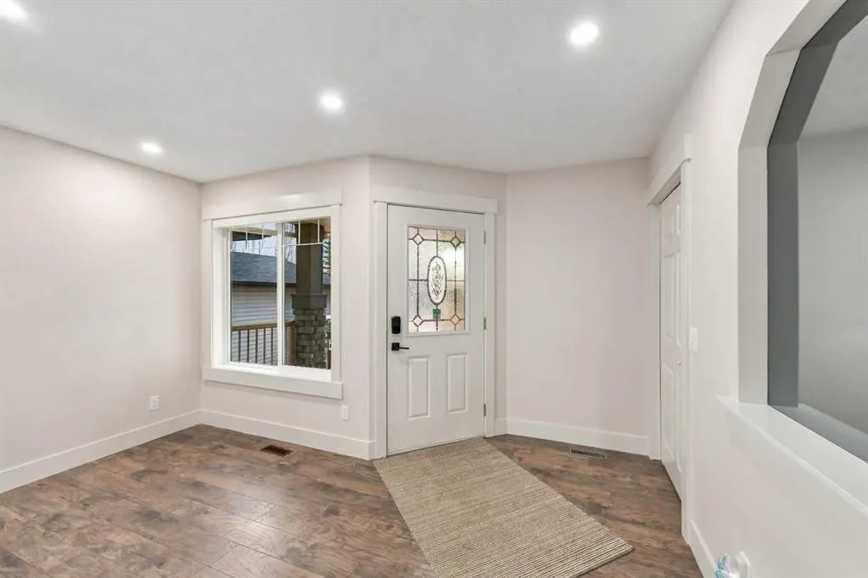
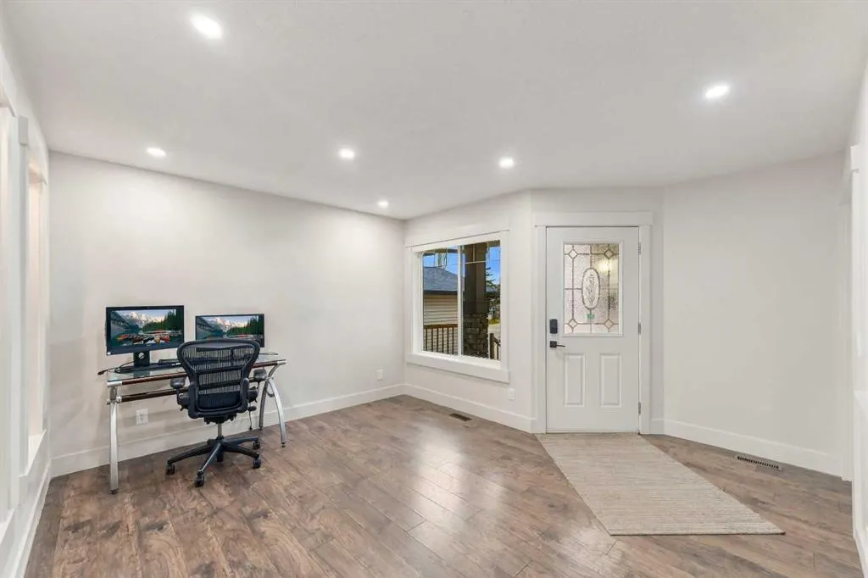
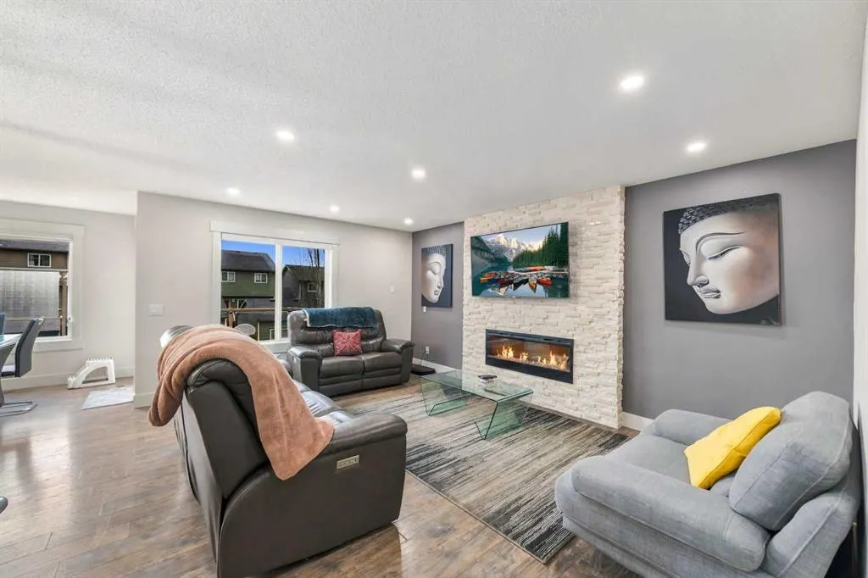
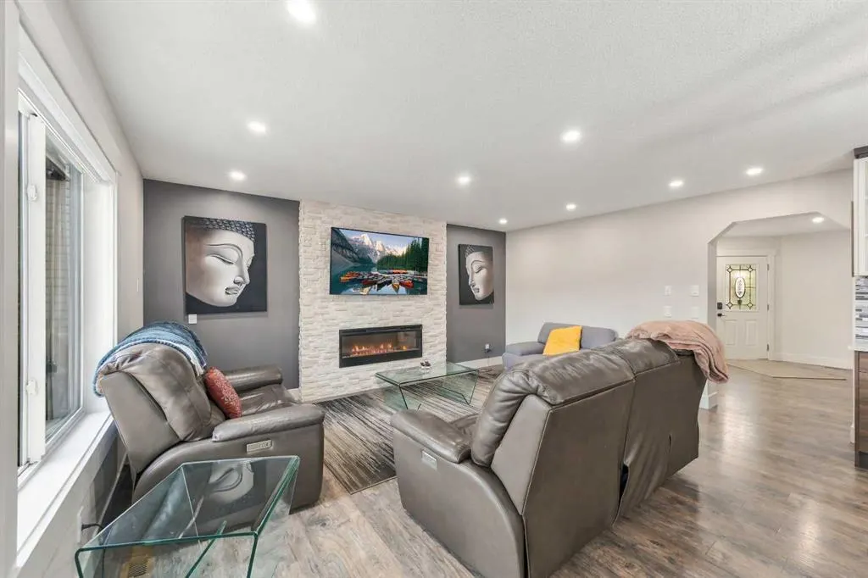
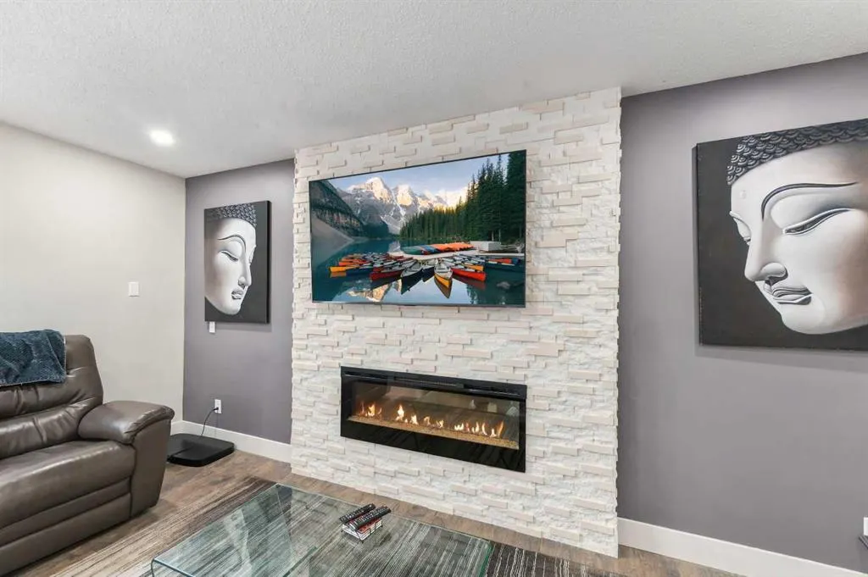
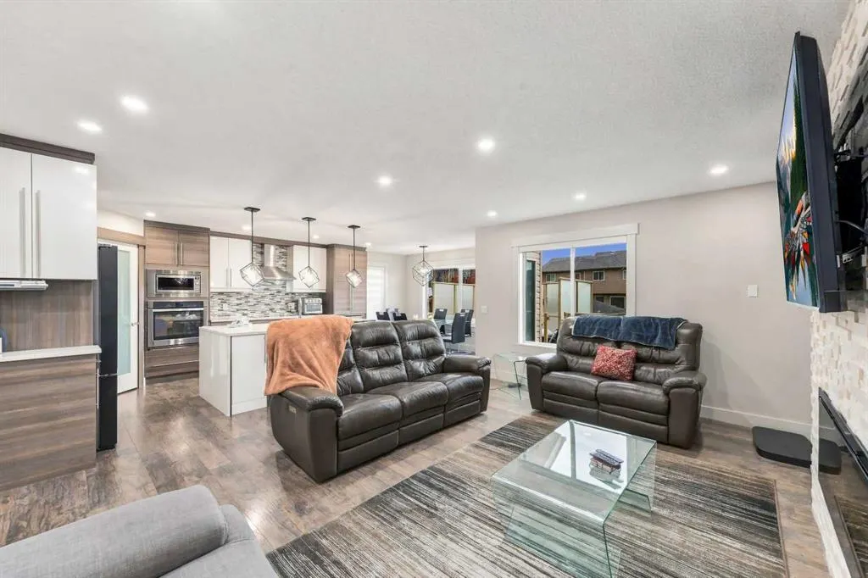
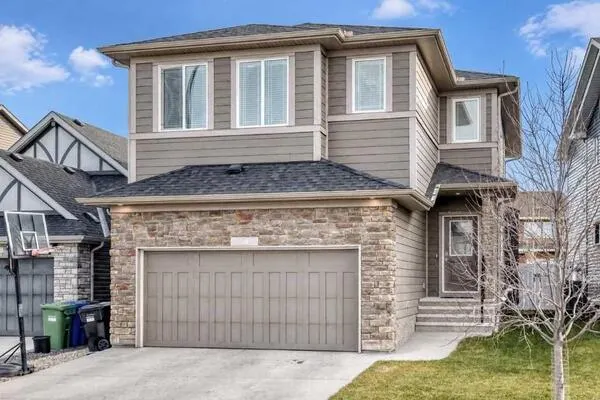
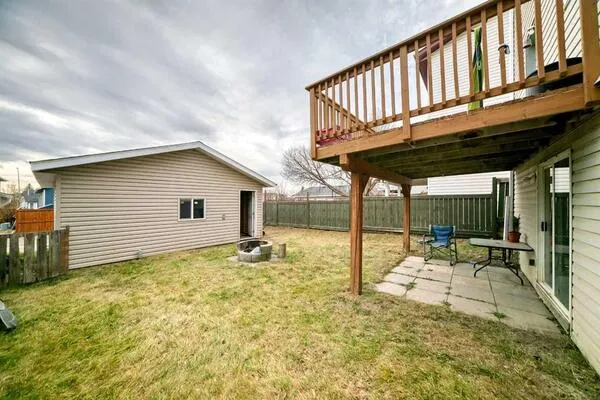
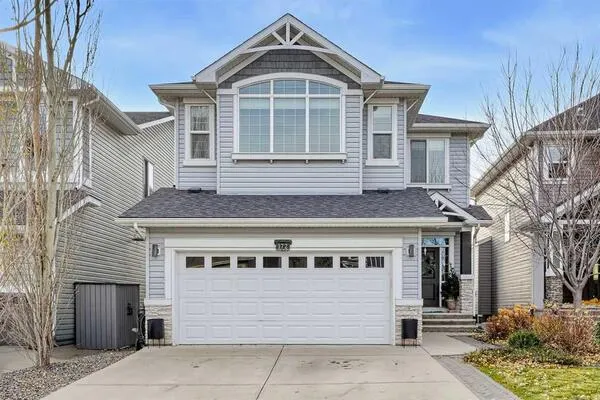
Welcome to 124 Panamount Circle NW, located in the established and family-friendly community of Panorama Hills. This spacious two-storey home offers 5 bedrooms, 3.5 bathrooms, and over 2,084 sq. ft. of above-grade living space, with a fully finished walkout basement providing additional room for growing families and multi-generational living. The main floor features a bright, open-concept layout with high ceilings, hardwood flooring, and well-defined living and family spaces. The kitchen is equipped with granite countertops, ample cabinetry, and a pantry, offering plenty of storage and workspace. The adjoining dining area provides a comfortable setting for everyday meals and family gatherings, while the family room features a gas fireplace, creating a welcoming space to relax. A convenient 2-piece bathroom completes this level. Upstairs, you'll find three bedrooms, a spacious bonus room, and the convenience of upper-level laundry. The primary bedroom offers a comfortable retreat with a walk-in-sized sleeping area and a 5-piece ensuite. Two additional bedrooms and a full bathroom complete the upper level. The fully finished walkout basement adds excellent versatility to the home, featuring two additional bedrooms, a den, a recreation room, a full bathroom, and a second kitchen area. With its separate exterior entrance, this level offers flexibility for extended family, guests, or additional living space. Additional features include an attached double garage, a private and fully fenced backyard, a rear deck, and a practical floor plan designed to accommodate a variety of family needs. Panorama Hills is a well-established northwest Calgary community known for its parks, walking pathways, playgrounds, schools, and community amenities. Residents enjoy access to the Panorama Hills Community Centre and its recreational facilities, including a splash park, sports courts, playground, and outdoor gathering spaces. The area also offers convenient access to nearby shopping, restaurants, grocery stores, recreation facilities, and major routes including Stoney Trail and Country Hills Boulevard. Offering five bedrooms, a finished walkout basement, and a functional layout across three levels, this home presents an excellent opportunity for families looking for space, flexibility, and a convenient location in Panorama Hills.

Property Details

Interior Features
Separate Entrance, Pantry, Open Floorplan, No Smoking Home, No Animal Home, High Ceilings, Granite Counters
Exterior Features
Private Yard
Patio and Porch Features
Deck
Lot Features
Back Yard, Rectangular Lot

Full Property Details

Interior

Bedrooms
5
Washrooms
3.50
Square Footage
2084.97 sqft
Basement
Full,Finished,Separate Entrance,Walk-Out
Heating
Forced Air,Natural Gas
Heating Source
Forced Air,Natural Gas
Heating Type
Forced Air,Natural Gas
Air Conditioning
None
Fireplace
Yes
Fireplace Features
1
Flooring
Carpet,Hardwood,Tile
Full Bathrooms
3
Half Bathrooms
1
Levels
Two

Exterior

Frontage (Ft)
34.12
Frontage (M)
10.40
Acreage
0.09
Lot Size
3735.00 acres
Fencing
Fenced
Parking
Double Garage Attached
Parking Spaces
4
Total Parking Spaces
4.00
Garage Type
Double Garage Attached
Garage Spaces
-
Zoning
R-1N

Building Description

Style
2 Storey
Property Type
Residential
Home Type
House
Subtype
Detached
Year Built
2007
Exterior
Vinyl Siding
Roof Type
Asphalt Shingle
New Construction
No
Foundation
Poured Concrete
Architecture
2 Storey
Construction Materials
Vinyl Siding

Community

Community
Panorama Hills
Subdivision
Panorama Hills
Features
Shopping Nearby
Zoning
R-1N

Room Types

Room Dimensions Area Description
2pc Bathroom 3'1" x 6'6" 20.04 sqft 3`1" x 6`6"
Dining Room 12'5" x 6'1" 75.53 sqft 12`5" x 6`1"
Family Room 12'6" x 16'10" 210.42 sqft 12`6" x 16`10"
Kitchen 12'5" x 17'0" 211.08 sqft 12`5" x 17`0"
Living Room 13'5" x 11'6" 154.29 sqft 13`5" x 11`6"
4pc Bathroom 9'10" x 4'11" 48.35 sqft 9`10" x 4`11"
5pc Ensuite bath 13'2" x 9'8" 127.28 sqft 13`2" x 9`8"
Bedroom 9'10" x 9'10" 96.69 sqft 9`10" x 9`10"
Bedroom 10'10" x 12'4" 133.61 sqft 10`10" x 12`4"
Bonus Room 18'0" x 13'1" 235.5 sqft 18`0" x 13`1"
Laundry 5'2" x 7'8" 39.61 sqft 5`2" x 7`8"
Bedroom - Primary 13'8" x 15'3" 208.42 sqft 13`8" x 15`3"
3pc Bathroom 8'0" x 7'2" 57.33 sqft 8`0" x 7`2"
Bedroom 11'6" x 9'10" 113.08 sqft 11`6" x 9`10"
Bedroom 9'8" x 9'8" 93.44 sqft 9`8" x 9`8"
Den 11'10" x 7'0" 82.83 sqft 11`10" x 7`0"
Kitchen 15'10" x 5'7" 88.4 sqft 15`10" x 5`7"
Game Room 11'10" x 15'4" 181.44 sqft 11`10" x 15`4"
Furnace/Utility Room 10'5" x 14'0" 145.83 sqft 10`5" x 14`0"
Kelly Kernick
Kelly Kernick
Greater Calgary Real Estate
Listed by Sahil Chhabra
1 days on site
Listing Broker
eXp Realty
Courtesy
eXp Realty

Similar homes for sale in Calgary

Copyright 2026 All rights reserved. Disclaimer: Data supplied by Pillar 9™ MLS® System. Pillar 9™ is the owner of the copyright in its MLS® System. The Listing data is deemed reliable but is not guaranteed accurate by Pillar 9™. The trademarks MLS®, Multiple Listing Service® and the associated logos are owned by The Canadian Real Estate Association (CREA) and identify the quality of services provided by real estate professionals who are members of CREA. Used under license. The trademarks REALTOR®, REALTORS®, and the REALTOR® logo are controlled by The Canadian Real Estate Association (CREA) and identify real estate professionals who are members of CREA. Used under license.
Powered by AgentLocator