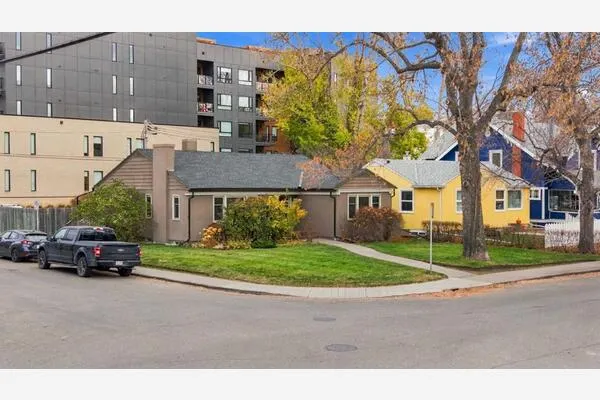
33 Legacy Reach View SE, Calgary
1 / 11
For Sale
$820,000
3 bd · 2.50 ba · 2,309.29 sq ft

33 Legacy Reach View SE, Calgary T2X4T6

MLS®# A2357639

Est. mortgage
$3,111/mo

About This Home

Property Type
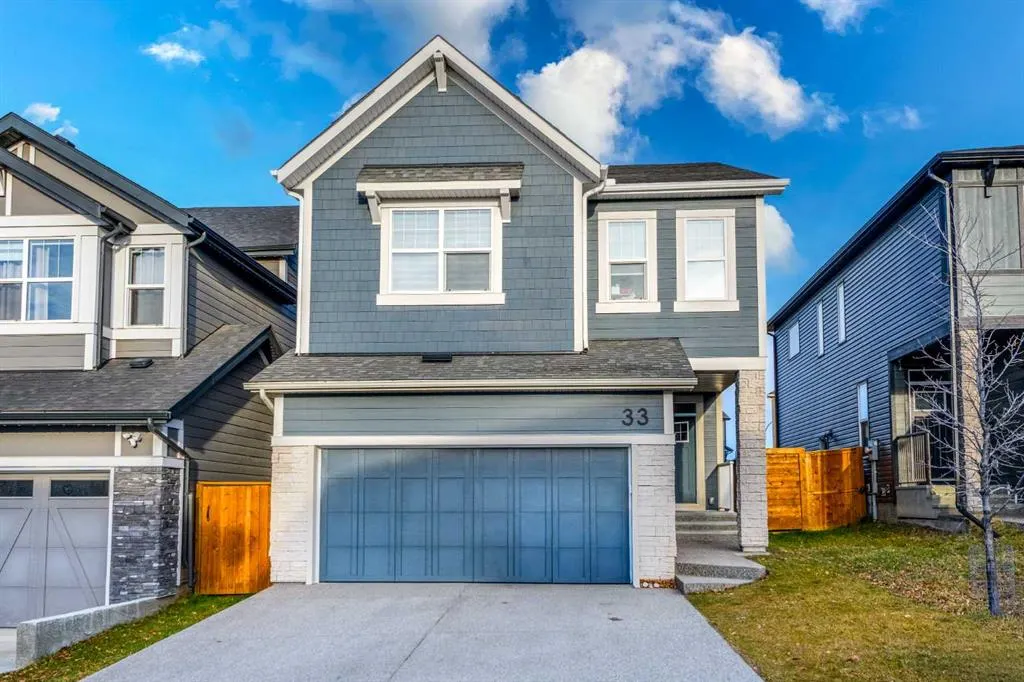
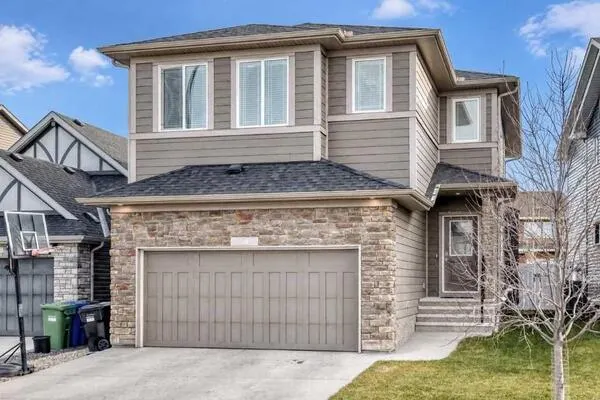
House, Detached, 2 Storey
Parking
Double Garage Attached , Double Garage Attached 4 parking
MLS #
A2357639
Size
2309.29 sqft
Basement
Full,Unfinished,None
Year Built
2022
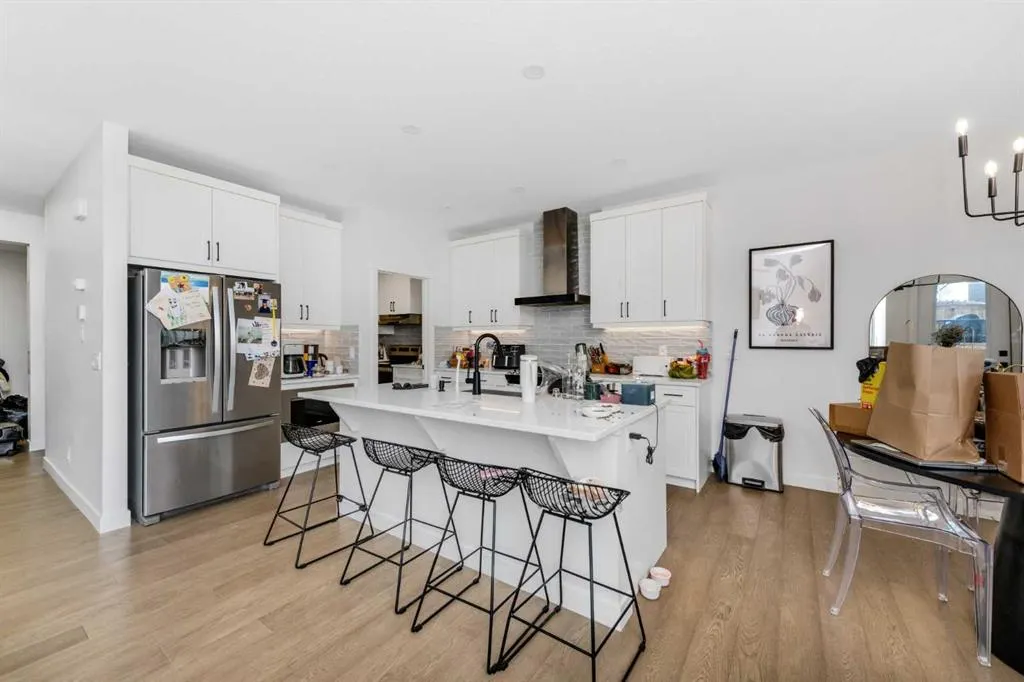
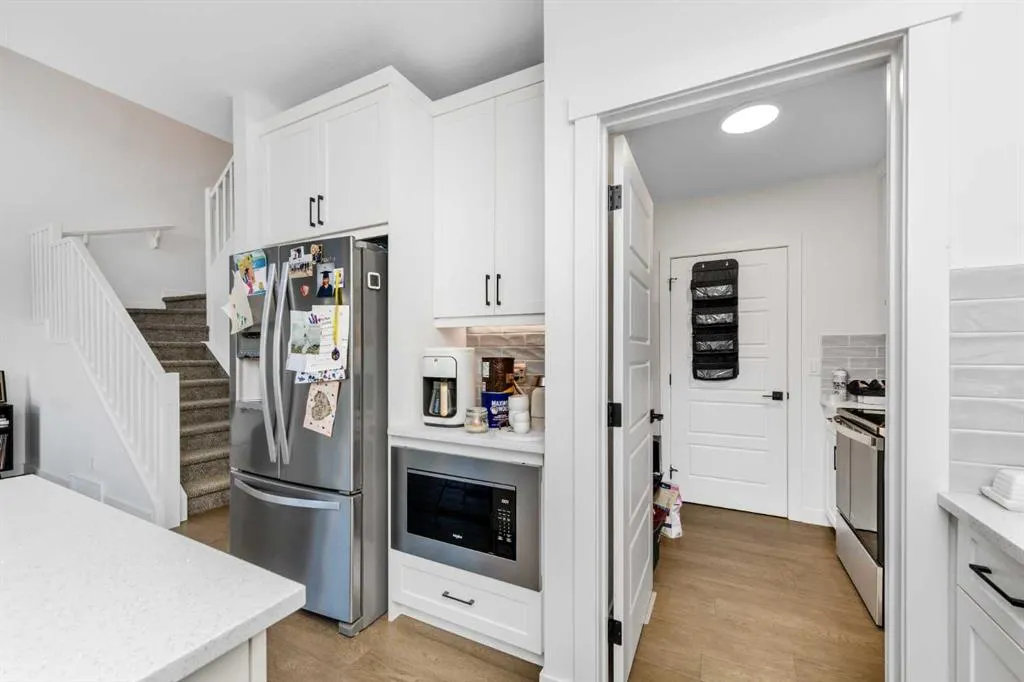
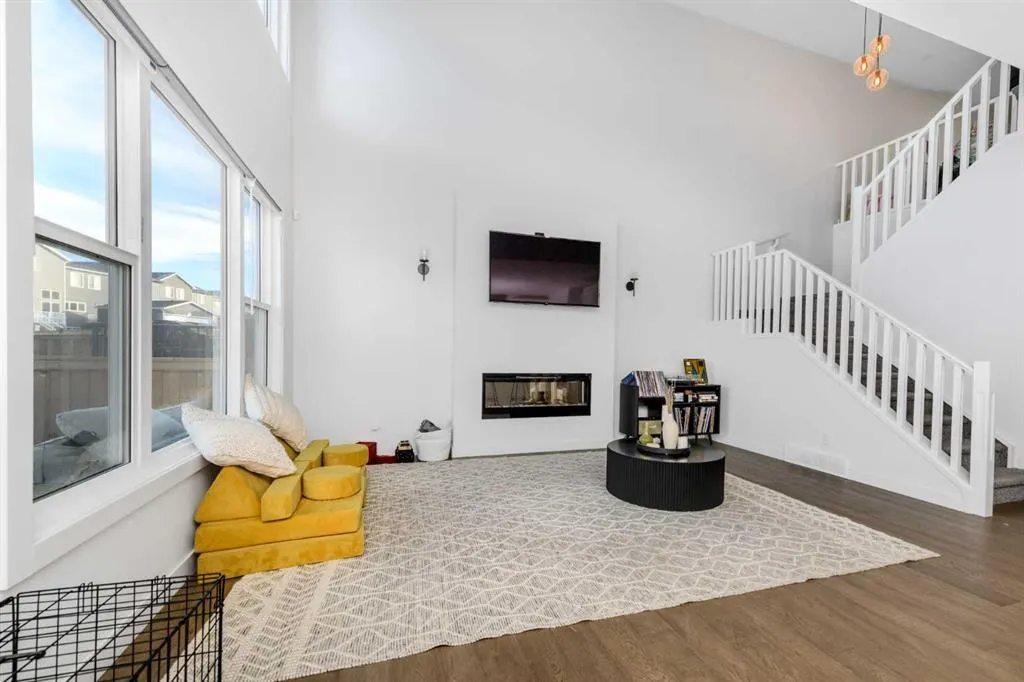
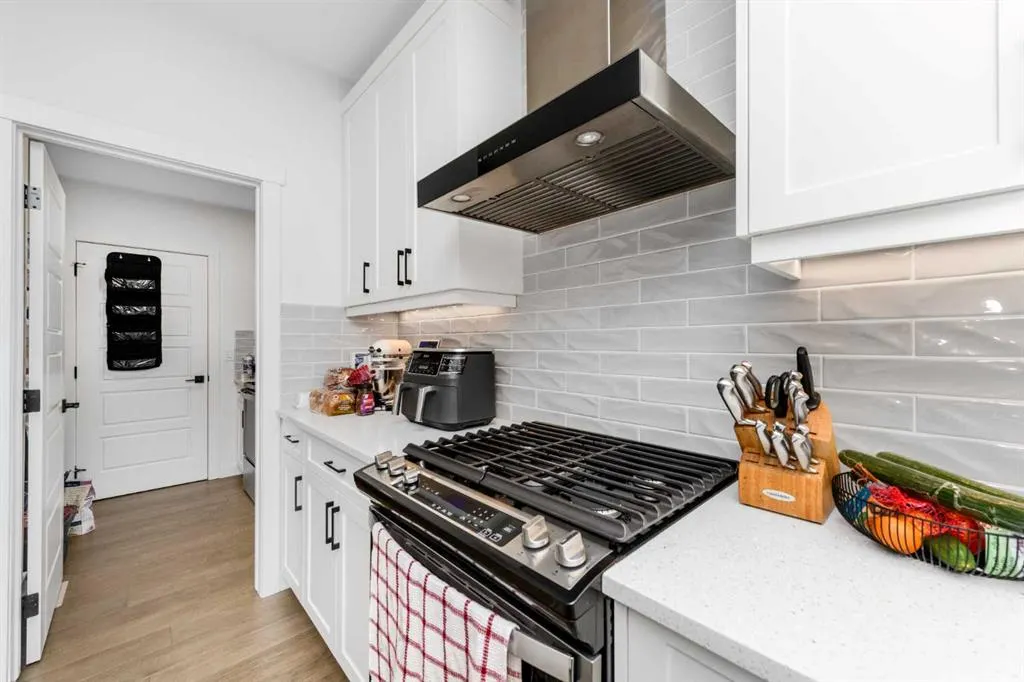
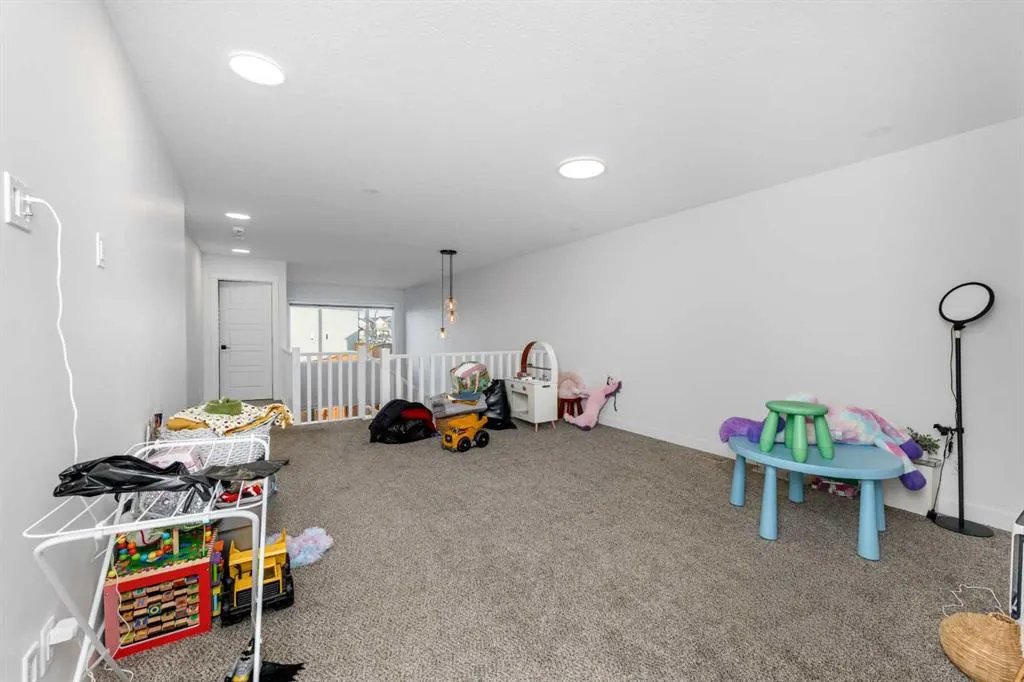
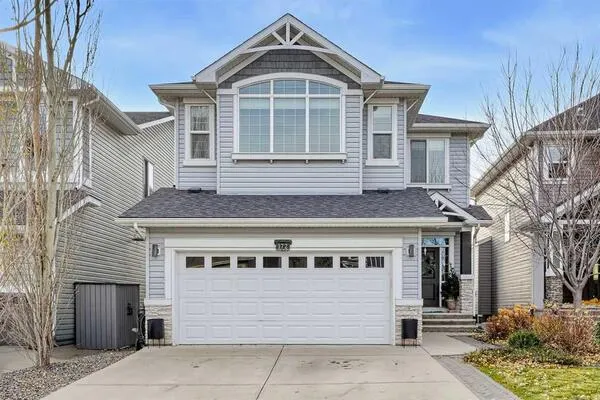
**COME JOIN US AT OUR OPEN HOUSE THIS SATURDAY NOVEMBER 14TH FROM 11 AM-3PM AND SUNDAY NOVEMBER 15TH FROM 2 PM - 5 PM** Discover comfortable family living in the desirable community of Legacy in Southeast Calgary. The main floor welcomes you with an impressive open-to-below design that creates a bright and spacious feel. The kitchen features stainless steel appliances, a central island, ample cabinet space, and a separate spice kitchen. The open living and dining areas offer a great setting for everyday living and entertaining. An additional main-floor family space provides the flexibility to be used as a home office or study. The upper floor offers three well-sized bedrooms, two full bathrooms, and an additional living area, providing a functional layout with room for the whole family. Enjoy the convenience of living close to parks, playgrounds, walking and cycling pathways, shopping, restaurants, and other everyday amenities in Legacy. Come and experience all this home has to offer. Book your private showing today!

Property Details

Interior Features
Double Vanity, High Ceilings, Kitchen Island, Pantry, Quartz Counters
Exterior Features
None
Patio and Porch Features
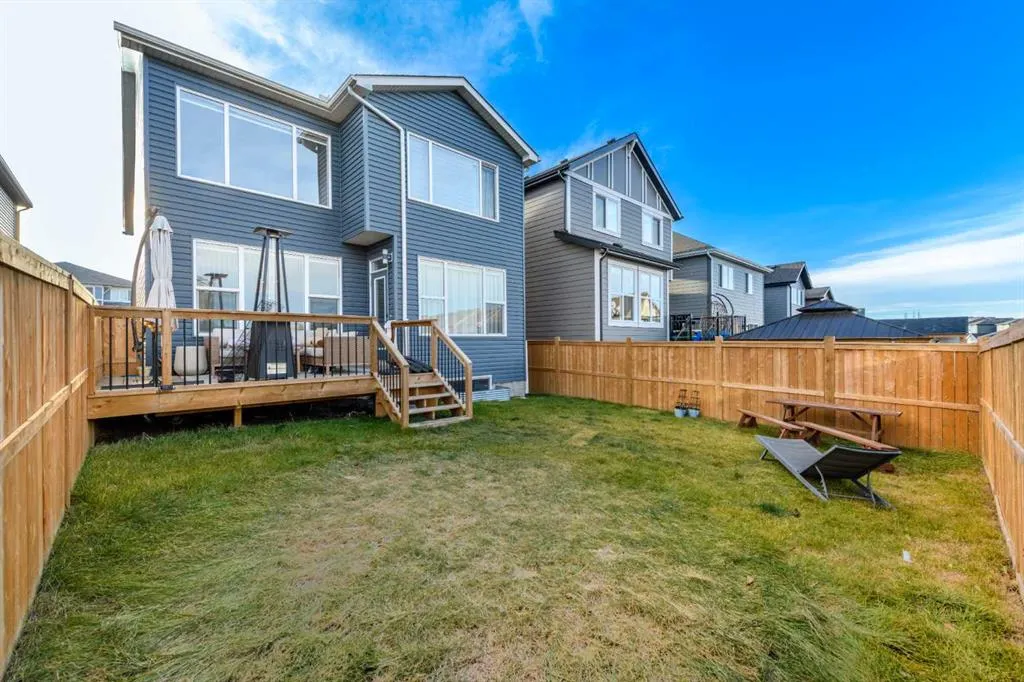
Deck
Lot Features
Back Yard

Full Property Details

Interior

Bedrooms
3
Washrooms
2.50
Square Footage
2309.29 sqft
Basement
Full,Unfinished,None
Heating
Forced Air,Natural Gas
Heating Source
Forced Air,Natural Gas
Heating Type
Forced Air,Natural Gas
Air Conditioning
Central Air
Fireplace
No
Fireplace Features
0
Flooring
Carpet,Other
Full Bathrooms
2
Half Bathrooms
1
Levels
Two

Exterior

Frontage (Ft)
33.43
Frontage (M)
10.19
Acreage
0.09
Lot Size
3756.00 acres
Fencing
Fenced
Parking
Double Garage Attached
Parking Spaces
4
Total Parking Spaces
4.00
Garage Type
Double Garage Attached
Garage Spaces
-
Zoning
R-1N

Building Description

Style
2 Storey
Property Type
Residential
Home Type
House
Subtype
Detached
Year Built
2022
Exterior
Other,Vinyl Siding,Wood Frame
Roof Type
Asphalt Shingle
New Construction
No
Foundation
Poured Concrete
Architecture
2 Storey
Construction Materials
Other,Vinyl Siding,Wood Frame

Community

Community
Legacy
Subdivision
Legacy
Features
None
Zoning
R-1N

Room Types

Room Dimensions Area Description
Living Room 12'5" x 15'11" 197.63 sqft 12`5" x 15`11"
2pc Bathroom 4'10" x 4'11" 23.76 sqft 4`10" x 4`11"
Dining Room 12'0" x 9'10" 118 sqft 12`0" x 9`10"
Foyer 6'0" x 10'7" 63.5 sqft 6`0" x 10`7"
Family Room 10'11" x 14'7" 159.2 sqft 10`11" x 14`7"
Kitchen 12'0" x 12'10" 154 sqft 12`0" x 12`10"
Spice Kitchen 6'11" x 7'2" 49.57 sqft 6`11" x 7`2"
5pc Bathroom 6'4" x 11'9" 74.42 sqft 6`4" x 11`9"
5pc Ensuite bath 10'0" x 12'4" 123.33 sqft 10`0" x 12`4"
Bedroom 10'2" x 12'0" 122 sqft 10`2" x 12`0"
Bedroom 11'11" x 9'11" 118.17 sqft 11`11" x 9`11"
Family Room 14'4" x 19'5" 278.31 sqft 14`4" x 19`5"
Laundry 5'3" x 9'5" 49.44 sqft 5`3" x 9`5"
Bedroom - Primary 13'11" x 15'11" 221.51 sqft 13`11" x 15`11"
Walk-In Closet 10'7" x 7'10" 82.9 sqft 10`7" x 7`10"
Kelly Kernick
Kelly Kernick
Greater Calgary Real Estate
Listed by Inderjeet Singh
0 days on site
Listing Broker
CIR Realty
Courtesy
CIR Realty

Similar homes for sale in Calgary

Copyright 2026 All rights reserved. Disclaimer: Data supplied by Pillar 9™ MLS® System. Pillar 9™ is the owner of the copyright in its MLS® System. The Listing data is deemed reliable but is not guaranteed accurate by Pillar 9™. The trademarks MLS®, Multiple Listing Service® and the associated logos are owned by The Canadian Real Estate Association (CREA) and identify the quality of services provided by real estate professionals who are members of CREA. Used under license. The trademarks REALTOR®, REALTORS®, and the REALTOR® logo are controlled by The Canadian Real Estate Association (CREA) and identify real estate professionals who are members of CREA. Used under license.
Powered by AgentLocator