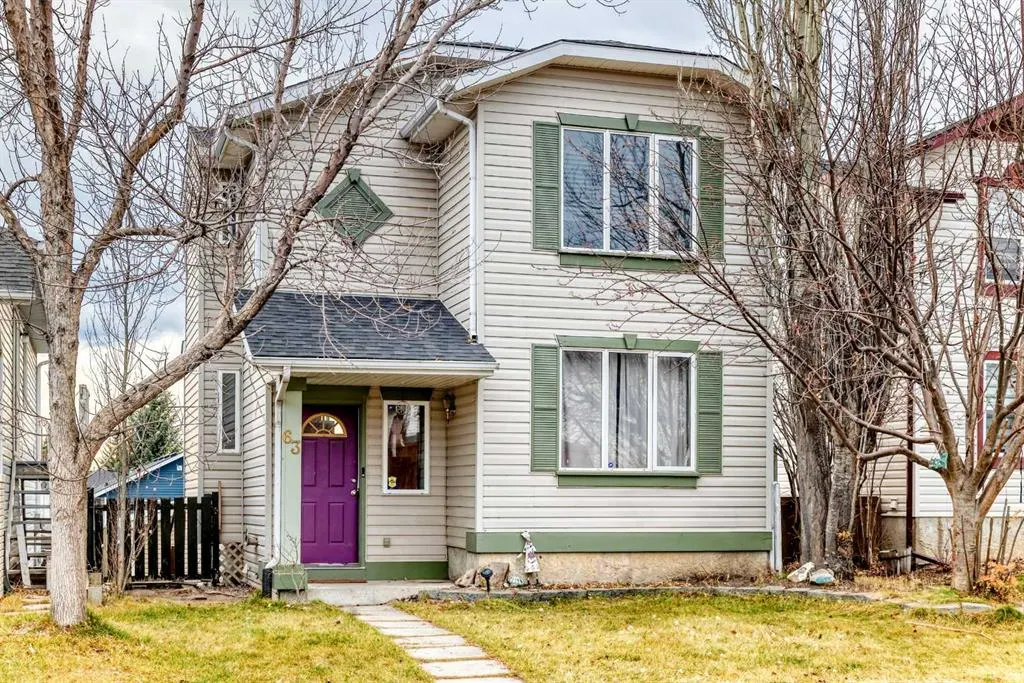
63 Covington Close NE, Calgary
1 / 19
For Sale
$450,000
3 bd · 1.50 ba · 1,258 sq ft

63 Covington Close NE, Calgary T3K4M2

MLS®# A2358144

Est. mortgage
$1,707/mo

About This Home

Property Type
House, Detached, 2 Storey
Parking
Double Garage Detached , Double Garage Detached 2 parking
MLS #
A2358144
Size
1258 sqft
Basement
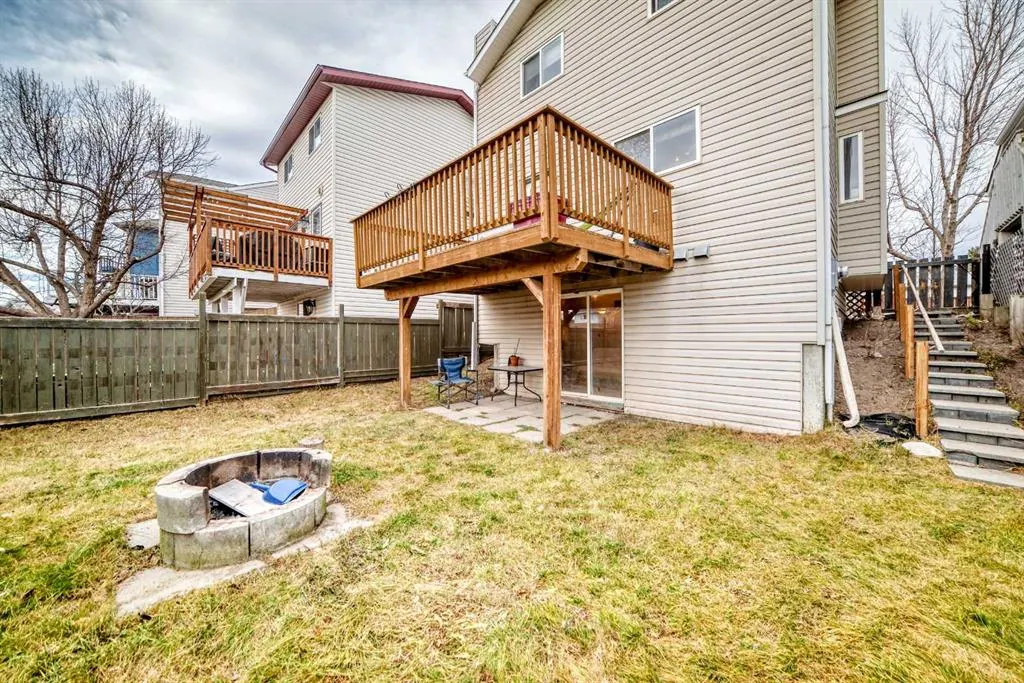
Full,Partially Finished,Walk-Out
Year Built
1996
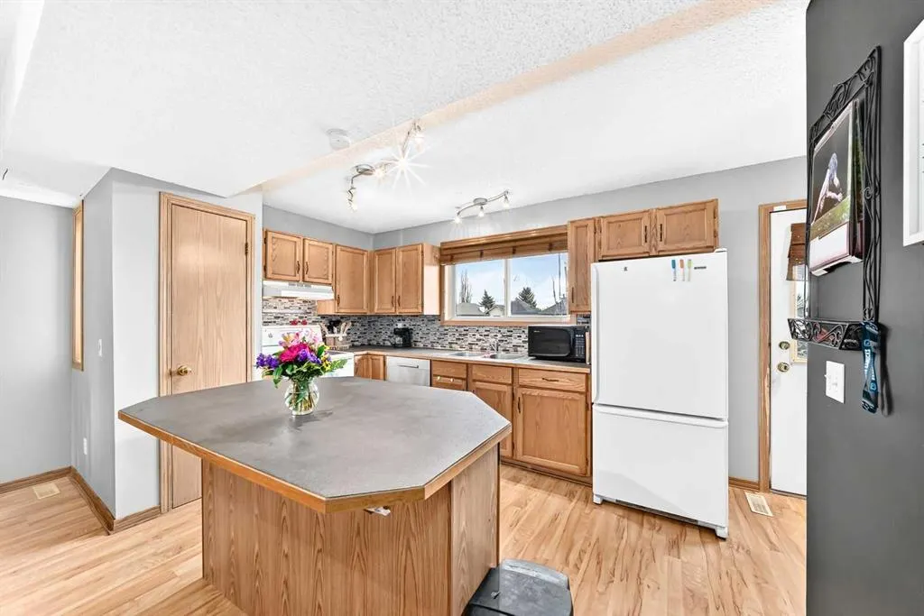
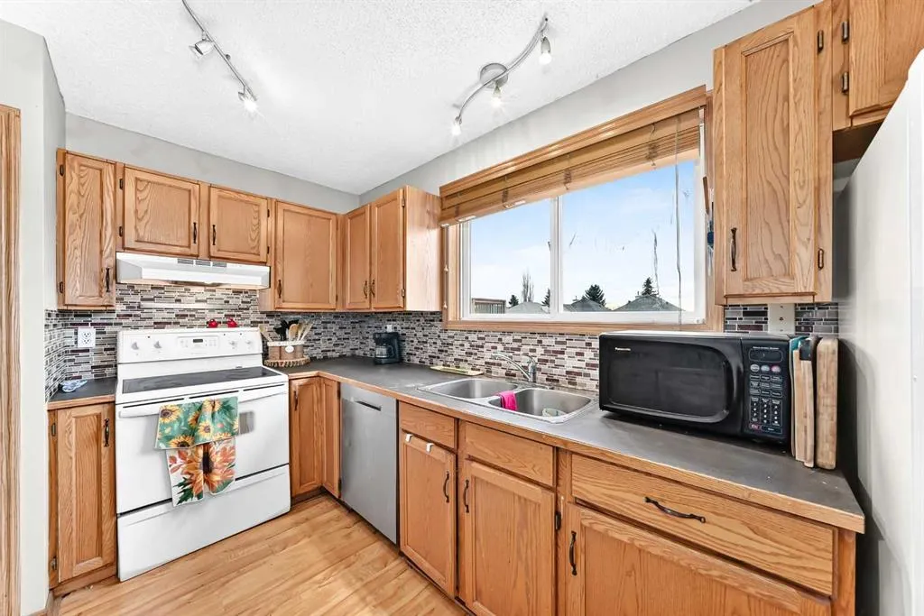
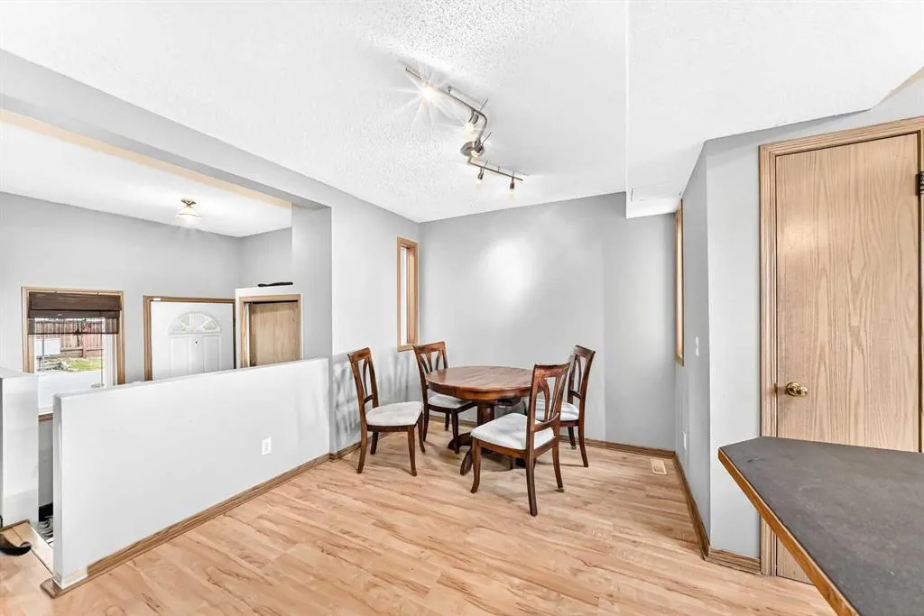
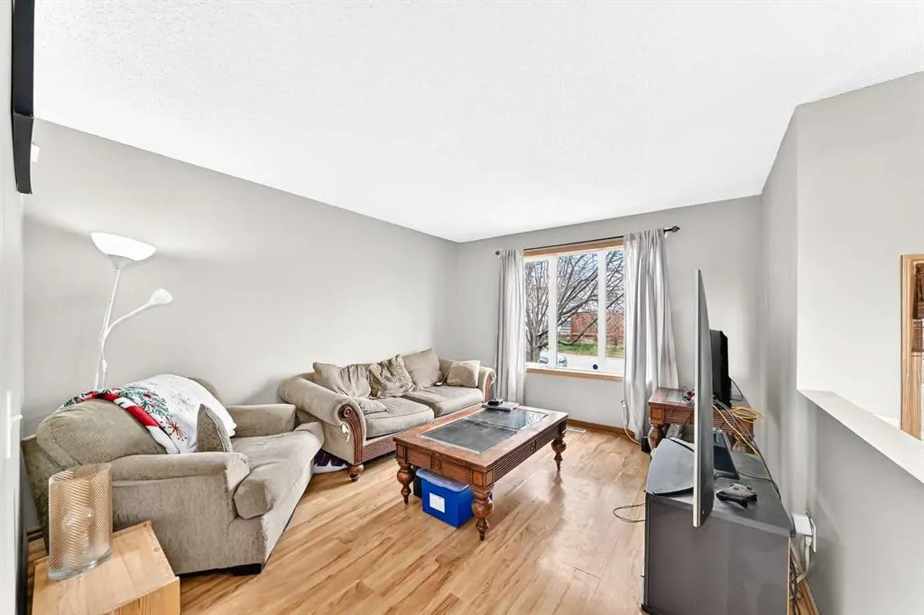
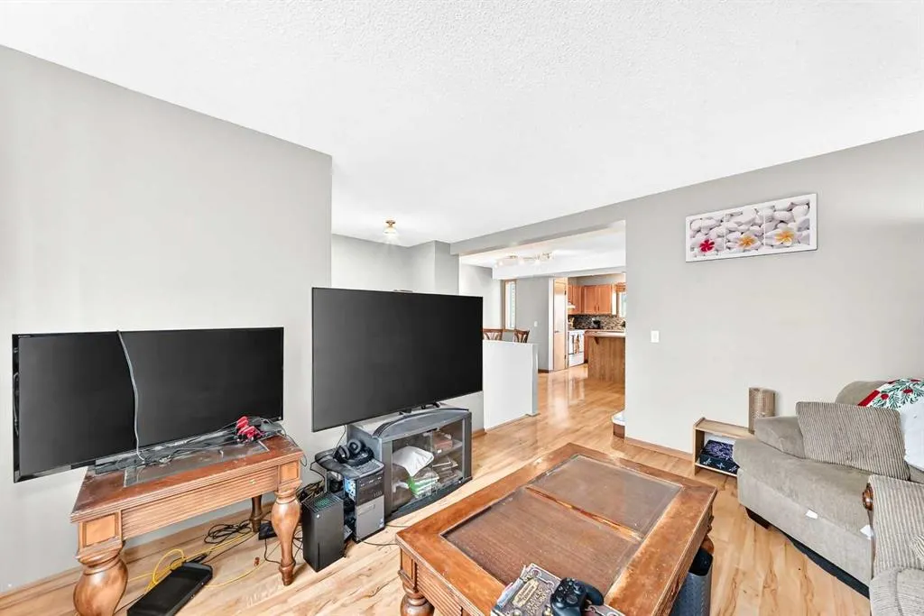
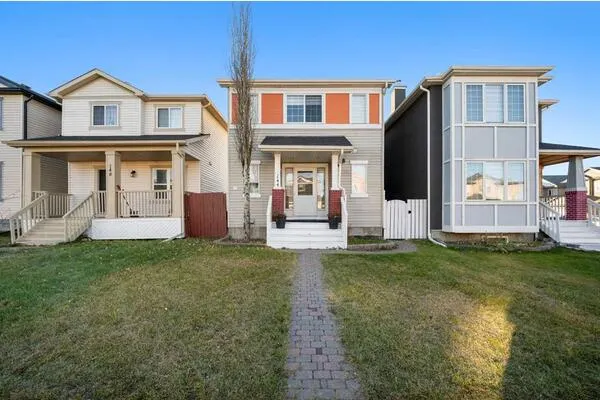
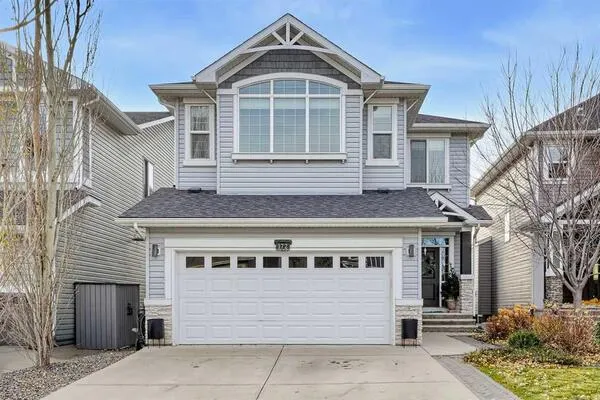
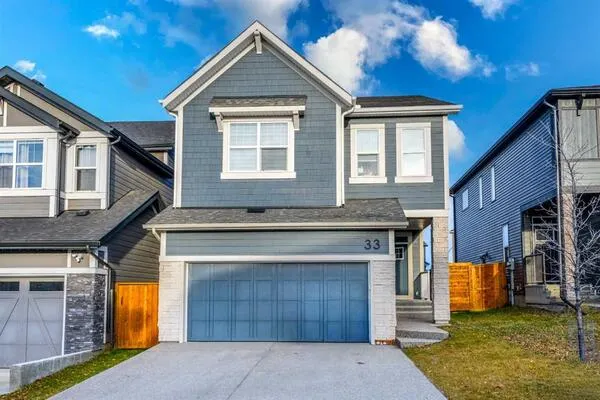
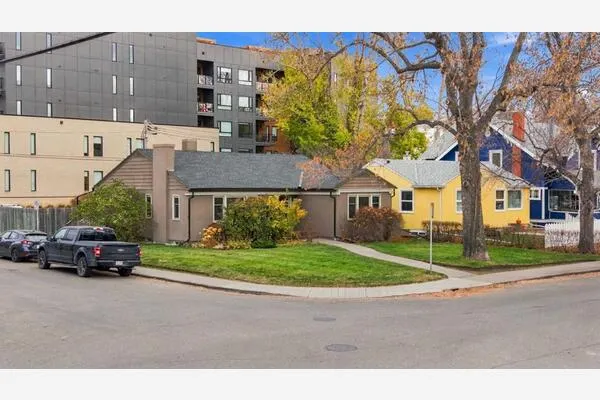
Detached property with WALK OUT, SOUTH FACING BACK YARD and a DOUBLE DETACHED GARAGE. 63 Covington Close is the perfect home for a first time home buyer or savvy investor. Enter the home to the main floor, and you will be welcomed into an open style kitchen, living room and dining area highlighted with large South facing windows and a massive deck off the kitchen. Upstairs has 3 oversized bedrooms and a full bathroom. Downstairs is partially developed with a rough in for a bathroom, and plenty of room for another bedroom or living space. The Back yard is fully fenced South facing and this property is completed with a double detached garage. The Poly B has been removed and roof is new. Best priced detached property in the community, Hurry it won't last long.

Property Details

Interior Features
Open Floorplan, Natural Woodwork, Kitchen Island
Exterior Features
Balcony, Fire Pit, Garden, Private Yard
Patio and Porch Features
Balcony(s)
Lot Features
Back Lane, Back Yard, Front Yard, Landscaped, Lawn, Private, Street Lighting

Full Property Details

Interior

Bedrooms
3
Washrooms
1.50
Square Footage
1258 sqft
Basement
Full,Partially Finished,Walk-Out
Heating
Forced Air,Natural Gas
Heating Source
Forced Air,Natural Gas
Heating Type
Forced Air,Natural Gas
Air Conditioning
None
Fireplace
No
Fireplace Features
0
Flooring
Ceramic Tile,Laminate
Full Bathrooms
1
Half Bathrooms
1
Levels
Two

Exterior

Frontage (Ft)
32.06
Frontage (M)
9.77
Acreage
0.08
Lot Size
3466.00 acres
Fencing
Fenced
Parking
Double Garage Detached
Parking Spaces
2
Total Parking Spaces
2.00
Garage Type
Double Garage Detached
Garage Spaces
-
Zoning
R-1N

Building Description

Style
2 Storey
Property Type
Residential
Home Type
House
Subtype
Detached
Year Built
1996
Exposure
N
Exterior
Vinyl Siding
Roof Type
Asphalt Shingle
New Construction
No
Foundation
Poured Concrete
Architecture
2 Storey
Construction Materials
Vinyl Siding

Community

Community
Coventry Hills
Subdivision
Coventry Hills
Features
Playground,Schools Nearby,Shopping Nearby,Sidewalks,Street Lights,Walking/Bike Paths
Zoning
R-1N

Room Types

Room Dimensions Area Description
Living Room 13'1" x 9'1" 118.84 sqft 13`1" x 9`1"
Kitchen 13'0" x 9'1" 118.08 sqft 13`0" x 9`1"
2pc Bathroom 5'9" x 5'6" 31.62 sqft 5`9" x 5`6"
Bedroom - Primary 13'4" x 11'5" 152.22 sqft 13`4" x 11`5"
4pc Bathroom 7'11" x 7'9" 61.35 sqft 7`11" x 7`9"
Bedroom 8'10" x 9'4" 82.44 sqft 8`10" x 9`4"
Bedroom 8'10" x 9'3" 81.71 sqft 8`10" x 9`3"
Family Room 11'2" x 18'0" 201 sqft 11`2" x 18`0"
Kelly Kernick
Kelly Kernick
Greater Calgary Real Estate
Listed by Jason Haggins
0 days on site
Listing Broker
Century 21 Bamber Realty LTD.
Courtesy
Century 21 Bamber Realty LTD.

Similar homes for sale in Calgary

Copyright 2026 All rights reserved. Disclaimer: Data supplied by Pillar 9™ MLS® System. Pillar 9™ is the owner of the copyright in its MLS® System. The Listing data is deemed reliable but is not guaranteed accurate by Pillar 9™. The trademarks MLS®, Multiple Listing Service® and the associated logos are owned by The Canadian Real Estate Association (CREA) and identify the quality of services provided by real estate professionals who are members of CREA. Used under license. The trademarks REALTOR®, REALTORS®, and the REALTOR® logo are controlled by The Canadian Real Estate Association (CREA) and identify real estate professionals who are members of CREA. Used under license.
Powered by AgentLocator