372 Walden Parade SE, Calgary
1 / 30
For Sale
$372,500
2 bd · 2.50 ba · 1,264.68 sq ft

372 Walden Parade SE, Calgary T2X 4C4

MLS®# A2358058

Est. mortgage
$1,413/mo

About This Home

Property Type
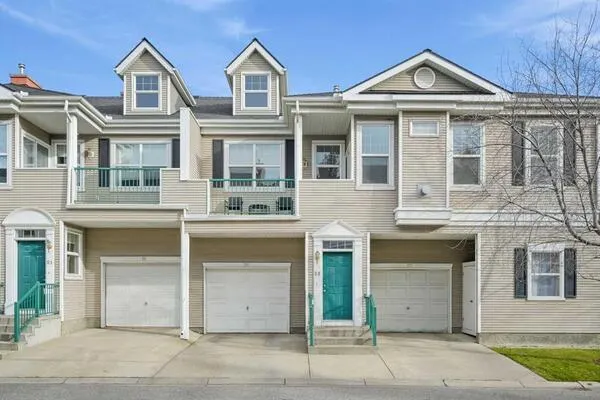
Townhome, Row/Townhouse, 3 (or more) Storey
Parking
Double Garage Attached,Tandem , Double Garage Attached,Tandem 2 parking
MLS #
A2358058
Size
1264.68 sqft
Basement
None
Year Built
2015
Maintenance Fee
$280.65
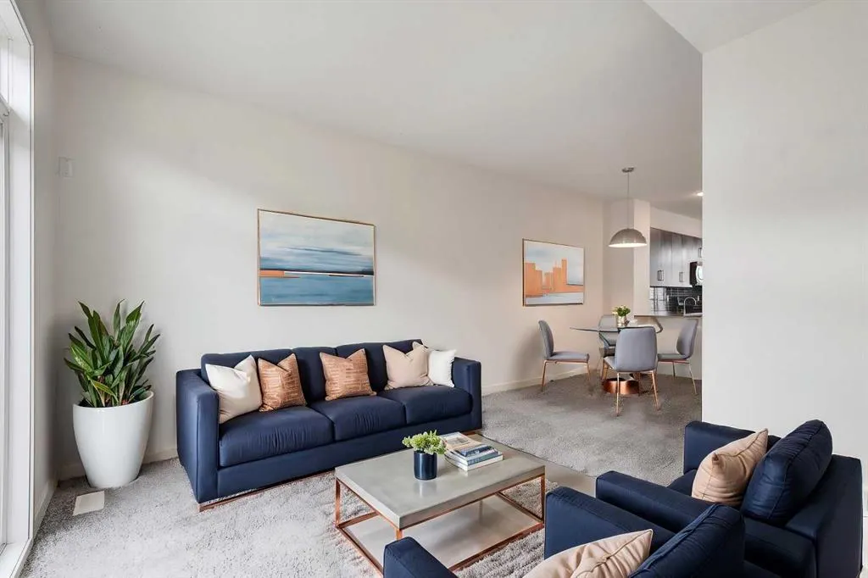
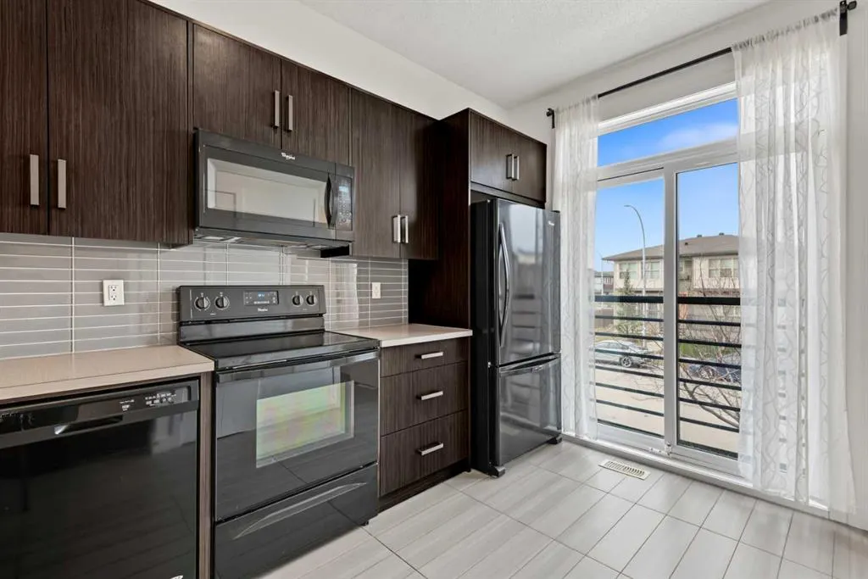
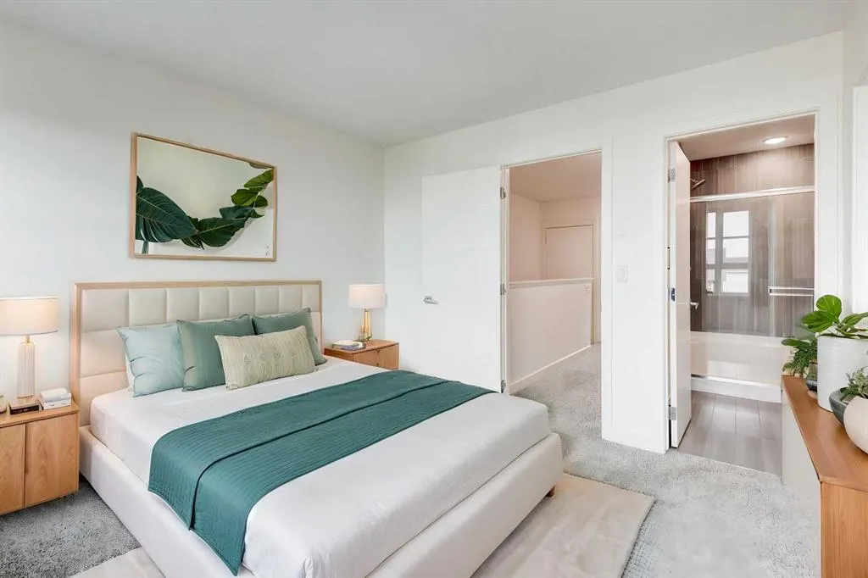
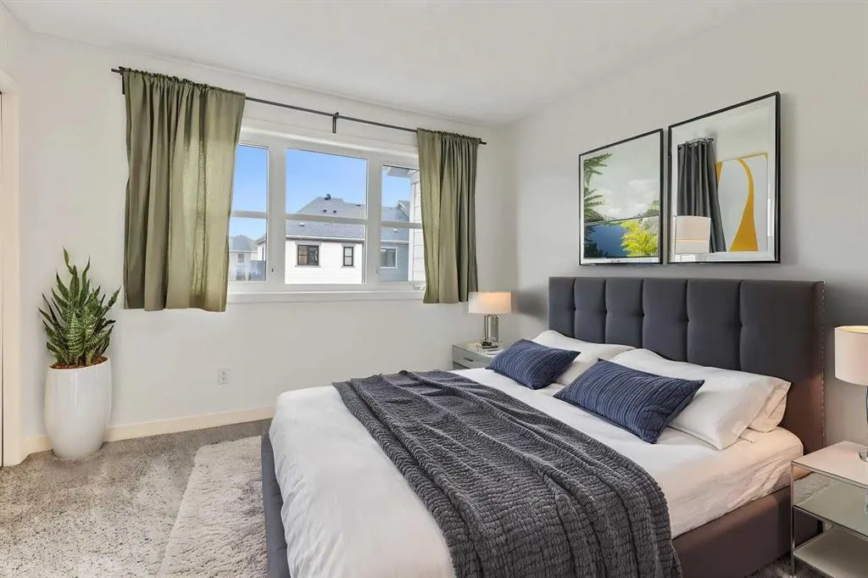
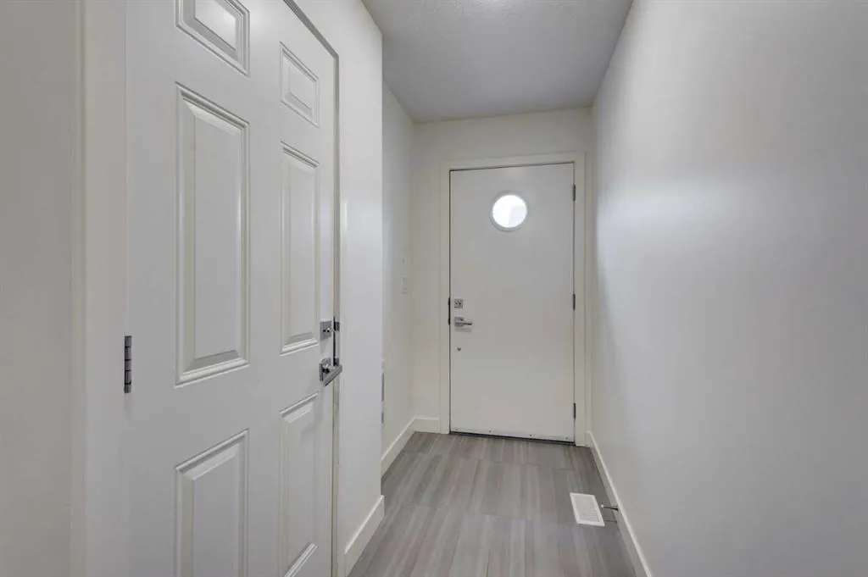
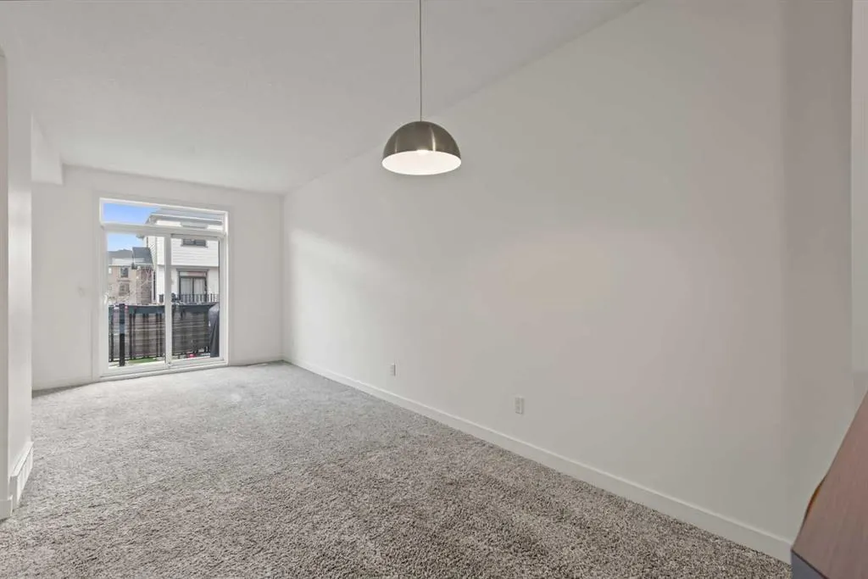
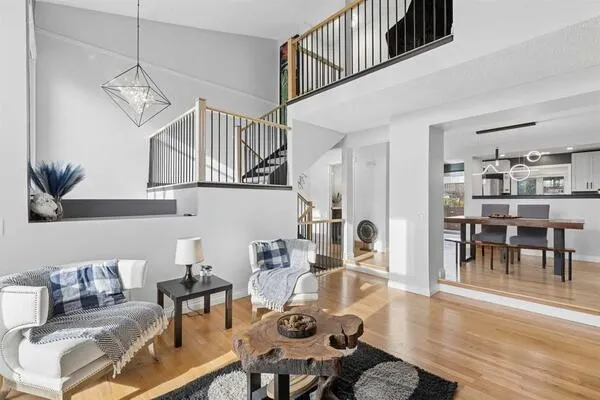
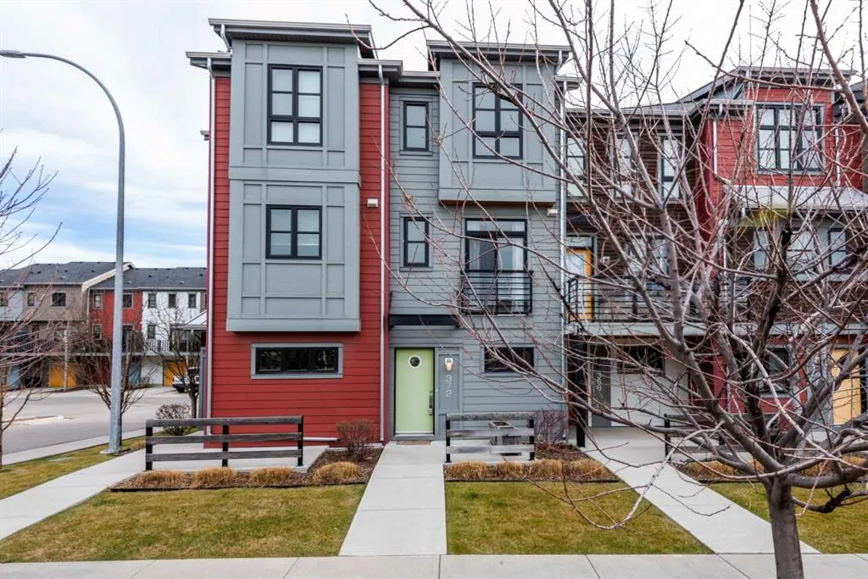
Welcome to 372 Walden Parade SE, a stylish and functional 2-bedroom, 2-bathroom townhome in the vibrant community of Walden. Freshly painted and thoughtfully designed with two spacious primary bedrooms, each offering its own private bathroom, this layout is ideal for roommates, guests, a home office setup, or buyers looking for extra privacy and flexibility. Enjoy a peak at the mountains from the sun soaked west facing upper floor bedroom. The attached double tandem garage provides plenty of room for two vehicles, additional storage, bikes and seasonal gear, while low condo fees make this an attractive option for first-time buyers, professionals, downsizers and investors alike. Enjoy the convenience of having grocery stores, coffee shops, restaurants, shopping, medical services and everyday essentials nearby, along with Walden’s beautiful parks, ponds, playgrounds and extensive walking and biking pathways. With quick access to Macleod Trail and Stoney Trail, commuting throughout Calgary is a breeze. Offering a fantastic combination of low-maintenance living, a versatile dual-primary layout, excellent parking and an amenity-rich location, this Walden townhome provides an abundance of opportunity.

Property Details

Interior Features
No Smoking Home, Walk-In Closet(s)
Exterior Features
Balcony, Private Entrance
Patio and Porch Features
Balcony(s)
Lot Features
Landscaped, Lawn

Full Property Details

Interior

Bedrooms
2
Washrooms
2.50
Square Footage
1264.68 sqft
Basement
None
Heating
Forced Air
Heating Source
Forced Air
Heating Type
Forced Air
Air Conditioning
None
Fireplace
No
Fireplace Features
0
Flooring
Carpet,Laminate
Full Bathrooms
2
Half Bathrooms
1
Levels
Three Or More

Exterior

Fencing
None
Parking
Double Garage Attached,Tandem
Parking Spaces
2
Total Parking Spaces
2.00
Garage Type
Double Garage Attached,Tandem
Garage Spaces
-
Zoning
M-X1

Building Description

Style
3 (or more) Storey
Property Type
Residential
Home Type
Townhome
Subtype
Row/Townhouse
Year Built
2015
Exterior
Vinyl Siding,Wood Frame
Roof Type
Asphalt Shingle
New Construction
No
Foundation
Poured Concrete
Architecture
3 (or more) Storey
Construction Materials
Vinyl Siding,Wood Frame

Community

Community
Walden
Subdivision
Walden
Features
Golf,Park,Playground,Schools Nearby,Shopping Nearby,Sidewalks,Street Lights,Walking/Bike Paths
Zoning
M-X1

Fees

Maintenance Fee
$280.65

Other

Virtual Tour Link
https://unbranded.youriguide.com/372_walden_parade_se_calgary_ab/, https://youriguide.com/372_walden_parade_se_calgary_ab/
Pets
Yes

Room Types

Room Dimensions Area Description
2pc Bathroom 4'11" x 4'11" 24.17 sqft 4`11" x 4`11"
Dining Room 8'8" x 11'1" 96.06 sqft 8`8" x 11`1"
Kitchen 8'8" x 13'8" 118.44 sqft 8`8" x 13`8"
Living Room 13'2" x 12'0" 158 sqft 13`2" x 12`0"
3pc Ensuite bath 5'2" x 7'10" 40.47 sqft 5`2" x 7`10"
4pc Ensuite bath 5'3" x 7'10" 41.12 sqft 5`3" x 7`10"
Bedroom 10'10" x 11'6" 124.58 sqft 10`10" x 11`6"
Walk-In Closet 2'0" x 11'9" 23.5 sqft 2`0" x 11`9"
Laundry 3'6" x 3'9" 13.12 sqft 3`6" x 3`9"
Bedroom - Primary 10'11" x 11'10" 129.18 sqft 10`11" x 11`10"
Foyer 4'3" x 11'2" 47.46 sqft 4`3" x 11`2"
Kelly Kernick
Kelly Kernick
Greater Calgary Real Estate
Listed by Mason Kramer
0 days on site
Listing Broker
The Real Estate District
Courtesy
The Real Estate District

Similar homes for sale in Calgary

Copyright 2026 All rights reserved. Disclaimer: Data supplied by Pillar 9™ MLS® System. Pillar 9™ is the owner of the copyright in its MLS® System. The Listing data is deemed reliable but is not guaranteed accurate by Pillar 9™. The trademarks MLS®, Multiple Listing Service® and the associated logos are owned by The Canadian Real Estate Association (CREA) and identify the quality of services provided by real estate professionals who are members of CREA. Used under license. The trademarks REALTOR®, REALTORS®, and the REALTOR® logo are controlled by The Canadian Real Estate Association (CREA) and identify real estate professionals who are members of CREA. Used under license.
Powered by AgentLocator