2435 29 Street SW #1, Calgary
1 / 37
For Sale
$588,900
3 bd · 3.50 ba · 1,347 sq ft

2435 29 Street SW #1, Calgary T3E 2K3

MLS®# A2357789

Est. mortgage
$2,234/mo

About This Home

Property Type
Townhome, Row/Townhouse, 2 Storey
Parking
Assigned,Single Garage Detached , Assigned,Single Garage Detached 2 parking
MLS #
A2357789
Size
1347 sqft
Basement
Full,Finished,Other
Year Built
2000
Maintenance Fee
$255
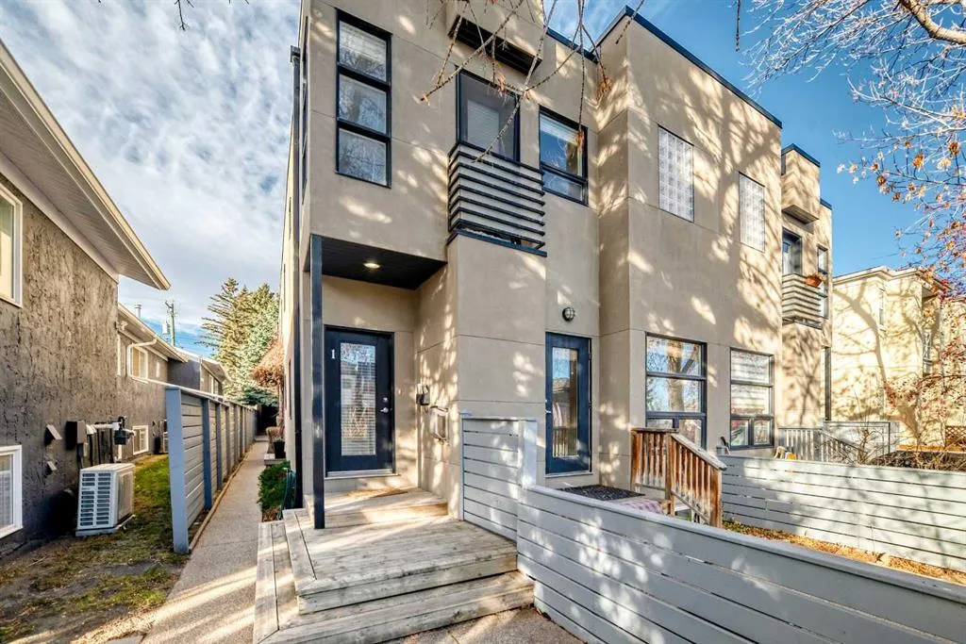
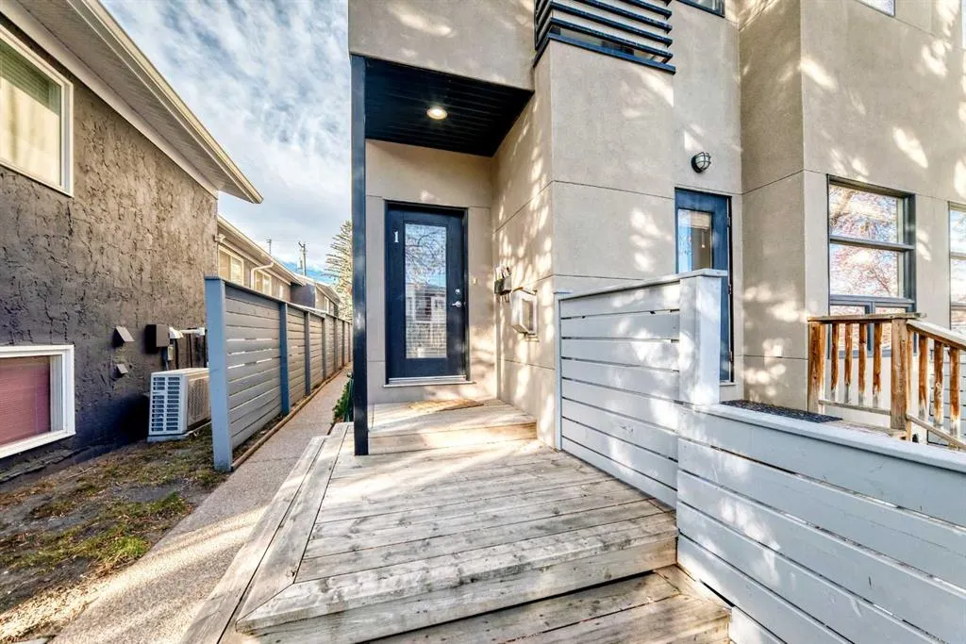
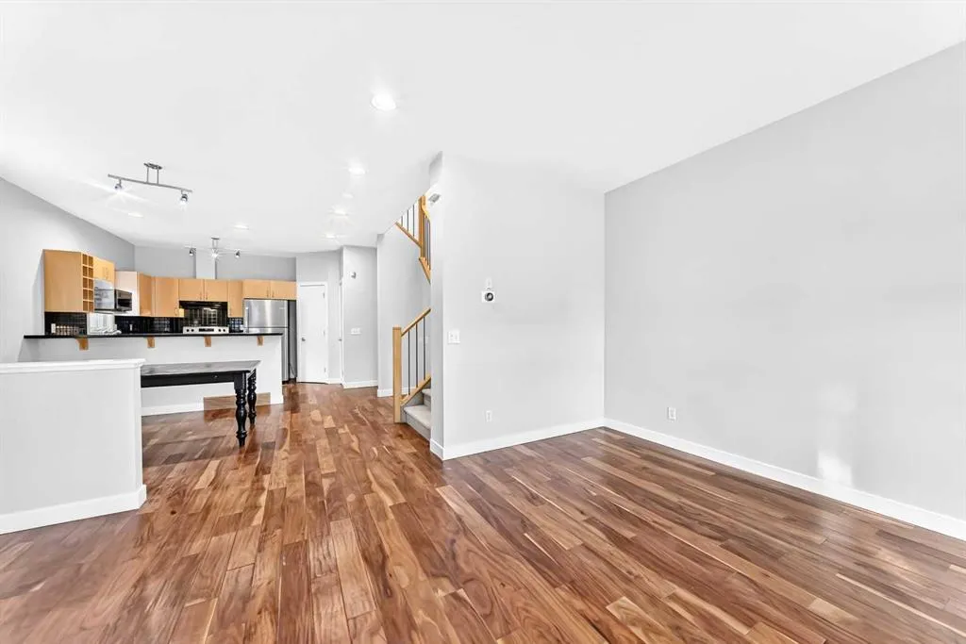
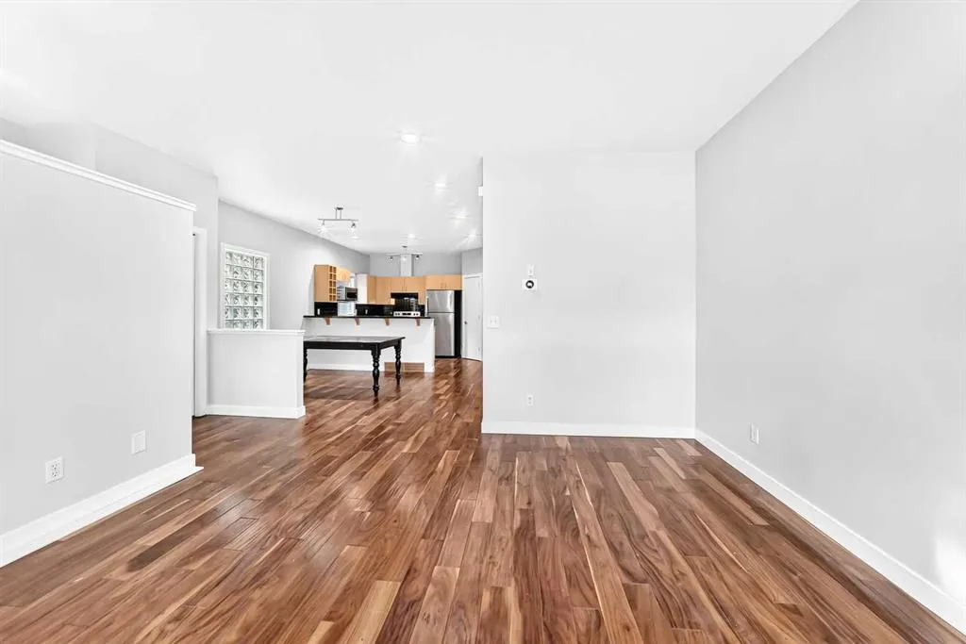
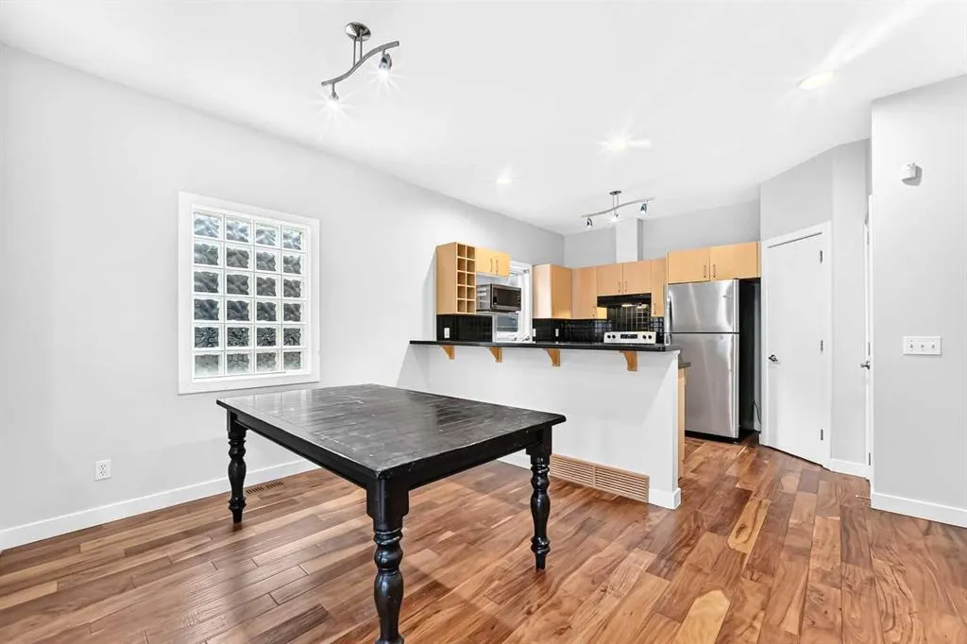
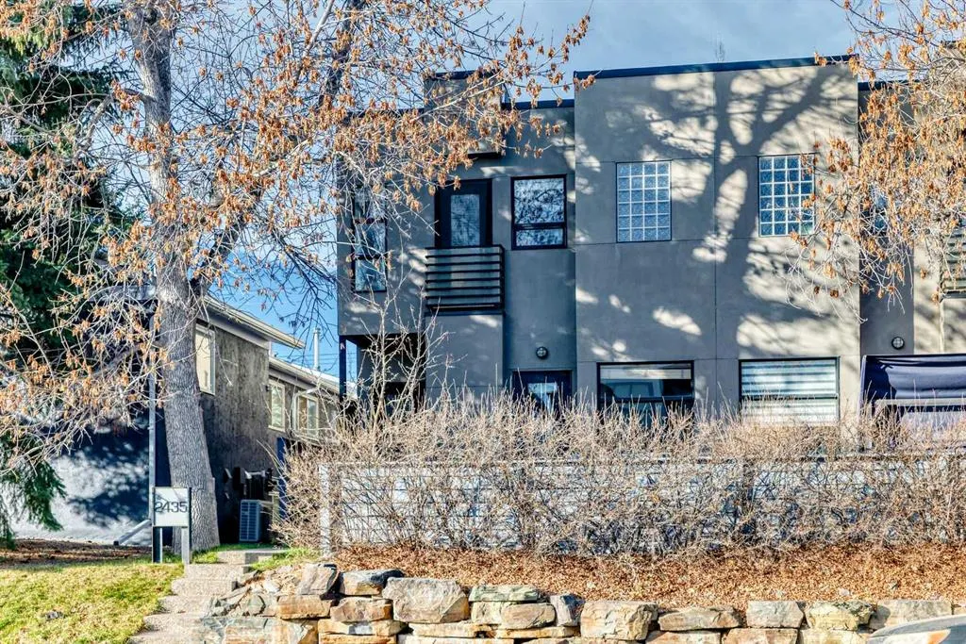
Stunning Inner-City Townhome in the Heart of Killarney! Welcome to this beautiful 3-bedroom townhome nestled in a quiet neighborhood in the sought-after community of Killarney! Trendy, bright, and spacious, this home features an inviting open-concept floor plan with 9-ft ceilings, gleaming hardwood flooring on the main level, granite countertops, stainless steel appliances, and elegant iron railings. Enjoy relaxing or entertaining on your private outdoor patio during the summer months. The upper level offers two generously sized primary bedrooms, each with its own bathroom. The main primary bedroom features a luxurious 5-piece ensuite with a soaker tub and separate shower, while the second bedroom boasts a 4-piece ensuite. Convenient upper-floor laundry completes this level. The fully finished basement provides an additional bedroom, a spacious family room, and a full bathroom, offering plenty of room for family and guests. Ideally located close to shopping, schools, playgrounds, public transit, Killarney Aquatic & Recreation Centre, and numerous other amenities. A perfect blend of comfort, style, and convenience in an exceptional inner-city location!

Property Details

Interior Features
No Animal Home
Exterior Features
Garden
Patio and Porch Features
Patio
Lot Features
Low Maintenance Landscape

Full Property Details

Interior

Bedrooms
3
Washrooms
3.50
Square Footage
1347 sqft
Basement
Full,Finished,Other
Heating
Forced Air,Natural Gas
Heating Source
Forced Air,Natural Gas
Heating Type
Forced Air,Natural Gas
Air Conditioning
None
Fireplace
Yes
Fireplace Features
1
Flooring
Carpet,Hardwood,Tile
Full Bathrooms
3
Half Bathrooms
1
Levels
Two

Exterior

Fencing
Fenced
Parking
Assigned,Single Garage Detached
Parking Spaces
2
Total Parking Spaces
2.00
Garage Type
Assigned,Single Garage Detached
Garage Spaces
-
Zoning
M-CG

Building Description

Style
2 Storey
Property Type
Residential
Home Type
Townhome
Subtype
Row/Townhouse
Year Built
2000
Exposure
E
Exterior
Stucco,Wood Frame
Water Supply
Public
Roof Type
Tar/Gravel
New Construction
No
Foundation
Poured Concrete
Architecture
2 Storey
Construction Materials
Stucco,Wood Frame

Community

Community
Killarney/Glengarry
Subdivision
Killarney/Glengarry
Features
Playground
Zoning
M-CG

Fees

Maintenance Fee
$255

Other

Pets
Restrictions,Yes

Room Types

Room Dimensions Area Description
Living Room 13'7" x 13'7" 184.51 sqft 13`7" x 13`7"
Dining Room 15'3" x 9'0" 137.25 sqft 15`3" x 9`0"
Kitchen 11'6" x 10'3" 117.88 sqft 11`6" x 10`3"
Bedroom 11'1" x 9'7" 106.22 sqft 11`1" x 9`7"
Bedroom - Primary 13'0" x 12'2" 158.17 sqft 13`0" x 12`2"
Family Room 18'1" x 10'0" 180.83 sqft 18`1" x 10`0"
Bedroom 10'8" x 9'8" 103.11 sqft 10`8" x 9`8"
2pc Bathroom - 0 sqft -
3pc Bathroom - 0 sqft -
4pc Ensuite bath - 0 sqft -
5pc Ensuite bath - 0 sqft -
Kelly Kernick
Kelly Kernick
Greater Calgary Real Estate
Listed by Alexander Tumang
0 days on site
Listing Broker
RE/MAX First
Courtesy
RE/MAX First

Similar homes for sale in Calgary

Copyright 2026 All rights reserved. Disclaimer: Data supplied by Pillar 9™ MLS® System. Pillar 9™ is the owner of the copyright in its MLS® System. The Listing data is deemed reliable but is not guaranteed accurate by Pillar 9™. The trademarks MLS®, Multiple Listing Service® and the associated logos are owned by The Canadian Real Estate Association (CREA) and identify the quality of services provided by real estate professionals who are members of CREA. Used under license. The trademarks REALTOR®, REALTORS®, and the REALTOR® logo are controlled by The Canadian Real Estate Association (CREA) and identify real estate professionals who are members of CREA. Used under license.
Powered by AgentLocator