19 Coach Side Terrace SW, Calgary
1 / 27
For Sale
$495,000
3 bd · 2 ba · 1,252.5 sq ft

19 Coach Side Terrace SW, Calgary T3H 2T3

MLS®# A2357813

Est. mortgage
$1,878/mo

About This Home

Property Type
Townhome, Row/Townhouse, Bungalow
Parking
Driveway,Single Garage Attached , Driveway,Single Garage Attached 2 parking
MLS #
A2357813
Size
1252.50 sqft
Basement
Full,Finished,Walk-Out
Year Built
1988
Maintenance Fee
$575.54
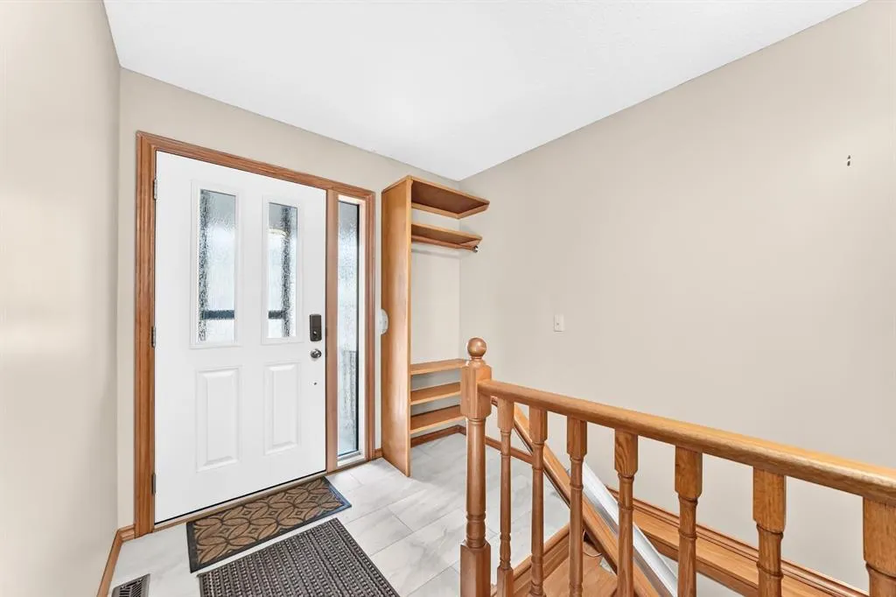
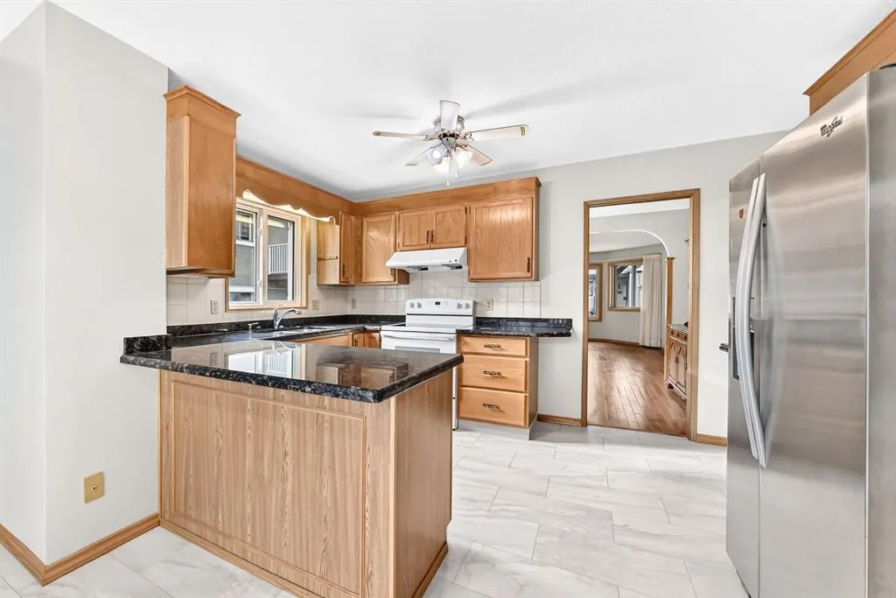
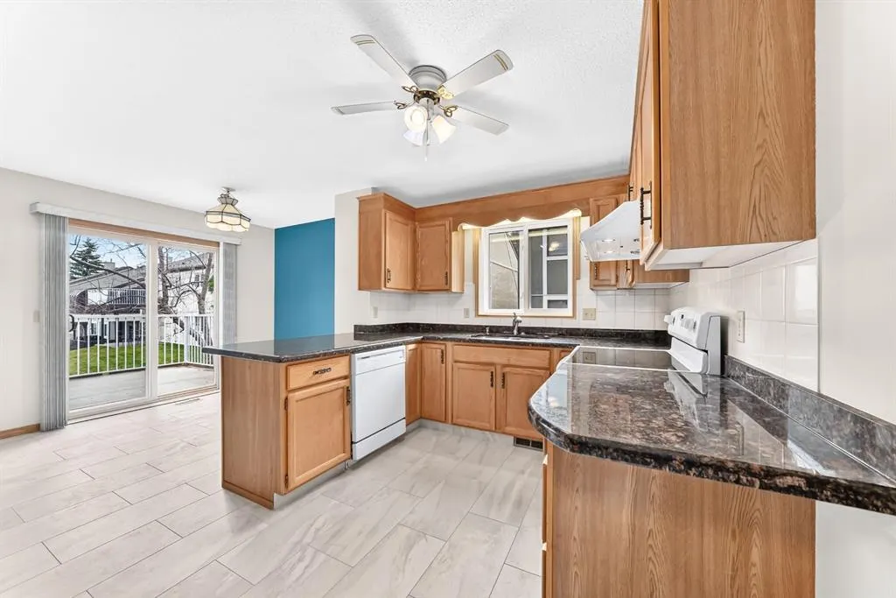
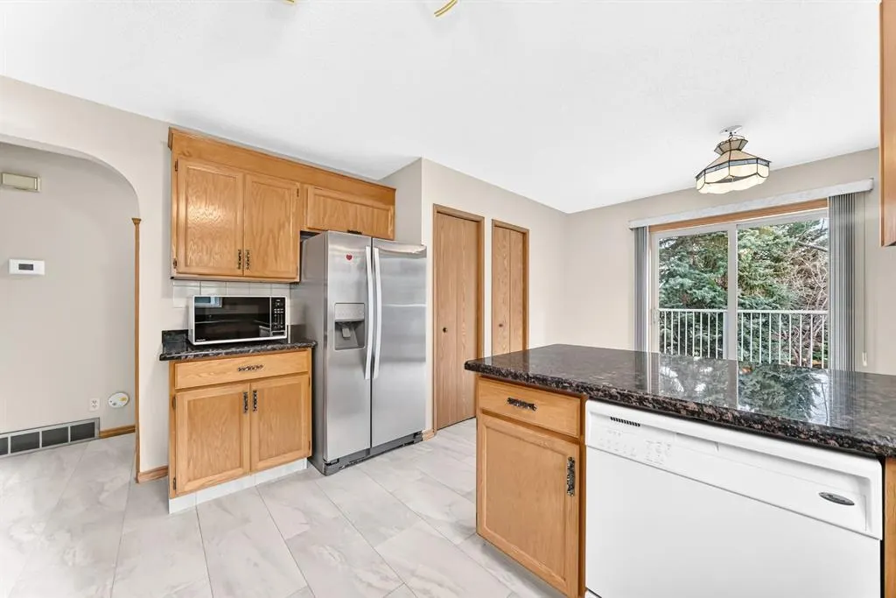
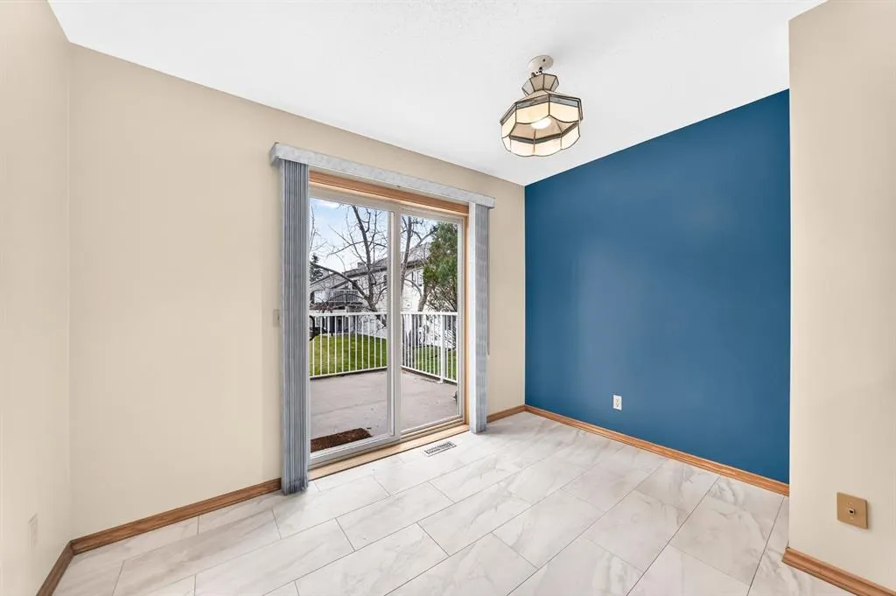
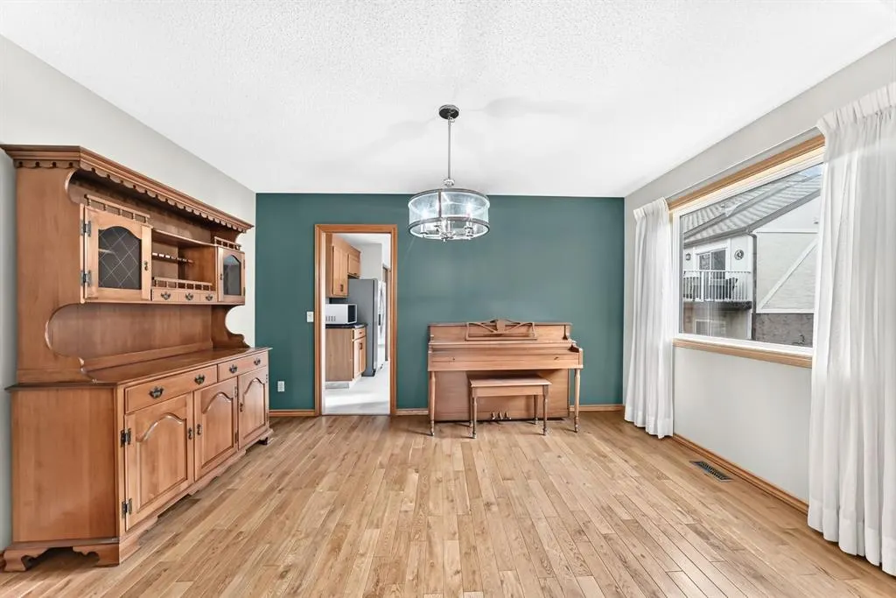
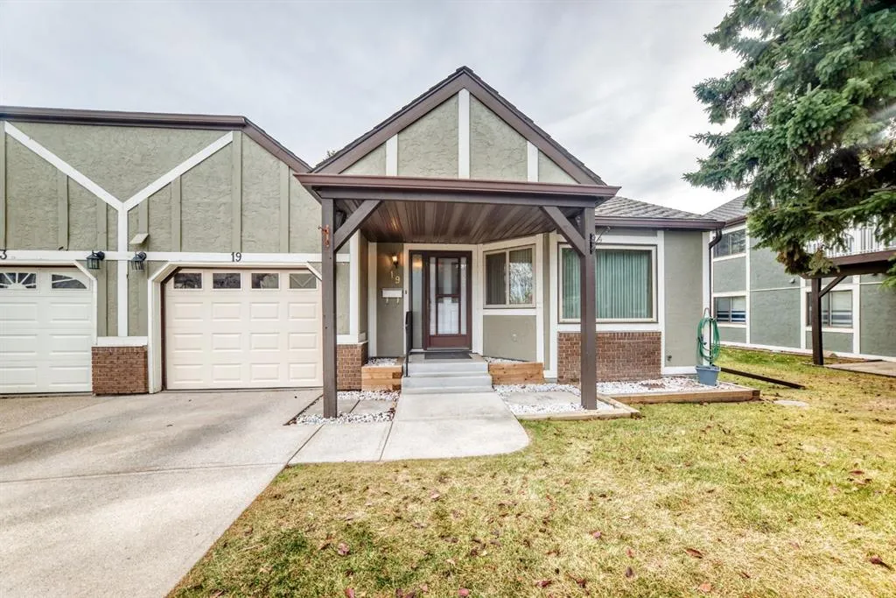
Welcome to your new home and lifestyle! This end unit is ideally situated in the heart of Horizon Village. This 3 bedroom walk-out bungalow villa is well kept, updated and is turn key ready. Unit 19 backs onto the inner green space and provides a tranquil setting in the established community of Coach Hill. The sliding kitchen patio doors allow for the morning sunlight to stream in. The open living room allows for easy conversation and great entertaining. This unit has been loved and updated over the years. This includes new flooring in the entrance and kitchen, gorgeous hardwood in the living room and bedroom and a newer bathroom with accessible shower. This unit over the last 3-5 years has also been updated with a new furnace, hot water tank, and windows. Additional upgrades in the last year include a new garage door and washer and dryer. The fully finished walk out basement allows for a fabulous additional living space and the ability to host and entertain family and guests. There is an electric stair chair that can assist with moving people between floors. You won't set land speed records riding it but you can move safely and easily between floors if necessary.

Property Details

Interior Features
Granite Counters, No Animal Home, No Smoking Home, See Remarks, Storage, Vinyl Windows
Exterior Features
Balcony, Other
Patio and Porch Features
Deck, See Remarks
Lot Features
Backs on to Park/Green Space, Corner Lot, Other

Full Property Details

Interior

Bedrooms
3
Washrooms
2
Square Footage
1252.50 sqft
Basement
Full,Finished,Walk-Out
Heating
Forced Air,Natural Gas
Heating Source
Forced Air,Natural Gas
Heating Type
Forced Air,Natural Gas
Air Conditioning
None
Fireplace
Yes
Fireplace Features
1
Flooring
Ceramic Tile,Hardwood,Laminate
Full Bathrooms
2
Half Bathrooms
0
Levels
One

Exterior

Fencing
None
Parking
Driveway,Single Garage Attached
Parking Spaces
2
Total Parking Spaces
2.00
Garage Type
Driveway,Single Garage Attached
Garage Spaces
-
Zoning
DC (PRE 1P2007)

Building Description

Style
Bungalow
Property Type
Residential
Home Type
Townhome
Subtype
Row/Townhouse
Year Built
1988
Exposure
W
Exterior
Stucco,Wood Frame
Roof Type
Asphalt Shingle
New Construction
No
Foundation
Poured Concrete
Architecture
Bungalow
Construction Materials
Stucco,Wood Frame

Community

Community
Coach Hill
Subdivision
Coach Hill
Features
Clubhouse,Shopping Nearby,Street Lights
Zoning
DC (PRE 1P2007)

Fees

Maintenance Fee
$575.54

Other

Pets
Restrictions

Room Types

Room Dimensions Area Description
Bedroom - Primary 14'7" x 10'7" 154.34 sqft 14`7" x 10`7"
Bedroom 10'8" x 8'9" 93.33 sqft 10`8" x 8`9"
Living Room 16'3" x 13'6" 219.38 sqft 16`3" x 13`6"
Kitchen 9'7" x 13'1" 125.38 sqft 9`7" x 13`1"
Breakfast Nook 7'10" x 10'9" 84.21 sqft 7`10" x 10`9"
Dining Room 13'7" x 8'8" 117.72 sqft 13`7" x 8`8"
3pc Bathroom 7'1" x 7'6" 53.12 sqft 7`1" x 7`6"
5pc Bathroom 11'2" x 8'2" 91.19 sqft 11`2" x 8`2"
Game Room 21'10" x 21'1" 460.32 sqft 21`10" x 21`1"
Bedroom 14'6" x 10'11" 158.29 sqft 14`6" x 10`11"
Laundry 16'11" x 11'5" 193.13 sqft 16`11" x 11`5"
Furnace/Utility Room 11'1" x 6'7" 72.97 sqft 11`1" x 6`7"
Kelly Kernick
Kelly Kernick
Greater Calgary Real Estate
Listed by Duane Turner
0 days on site
Listing Broker
Standard Realty Co.
Courtesy
Standard Realty Co.

Similar homes for sale in Calgary

Copyright 2026 All rights reserved. Disclaimer: Data supplied by Pillar 9™ MLS® System. Pillar 9™ is the owner of the copyright in its MLS® System. The Listing data is deemed reliable but is not guaranteed accurate by Pillar 9™. The trademarks MLS®, Multiple Listing Service® and the associated logos are owned by The Canadian Real Estate Association (CREA) and identify the quality of services provided by real estate professionals who are members of CREA. Used under license. The trademarks REALTOR®, REALTORS®, and the REALTOR® logo are controlled by The Canadian Real Estate Association (CREA) and identify real estate professionals who are members of CREA. Used under license.
Powered by AgentLocator