5407 8 Avenue SE, Calgary
1 / 22
For Sale
$450,000
4 bd · 2 ba · 791 sq ft

5407 8 Avenue SE, Calgary T2A4L7

MLS®# A2357983

Est. mortgage
$1,707/mo

About This Home

Property Type
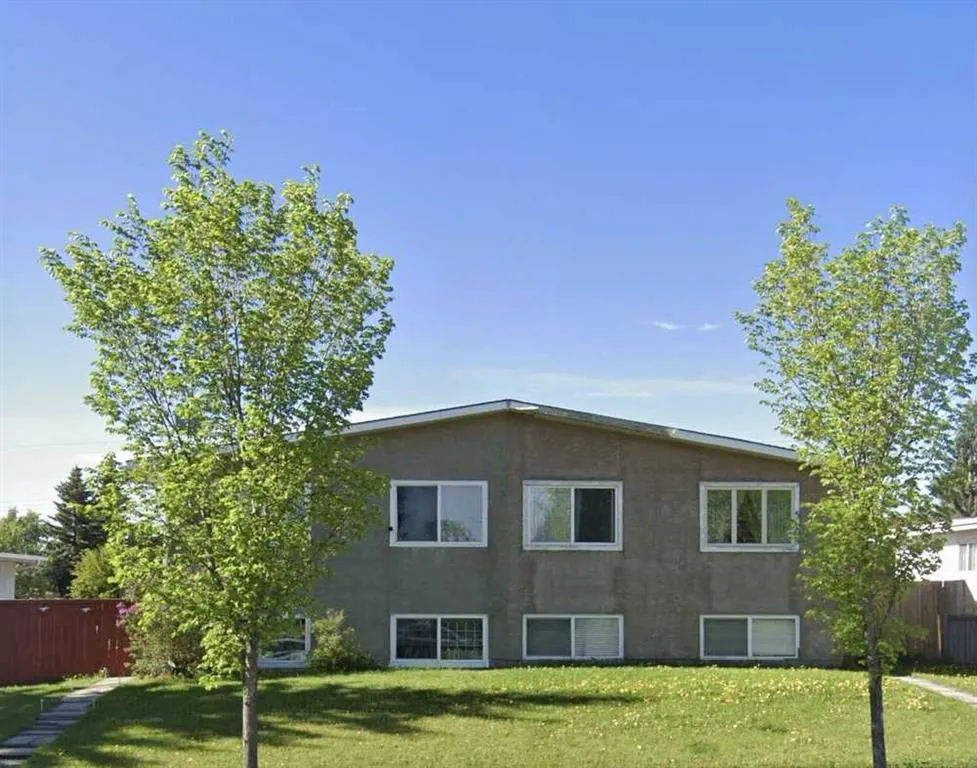
Other, Full Duplex, Attached-Up/Down, Bi-Level
Parking
Off Street,On Street,Stall , Off Street,On Street,Stall 2 parking
MLS #
A2357983
Size
791 sqft
Basement
Full,Finished,Separate Entrance
Year Built
1973
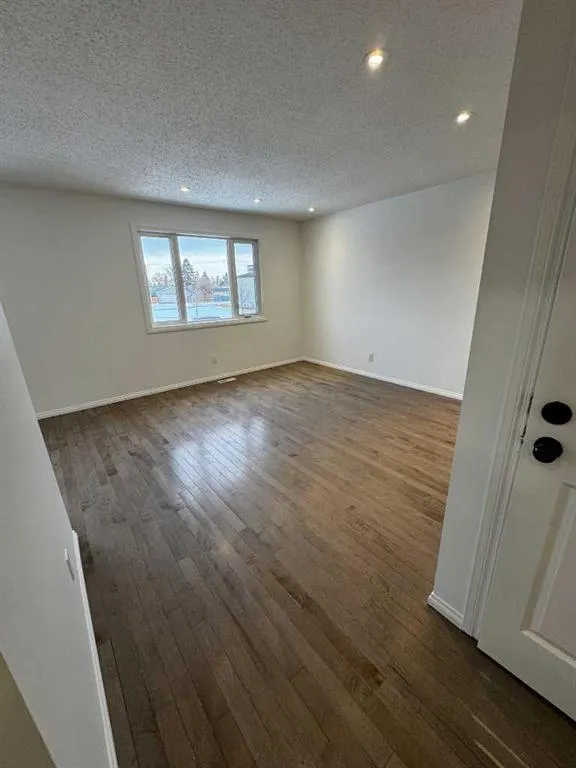
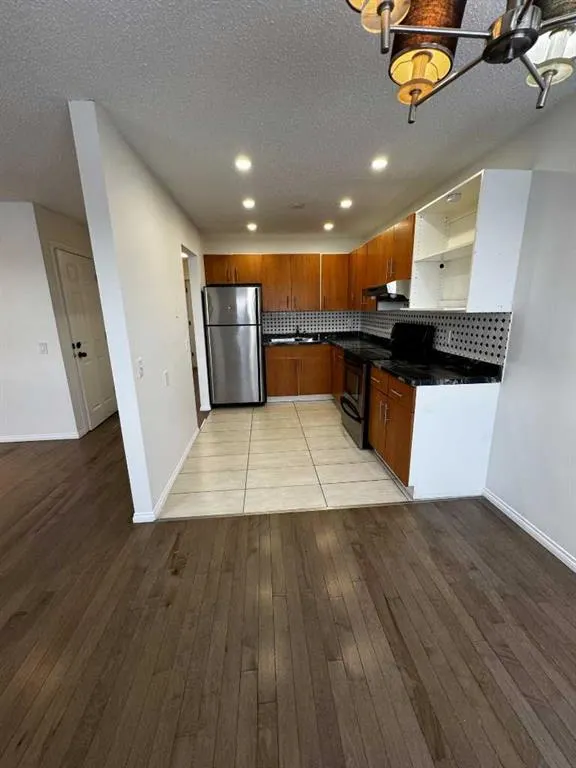
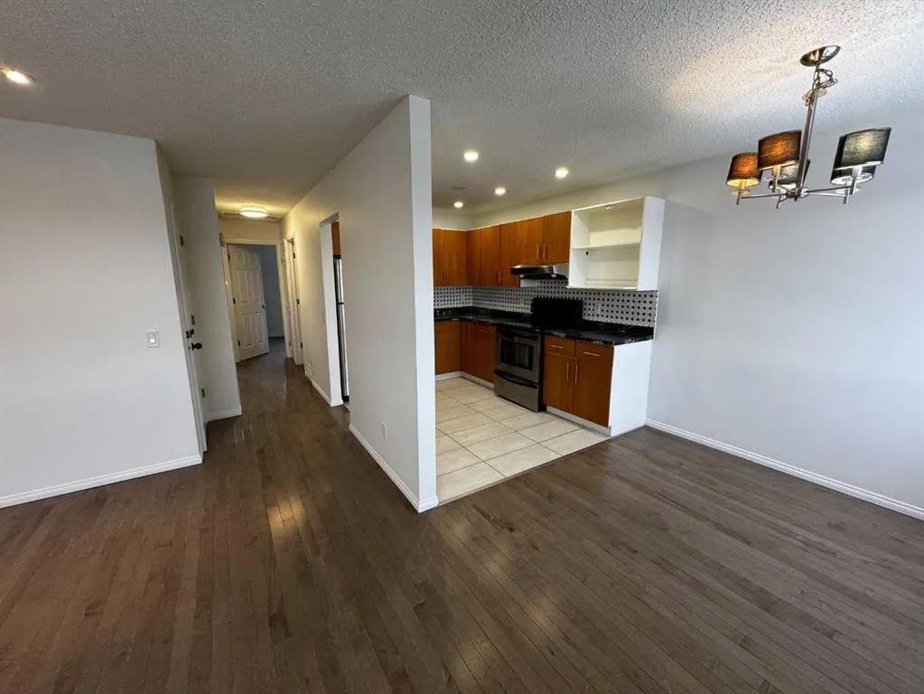
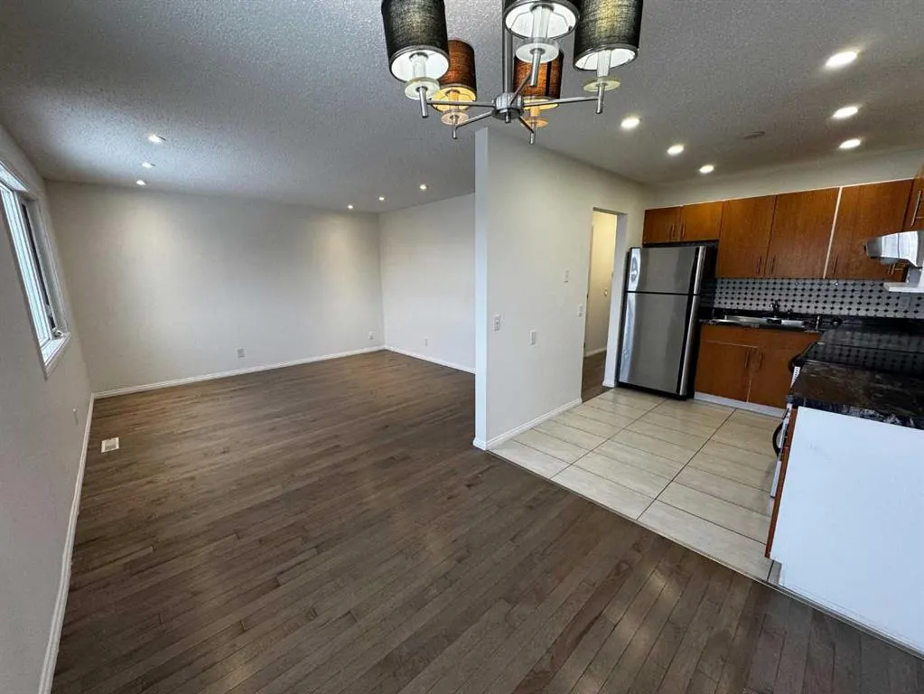
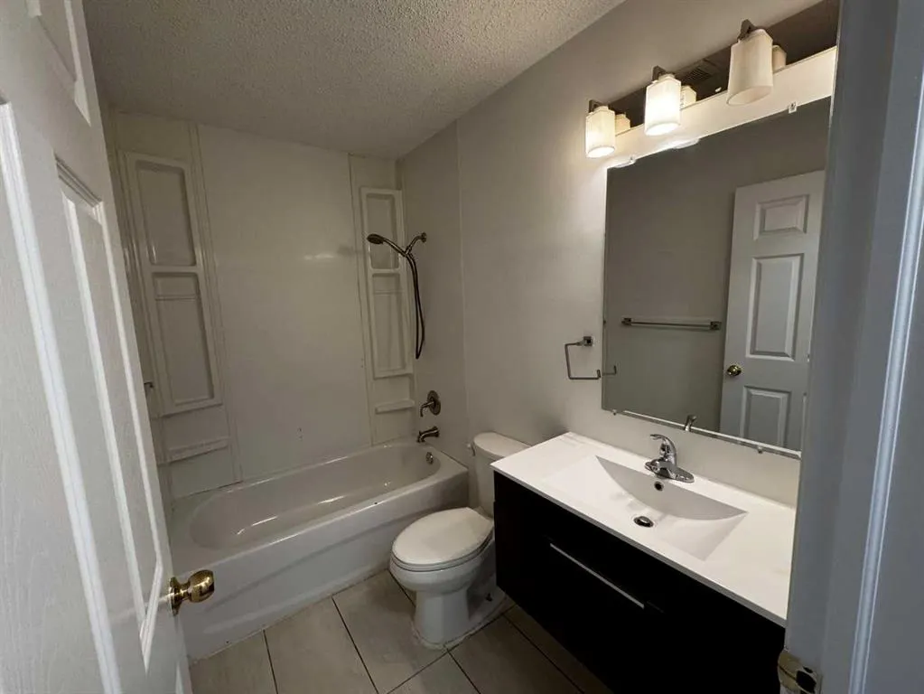
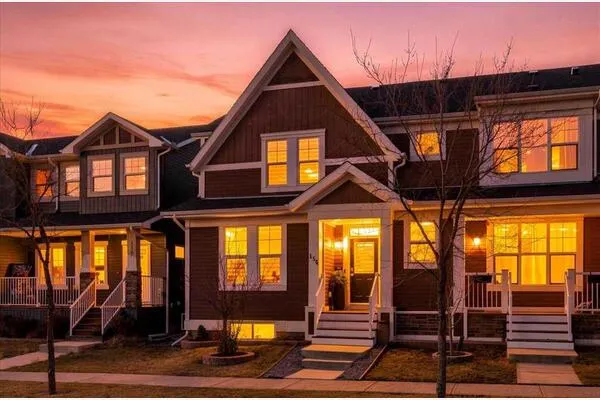
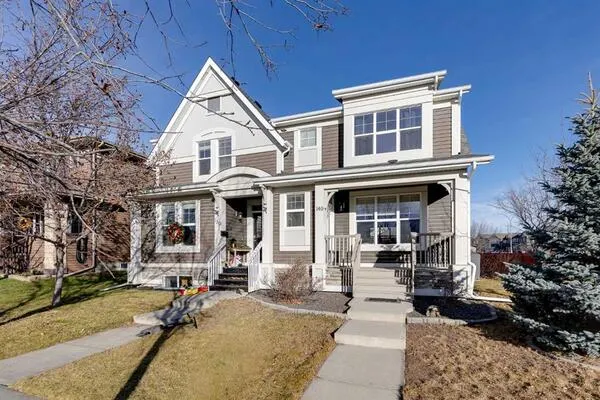
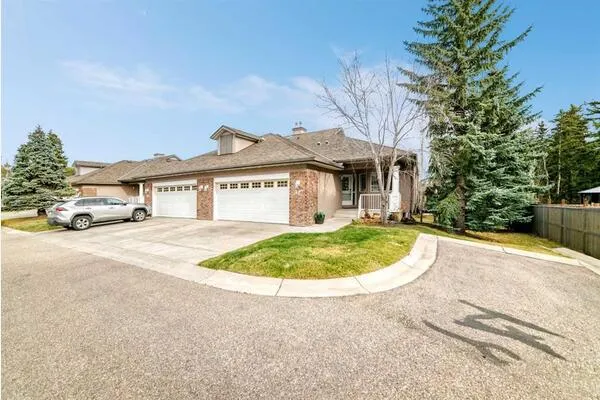
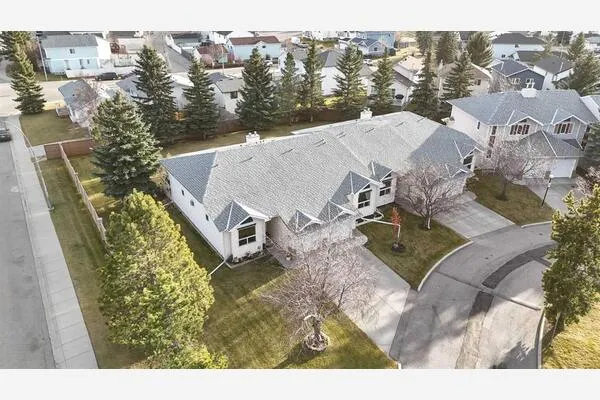
MUST BE SOLD ALONG WITH 5405 8AVE SE AS A PACKAGE ( MLS# A2357959) Solid Bi-Level on a manageable lot in the established community of Penbrooke Meadows. R-C2 zoning offers flexibility for a secondary suite or future updates, making this an excellent opportunity for first-time buyers, families, or investors looking for value in SE Calgary. Enjoy a practical layout with strong bones, easy access to International Avenue (17 Ave SE) for shopping, dining, and services, plus nearby schools, parks, playgrounds, and transit. Mature neighbourhood with a convenient location and room to personalize. Call for full details and a private showing. - Roof replaced Oct 2026 - Both units updated - Separate Laundry for each unit -

Property Details

Interior Features
See Remarks
Exterior Features
Private Yard
Patio and Porch Features
None
Lot Features
Back Lane, City Lot, Landscaped

Full Property Details

Interior

Bedrooms
4
Washrooms
2
Square Footage
791 sqft
Basement
Full,Finished,Separate Entrance
Heating
Forced Air
Heating Source
Forced Air
Heating Type
Forced Air
Air Conditioning
None
Fireplace
No
Fireplace Features
0
Flooring
Ceramic Tile,Laminate,Vinyl
Full Bathrooms
2
Half Bathrooms
0
Levels
Bi-Level

Exterior

Frontage (Ft)
33.14
Frontage (M)
10.10
Acreage
0.08
Lot Size
3627.00 acres
Fencing
Fenced
Parking
Off Street,On Street,Stall
Parking Spaces
2
Total Parking Spaces
2.00
Garage Type
Off Street,On Street,Stall
Garage Spaces
-
Zoning
R-C2

Building Description

Style
Attached-Up/Down,Bi-Level
Property Type
Residential
Home Type
Other
Subtype
Full Duplex
Year Built
1973
Exposure
N
Exterior
Stucco
Roof Type
Asphalt Shingle
New Construction
No
Foundation
Poured Concrete
Architecture
Attached-Up/Down,Bi-Level
Construction Materials
Stucco

Community

Community
Penbrooke Meadows
Subdivision
Penbrooke Meadows
Features
Park,Playground,Pool,Schools Nearby,Shopping Nearby,Sidewalks,Street Lights
Zoning
R-C2

Room Types

Room Dimensions Area Description
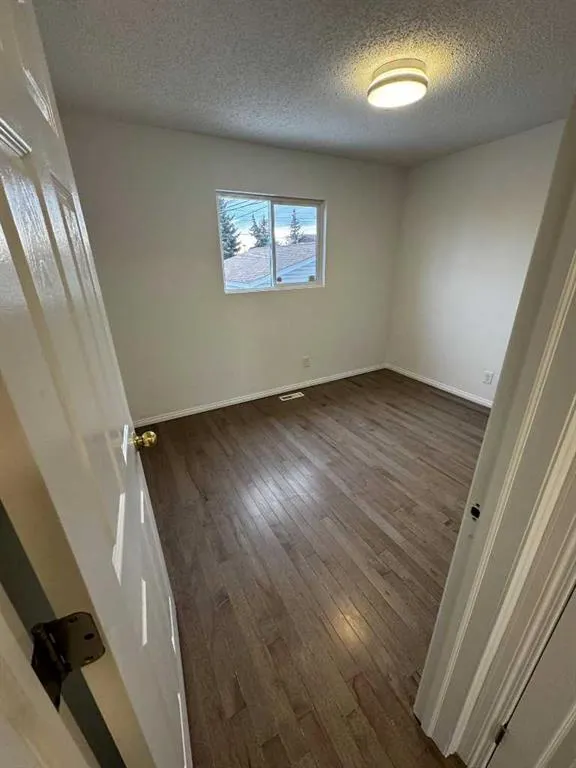
Bedroom - Primary 9'7" x 12'9" 122.19 sqft 9`7" x 12`9"
Bedroom 11'3" x 8'10" 99.38 sqft 11`3" x 8`10"
4pc Bathroom 7'11" x 5'0" 39.58 sqft 7`11" x 5`0"
Kitchen 7'10" x 10'3" 80.29 sqft 7`10" x 10`3"
Dining Room 8'4" x 8'0" 66.67 sqft 8`4" x 8`0"
Bedroom 8'10" x 12'6" 110.42 sqft 8`10" x 12`6"
Bedroom 8'11" x 12'1" 107.74 sqft 8`11" x 12`1"
4pc Bathroom 7'9" x 4'11" 38.1 sqft 7`9" x 4`11"
Laundry 8'10" x 8'3" 72.87 sqft 8`10" x 8`3"
Family Room 9'1" x 14'3" 129.44 sqft 9`1" x 14`3"
Kitchen 11'1" x 8'11" 98.83 sqft 11`1" x 8`11"
Kelly Kernick
Kelly Kernick
Greater Calgary Real Estate
Listed by Jasvinder Gill
0 days on site
Listing Broker
Synterra Realty
Courtesy
Synterra Realty

Similar homes for sale in Calgary

Copyright 2026 All rights reserved. Disclaimer: Data supplied by Pillar 9™ MLS® System. Pillar 9™ is the owner of the copyright in its MLS® System. The Listing data is deemed reliable but is not guaranteed accurate by Pillar 9™. The trademarks MLS®, Multiple Listing Service® and the associated logos are owned by The Canadian Real Estate Association (CREA) and identify the quality of services provided by real estate professionals who are members of CREA. Used under license. The trademarks REALTOR®, REALTORS®, and the REALTOR® logo are controlled by The Canadian Real Estate Association (CREA) and identify real estate professionals who are members of CREA. Used under license.
Powered by AgentLocator