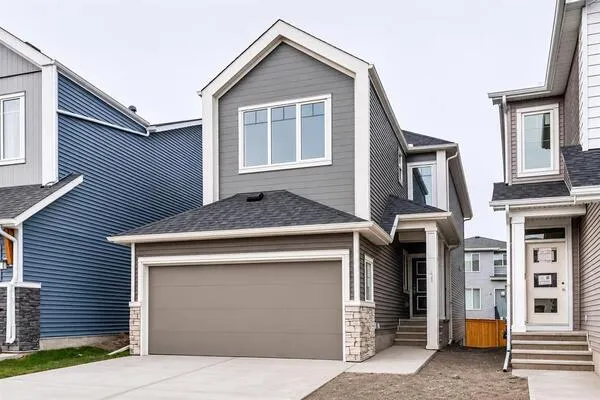
144 Greenwich Heath NW, Calgary
1 / 7
For Sale
$1,470,000
4 bd · 3.50 ba · 3,046.5 sq ft

144 Greenwich Heath NW, Calgary T3B 6P2

MLS®# A2355961

Est. mortgage
$5,577/mo

About This Home

Property Type
House, Detached, 2 Storey
Parking
Concrete Driveway,Garage Faces Side,Insulated,Triple Garage Attached , Concrete Driveway,Garage Faces Side,Insulated,Triple Garage Attached 5 parking
MLS #
A2355961
Size
3046.50 sqft
Basement
Full,Finished,Separate Entrance
Year Built
2025
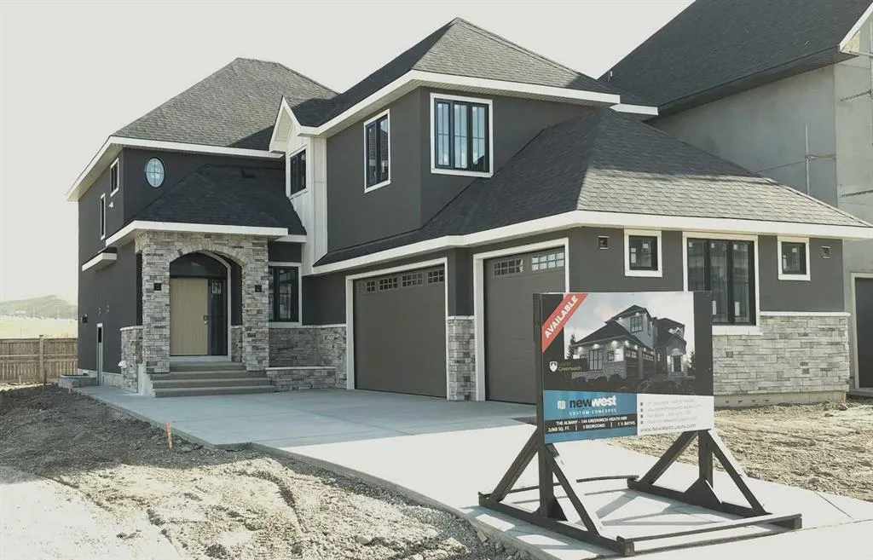
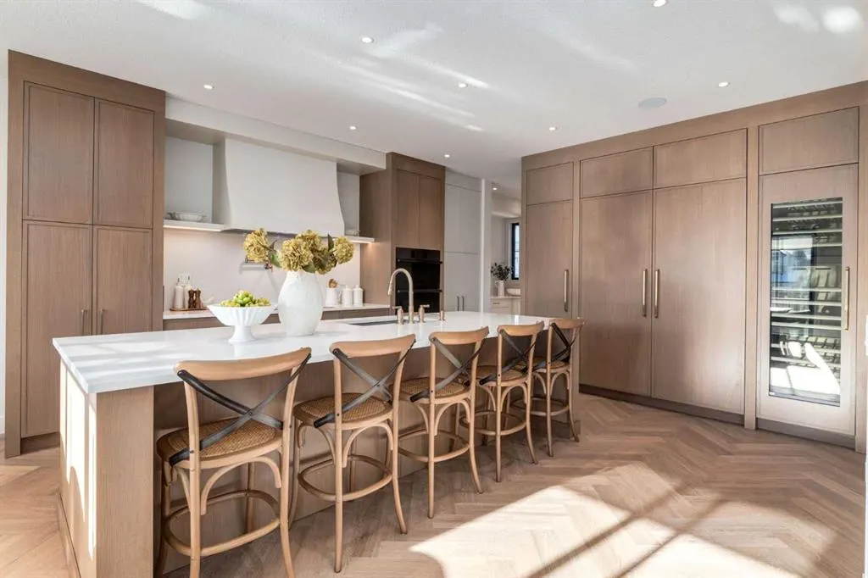
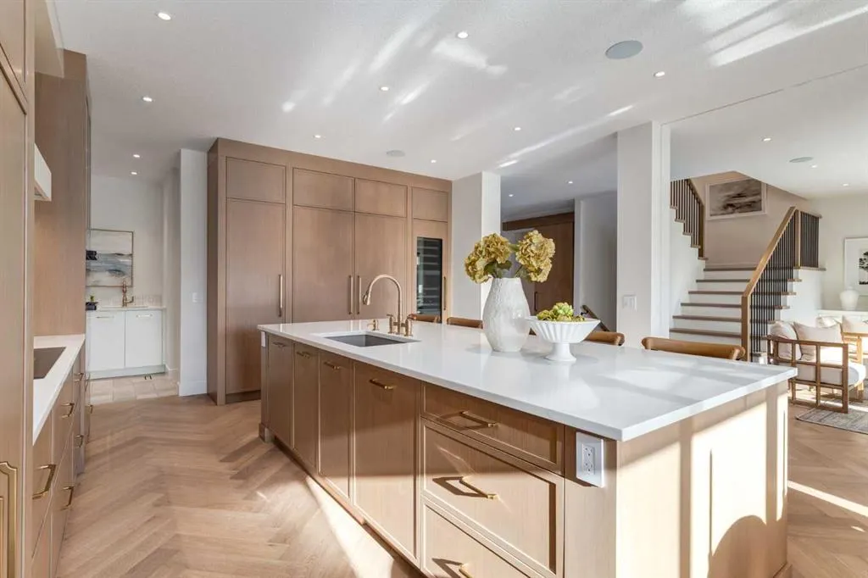
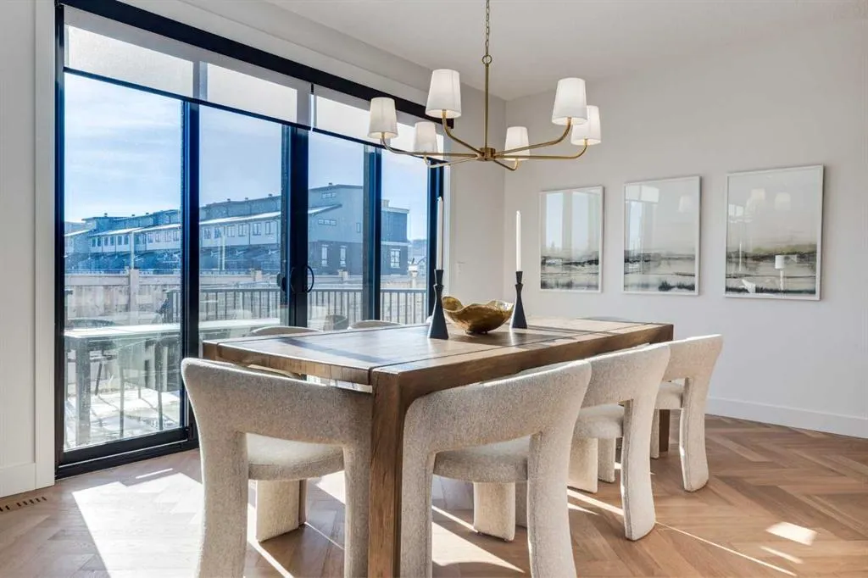
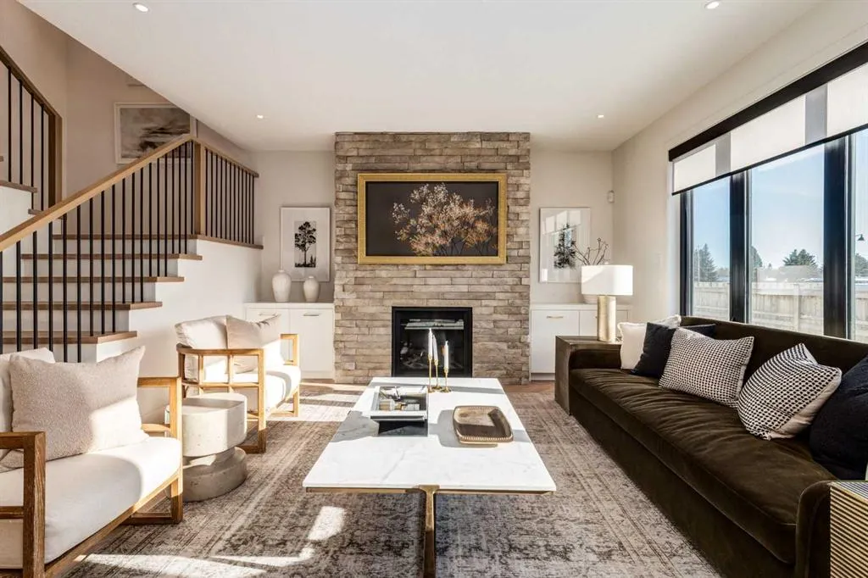
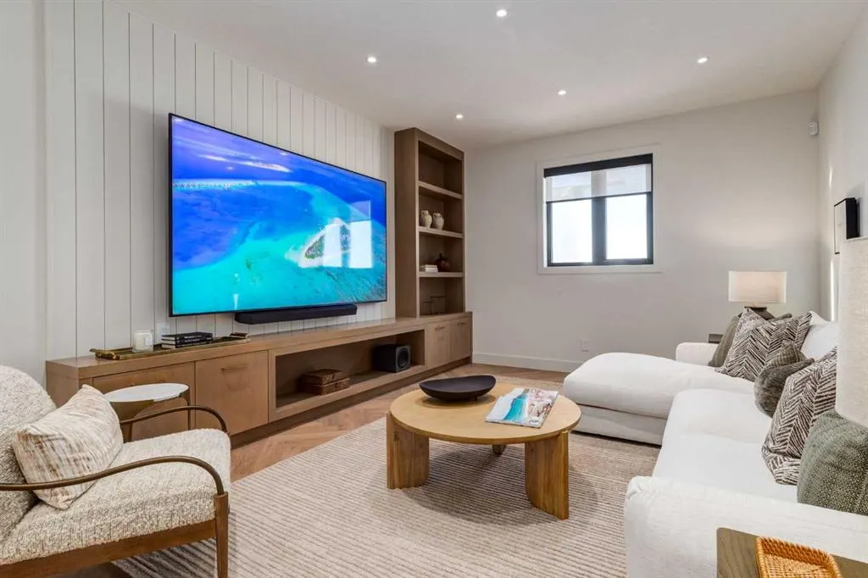
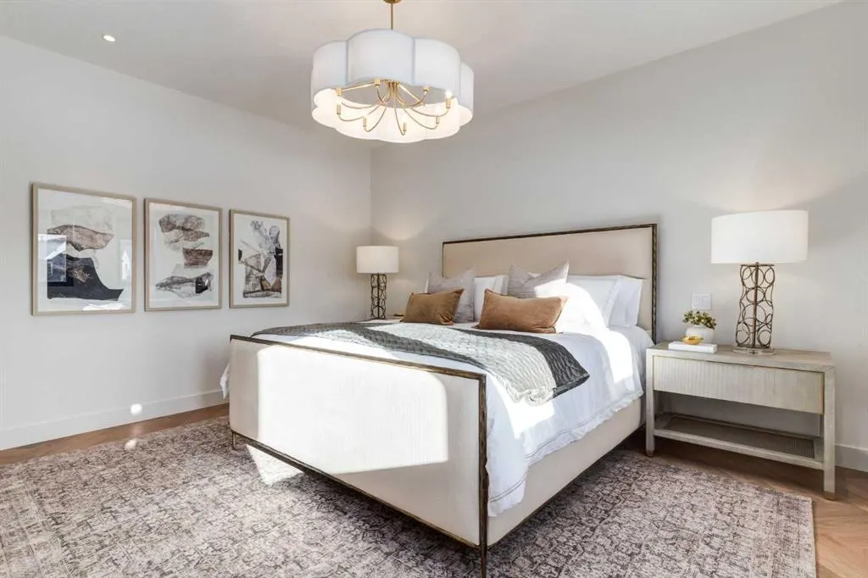
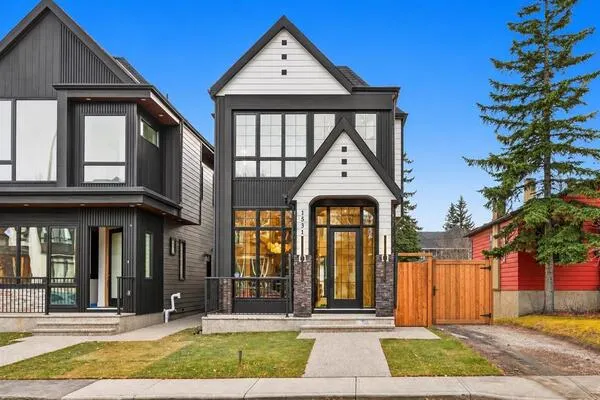
THIS HOME IS CURRENTLY UNDER CONSTRUCTION. EXTERIOR IS COMPLETED WITH LANDSCAPING, FENCING AND IRRIGATION INCLUDED! 144 Greenwich Heath is designed for families who love to entertain and need room to grow. The Cote features 3046ft2 of living space on the main and upper level. The main floor spans 1385ft2 and features and open layout with kitchen, dining, great room flow that is perfect for gatherings. Also included on the main level are an office; mudroom and powder room. The 1661ft2 upper floor has the primary suite, 2 additional bedrooms, 2.5 bathrooms, a large bonus room and conveniently located laundry. Lower level can be designed and built to buyers specifications with the option of a LEGAL suite! Bring your ideas!!! The 3-car, side-drive garage has ample space for vehicles and hobbies. INTERIOR DESIGN CHOICES CAN STILL BE MADE! The space is sunlit and exudes warmth: beautiful; quartz countertops; lovely porcelain flooring tile; and tasteful lighting. A full appliance package in the home and including washer and dryer. Custom built-in cabinetry is found in closets and the mud room as a New West standard finish. Your family will flourish in these surroundings! Upper Greenwich is a distinctive community nestled on the west edge of Calgary – an easy commute to downtown with quick access to the Rocky Mountains. Upper Greenwich is a lovely blend of sophisticated urban living in natural surroundings. Walking paths, sport courts, playgrounds and abundant greenspaces can be enjoyed right outside your front door. The HOA ensures upkeep of the amenities of the community and helps bring people together with seasonal celebrations and neighborhood events. Upper Greenwich is a community that is connected, active and thriving!

Property Details

Interior Features
Built-in Features, High Ceilings, Kitchen Island, No Animal Home, No Smoking Home, Open Floorplan, Pantry, Quartz Counters, Separate Entrance, Vinyl Windows, Walk-In Closet(s), Wired for Data, Wired for Sound
Exterior Features
BBQ gas line, Lighting
Patio and Porch Features
Deck, Front Porch
Lot Features
Back Yard, Front Yard, Level, Rectangular Lot, Street Lighting

Full Property Details

Interior

Bedrooms
4
Washrooms
3.50
Square Footage
3046.50 sqft
Basement
Full,Finished,Separate Entrance
Heating
High Efficiency,Exhaust Fan,Fireplace(s),Forced Air,Natural Gas
Heating Source
High Efficiency,Exhaust Fan,Fireplace(s),Forced Air,Natural Gas
Heating Type
High Efficiency,Exhaust Fan,Fireplace(s),Forced Air,Natural Gas
Air Conditioning
None
Fireplace
Yes
Fireplace Features
1
Flooring
Carpet,Hardwood,Tile
Full Bathrooms
3
Half Bathrooms
1
Levels
Two

Exterior

Frontage (Ft)
44.00
Frontage (M)
13.41
Acreage
0.12
Lot Size
5059.00 acres
Fencing
Partial
Parking
Concrete Driveway,Garage Faces Side,Insulated,Triple Garage Attached
Parking Spaces
5
Total Parking Spaces
5.00
Garage Type
Concrete Driveway,Garage Faces Side,Insulated,Triple Garage Attached
Garage Spaces
-
Zoning
DC

Building Description

Style
2 Storey
Property Type
Residential
Home Type
House
Subtype
Detached
Year Built
2025
Exposure
N
Exterior
Stone,Stucco
Roof Type
Asphalt Shingle
New Construction
Yes
Foundation
Poured Concrete
Architecture
2 Storey
Construction Materials
Stone,Stucco

Community

Community
Greenwood/Greenbriar
Subdivision
Greenwood/Greenbriar
Features
Park,Playground,Pond,Schools Nearby,Shopping Nearby,Sidewalks,Street Lights,Walking/Bike Paths
Zoning
DC

Room Types

Room Dimensions Area Description
Kitchen 16'11" x 15'5" 260.8 sqft 16`11" x 15`5"
Nook 15'5" x 9'11" 152.88 sqft 15`5" x 9`11"
Foyer 14'5" x 6'11" 99.72 sqft 14`5" x 6`11"
2pc Bathroom 8'7" x 6'7" 56.51 sqft 8`7" x 6`7"
Great Room 17'11" x 14'5" 258.3 sqft 17`11" x 14`5"
Office 8'7" x 6'11" 59.37 sqft 8`7" x 6`11"
Mud Room 8'5" x 5'5" 45.59 sqft 8`5" x 5`5"
Bedroom - Primary 18'8" x 14'8" 273.78 sqft 18`8" x 14`8"
5pc Ensuite bath 15'5" x 10'11" 168.3 sqft 15`5" x 10`11"
Walk-In Closet 14'11" x 4'4" 64.64 sqft 14`11" x 4`4"
Bedroom 15'2" x 10'2" 154.19 sqft 15`2" x 10`2"
Walk-In Closet 5'2" x 5'2" 26.69 sqft 5`2" x 5`2"
Bedroom 13'5" x 12'6" 167.71 sqft 13`5" x 12`6"
Walk-In Closet 5'2" x 5'2" 26.69 sqft 5`2" x 5`2"
5pc Bathroom 15'2" x 5'2" 78.36 sqft 15`2" x 5`2"
Bonus Room 15'5" x 12'6" 192.71 sqft 15`5" x 12`6"
Laundry 10'6" x 7'1" 74.38 sqft 10`6" x 7`1"
Exercise Room 17'6" x 15'2" 265.42 sqft 17`6" x 15`2"
Rental unit 19'4" x 18'8" 360.89 sqft 19`4" x 18`8"
Bedroom 13'7" x 13'1" 177.72 sqft 13`7" x 13`1"
4pc Bathroom 10'2" x 5'6" 55.92 sqft 10`2" x 5`6"
Laundry 7'7" x 6'6" 49.29 sqft 7`7" x 6`6"
Storage 18'0" x 12'0" 216 sqft 18`0" x 12`0"
Kelly Kernick
Kelly Kernick
Greater Calgary Real Estate
Listed by Jim Doucette
0 days on site
Listing Broker
RE/MAX House of Real Estate
Courtesy
RE/MAX House of Real Estate

Similar homes for sale in Calgary

Copyright 2026 All rights reserved. Disclaimer: Data supplied by Pillar 9™ MLS® System. Pillar 9™ is the owner of the copyright in its MLS® System. The Listing data is deemed reliable but is not guaranteed accurate by Pillar 9™. The trademarks MLS®, Multiple Listing Service® and the associated logos are owned by The Canadian Real Estate Association (CREA) and identify the quality of services provided by real estate professionals who are members of CREA. Used under license. The trademarks REALTOR®, REALTORS®, and the REALTOR® logo are controlled by The Canadian Real Estate Association (CREA) and identify real estate professionals who are members of CREA. Used under license.
Powered by AgentLocator