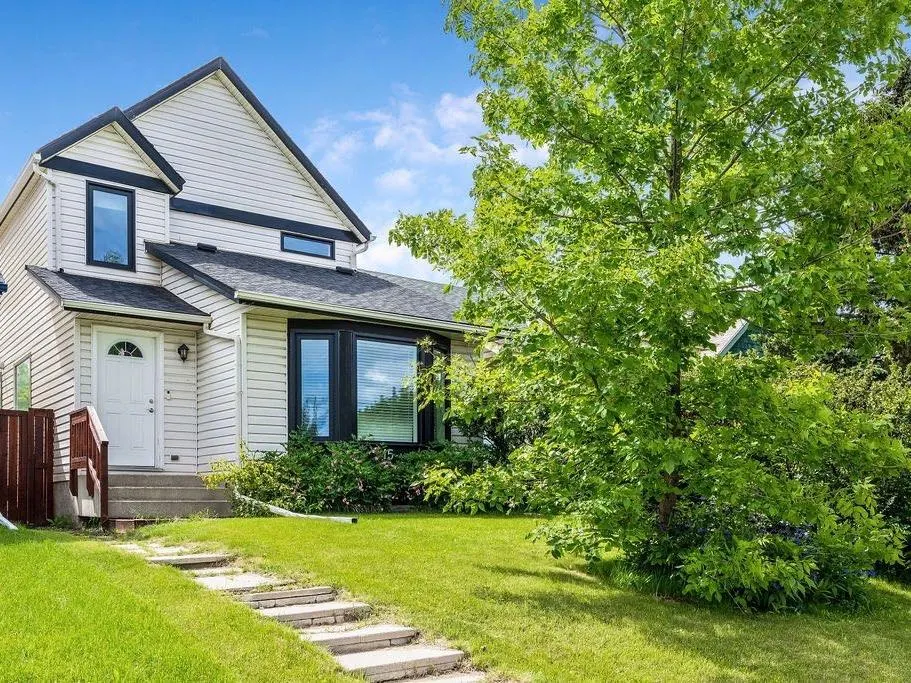
15 Woodmont Green SW, Calgary
1 / 41
For Sale
$675,000
4 bd · 2.50 ba · 1,564.63 sq ft

15 Woodmont Green SW, Calgary T2W 4Z3

MLS®# A2352841

Est. mortgage
$2,561/mo

About This Home

Property Type
House, Detached, 2 Storey
Parking
Parking Pad,Single Garage Detached , Parking Pad,Single Garage Detached 2 parking
MLS #
A2352841
Size
1564.63 sqft
Basement
Full,Partially Finished,Drop Ceiling
Year Built
1981
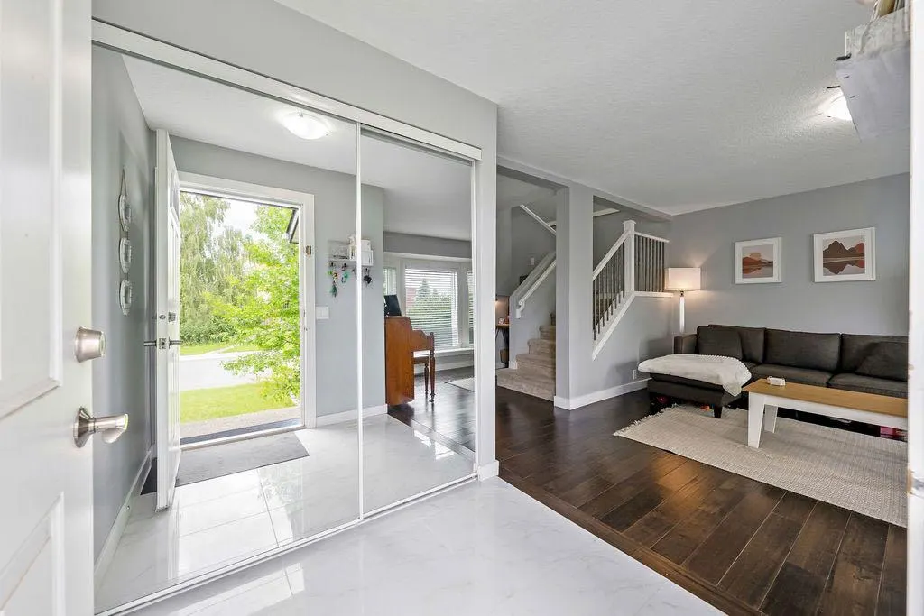
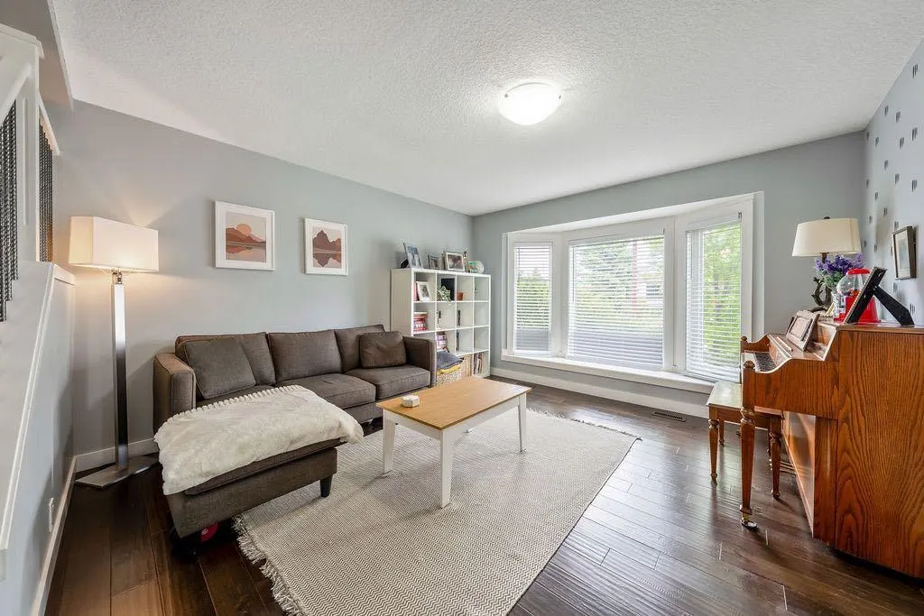
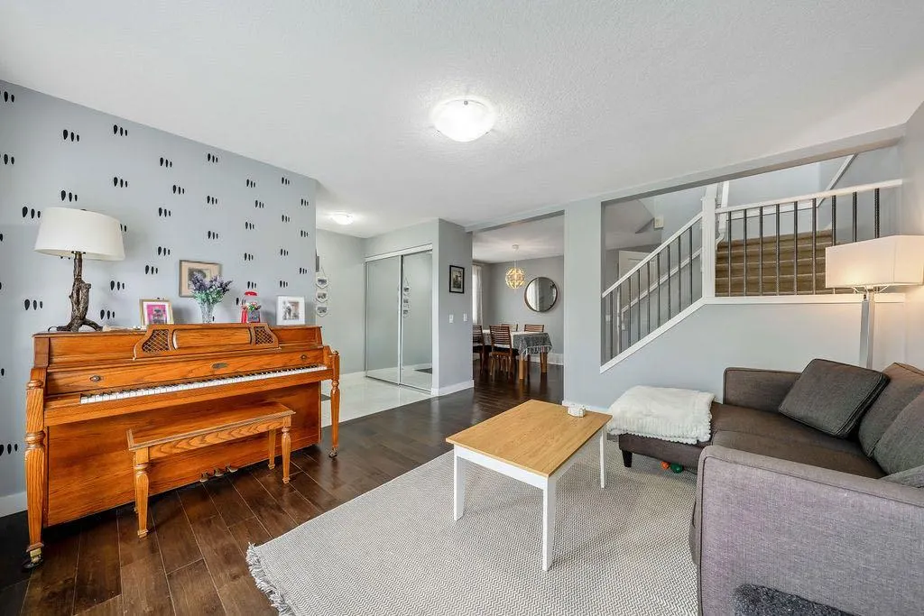
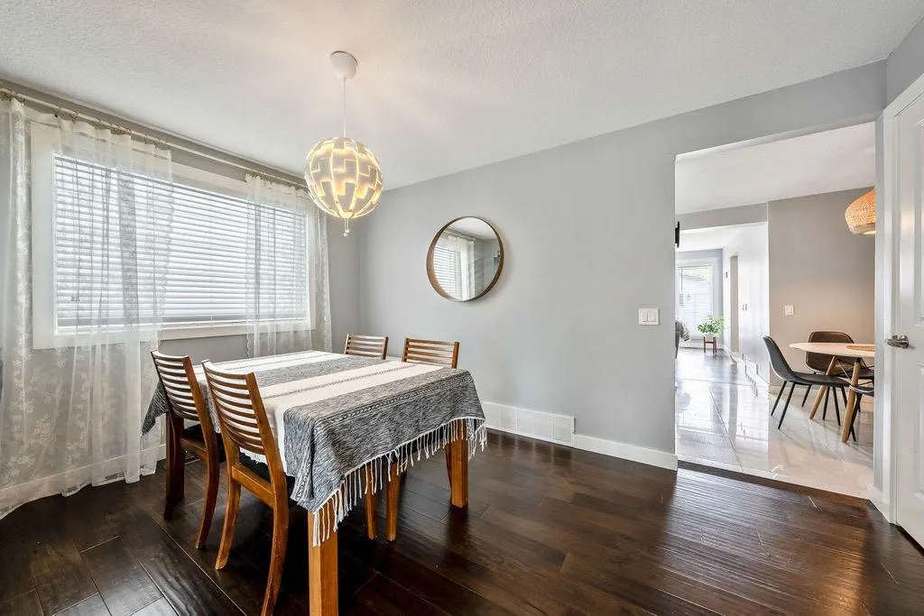
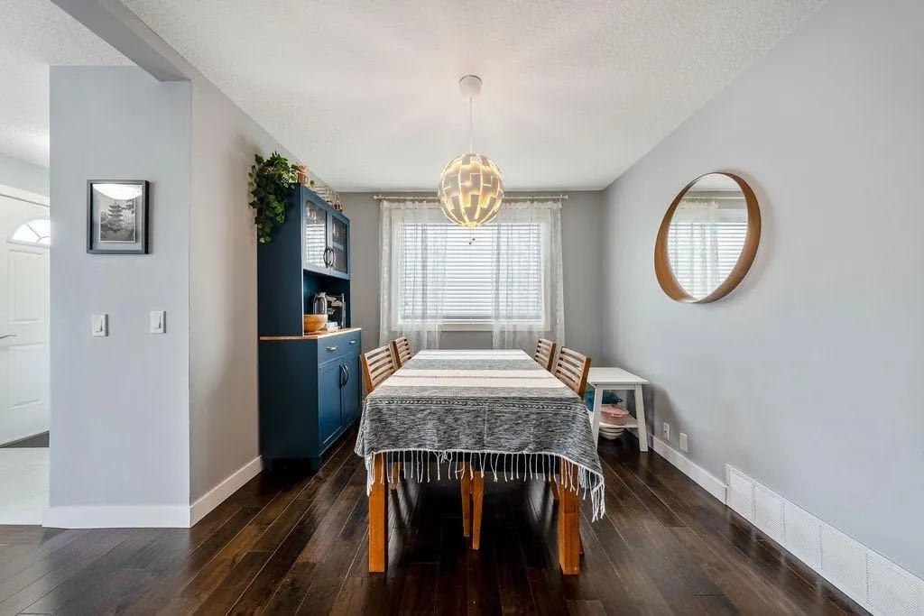
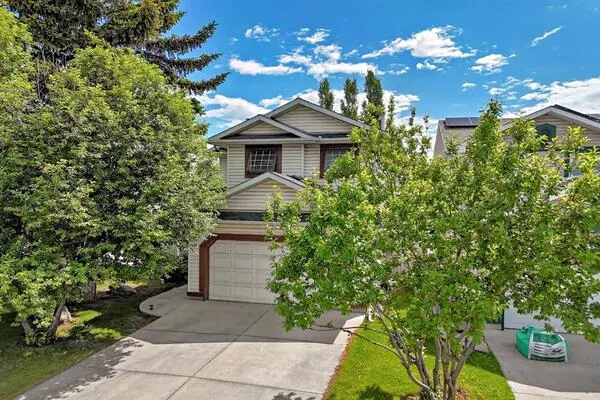
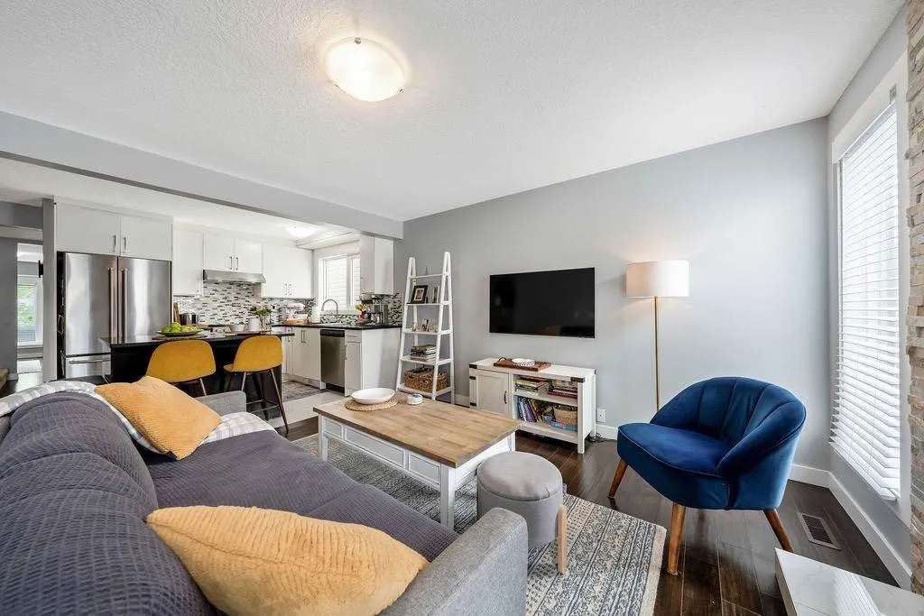
Look no further! As featured in HAVEN Lifestyles Magazine: Live well here. An established community boastsing larger lots, abundant green spaces, excellent local conveniences, and great access, Woodbine is beloved by both those that reside and visit here! This bright, private retreat is a beautifully maintained, 4 bedroom, 2.5 bath, nestled on a quiet street. With modern designer lighting, a wood-burning fireplace + gas log lighter, a developed basement, and a big, private, fenced back yard, $30,000 of newer windows (2022), new hot water tank (2025), new dishwasher (2025), a $6000 proactive sump pump addition (2025), and a lovely floorpan designed for entertaining and relaxing, your family can live quite comfortably here. Bordered by Fish Creek Provincial Park to the south, offering residents immediate access to extensive trail networks, several additional parks: Woodbine Athletic Park, Woodborough Park, Woodcreek Community Outdoor Rink, Woodbine Off-Leash area, Woodlands Tennis Courts, Woodcreek Pickleball Courts, great schools, shopping and more. Welcome HOME!

Property Details

Interior Features
Bar
Exterior Features
BBQ gas line, Private Yard
Patio and Porch Features
Deck, See Remarks
Lot Features
Back Yard, Front Yard, Landscaped, Private, See Remarks, Treed

Full Property Details

Interior

Bedrooms
4
Washrooms
2.50
Square Footage
1564.63 sqft
Basement
Full,Partially Finished,Drop Ceiling
Heating
Forced Air
Heating Source
Forced Air
Heating Type
Forced Air
Air Conditioning
None
Fireplace
Yes
Fireplace Features
1
Flooring
Carpet,Hardwood,Tile
Full Bathrooms
2
Half Bathrooms
1
Levels
Two

Exterior

Frontage (Ft)
24.61
Frontage (M)
7.50
Acreage
0.08
Lot Size
3414.00 acres
Fencing
Fenced
Parking
Parking Pad,Single Garage Detached
Parking Spaces
2
Total Parking Spaces
2.00
Garage Type
Parking Pad,Single Garage Detached
Garage Spaces
-
Zoning
R-C1N

Building Description

Style
2 Storey
Property Type
Residential
Home Type
House
Subtype
Detached
Year Built
1981
Exterior
Vinyl Siding,Wood Frame
Roof Type
Asphalt Shingle
New Construction
No
Foundation
Poured Concrete
Architecture
2 Storey
Construction Materials
Vinyl Siding,Wood Frame

Community

Community
Woodbine
Subdivision
Woodbine
Features
Park,Playground,Schools Nearby,Shopping Nearby,Tennis Court(s),Walking/Bike Paths
Zoning
R-C1N

Room Types

Room Dimensions Area Description
Entrance 5'3" x 5'11" 31.06 sqft 5`3" x 5`11"
Living Room 12'9" x 13'0" 165.75 sqft 12`9" x 13`0"
Dining Room 9'7" x 10'0" 95.83 sqft 9`7" x 10`0"
Breakfast Nook 5'8" x 8'6" 48.17 sqft 5`8" x 8`6"
Kitchen 9'0" x 9'11" 89.25 sqft 9`0" x 9`11"
Family Room 13'2" x 13'3" 174.46 sqft 13`2" x 13`3"
Mud Room 5'1" x 5'10" 29.65 sqft 5`1" x 5`10"
Bedroom - Primary 10'9" x 13'5" 144.23 sqft 10`9" x 13`5"
Bedroom 9'11" x 11'11" 118.17 sqft 9`11" x 11`11"
Bedroom 9'0" x 9'11" 89.25 sqft 9`0" x 9`11"
2pc Bathroom 4'8" x 5'1" 23.72 sqft 4`8" x 5`1"
4pc Bathroom 4'11" x 8'7" 42.2 sqft 4`11" x 8`7"
3pc Ensuite bath 4'11" x 8'3" 40.56 sqft 4`11" x 8`3"
Game Room 13'4" x 9'1" 121.11 sqft 13`4" x 9`1"
Flex Space 6'7" x 13'4" 87.78 sqft 6`7" x 13`4"
Other 5'5" x 7'2" 38.82 sqft 5`5" x 7`2"
Bedroom 8'0" x 12'8" 101.33 sqft 8`0" x 12`8"
Laundry 9'2" x 12'8" 116.11 sqft 9`2" x 12`8"
Storage 5'7" x 11'10" 66.07 sqft 5`7" x 11`10"
Kelly Kernick
Kelly Kernick
Greater Calgary Real Estate
Listed by Krysaly Gidley
0 days on site
Listing Broker
BECK Real Estate Ltd.
Courtesy
BECK Real Estate Ltd.

Similar homes for sale in Calgary

Copyright 2026 All rights reserved. Disclaimer: Data supplied by Pillar 9™ MLS® System. Pillar 9™ is the owner of the copyright in its MLS® System. The Listing data is deemed reliable but is not guaranteed accurate by Pillar 9™. The trademarks MLS®, Multiple Listing Service® and the associated logos are owned by The Canadian Real Estate Association (CREA) and identify the quality of services provided by real estate professionals who are members of CREA. Used under license. The trademarks REALTOR®, REALTORS®, and the REALTOR® logo are controlled by The Canadian Real Estate Association (CREA) and identify real estate professionals who are members of CREA. Used under license.
Powered by AgentLocator