131 Savanna Parade NE, Calgary
1 / 46
For Sale
$809,900
5 bd · 3.50 ba · 2,396.84 sq ft

131 Savanna Parade NE, Calgary T3J0V8

MLS®# A2357562

Est. mortgage
$3,073/mo

About This Home

Property Type
House, Detached, 2 Storey
Parking
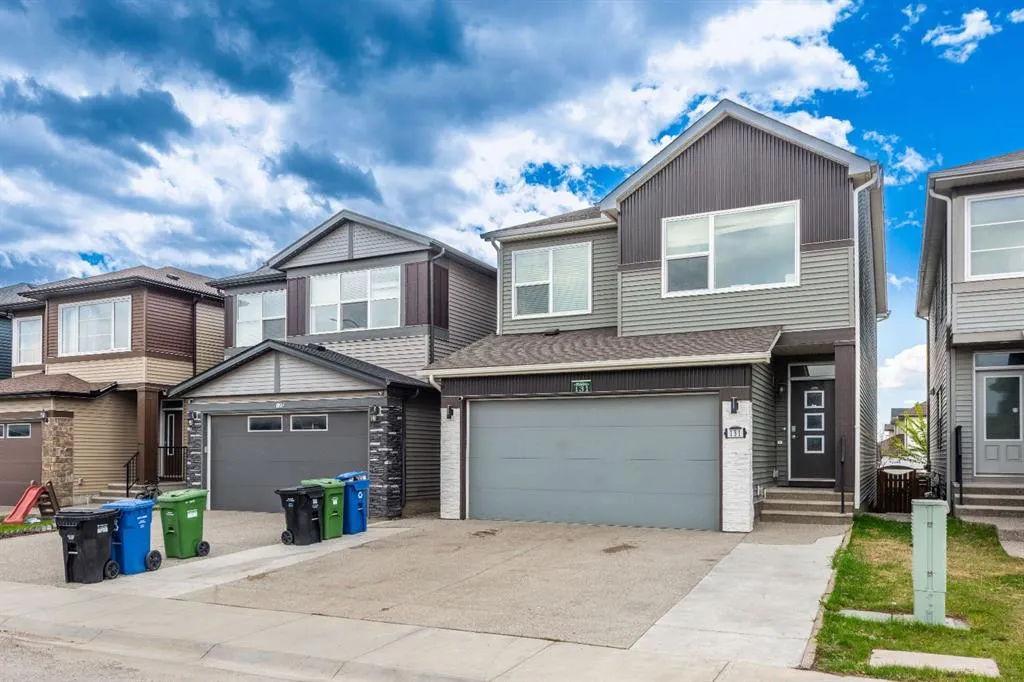
Double Garage Attached , Double Garage Attached 5 parking
MLS #
A2357562
Size
2396.84 sqft
Basement
Full,Finished,Separate Entrance,Walk-Up
Year Built
2016
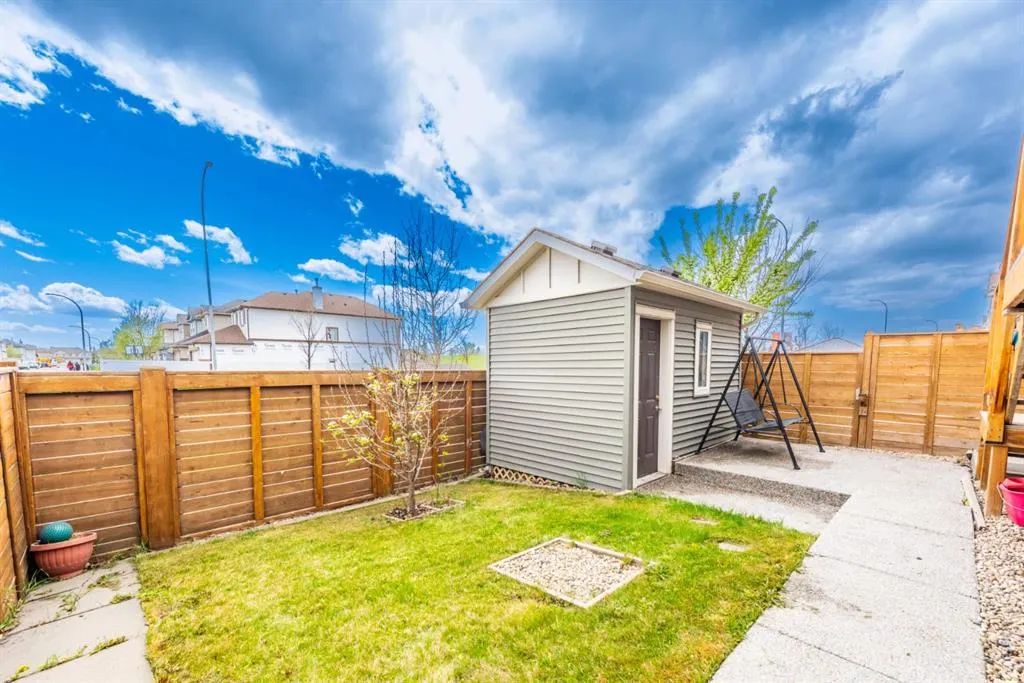
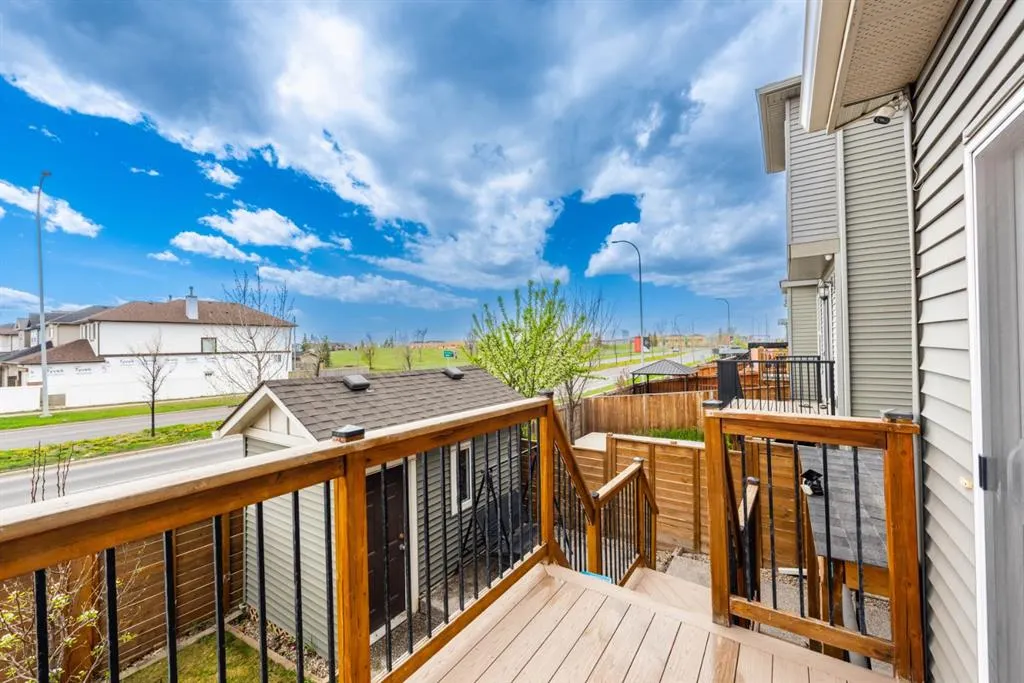
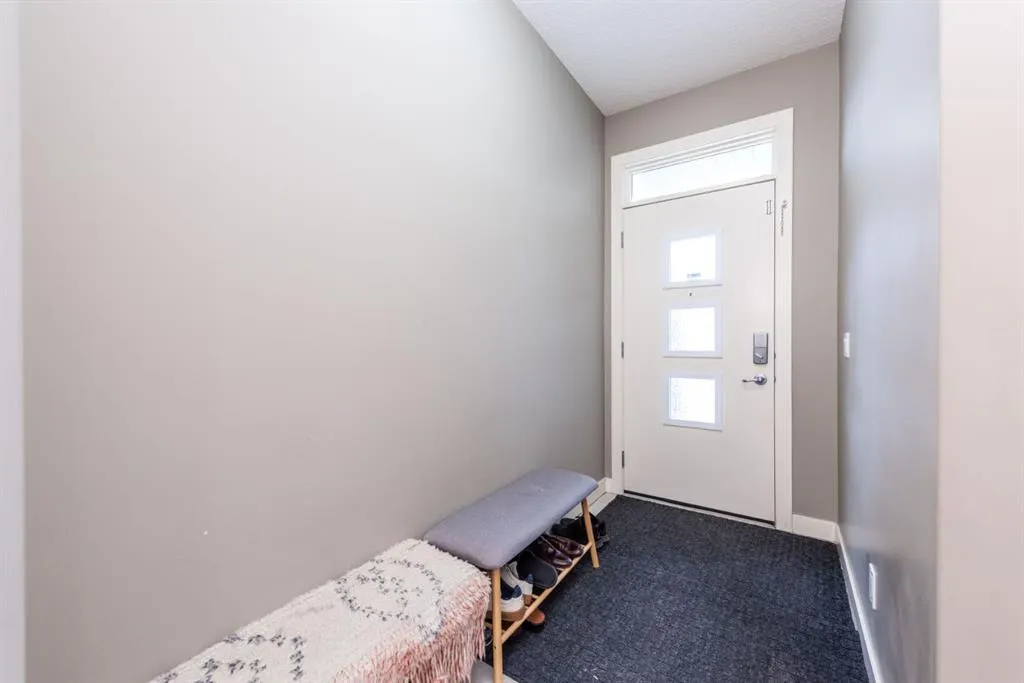
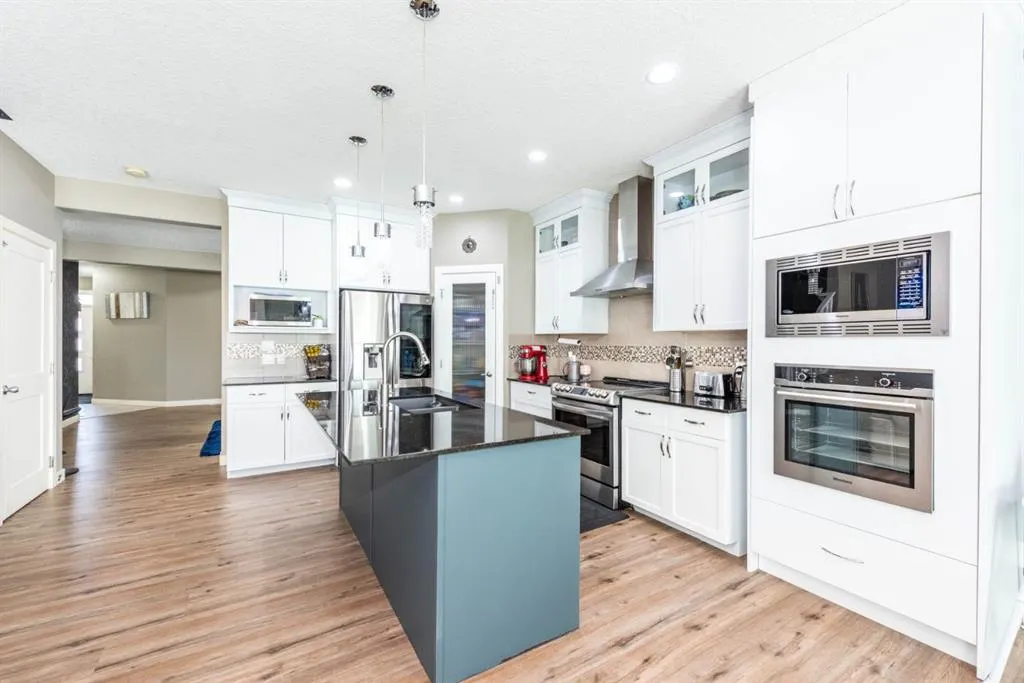
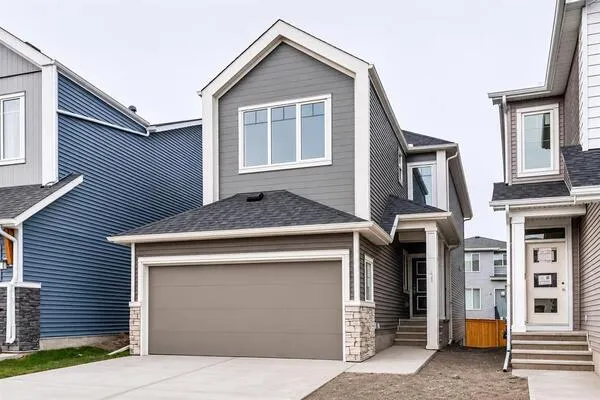
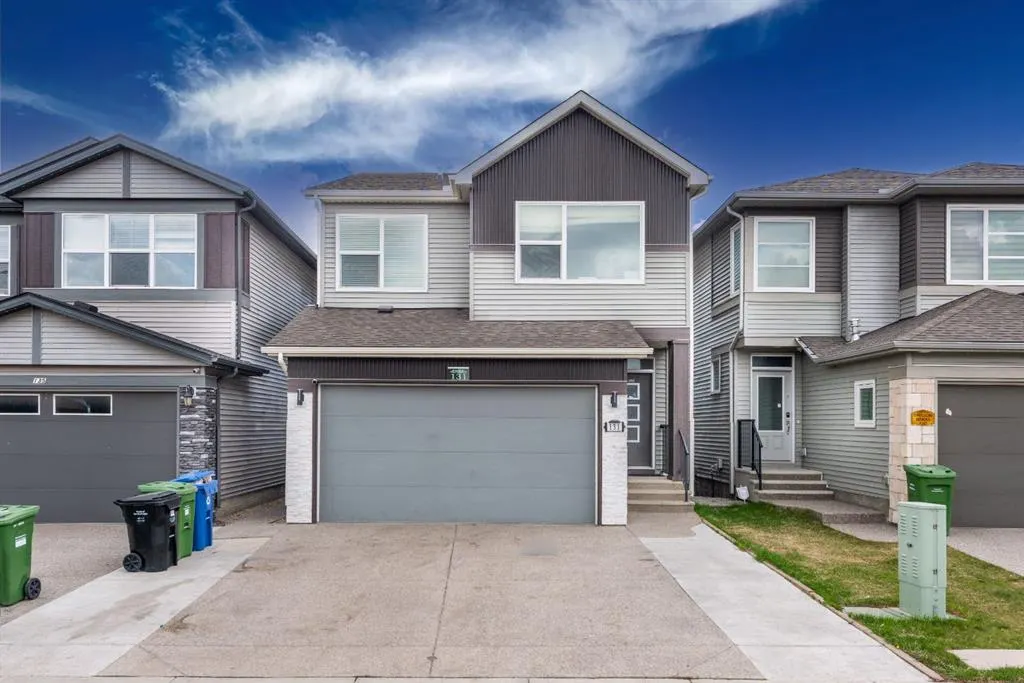
This beautifully crafted two story 4 bedroom home with a fully finished LEGAL BASEMENT SUITE presents an enticing opportunity for anyone seeking a luxurious and convenient living space. Boasting approximately 3,339 square feet of living area, this immaculate home is located in a very convenient area, within walking distance to Savanna Bazar, a playground, and a school. Upon arrival, you are welcomed by the exterior charm of the property, featuring a south facing backyard with a storage room, a double front attached heated garage, and an extended driveway that can accommodate parking for two cars in the garage and three additional vehicles on the driveway. The home is also equipped with a central air conditioning system for year-round comfort. Stepping inside, you are greeted by a grand entrance with a spacious walk-in closet. The main floor features 10 foot ceilings and offers a stunning kitchen equipped with high end stainless steel appliances (including a new built-in microwave and built-in oven). Adjacent to the kitchen is a cozy breakfast nook and a generously sized family room. There is also a formal dining room and a den that can serve as a second living room. The upstairs area features a master bedroom that is sure to capture one's attention with its grandeur. With large south-facing windows, the room is flooded with abundant natural sunlight, creating a warm and inviting atmosphere. The master bedroom also includes a generous walk-in closet and a modern 4 piece ensuite. Apart from the master bedroom, the property features three more bedrooms and a bonus room. A standout feature of this home is the fully furnished basement with its own separate entrance, offering 1 bedroom plus a den, an excellent opportunity for rental income, multi generational living, or extended guest accommodation.

Property Details

Interior Features
Closet Organizers, Kitchen Island, No Animal Home, No Smoking Home, Pantry, Quartz Counters, See Remarks, Separate Entrance, Walk-In Closet(s)
Exterior Features
Private Yard, Storage
Patio and Porch Features
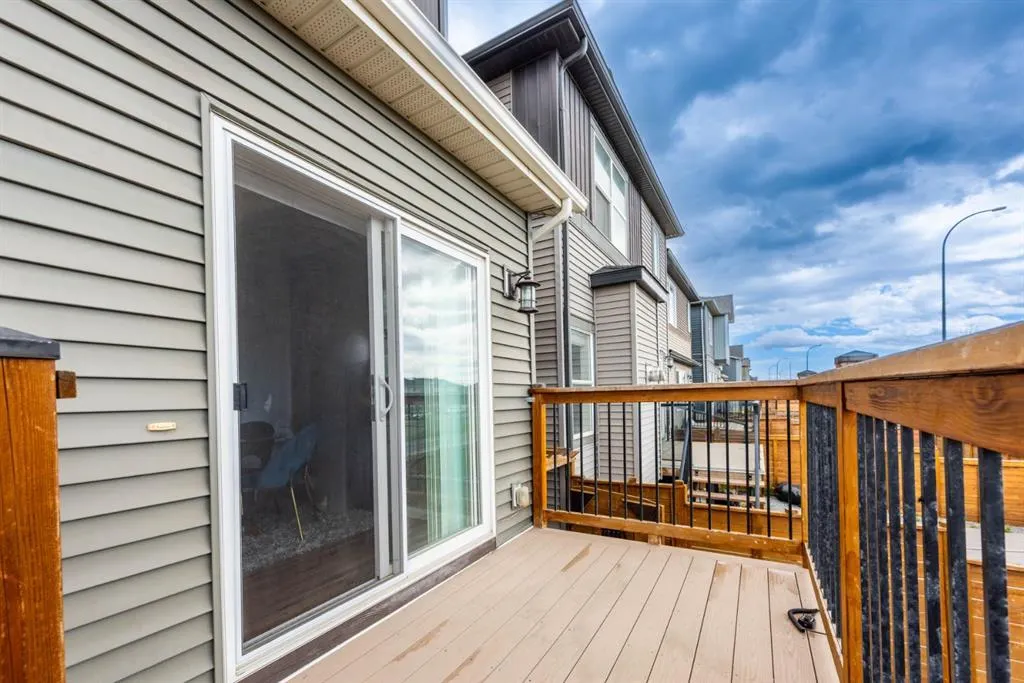
Deck, See Remarks
Lot Features
Back Yard, Landscaped, See Remarks

Full Property Details

Interior

Bedrooms
5
Washrooms
3.50
Square Footage
2396.84 sqft
Basement
Full,Finished,Separate Entrance,Walk-Up
Heating
Forced Air
Heating Source
Forced Air
Heating Type
Forced Air
Air Conditioning
Central Air
Fireplace
Yes
Fireplace Features
1
Flooring
Carpet,Laminate
Full Bathrooms
3
Half Bathrooms
1
Levels
Two

Exterior

Frontage (Ft)
28.61
Frontage (M)
8.72
Acreage
0.07
Lot Size
3207.00 acres
Fencing
Fenced
Parking
Double Garage Attached
Parking Spaces
5
Total Parking Spaces
5.00
Garage Type
Double Garage Attached
Garage Spaces
-
Zoning
R-1N

Building Description

Style
2 Storey
Property Type
Residential
Home Type
House
Subtype
Detached
Year Built
2016
Exterior
Concrete,Vinyl Siding,Wood Frame
Roof Type
Asphalt Shingle
New Construction
No
Foundation
Poured Concrete
Architecture
2 Storey
Construction Materials
Concrete,Vinyl Siding,Wood Frame

Community

Community
Saddle Ridge
Subdivision
Saddle Ridge
Features
Park,Playground,Pond,Schools Nearby,Shopping Nearby,Sidewalks,Street Lights,Walking/Bike Paths
Zoning
R-1N

Room Types

Room Dimensions Area Description
Kitchen 10'5" x 11'11" 124.13 sqft 10`5" x 11`11"
Family Room 22'7" x 12'7" 284.17 sqft 22`7" x 12`7"
2pc Bathroom 4'11" x 5'7" 27.45 sqft 4`11" x 5`7"
4pc Ensuite bath 87'0" x 8'5" 732.25 sqft 87`0" x 8`5"
Bedroom 9'10" x 12'5" 122.1 sqft 9`10" x 12`5"
Bedroom 9'11" x 12'6" 123.96 sqft 9`11" x 12`6"
Laundry 9'1" x 6'5" 58.28 sqft 9`1" x 6`5"
Kitchen 8'10" x 9'4" 82.44 sqft 8`10" x 9`4"
Den 15'8" x 10'0" 156.67 sqft 15`8" x 10`0"
Dining Room 10'5" x 13'8" 142.36 sqft 10`5" x 13`8"
Living Room 23'0" x 10'1" 231.92 sqft 23`0" x 10`1"
Bedroom - Primary 16'0" x 15'4" 245.33 sqft 16`0" x 15`4"
Bedroom 12'4" x 9'10" 121.28 sqft 12`4" x 9`10"
4pc Bathroom 9'1" x 5'0" 45.42 sqft 9`1" x 5`0"
Bonus Room 20'3" x 12'10" 259.87 sqft 20`3" x 12`10"
Living/Dining Room Combination 16'3" x 13'1" 212.6 sqft 16`3" x 13`1"
Bedroom 12'0" x 11'6" 138 sqft 12`0" x 11`6"
3pc Bathroom 8'5" x 5'0" 42.08 sqft 8`5" x 5`0"
Kelly Kernick
Kelly Kernick
Greater Calgary Real Estate
Listed by Luqman Ahmad
0 days on site
Listing Broker
Prep Ultra Realty Ltd.
Courtesy
Prep Ultra Realty Ltd.

Similar homes for sale in Calgary

Copyright 2026 All rights reserved. Disclaimer: Data supplied by Pillar 9™ MLS® System. Pillar 9™ is the owner of the copyright in its MLS® System. The Listing data is deemed reliable but is not guaranteed accurate by Pillar 9™. The trademarks MLS®, Multiple Listing Service® and the associated logos are owned by The Canadian Real Estate Association (CREA) and identify the quality of services provided by real estate professionals who are members of CREA. Used under license. The trademarks REALTOR®, REALTORS®, and the REALTOR® logo are controlled by The Canadian Real Estate Association (CREA) and identify real estate professionals who are members of CREA. Used under license.
Powered by AgentLocator