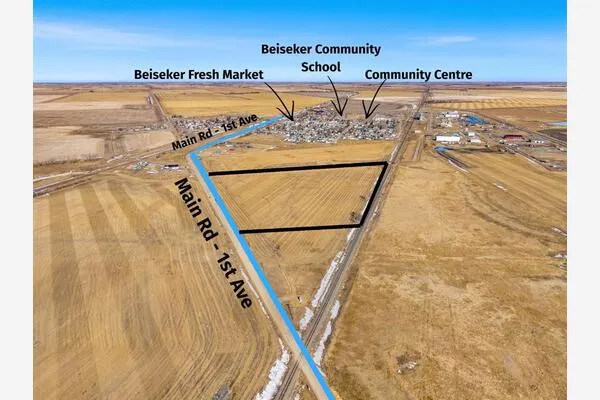
234 9 Street, Beiseker
1 / 40
For Sale
$199,900
2 bd · 1 ba · 624 sq ft

234 9 Street, Beiseker T0M 0G0

MLS®# A2359776

Est. mortgage
$758/mo

About This Home

Property Type
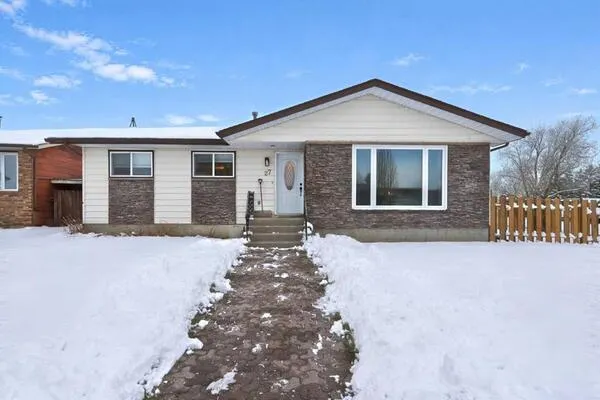
House, Detached, Mobile Home-Single Wide
Parking
Off Street,Single Garage Detached , Off Street,Single Garage Detached 3 parking
MLS #
A2359776
Size
624 sqft
Basement
None
Year Built
1970
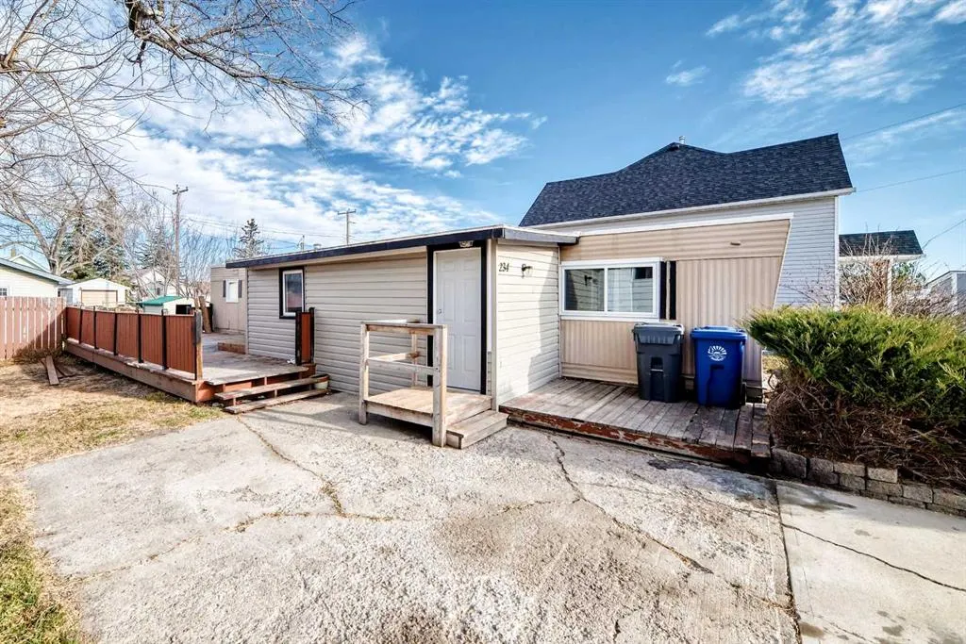
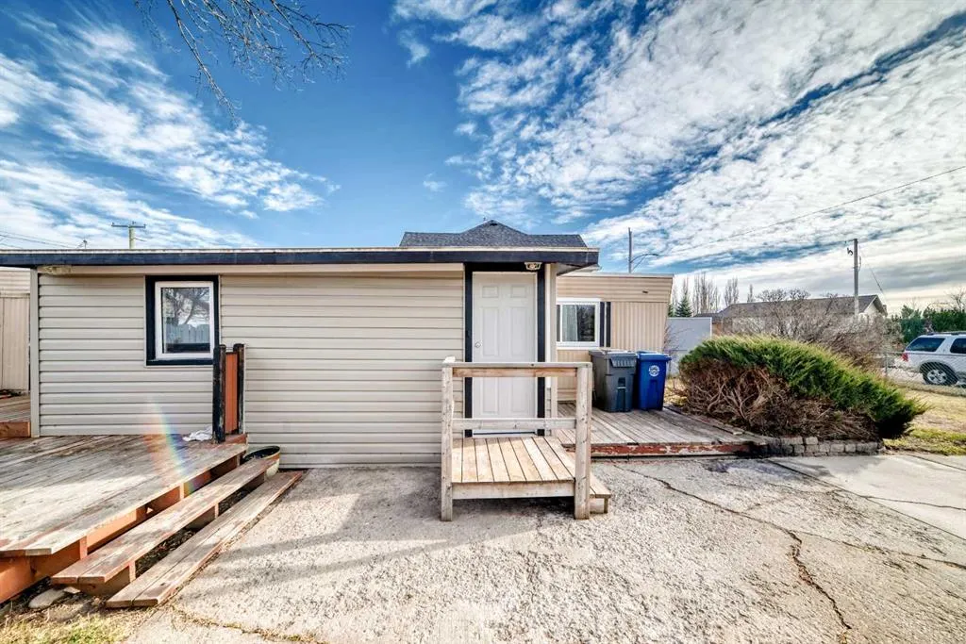
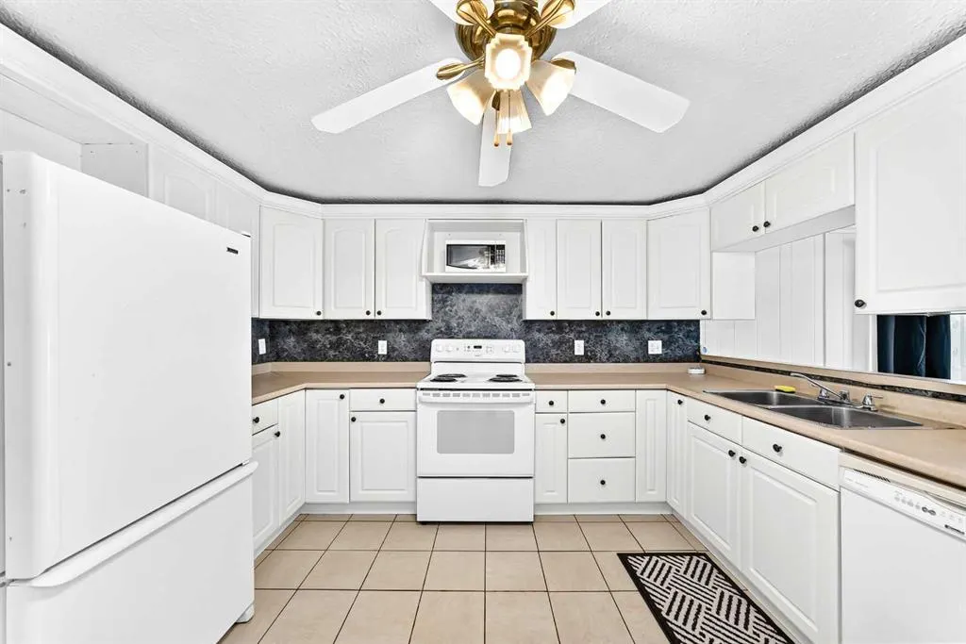
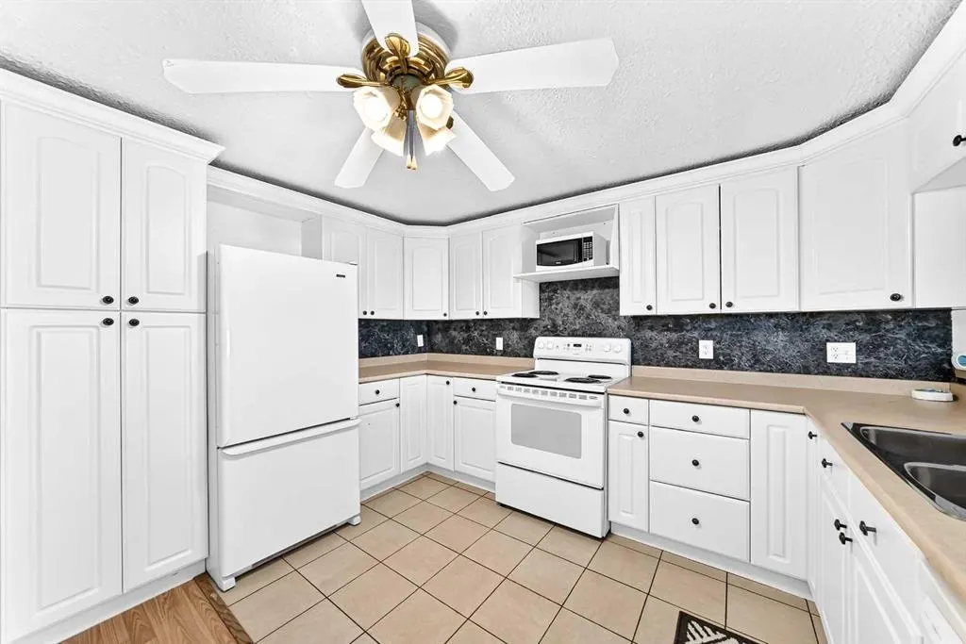
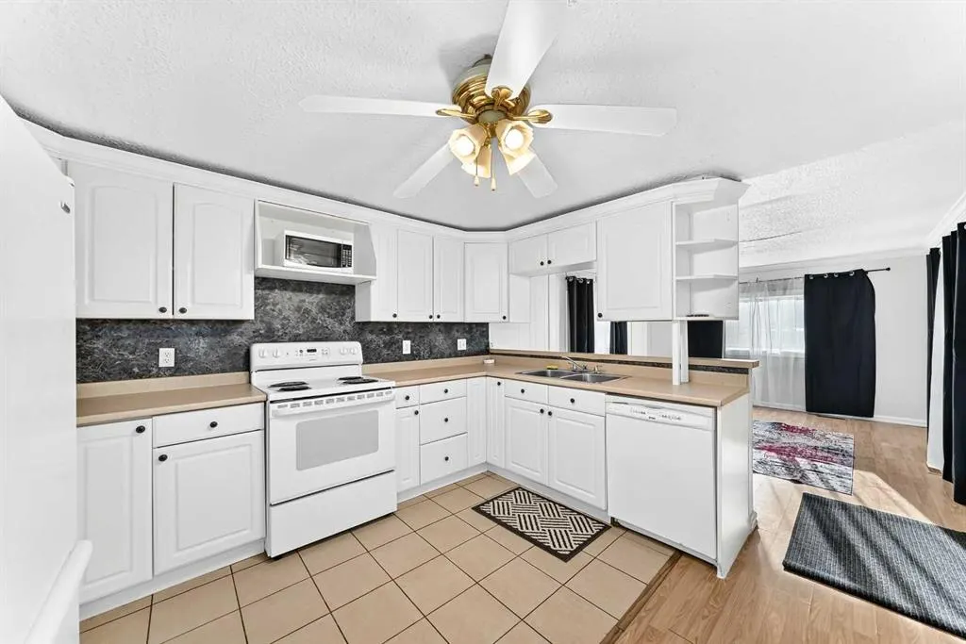
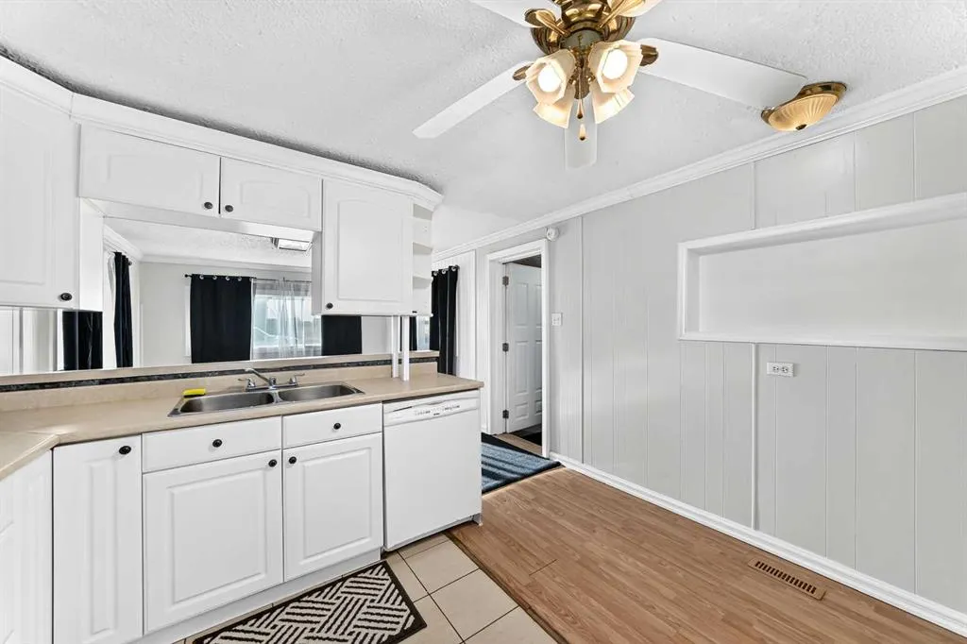
Beautifully renovated home on a large lot with garage. New windows and furnace. New roof on the home and garage. 2 bedrooms, renovated bath and bright renovated kitchen. Huge deck and yard. Super affordable home. Have Christmas in the country. Close to the off leash dog park, shopping and the Meadowlark Trail.

Property Details

Interior Features
Ceiling Fan(s), Crown Molding, No Animal Home, No Smoking Home, Vinyl Windows
Exterior Features
None
Patio and Porch Features
Deck
Lot Features
Back Lane, Back Yard, Fruit Trees/Shrub(s), Landscaped

Full Property Details

Interior

Bedrooms
2
Washrooms
1
Square Footage
624 sqft
Basement
None
Heating
Central,Natural Gas
Heating Source
Central,Natural Gas
Heating Type
Central,Natural Gas
Air Conditioning
None
Fireplace
No
Fireplace Features
0
Flooring
Laminate,Vinyl,Vinyl Plank
Full Bathrooms
1
Half Bathrooms
0
Levels
One

Exterior

Frontage (Ft)
49.87
Frontage (M)
15.20
Acreage
0.15
Lot Size
6380.00 acres
Fencing
Fenced
Parking
Off Street,Single Garage Detached
Parking Spaces
3
Total Parking Spaces
3.00
Garage Type
Off Street,Single Garage Detached
Garage Spaces
-
Zoning
R-1

Building Description

Style
Mobile Home-Single Wide
Property Type
Residential
Home Type
House
Subtype
Detached
Year Built
1970
Exterior
Metal Siding ,Vinyl Siding
Roof Type
Membrane
New Construction
No
Foundation
Other
Architecture
Mobile Home-Single Wide
Construction Materials
Metal Siding ,Vinyl Siding

Community

Community
NONE
Subdivision
NONE
Features
Park,Playground,Schools Nearby,Shopping Nearby,Sidewalks,Street Lights,Walking/Bike Paths
Zoning
R-1

Room Types

Room Dimensions Area Description
Storage 7'5" x 11'7" 85.91 sqft 7`5" x 11`7"
Living/Dining Room Combination 11'7" x 13'9" 159.27 sqft 11`7" x 13`9"
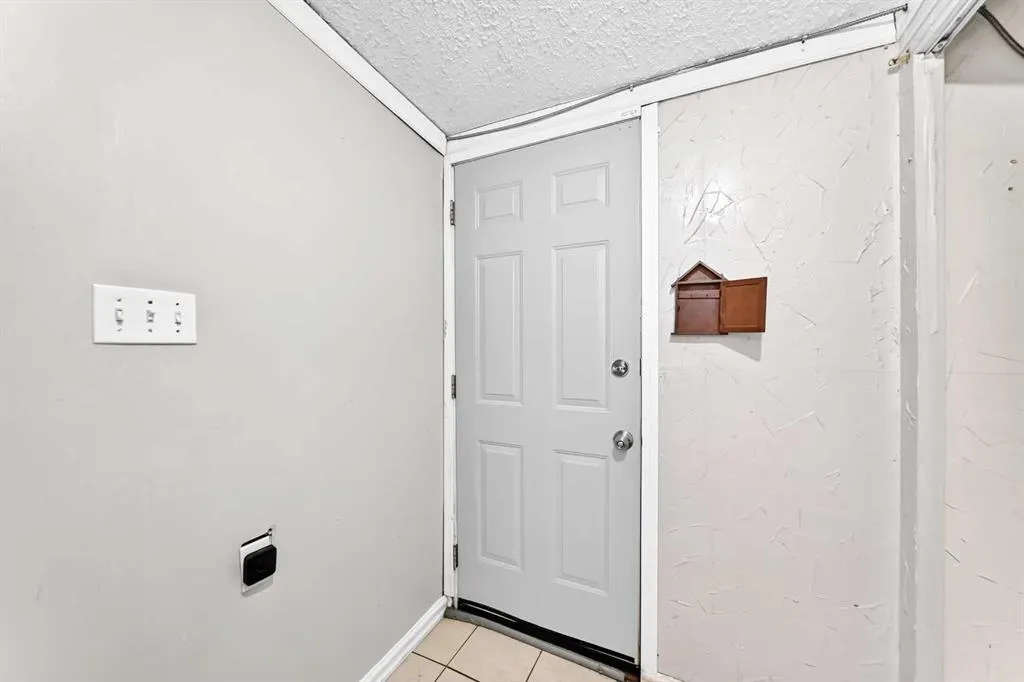
Entrance 7'5" x 5'2" 38.32 sqft 7`5" x 5`2"
Kitchen 11'7" x 13'1" 151.55 sqft 11`7" x 13`1"
Bedroom 8'9" x 7'10" 68.54 sqft 8`9" x 7`10"
Laundry 2'11" x 2'4" 6.81 sqft 2`11" x 2`4"
4pc Bathroom 7'1" x 6'6" 46.04 sqft 7`1" x 6`6"
Bedroom - Primary 10'5" x 11'7" 120.66 sqft 10`5" x 11`7"
Kelly Kernick
Kelly Kernick
Greater Calgary Real Estate
Listed by Larry Martin
0 days on site
Listing Broker
MaxWell Capital Realty
Courtesy
MaxWell Capital Realty

Similar homes for sale in Beiseker

Copyright 2026 All rights reserved. Disclaimer: Data supplied by Pillar 9™ MLS® System. Pillar 9™ is the owner of the copyright in its MLS® System. The Listing data is deemed reliable but is not guaranteed accurate by Pillar 9™. The trademarks MLS®, Multiple Listing Service® and the associated logos are owned by The Canadian Real Estate Association (CREA) and identify the quality of services provided by real estate professionals who are members of CREA. Used under license. The trademarks REALTOR®, REALTORS®, and the REALTOR® logo are controlled by The Canadian Real Estate Association (CREA) and identify real estate professionals who are members of CREA. Used under license.
Powered by AgentLocator