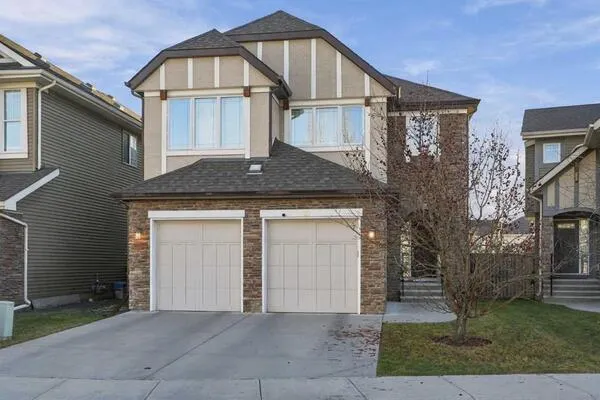
4524 87 Avenue NE, Calgary
1 / 39
For Sale
$1,035,000
8 bd · 6 ba · 3,005.91 sq ft

4524 87 Avenue NE, Calgary T3J2H9

MLS®# A2359628

Est. mortgage
$3,926/mo

About This Home

Property Type
House, Detached, 2 Storey
Parking
Double Garage Attached,Driveway , Double Garage Attached,Driveway 2 parking
MLS #
A2359628
Size
3005.91 sqft
Basement
Full,Finished,Separate Entrance
Year Built
2021
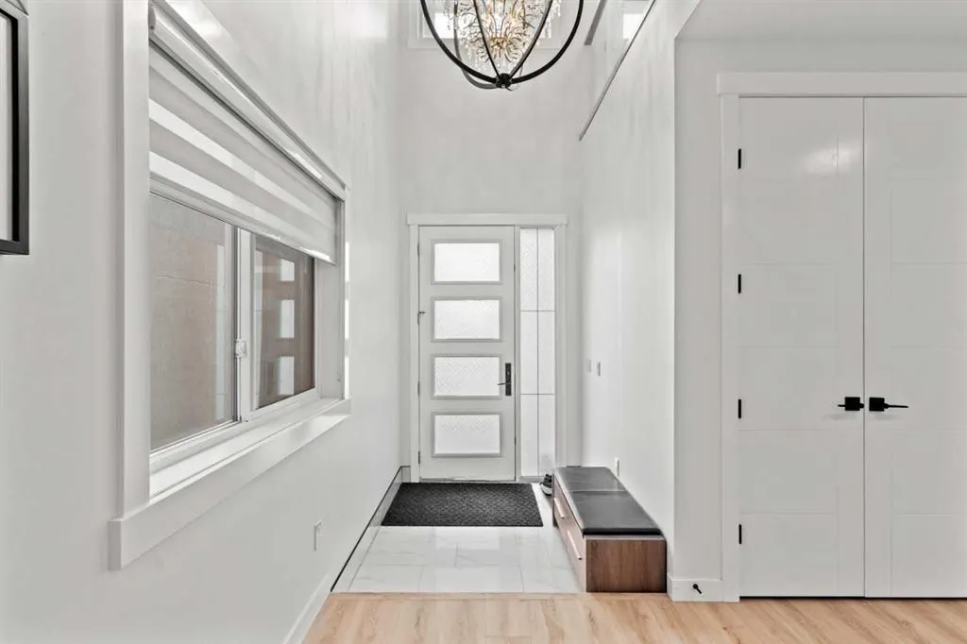
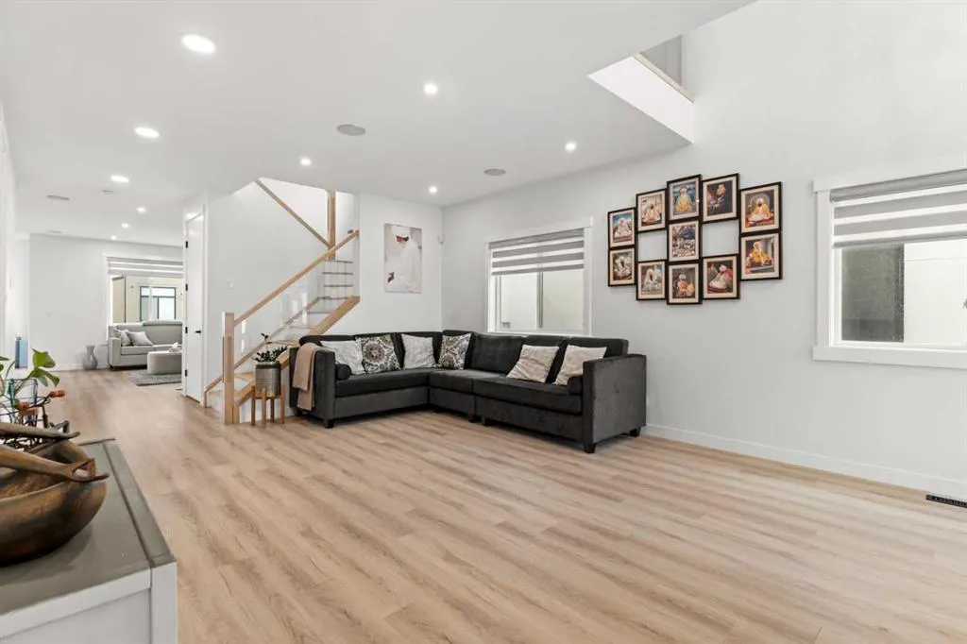
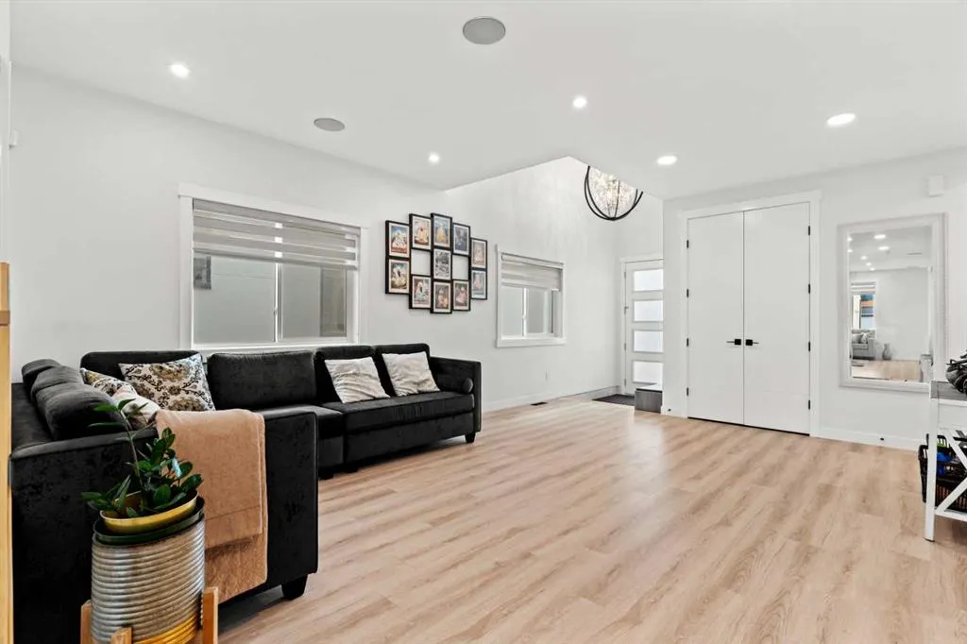
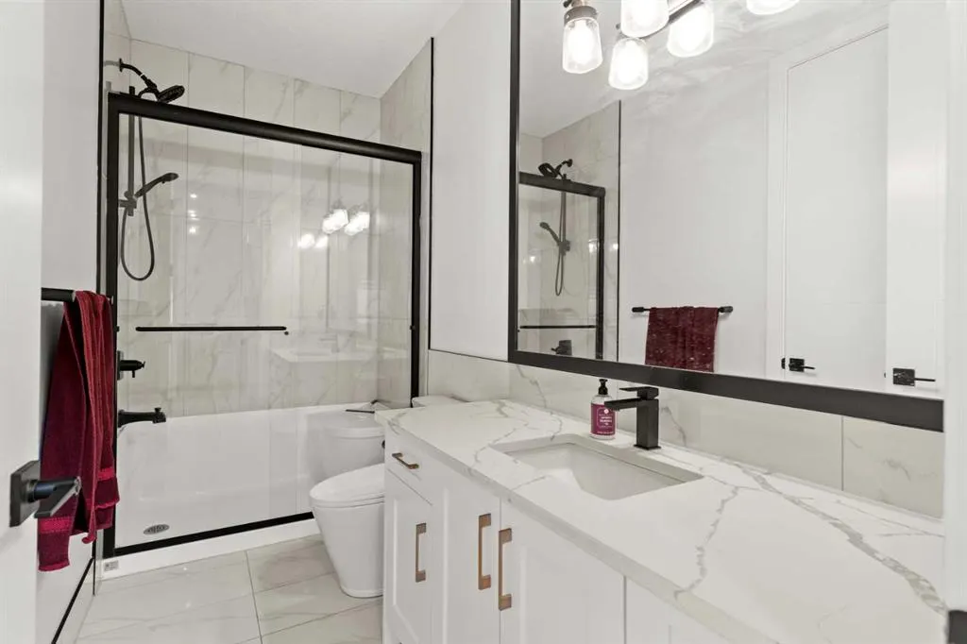
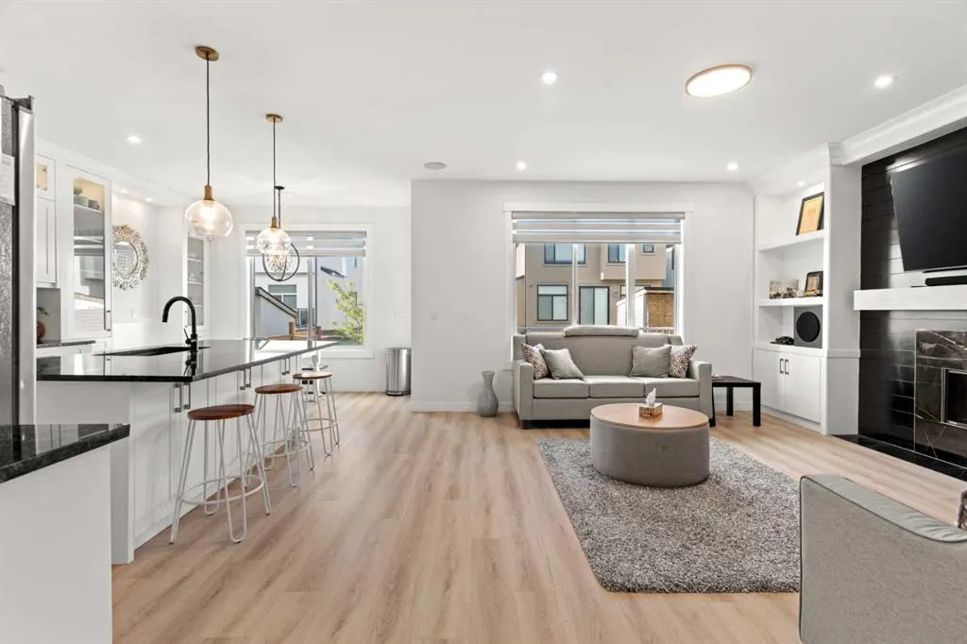
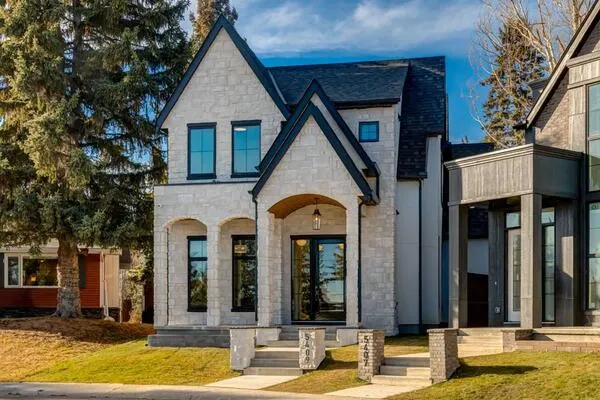
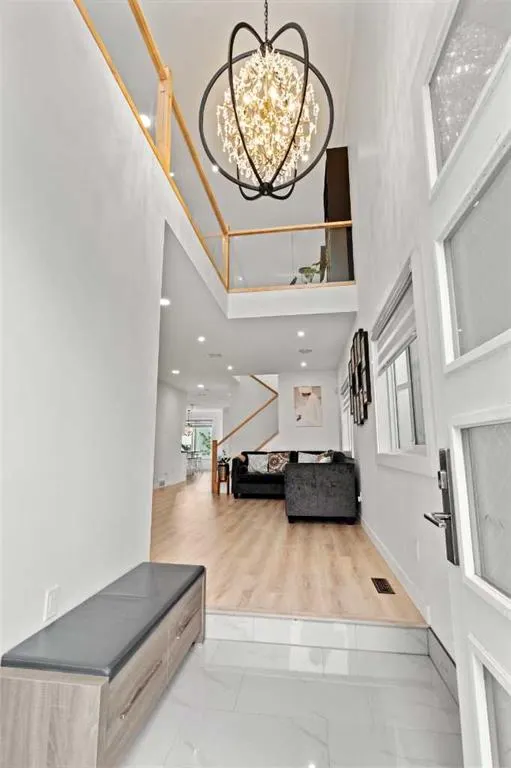
Welcome to this spacious and well-maintained 5-bedroom, 4 full-bathroom home, perfectly situated in a highly desirable, family-friendly neighbourhood. Offering an ideal blend of comfort, convenience, and investment potential, this property is within walking distance to schools, the Sikh temple (Gurdwara), parks, and a shopping centre. The thoughtfully designed layout features generous living spaces and a luxurious primary suite complete with a private jacuzzi and steam/sauna, creating the perfect retreat after a long day. A standout feature of this home is the two illegal basement suites. Whether you’re looking for a spacious family home or a property with built-in rental income, this home offers outstanding value in a prime location.

Property Details

Interior Features
Central Vacuum, Chandelier, Granite Counters, No Animal Home, No Smoking Home, Pantry, Separate Entrance, Soaking Tub, Steam Room, Walk-In Closet(s)
Exterior Features
Garden, Lighting, Private Yard
Patio and Porch Features
Deck
Lot Features
Back Yard

Full Property Details

Interior

Bedrooms
8
Washrooms
6
Square Footage
3005.91 sqft
Basement
Full,Finished,Separate Entrance
Heating
Central,Fireplace(s),Hot Water,Humidity Control
Heating Source
Central,Fireplace(s),Hot Water,Humidity Control
Heating Type
Central,Fireplace(s),Hot Water,Humidity Control
Air Conditioning
Central Air
Fireplace
Yes
Fireplace Features
1
Flooring
Carpet,Vinyl
Full Bathrooms
6
Half Bathrooms
0
Levels
Two

Exterior

Frontage (Ft)
35.00
Frontage (M)
10.67
Acreage
0.01
Lot Size
410.00 acres
Fencing
Fenced
Parking
Double Garage Attached,Driveway
Parking Spaces
2
Total Parking Spaces
2.00
Garage Type
Double Garage Attached,Driveway
Garage Spaces
-
Zoning
R-G

Building Description

Style
2 Storey
Property Type
Residential
Home Type
House
Subtype
Detached
Year Built
2021
Exterior
Stucco
Roof Type
Asphalt Shingle
New Construction
No
Foundation
Poured Concrete
Architecture
2 Storey
Construction Materials
Stucco

Community

Community
Saddle Ridge
Subdivision
Saddle Ridge
Features
Park,Playground,Schools Nearby,Shopping Nearby,Sidewalks,Street Lights,Walking/Bike Paths
Zoning
R-G
Kelly Kernick
Kelly Kernick
Greater Calgary Real Estate
Listed by Gurpreet Dhillon
0 days on site
Listing Broker
Real Broker
Courtesy
Real Broker

Similar homes for sale in Calgary

Copyright 2026 All rights reserved. Disclaimer: Data supplied by Pillar 9™ MLS® System. Pillar 9™ is the owner of the copyright in its MLS® System. The Listing data is deemed reliable but is not guaranteed accurate by Pillar 9™. The trademarks MLS®, Multiple Listing Service® and the associated logos are owned by The Canadian Real Estate Association (CREA) and identify the quality of services provided by real estate professionals who are members of CREA. Used under license. The trademarks REALTOR®, REALTORS®, and the REALTOR® logo are controlled by The Canadian Real Estate Association (CREA) and identify real estate professionals who are members of CREA. Used under license.
Powered by AgentLocator