4207 5 Avenue SW, Calgary
1 / 37
For Sale
$799,000
3 bd · 2 ba · 1,076 sq ft

4207 5 Avenue SW, Calgary T3C 0C4

MLS®# A2358854

Est. mortgage
$3,031/mo

About This Home

Property Type
House, Detached, Bungalow
Parking
Single Garage Attached , Single Garage Attached 1 parking
MLS #
A2358854
Size
1076 sqft
Basement
Full,Finished,None
Year Built
1956
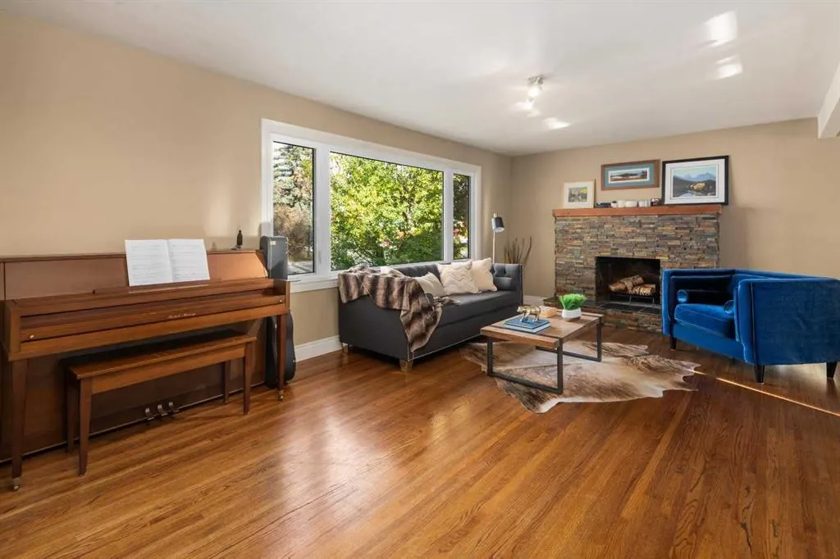
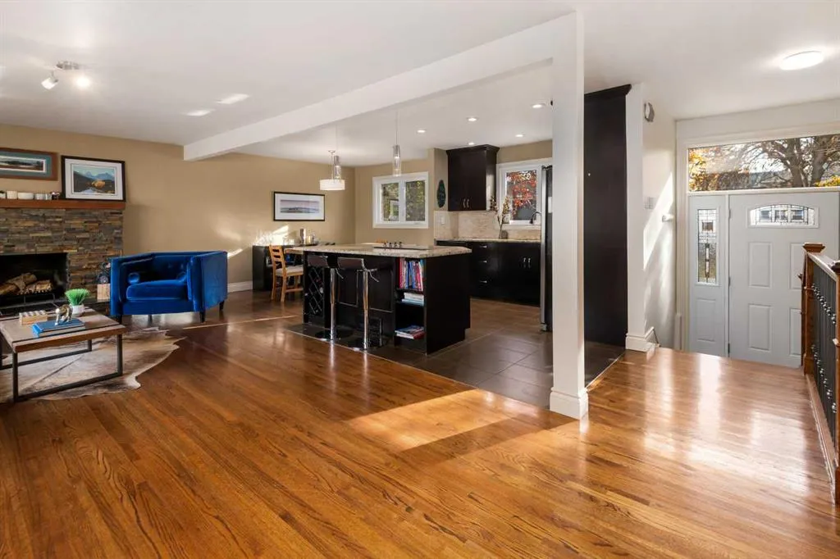
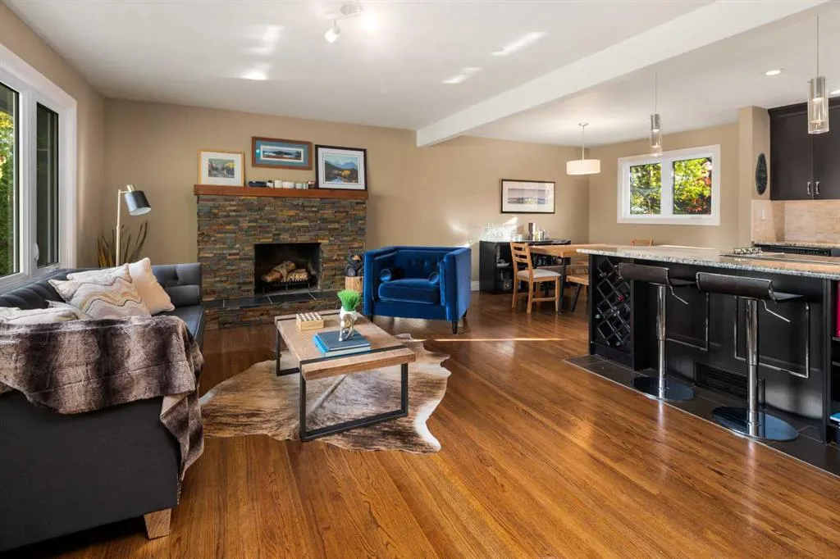
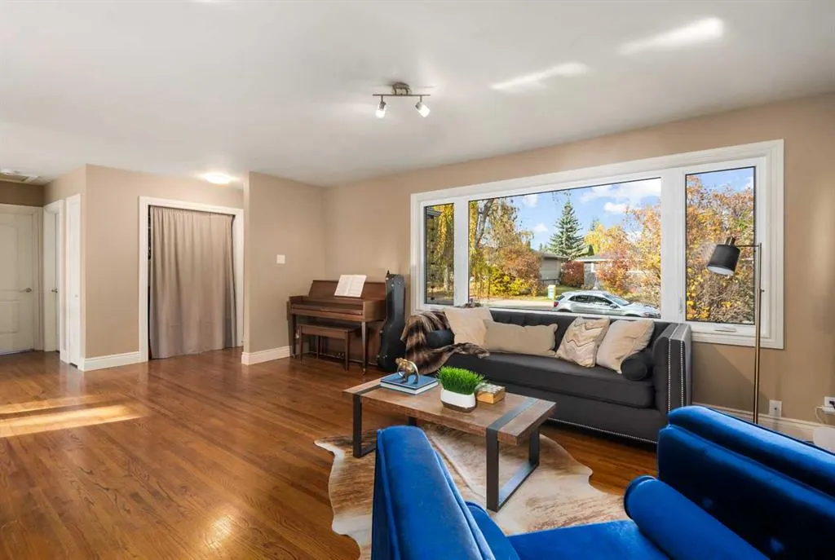
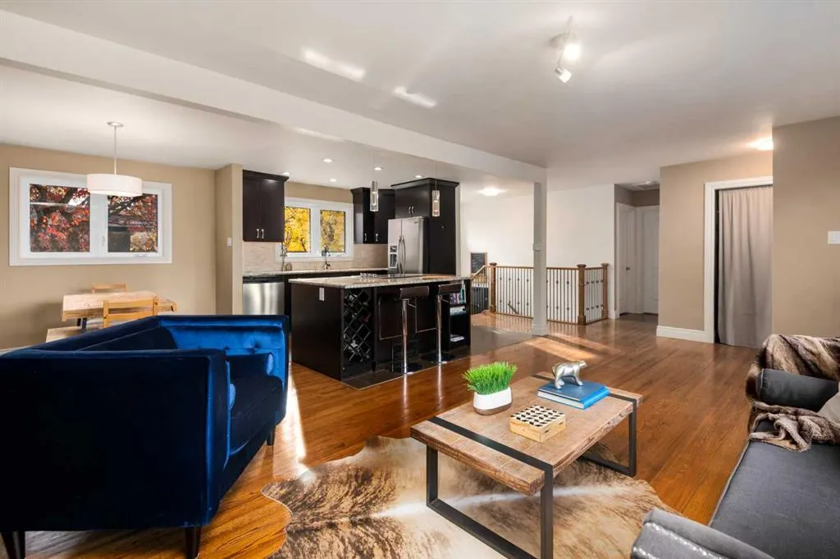
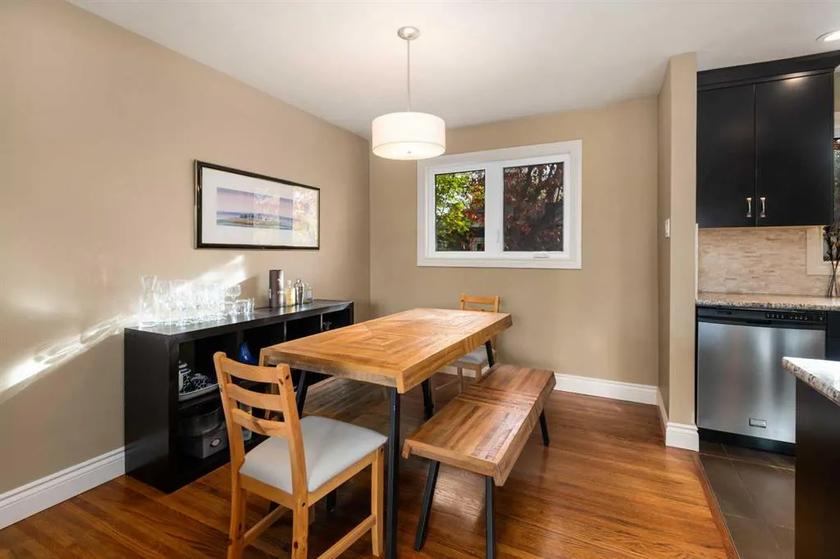
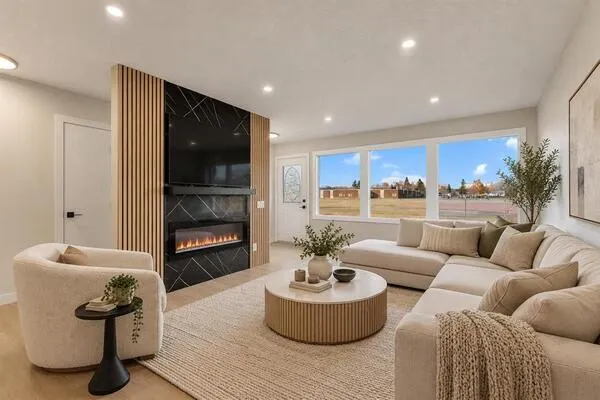
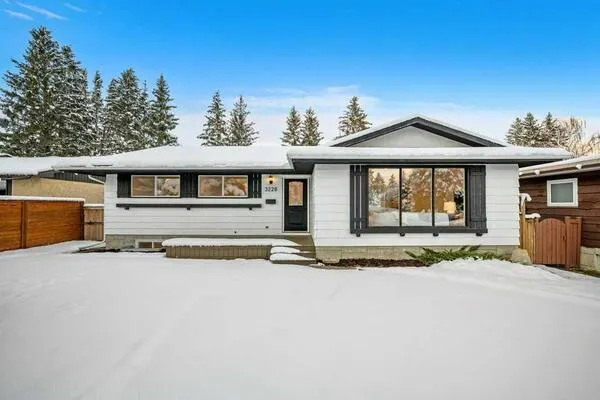
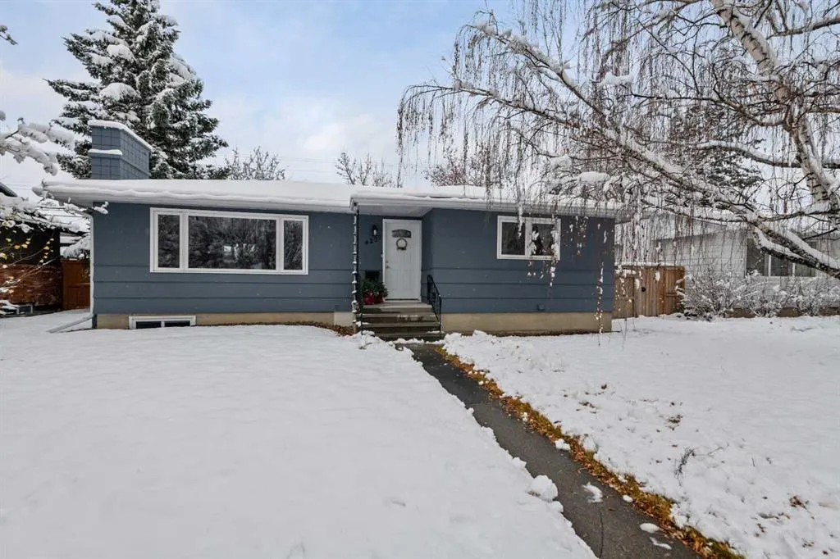
OPEN HOUSE SATURDAY NOVEMBER 21, FROM 1 TO 3 PM. Step into the heart of family-friendly Wildwood, where this renovated bungalow is located steps from Wildwood School and the Community Centre. This home is designed for comfortable living and entertaining. Inside, an inviting open-concept living room and dining room flow seamlessly into the kitchen, creating a warm hub for gatherings, complemented by all stainless appliances, including a convenient under-vent exhaust fan for the convection cook top. The original wood-burning fireplace adds rustic warmth to the living room, while two generously sized bedrooms and a 5-piece bathroom featuring double vanities and a bath/shower combo complete the space. Beautifully maintained oak hardwood runs throughout the main floor. The finished basement offers flexibility with a large family room, bedroom, laundry room, and ample space for recreation or storage. A flex space could be converted into a 4th bedroom by adding an egress window. The lower-level bathroom features a walk-in steam shower, air-jetted tub, and convenient storage. A generously sized laundry room with a large sink, front-loading washer and dryer, and ample room for drying racks adds everyday functionality. Step outside to enjoy the beautiful south-facing backyard, complete with patio, new fencing and gates for added privacy. The single detached garage features new shingles, and both the house and garage have been freshly painted. Steps to Edworthy Park, off-leash dog park, all amenities on Bow Trail and 17 Avenue, and walking distance to the LRT. This well-maintained and lovingly cared-for home offers comfortable living, flexible space, and a wonderful opportunity to enjoy all that Wildwood has to offer!

Property Details

Interior Features
Double Vanity, Granite Counters, Jetted Tub, Kitchen Island, No Smoking Home, Open Floorplan, Vinyl Windows
Exterior Features
Private Yard
Patio and Porch Features
Patio
Lot Features
Back Lane, Back Yard, Few Trees, Front Yard, Rectangular Lot, Street Lighting

Full Property Details

Interior

Bedrooms
3
Washrooms
2
Square Footage
1076 sqft
Basement
Full,Finished,None
Heating
Forced Air
Heating Source
Forced Air
Heating Type
Forced Air
Air Conditioning
None
Fireplace
Yes
Fireplace Features
1
Flooring
Carpet,Ceramic Tile,Hardwood,Laminate
Full Bathrooms
2
Half Bathrooms
0
Levels
One

Exterior

Frontage (Ft)
60.04
Frontage (M)
18.30
Acreage
0.14
Lot Size
5995.00 acres
Fencing
Fenced
Parking
Single Garage Attached
Parking Spaces
1
Total Parking Spaces
1.00
Garage Type
Single Garage Attached
Garage Spaces
-
Zoning
R-C1

Building Description

Style
Bungalow
Property Type
Residential
Home Type
House
Subtype
Detached
Year Built
1956
Exterior
Stucco,Wood Frame
Roof Type
Asphalt
New Construction
No
Foundation
Poured Concrete
Architecture
Bungalow
Construction Materials
Stucco,Wood Frame

Community

Community
Wildwood
Subdivision
Wildwood
Features
Park,Playground,Schools Nearby,Shopping Nearby,Sidewalks,Tennis Court(s),Walking/Bike Paths
Zoning
R-C1

Room Types

Room Dimensions Area Description
Foyer 8'2" x 3'6" 28.58 sqft 8`2" x 3`6"
Living Room 19'7" x 12'7" 246.42 sqft 19`7" x 12`7"
Dining Room 10'0" x 8'10" 88.33 sqft 10`0" x 8`10"
Kitchen 10'11" x 10'5" 113.72 sqft 10`11" x 10`5"
Bedroom - Primary 13'0" x 11'9" 152.75 sqft 13`0" x 11`9"
Bedroom 12'4" x 11'7" 142.86 sqft 12`4" x 11`7"
5pc Bathroom 8'5" x 7'3" 61.02 sqft 8`5" x 7`3"
4pc Bathroom 11'3" x 10'11" 122.81 sqft 11`3" x 10`11"
Bedroom 10'7" x 7'4" 77.61 sqft 10`7" x 7`4"
Flex Space 14'1" x 10'6" 147.88 sqft 14`1" x 10`6"
Family Room 18'4" x 10'7" 194.03 sqft 18`4" x 10`7"
Laundry 10'9" x 10'4" 111.08 sqft 10`9" x 10`4"
Kelly Kernick
Kelly Kernick
Greater Calgary Real Estate
Listed by Susan Harrigan
0 days on site
Listing Broker
Royal LePage Mission Real Estate
Courtesy
Royal LePage Mission Real Estate

Similar homes for sale in Calgary

Copyright 2026 All rights reserved. Disclaimer: Data supplied by Pillar 9™ MLS® System. Pillar 9™ is the owner of the copyright in its MLS® System. The Listing data is deemed reliable but is not guaranteed accurate by Pillar 9™. The trademarks MLS®, Multiple Listing Service® and the associated logos are owned by The Canadian Real Estate Association (CREA) and identify the quality of services provided by real estate professionals who are members of CREA. Used under license. The trademarks REALTOR®, REALTORS®, and the REALTOR® logo are controlled by The Canadian Real Estate Association (CREA) and identify real estate professionals who are members of CREA. Used under license.
Powered by AgentLocator