2208 6 Avenue NW, Calgary
1 / 7
For Sale
$3,199,000
5 bd · 6.50 ba · 4,008 sq ft

2208 6 Avenue NW, Calgary T2N 0W9

MLS®# A2359593

Est. mortgage
$12,136/mo

About This Home

Property Type
House, Detached, 2 Storey
Parking
Parking Pad,Triple Garage Attached , Parking Pad,Triple Garage Attached 3 parking
MLS #
A2359593
Size
4008 sqft
Basement
Full,Finished,None
Year Built
2027
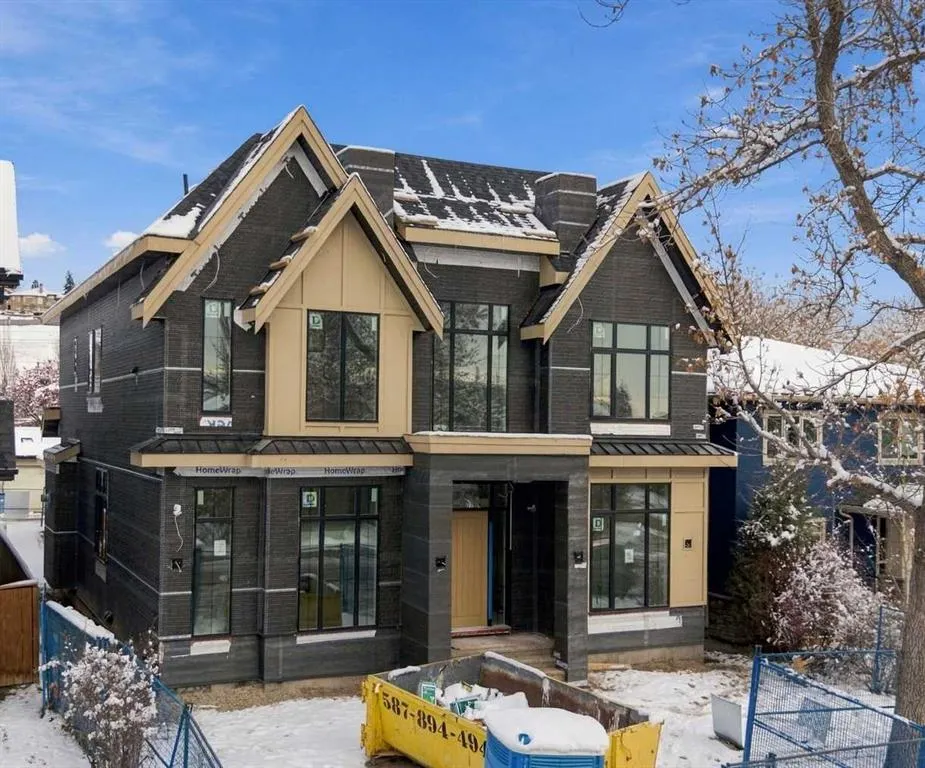
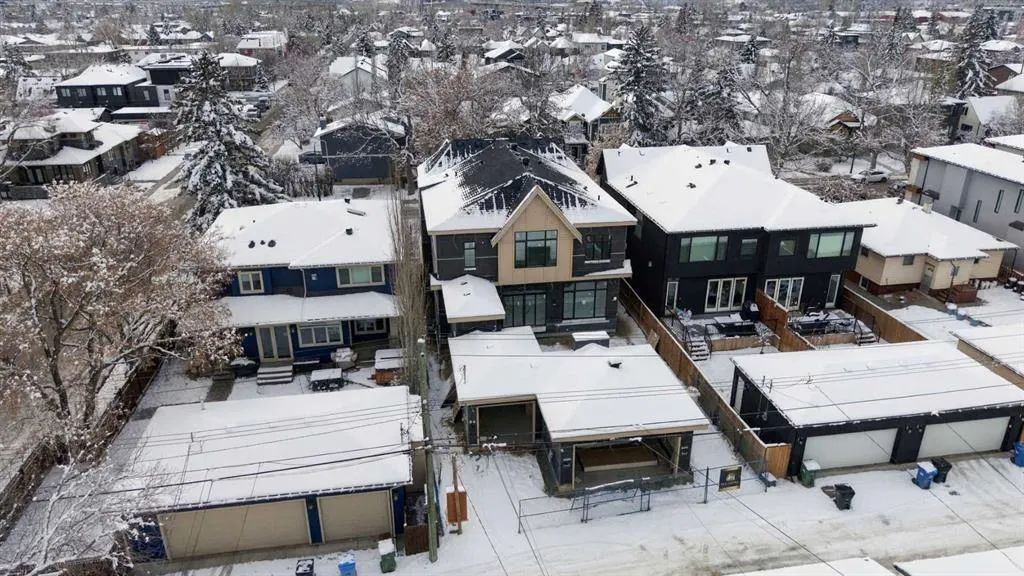
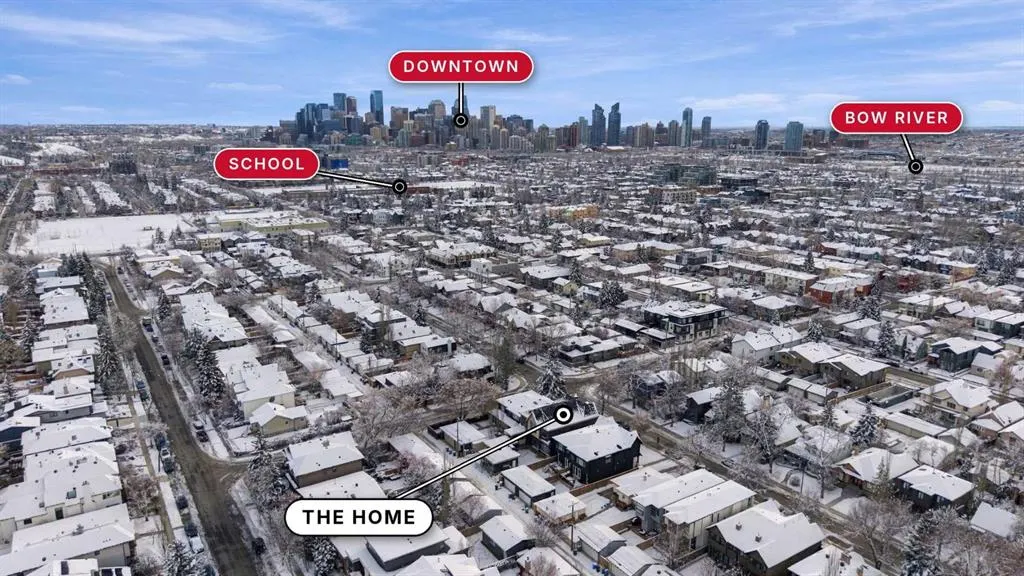
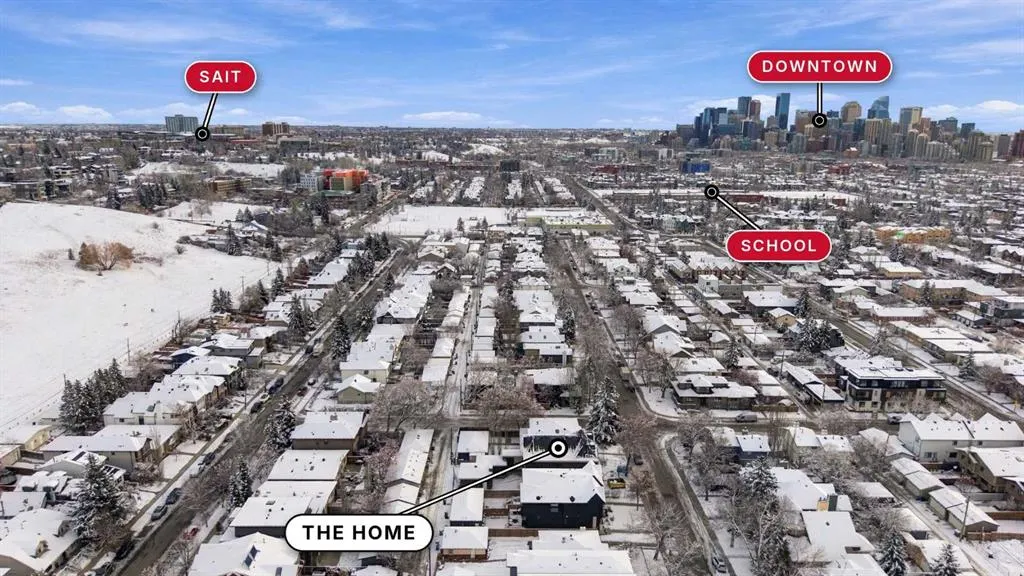
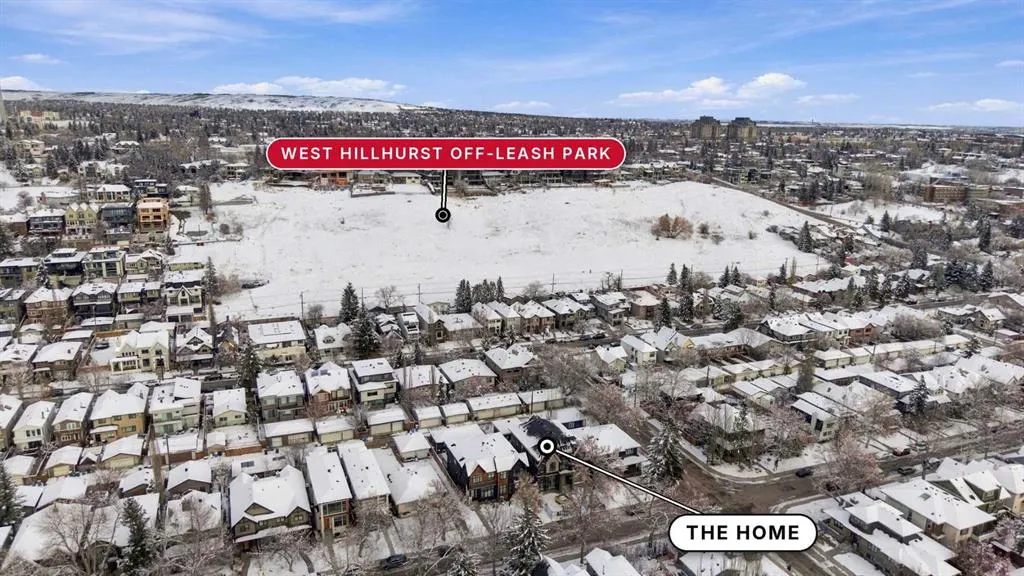
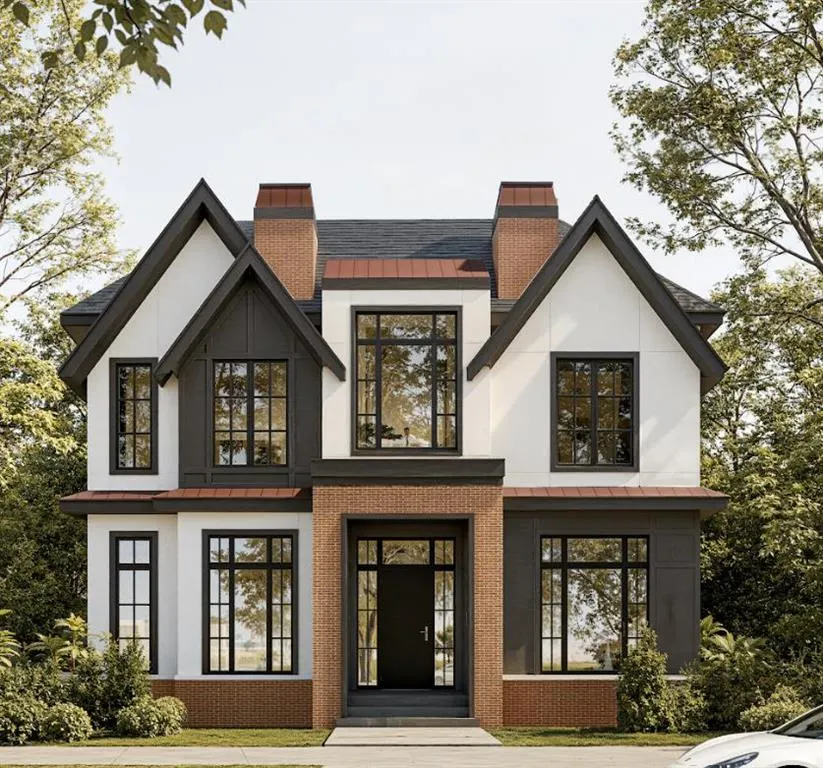
Introducing an exceptional custom-built luxury home by HeavenView Homes, situated in the prestigious community of West Hillhurst. Offering approximately 4,000 sq. ft. of above-grade living space on an expansive 6,500 sq. ft. lot, this remarkable home blends striking architecture, sophisticated finishes, and modern functionality. The exterior showcases an elegant combination of stucco and rich brick detailing. Inside, a breathtaking 24-foot open-to-above foyer welcomes you with soaring 12-foot main-floor ceilings. The thoughtfully designed open-concept main floor features an executive office, elegant wine room, butler's pantry, and a designer kitchen with quartz countertops and a built-in JennAir appliance package. The main living room is highlighted by a stunning gas fireplace, complemented by an additional outdoor gas fireplace on the patio. The upper level features four spacious bedrooms, each with a private ensuite featuring custom showers and walk-in closets. The luxurious primary retreat offers a spa-inspired ensuite with a fully customized steam shower, freestanding soaker tub, and double vanity. A convenient wet bar and dedicated laundry room with washer, dryer, and sink complete this level with 10 ft Ceiling. The fully developed basement features 10-foot ceilings, an expansive recreation area, additional living space, and a spectacular entertainment bar. A generously sized private gym with a dedicated steam room, an additional bedroom with a private bathroom and walk-in closet, and a separate powder room complete this impressive level. Thoughtfully designed with abundant custom cabinetry throughout the home, offering exceptional storage and functionality. Carefully curated designer lighting features add warmth, sophistication, and architectural character to every space. Designed with efficiency and modern living in mind, the home features triple paned windows and fully spray-foam-insulated construction, hardwired security-system infrastructure, integrated built-in speakers throughout the home and outdoor patio, and a centralized vacuum system. The fully finished triple attached heated garage features durable epoxy flooring. Combining impressive architectural details, premium finishes, resort-inspired amenities, and thoughtful modern conveniences, this HeavenView Homes creation presents an outstanding opportunity to secure a custom luxury residence in one of Calgary's most desirable inner-city community of West Hillhurst.

Property Details

Interior Features
Bar, Built-in Features, Central Vacuum, Chandelier, Double Vanity, High Ceilings, Kitchen Island, Natural Woodwork, Open Floorplan, Pantry, Quartz Counters, Steam Room, Sump Pump(s), Walk-In Closet(s)
Exterior Features
BBQ gas line, Courtyard, Lighting, Private Yard
Patio and Porch Features
Patio, Porch
Lot Features
Back Lane, Back Yard, Landscaped, Rectangular Lot, Underground Sprinklers

Full Property Details

Interior

Bedrooms
5
Washrooms
6.50
Square Footage
4008 sqft
Basement
Full,Finished,None
Heating
Fireplace(s),Forced Air,Natural Gas
Heating Source
Fireplace(s),Forced Air,Natural Gas
Heating Type
Fireplace(s),Forced Air,Natural Gas
Air Conditioning
Central Air
Fireplace
2
Fireplace Features
2
Flooring
Carpet,Ceramic Tile,Hardwood
Full Bathrooms
6
Half Bathrooms
1
Levels
Two

Exterior

Frontage (Ft)
50.00
Frontage (M)
15.24
Acreage
0.15
Lot Size
6496.00 acres
Fencing
Fenced
Parking
Parking Pad,Triple Garage Attached
Parking Spaces
3
Total Parking Spaces
3.00
Garage Type
Parking Pad,Triple Garage Attached
Garage Spaces
-
Zoning
R-C2

Building Description

Style
2 Storey
Property Type
Residential
Home Type
House
Subtype
Detached
Year Built
2027
Exposure
S
Exterior
Brick,Concrete,Stucco,Wood Frame
Roof Type
Asphalt Shingle,Metal
New Construction
Yes
Foundation
Poured Concrete
Architecture
2 Storey
Construction Materials
Brick,Concrete,Stucco,Wood Frame

Community

Community
West Hillhurst
Subdivision
West Hillhurst
Features
Park,Playground,Pool,Schools Nearby,Shopping Nearby,Sidewalks,Street Lights,Tennis Court(s),Walking/Bike Paths
Zoning
R-C2

Room Types

Room Dimensions Area Description
Mud Room 14'0" x 6'6" 91 sqft 14`0" x 6`6"
Living Room 18'5" x 15'5" 283.92 sqft 18`5" x 15`5"
Nook 18'5" x 10'4" 190.31 sqft 18`5" x 10`4"
Kitchen 18'5" x 12'8" 233.28 sqft 18`5" x 12`8"
Dining Room 17'6" x 14'0" 245 sqft 17`6" x 14`0"
Pantry 12'4" x 6'4" 78.11 sqft 12`4" x 6`4"
3pc Bathroom 8'5" x 6'0" 50.5 sqft 8`5" x 6`0"
Walk-In Closet 8'2" x 4'6" 36.75 sqft 8`2" x 4`6"
Wine Cellar 11'9" x 5'9" 67.56 sqft 11`9" x 5`9"
Foyer 14'4" x 11'0" 157.67 sqft 14`4" x 11`0"
Office 12'4" x 11'0" 135.67 sqft 12`4" x 11`0"
Bedroom - Primary 16'9" x 14'4" 240.08 sqft 16`9" x 14`4"
5pc Ensuite bath 15'9" x 11'4" 178.5 sqft 15`9" x 11`4"
Walk-In Closet 12'4" x 12'2" 150.06 sqft 12`4" x 12`2"
Bedroom 15'1" x 11'0" 165.92 sqft 15`1" x 11`0"
Walk-In Closet 5'9" x 5'2" 29.71 sqft 5`9" x 5`2"
3pc Ensuite bath 9'0" x 5'0" 45 sqft 9`0" x 5`0"
Bedroom 15'0" x 11'10" 177.5 sqft 15`0" x 11`10"
3pc Ensuite bath 9'0" x 5'0" 45 sqft 9`0" x 5`0"
Walk-In Closet 5'9" x 5'2" 29.71 sqft 5`9" x 5`2"
3pc Ensuite bath 10'6" x 5'4" 56 sqft 10`6" x 5`4"
Walk-In Closet 6'2" x 3'8" 22.61 sqft 6`2" x 3`8"
Bedroom 13'0" x 12'4" 160.33 sqft 13`0" x 12`4"
Laundry 12'10" x 5'9" 73.79 sqft 12`10" x 5`9"
Family Room 16'5" x 12'2" 199.74 sqft 16`5" x 12`2"
Exercise Room 22'9" x 15'0" 341.25 sqft 22`9" x 15`0"
Steam Room 11'0" x 5'2" 56.83 sqft 11`0" x 5`2"
Nook 10'9" x 8'2" 87.79 sqft 10`9" x 8`2"
Game Room 21'10" x 18'0" 393 sqft 21`10" x 18`0"
2pc Bathroom 12'0" x 5'5" 65 sqft 12`0" x 5`5"
Bedroom 13'9" x 13'2" 181.04 sqft 13`9" x 13`2"
3pc Ensuite bath 9'0" x 5'8" 51 sqft 9`0" x 5`8"
Walk-In Closet 9'0" x 5'8" 51 sqft 9`0" x 5`8"
Kelly Kernick
Kelly Kernick
Greater Calgary Real Estate
Listed by Parminder Singh
0 days on site
Listing Broker
Century 21 Bravo Realty
Courtesy
Century 21 Bravo Realty

Similar homes for sale in Calgary

Copyright 2026 All rights reserved. Disclaimer: Data supplied by Pillar 9™ MLS® System. Pillar 9™ is the owner of the copyright in its MLS® System. The Listing data is deemed reliable but is not guaranteed accurate by Pillar 9™. The trademarks MLS®, Multiple Listing Service® and the associated logos are owned by The Canadian Real Estate Association (CREA) and identify the quality of services provided by real estate professionals who are members of CREA. Used under license. The trademarks REALTOR®, REALTORS®, and the REALTOR® logo are controlled by The Canadian Real Estate Association (CREA) and identify real estate professionals who are members of CREA. Used under license.
Powered by AgentLocator