86 Creekstone Square SW, Calgary
1 / 35
For Sale
$700,000
3 bd · 2.50 ba · 2,115 sq ft

86 Creekstone Square SW, Calgary T2X 4P6

MLS®# A2358014

Est. mortgage
$2,656/mo

About This Home

Property Type
House, Detached, 2 Storey
Parking
Additional Parking,Concrete Driveway,Double Garage Attached,Driveway,Garage Door Opener,Garage Faces Front,Insulated,Side By Side , Additional Parking,Concrete Driveway,Double Garage Attached,Driveway,Garage Door Opener,Garage Faces Front,Insulated,Side By Side 4 parking
MLS #
A2358014
Size
2115 sqft
Basement
Full,Unfinished,Other
Year Built
2021
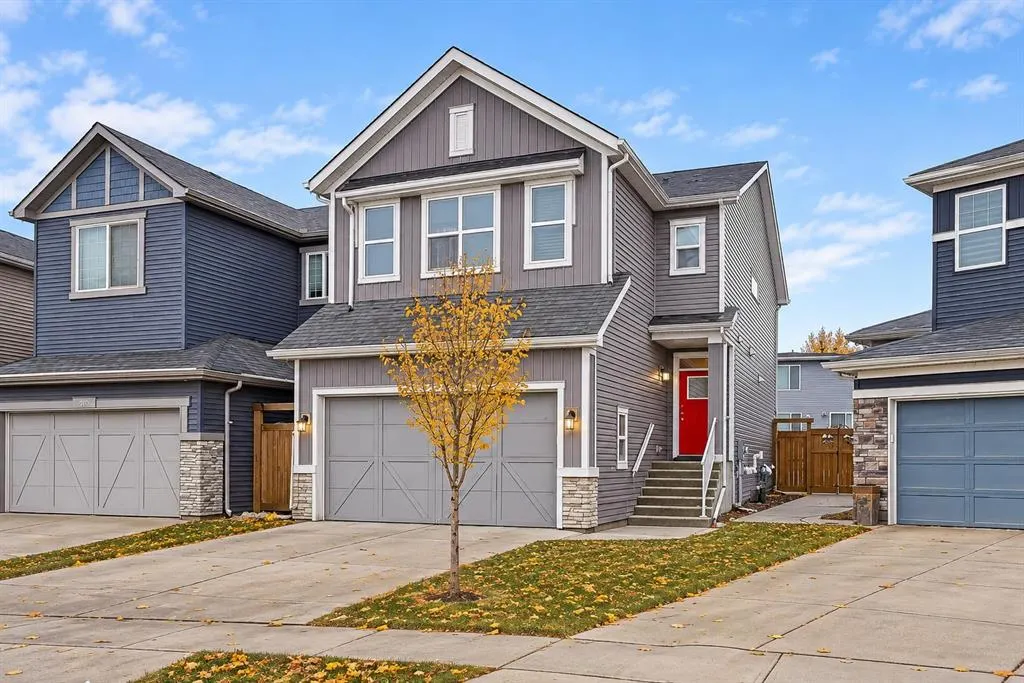
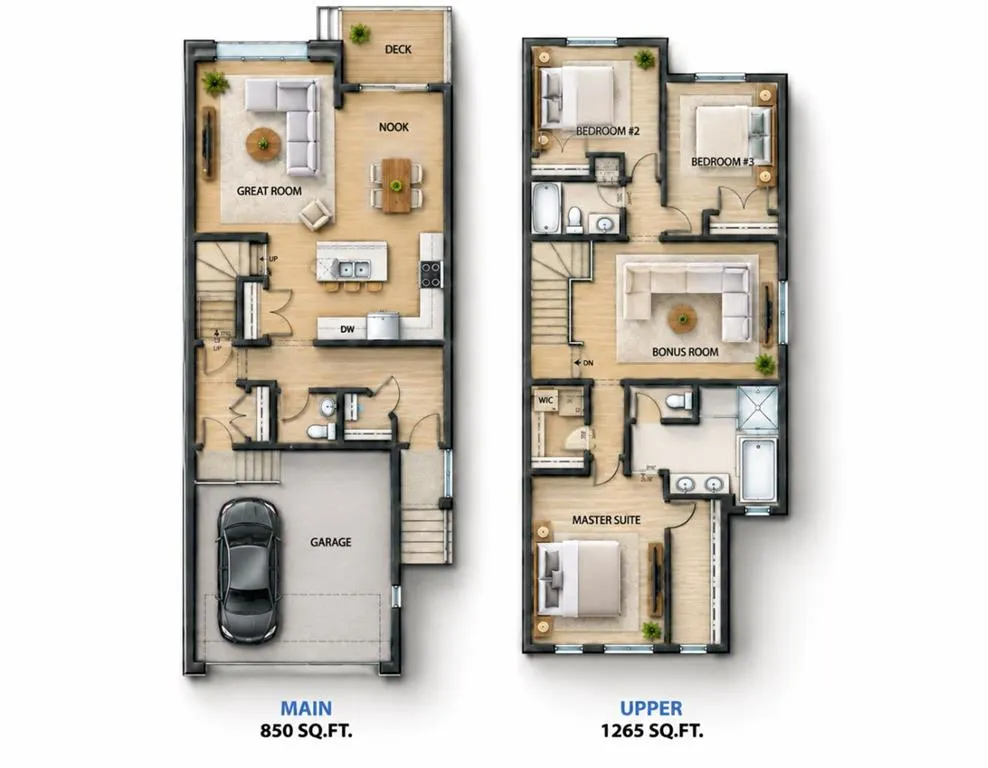
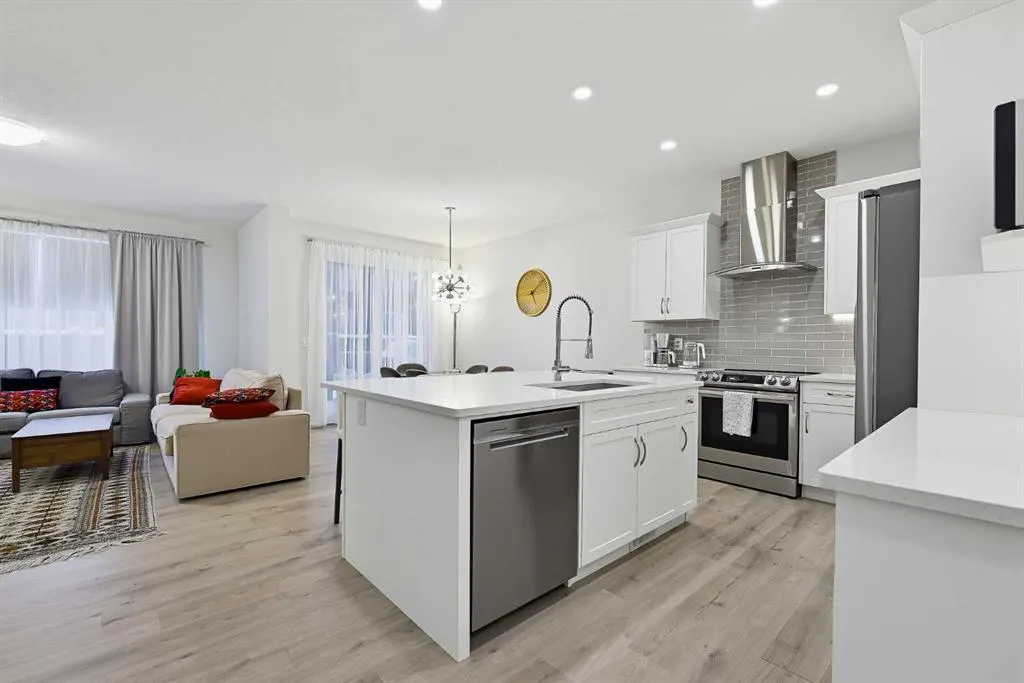
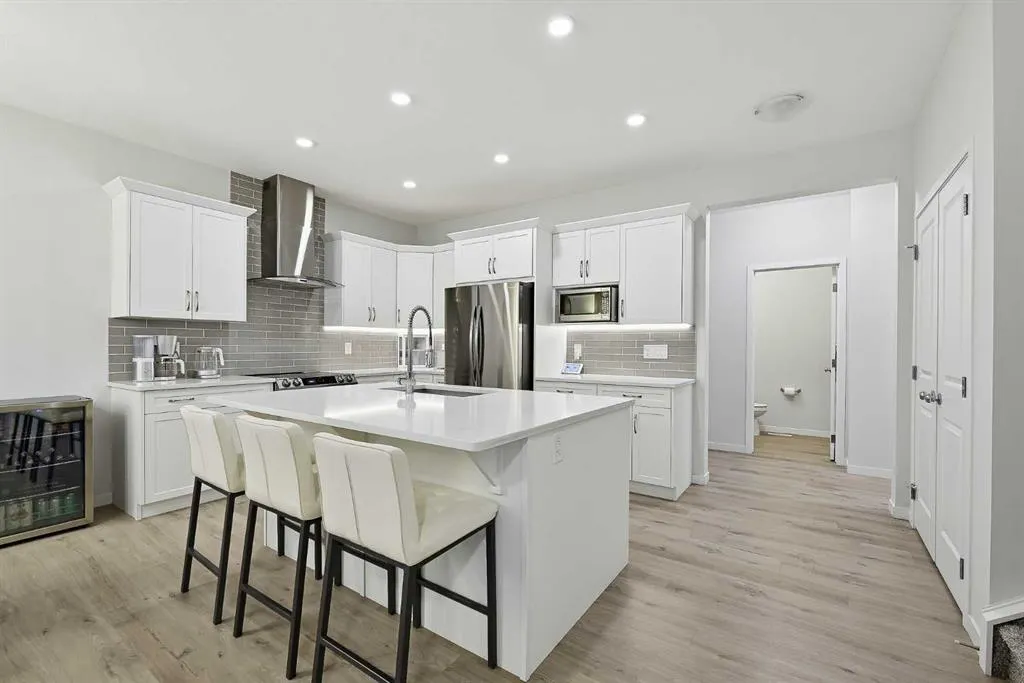
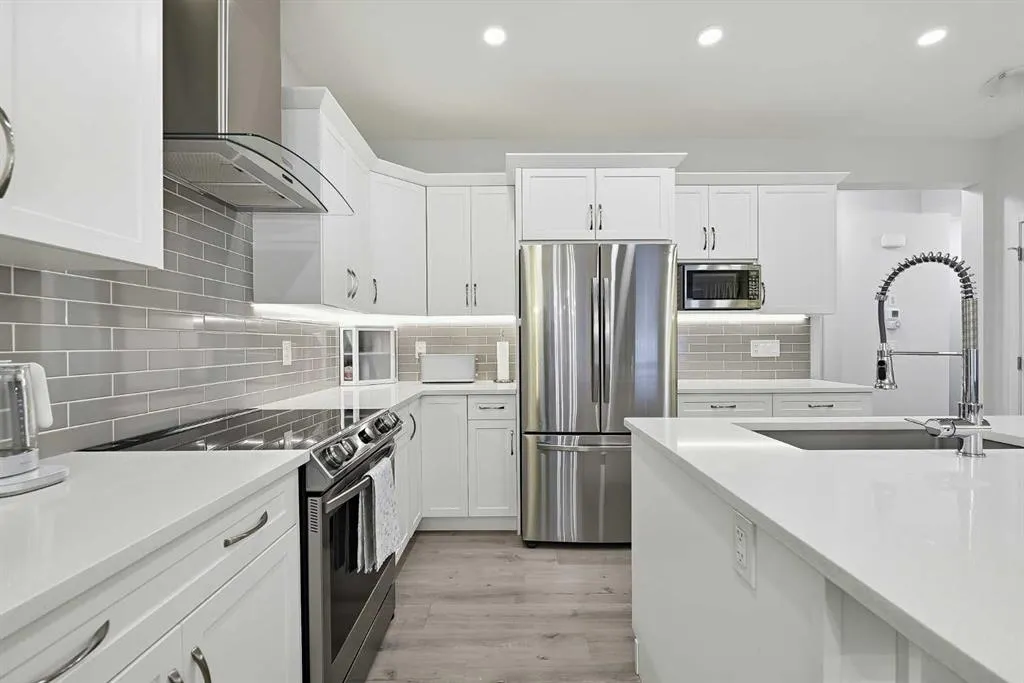
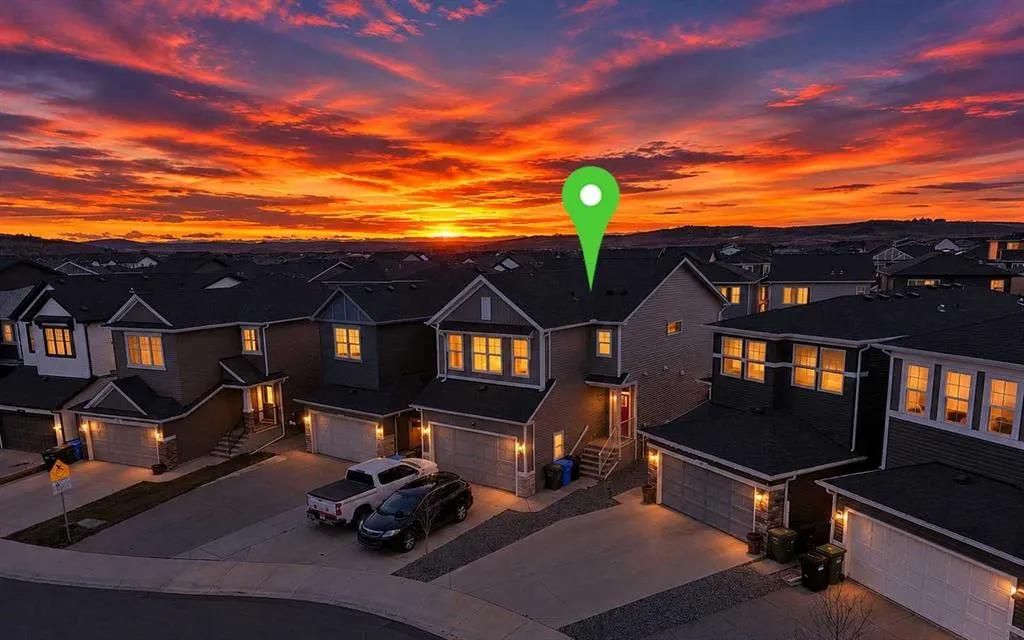
**** Open House - December 6, 3-5PM **** IMAGINE COMING HOME TO THIS! Bright, spacious, and beautifully maintained, this impressive 2-storey home in the desirable community of PINE CREEK has plenty of room for the whole family. Offering 2,115 SQ.FT. of above-grade living space, it's a great place to settle in, entertain, and enjoy everyday life. Step inside to a BRIGHT OPEN-CONCEPT MAIN FLOOR where the kitchen, dining, and living areas flow together. Picture family dinners around the table, weekend breakfasts at the LARGE KITCHEN ISLAND, and cozy evenings in the spacious living room. The kitchen features QUARTZ COUNTERTOPS, A BREAKFAST BAR, AND A BUILT-IN WATER FILTRATION SYSTEM. LARGE WINDOWS bring in plenty of NATURAL LIGHT, making the entire space feel warm and welcoming. Upstairs, you'll find 3 GENEROUSLY SIZED BEDROOMS, a spacious BONUS ROOM perfect for movie nights or a family hangout, and convenient UPPER-FLOOR LAUNDRY. The primary bedroom is a great place to unwind, with an OVERSIZED WALK-IN CLOSET and a beautiful CERAMIC TILE 5-PIECE ENSUITE featuring a DOUBLE VANITY, OVERSIZED TILED SHOWER, AND SOAKING TUB. Two additional bedrooms and a full bathroom complete the upper level. Looking for more space down the road? The FULL-SIZED BASEMENT WITH 9-FOOT CEILINGS is ready for your ideas. Create a recreation room, home gym, extra bedrooms, or the entertainment space you've always wanted. Outside, enjoy the LARGE PIE-SHAPED LOT and WEST-FACING, FULLY FENCED BACKYARD. Imagine summer barbecues on the DECK, sunny afternoons in the yard, and relaxing evenings outdoors with the BBQ GAS LINE ready to go. There's also a PLAYGROUND DIRECTLY ACROSS THE STREET, making it easy for the kids to enjoy some outdoor fun. The DOUBLE ATTACHED INSULATED GARAGE and additional driveway parking provide space for up to FOUR VEHICLES. You can also enjoy peace of mind knowing that the ROOF, WINDOWS, FURNACE, AND HOT WATER TANK ARE ONLY 6 YEARS OLD. The house is also featuring UPGRADED 9" FOUNDATION WALLS Living in PINE CREEK means having parks, playgrounds, ponds, and connected walking and biking paths close to home. Enjoy easy access to STONEY TRAIL, MACLEOD TRAIL, AND 210 AVENUE, with shopping, restaurants, and everyday essentials nearby in SILVERADO, WALDEN, AND SHAWNESSY. You'll also be close to SPRUCE MEADOWS, SIROCCO GOLF CLUB, GRANARY ROAD, AND FISH CREEK PROVINCIAL PARK. Looking ahead, Pine Creek is also planned to benefit from a FUTURE CTRAIN STATION AND LIBRARY, adding even more convenience and amenities to the area. Both are planned community amenities, not currently operating. Nearby school options include RON SOUTHERN SCHOOL, HOLY CHILD SCHOOL, AND ALL SAINTS HIGH SCHOOL (please confirm current school designations directly with the school boards). SPACE TO GROW, ROOM TO ENTERTAIN, AND A BACKYARD TO ENJOY. This home offers a great combination of comfort, space, and location. Come see it for yourself and imagine making it your own!

Property Details

Interior Features
Breakfast Bar, Built-in Features, Closet Organizers, Double Vanity, High Ceilings, Kitchen Island, No Animal Home, No Smoking Home, Open Floorplan, Pantry, Quartz Counters, Soaking Tub, Storage, Vinyl Windows, Walk-In Closet(s)
Exterior Features
BBQ gas line, Lighting
Patio and Porch Features
Deck
Lot Features
Back Yard, Lawn, Low Maintenance Landscape, No Back Lane, Rectangular Lot, Street Lighting

Full Property Details

Interior

Bedrooms
3
Washrooms
2.50
Square Footage
2115 sqft
Basement
Full,Unfinished,Other
Heating
Forced Air
Heating Source
Forced Air
Heating Type
Forced Air
Air Conditioning
None
Fireplace
No
Fireplace Features
0
Flooring
Carpet,Ceramic Tile,Vinyl
Full Bathrooms
2
Half Bathrooms
1
Levels
Two

Exterior

Frontage (Ft)
26.08
Frontage (M)
7.95
Acreage
0.09
Lot Size
3745.00 acres
Fencing
Fenced
Parking
Additional Parking,Concrete Driveway,Double Garage Attached,Driveway,Garage Door Opener,Garage Faces Front,Insulated,Side By Side
Parking Spaces
4
Total Parking Spaces
4.00
Garage Type
Additional Parking,Concrete Driveway,Double Garage Attached,Driveway,Garage Door Opener,Garage Faces Front,Insulated,Side By Side
Garage Spaces
-
Zoning
R-G

Building Description

Style
2 Storey
Property Type
Residential
Home Type
House
Subtype
Detached
Year Built
2021
Exposure
E,SE
Exterior
Vinyl Siding,Wood Frame
Roof Type
Asphalt Shingle
New Construction
No
Foundation
Poured Concrete
Architecture
2 Storey
Construction Materials
Vinyl Siding,Wood Frame

Community

Community
Pine Creek
Subdivision
Pine Creek
Features
Golf,Park,Playground,Pond,Schools Nearby,Shopping Nearby,Sidewalks,Street Lights,Tennis Court(s),Walking/Bike Paths
Zoning
R-G

Room Types

Room Dimensions Area Description
Living Room 15'9" x 12'11" 203.44 sqft 15`9" x 12`11"
Kitchen 11'8" x 10'8" 124.44 sqft 11`8" x 10`8"
Dining Room 11'6" x 9'3" 106.38 sqft 11`6" x 9`3"
2pc Bathroom 5'1" x 4'11" 24.99 sqft 5`1" x 4`11"
Bedroom - Primary 15'5" x 12'10" 197.85 sqft 15`5" x 12`10"
5pc Ensuite bath 13'6" x 10'2" 137.25 sqft 13`6" x 10`2"
Walk-In Closet 13'1" x 4'7" 59.97 sqft 13`1" x 4`7"
Bedroom 11'11" x 9'10" 117.18 sqft 11`11" x 9`10"
Bedroom 12'7" x 10'6" 132.12 sqft 12`7" x 10`6"
4pc Bathroom 8'10" x 4'11" 43.43 sqft 8`10" x 4`11"
Laundry 7'11" x 5'2" 40.9 sqft 7`11" x 5`2"
Bonus Room 14'2" x 12'11" 182.99 sqft 14`2" x 12`11"
Kelly Kernick
Kelly Kernick
Greater Calgary Real Estate
Listed by Alexander Shemetov
0 days on site
Listing Broker
2% Realty
Courtesy
2% Realty

Similar homes for sale in Calgary

Copyright 2026 All rights reserved. Disclaimer: Data supplied by Pillar 9™ MLS® System. Pillar 9™ is the owner of the copyright in its MLS® System. The Listing data is deemed reliable but is not guaranteed accurate by Pillar 9™. The trademarks MLS®, Multiple Listing Service® and the associated logos are owned by The Canadian Real Estate Association (CREA) and identify the quality of services provided by real estate professionals who are members of CREA. Used under license. The trademarks REALTOR®, REALTORS®, and the REALTOR® logo are controlled by The Canadian Real Estate Association (CREA) and identify real estate professionals who are members of CREA. Used under license.
Powered by AgentLocator