148 Rainbow Falls Glen, Chestermere
1 / 44
For Sale
$874,000
5 bd · 3.50 ba · 2,556.47 sq ft

148 Rainbow Falls Glen, Chestermere T1X 0S5

MLS®# A2359532

Est. mortgage
$3,316/mo

About This Home

Property Type
House, Detached, 2 Storey
Parking
Quad or More Attached , Quad or More Attached 8 parking
MLS #
A2359532
Size
2556.47 sqft
Basement
Full,Partially Finished,Walk-Out
Year Built
2015
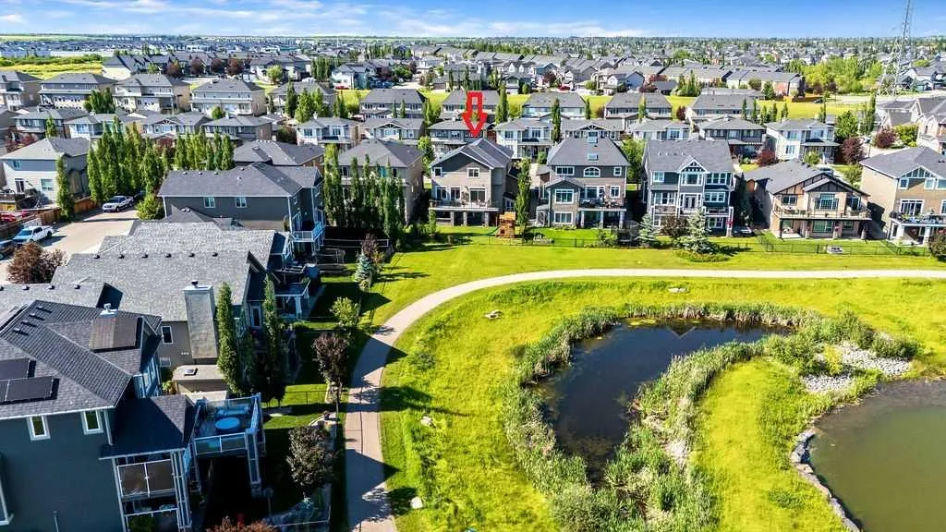
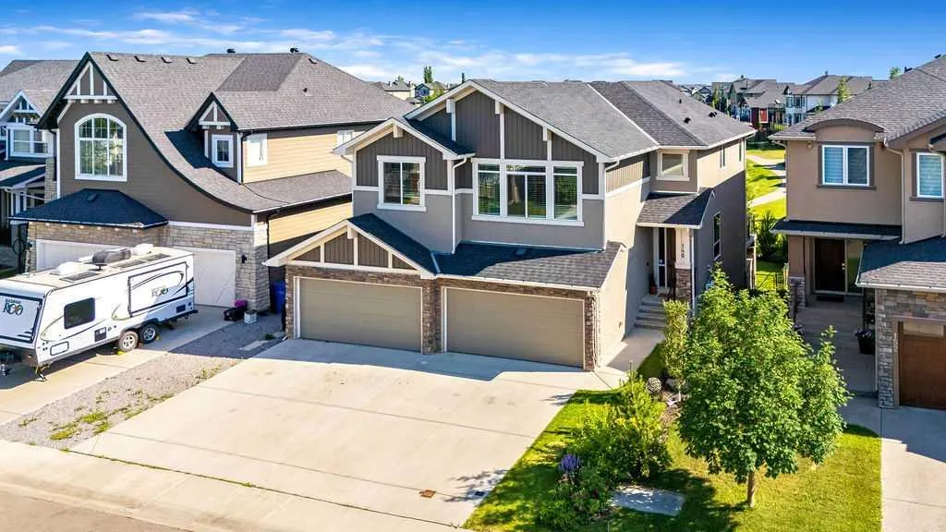
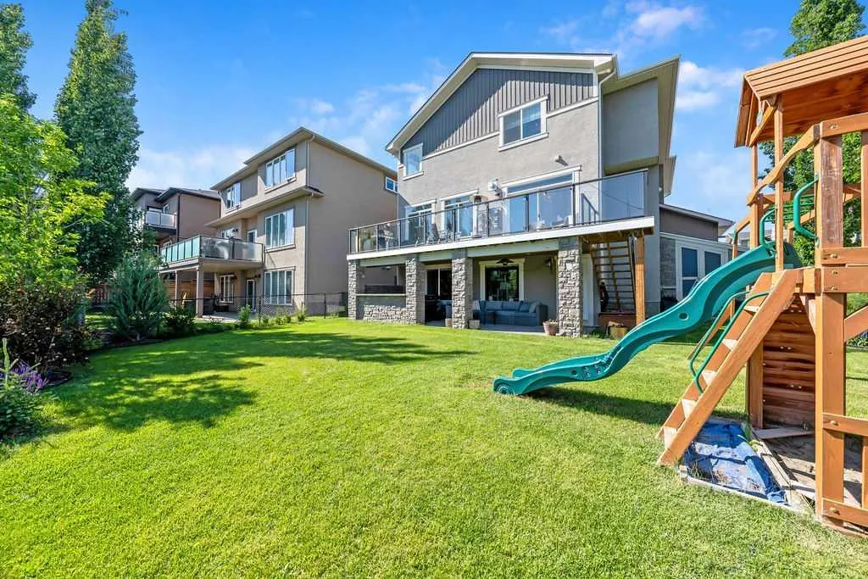
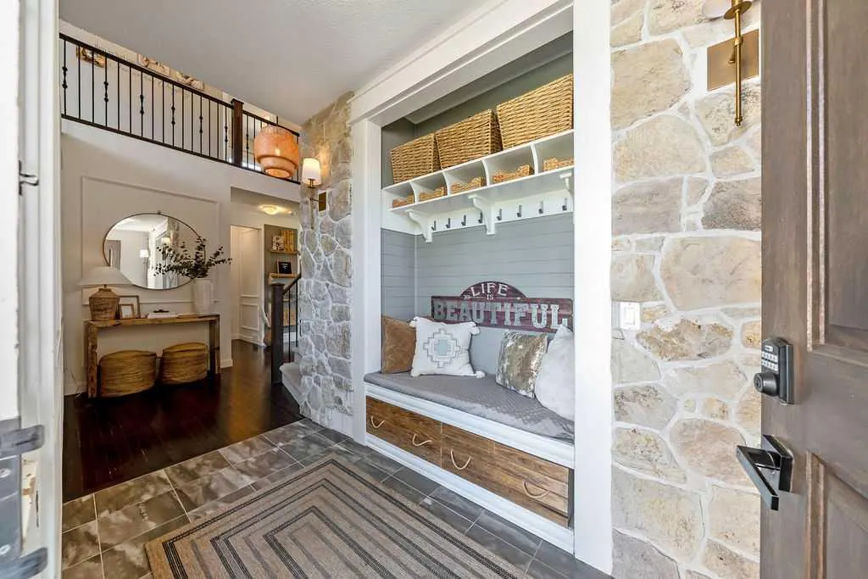
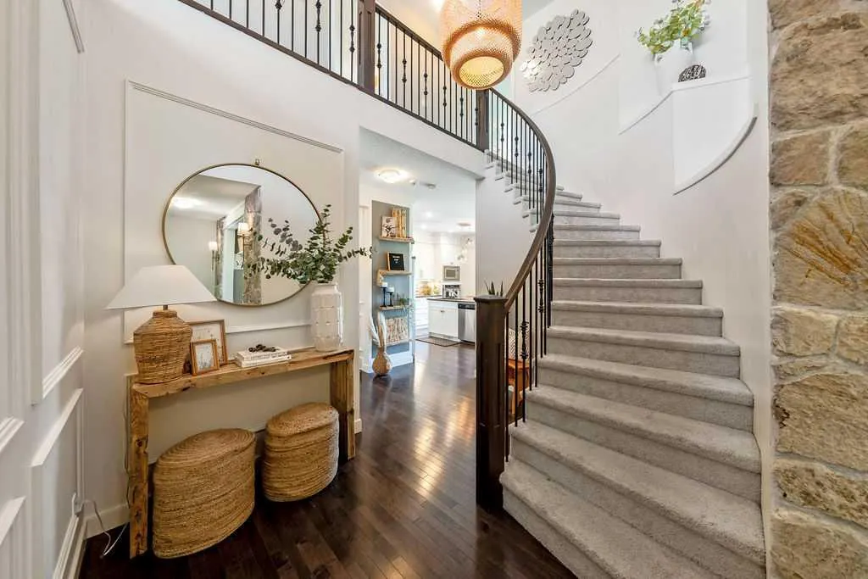
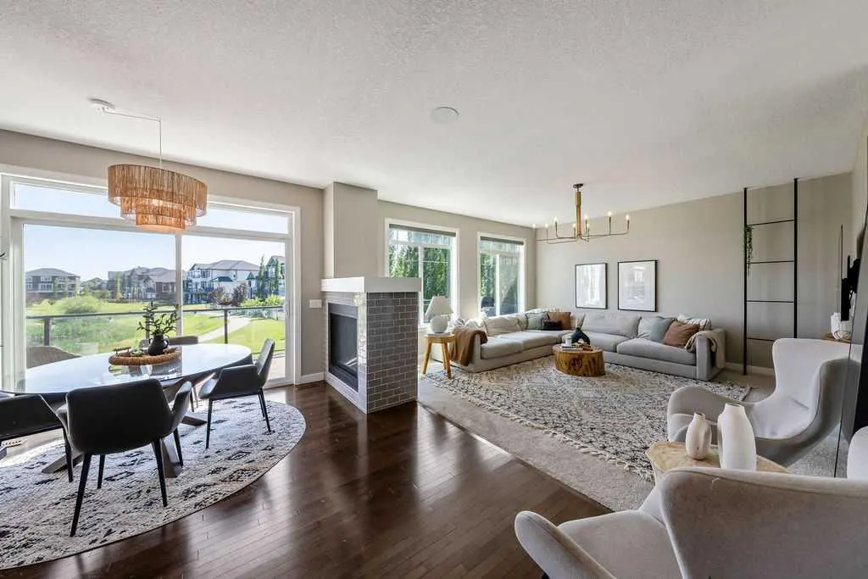
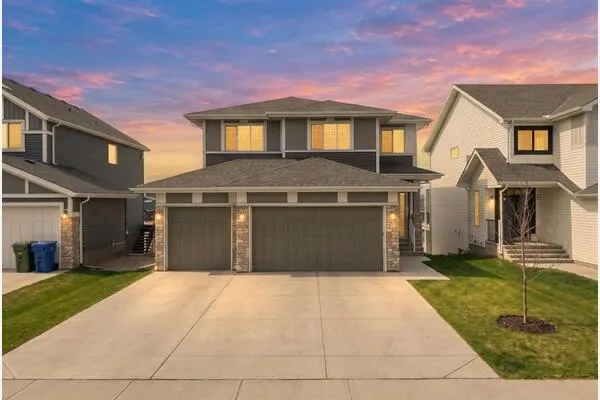
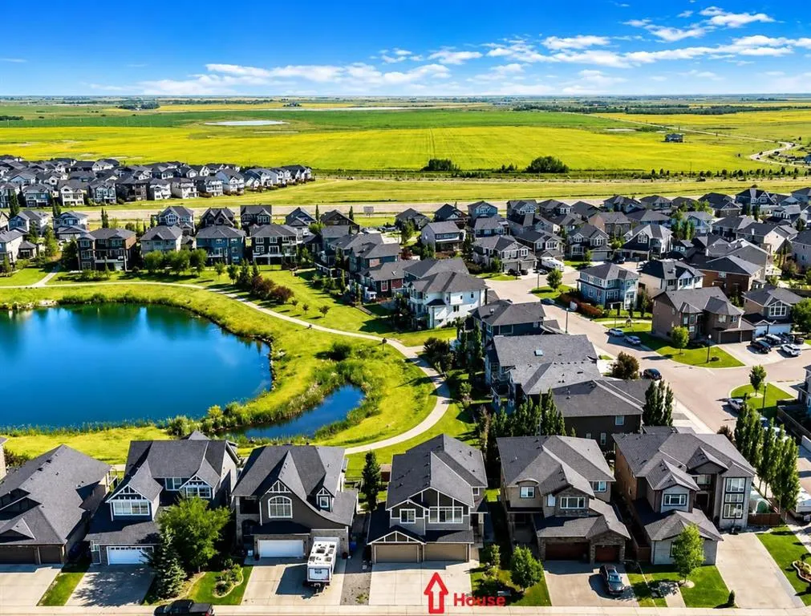
BEAUTIFUL HOME WITH 4 CAR GARAGE BACKING ONTO POND AND PATHWAY! With over 3,595 sq.ft. of living space and 5 bedrooms, it has plenty of room for the whole family. Entering this STUNNING home you'll notice the beautifully updated stone accent wall with bench, all new lighting throughout and the special touches added to each and every room. The open bright kitchen, living and dining area looks out to great views of the pond and walking paths. The beautiful kitchen has been updated with a new stone backsplash with pot filler. An accessible walk-though pantry makes it easy to bring in the groceries from the garage. The dining room has access to the huge composite deck looking out over the yard, pond and pathway. An office is located conveniently right off of the living room. Tuck away all the jackets and shoes in the cute mudroom at the entry to the garage. The upper level features a huge bonus room with lots of built-ins for storage and bright windows. The primary bedroom overlooks the pond and pathway and features a large ensuite with separate bath and shower, and his and her sinks. 3 more additional bedrooms upstairs all with jack-n-jill style bathrooms attached to them. One bedroom even features a climbing wall! Put your own final touches in the walk-out lower level. One bedroom has already been completed, a washroom can be easily added and even room for an extra kitchen and living room. Plenty of indoor parking in the dream 4 car heated garage even with it's own a small bathroom and small washer/dryer in it as well. Enjoy relaxing in the shade on the lower level patio or soak in the hot tub. The big back yard has a great play structure and still plenty of space to play on the lawn. Cute stone garden shed is perfect for hiding away all the garden supplies. Go for a nice stroll right out the back gate and onto the walking path around the pond. The location is great with lots of walking and bike paths, shopping and schools nearby. This home must be seen to be appreciated!

Property Details

Interior Features
Ceiling Fan(s), Closet Organizers, Double Vanity, Kitchen Island, Pantry, Soaking Tub, Stone Counters, Wired for Sound
Exterior Features
Private Entrance, Storage
Patio and Porch Features
Deck, Patio
Lot Features
Back Yard, Backs on to Park/Green Space, Front Yard, Lawn, Level, No Neighbours Behind

Full Property Details

Interior

Bedrooms
5
Washrooms
3.50
Square Footage
2556.47 sqft
Basement
Full,Partially Finished,Walk-Out
Heating
Forced Air
Heating Source
Forced Air
Heating Type
Forced Air
Air Conditioning
Central Air
Fireplace
Yes
Fireplace Features
1
Flooring
Carpet,Ceramic Tile,Hardwood
Full Bathrooms
3
Half Bathrooms
1
Levels
Two

Exterior

Frontage (Ft)
52.00
Frontage (M)
15.85
Acreage
0.13
Lot Size
5715.00 acres
Fencing
Fenced
Parking
Quad or More Attached
Parking Spaces
8
Total Parking Spaces
8.00
Garage Type
Quad or More Attached
Garage Spaces
-
Zoning
R-1

Building Description

Style
2 Storey
Property Type
Residential
Home Type
House
Subtype
Detached
Year Built
2015
Exterior
Stone,Stucco,Wood Frame
Roof Type
Asphalt Shingle
New Construction
No
Foundation
Poured Concrete
Architecture
2 Storey
Construction Materials
Stone,Stucco,Wood Frame

Community

Community
Rainbow Falls
Subdivision
Rainbow Falls
Features
Park,Playground,Pond,Schools Nearby,Shopping Nearby,Walking/Bike Paths
Zoning
R-1

Room Types

Room Dimensions Area Description
Entrance 4'9" x 10'7" 50.27 sqft 4`9" x 10`7"
Living Room 14'7" x 15'0" 218.75 sqft 14`7" x 15`0"
Dining Room 6'6" x 10'6" 68.25 sqft 6`6" x 10`6"
Kitchen 10'2" x 12'10" 130.47 sqft 10`2" x 12`10"
Office 7'10" x 10'3" 80.29 sqft 7`10" x 10`3"
Mud Room 4'10" x 8'3" 39.88 sqft 4`10" x 8`3"
Bedroom - Primary 12'4" x 15'3" 188.08 sqft 12`4" x 15`3"
Bedroom 10'2" x 10'3" 104.21 sqft 10`2" x 10`3"
Bedroom 9'10" x 11'3" 110.62 sqft 9`10" x 11`3"
Bedroom 11'2" x 11'4" 126.56 sqft 11`2" x 11`4"
Bonus Room 16'1" x 16'3" 261.35 sqft 16`1" x 16`3"
Laundry 5'8" x 5'8" 32.11 sqft 5`8" x 5`8"
Bedroom 8'4" x 13'8" 113.89 sqft 8`4" x 13`8"
Game Room 8'9" x 9'3" 80.94 sqft 8`9" x 9`3"
Storage 5'0" x 9'7" 47.92 sqft 5`0" x 9`7"
2pc Bathroom 4'10" x 4'11" 23.76 sqft 4`10" x 4`11"
4pc Bathroom 6'6" x 8'3" 53.62 sqft 6`6" x 8`3"
5pc Bathroom 10'2" x 10'2" 103.36 sqft 10`2" x 10`2"
5pc Ensuite bath 10'2" x 14'4" 145.72 sqft 10`2" x 14`4"
Kelly Kernick
Kelly Kernick
Greater Calgary Real Estate
Listed by Kim Milford
0 days on site
Listing Broker
CIR Realty
Courtesy
CIR Realty

Similar homes for sale in Chestermere

Copyright 2026 All rights reserved. Disclaimer: Data supplied by Pillar 9™ MLS® System. Pillar 9™ is the owner of the copyright in its MLS® System. The Listing data is deemed reliable but is not guaranteed accurate by Pillar 9™. The trademarks MLS®, Multiple Listing Service® and the associated logos are owned by The Canadian Real Estate Association (CREA) and identify the quality of services provided by real estate professionals who are members of CREA. Used under license. The trademarks REALTOR®, REALTORS®, and the REALTOR® logo are controlled by The Canadian Real Estate Association (CREA) and identify real estate professionals who are members of CREA. Used under license.
Powered by AgentLocator