23 Woodlands Estates Crescent, Rural Rocky View County
1 / 48
For Sale
$2,750,000
7 bd · 8 ba · 4,735.41 sq ft

23 Woodlands Estates Crescent, Rural Rocky View County T3R 1H1

MLS®# A2359311

Est. mortgage
$10,433/mo

About This Home

Property Type
House, Detached, 2 Storey, Acreage with Residence
Parking
Double Garage Attached,Gated,Heated Garage,Quad or More Detached,See Remarks , Double Garage Attached,Gated,Heated Garage,Quad or More Detached,See Remarks
MLS #
A2359311
Size
4735.41 sqft
Basement
Full,Finished,Other
Year Built
2000
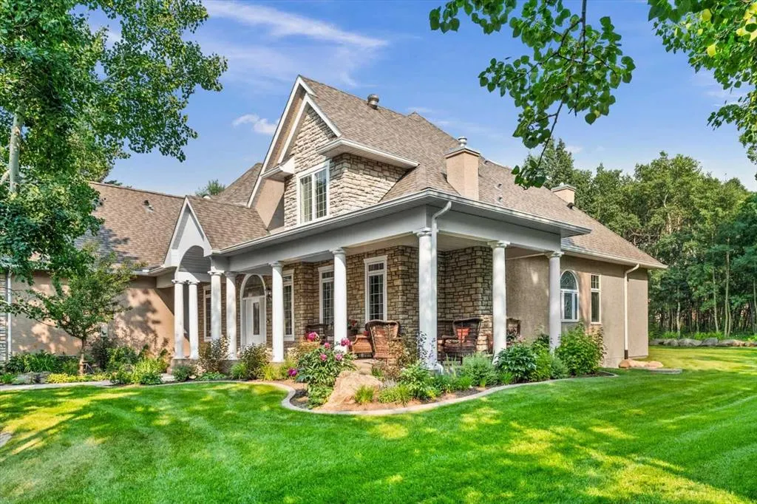
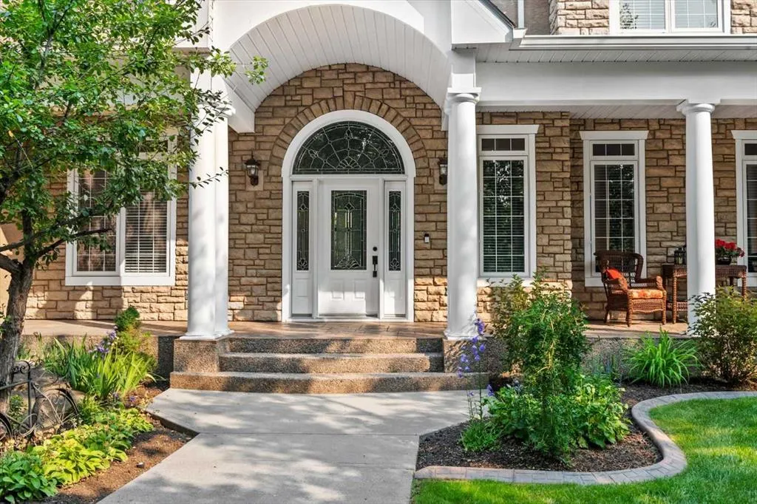
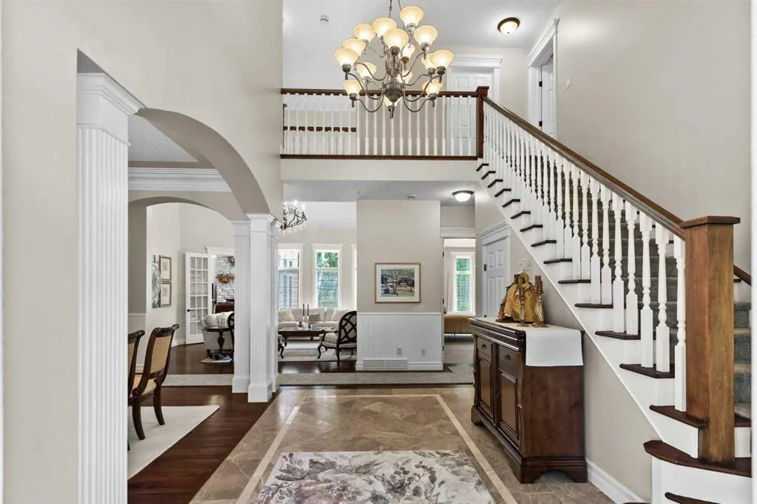
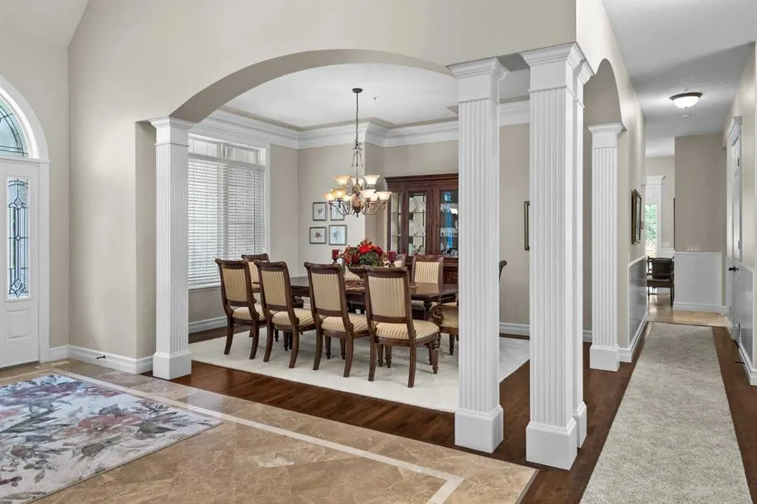
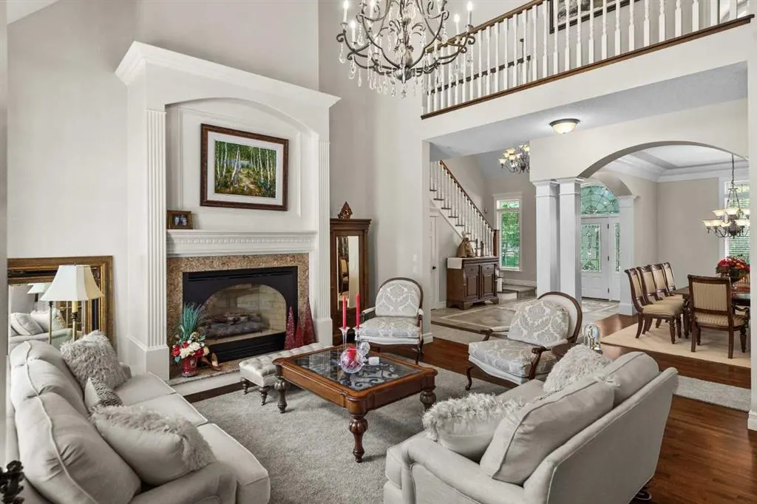
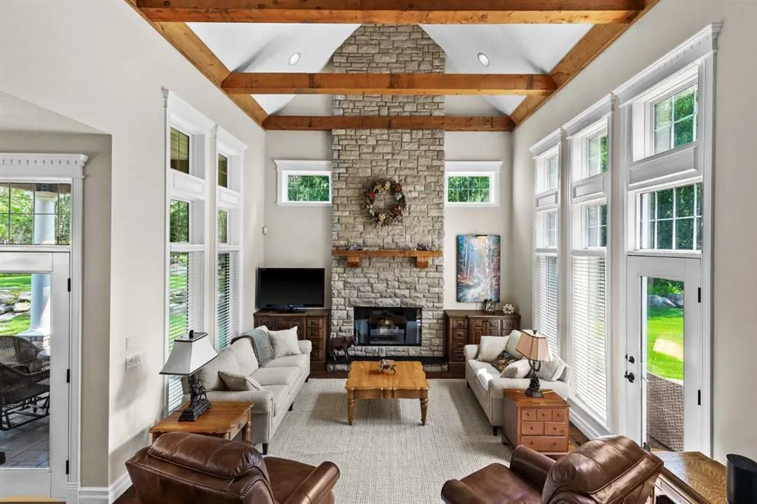
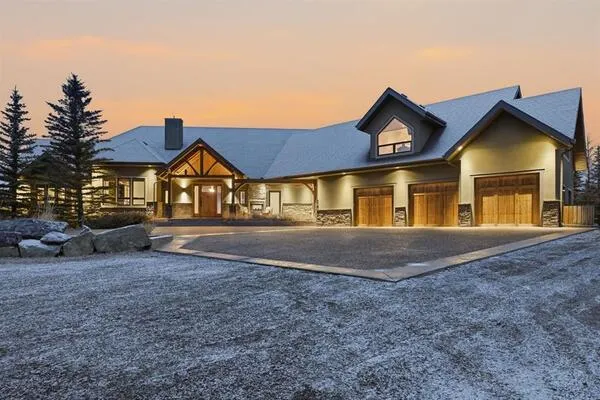
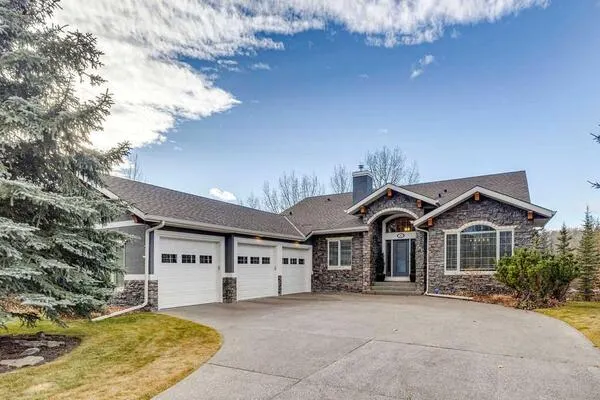
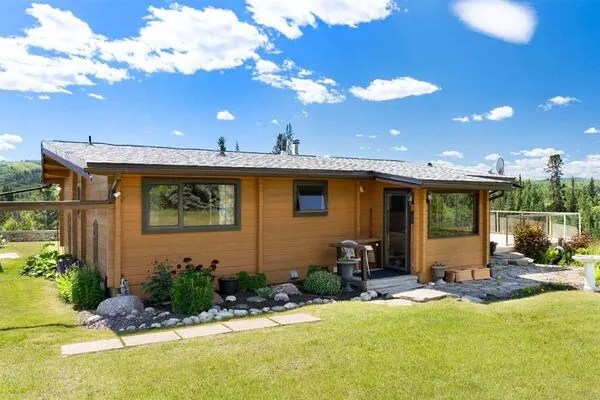
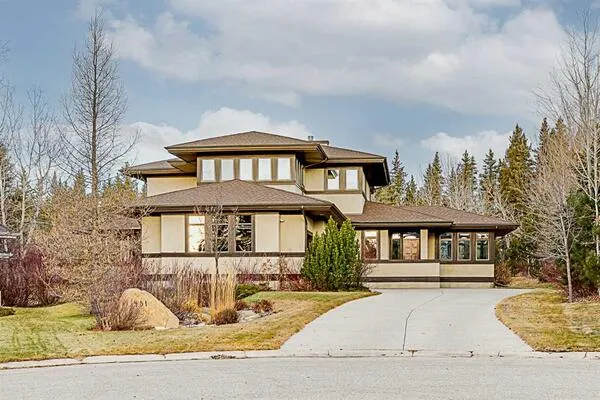
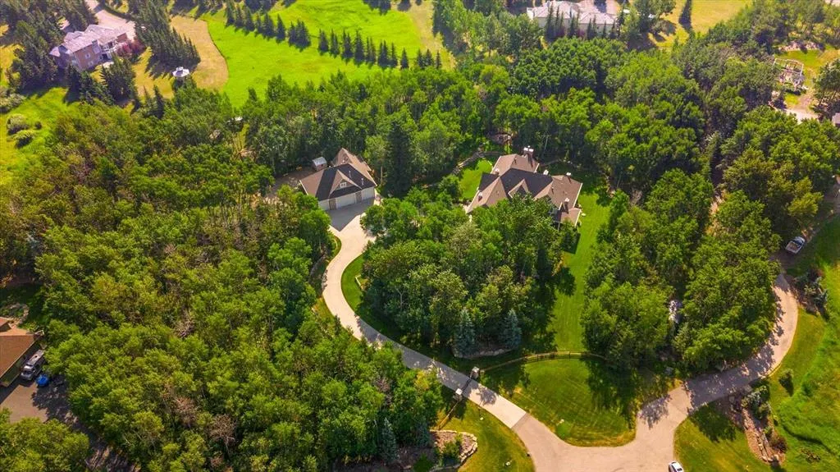
Inspired by the pages of Better Homes & Gardens, this remarkable Bearspaw estate brings together the timeless charm of an English cottage, the warmth of a Southern farmhouse and the natural beauty of four private, wooded acres. Beyond a gated entrance, a gently winding driveway reveals the residence and its welcoming wraparound porch. Designed for generations of family living, this seven-bedroom home opens into a gracious foyer and formal dining room, ideal for gathering with loved ones. At the heart of the home is the inviting family room, showcasing vaulted ceilings with exposed wood beams, a floor-to-ceiling stone fireplace and expansive windows that flood the space with natural light. Doors open onto one of the rear patios, creating a seamless connection to the outdoors. For those who love to entertain, the kitchen is appointed with raised-panel cabinetry, premium appliances including a Wolf 6-burner gas range, granite countertops and an oversized island with a second sink. The adjacent dining nook opens onto another patio. A second living room offers a cozy retreat with vaulted ceilings, its own fireplace and expansive windows framing the views. The main floor hosts a luxurious primary suite with a wall of windows and walk-in closet with heated floors. The spa-inspired ensuite features heated floors, a generous walk-in shower with detailed tilework, dual sinks and a vessel tub set within its own alcove. An additional bedroom offers flexibility as a nursery, den or home office, while a full bathroom and powder room complete this level. Thoughtfully designed for everyday family life, the home features both a formal front entrance and a separate side entrance opening into a spacious foyer, with a well-appointed laundry room and access to the double attached garage nearby. Two staircases lead to the upper level, where an open library with built-in desk and bookshelves accompanies four bedrooms and three bathrooms. The fully developed lower level is designed for entertaining, featuring a games area, expansive recreation room with a third fireplace, kitchen-sized wet bar and substantial exercise room with a mirrored wall and sprung dance floor. A seventh bedroom and full bathroom with a steam shower adjacent to the fitness space complete this level. Architecturally complementary to the main residence, the guest house features an oversized detached quad garage with extensive workshop space, its own family room, its own fireplace, kitchen and eating area, spacious upper-level bedroom, oversized walk-in closet and bathroom with stacking washer and dryer. The grounds are equally captivating, with gardens, private patios, a firepit and abundant natural woodland for children to explore. For equestrian enthusiasts, two shelters and ample grazing space offer further possibilities. Here, four private acres and an exceptional collection of architectural details create a home that feels worlds away, yet offers everything needed for the rhythms of everyday family life.

Property Details

Interior Features
Bar, Beamed Ceilings, Bookcases, Built-in Features, Closet Organizers, Crown Molding, Double Vanity, French Door, Granite Counters, High Ceilings, Natural Woodwork, No Animal Home, No Smoking Home, See Remarks, Storage, Vaulted Ceiling(s), Walk-In Closet(s), Wired for Sound
Exterior Features
Fire Pit, Garden, Private Entrance, Private Yard
Patio and Porch Features
Front Porch, Patio, See Remarks
Lot Features
Landscaped, Private, See Remarks, Treed

Full Property Details

Interior

Bedrooms
7
Washrooms
8
Square Footage
4735.41 sqft
Basement
Full,Finished,Other
Heating
In Floor,Forced Air,Natural Gas
Heating Source
In Floor,Forced Air,Natural Gas
Heating Type
In Floor,Forced Air,Natural Gas
Air Conditioning
Central Air,Partial
Fireplace
4
Fireplace Features
4
Flooring
Carpet,Hardwood,Tile
Full Bathrooms
7
Half Bathrooms
2
Levels
Two

Exterior

Acreage
4.00
Lot Size
174240.00 acres
Fencing
Partial
Parking
Double Garage Attached,Gated,Heated Garage,Quad or More Detached,See Remarks
Parking Spaces
-
Total Parking Spaces
-
Garage Type
Double Garage Attached,Gated,Heated Garage,Quad or More Detached,See Remarks
Garage Spaces
-
Zoning
R-1

Building Description

Style
2 Storey,Acreage with Residence
Property Type
Residential
Home Type
House
Subtype
Detached
Year Built
2000
Exterior
Stone,Stucco,Wood Frame
Sewers
Septic Field,Septic Tank
Water Supply
Co-operative
Roof Type
Asphalt Shingle
New Construction
No
Foundation
Poured Concrete
Architecture
2 Storey,Acreage with Residence
Construction Materials
Stone,Stucco,Wood Frame

Community

Community
Woodland Estates
Subdivision
Woodland Estates
Features
Schools Nearby,Shopping Nearby
Zoning
R-1

Other

Virtual Tour Link
https://unbranded.youriguide.com/23_woodlands_estates_crescent_calgary_ab/, https://youriguide.com/23_woodlands_estates_crescent_calgary_ab/, https://youriguide.com/23_woodlands_estates_crescent_calgary_ab/

Room Types

Room Dimensions Area Description
2pc Bathroom 4'8" x 7'0" 32.67 sqft 4`8" x 7`0"
4pc Bathroom 10'0" x 4'11" 49.17 sqft 10`0" x 4`11"
5pc Ensuite bath 16'9" x 14'5" 241.48 sqft 16`9" x 14`5"
Dining Room 13'3" x 16'1" 213.1 sqft 13`3" x 16`1"
Foyer 9'6" x 17'0" 161.5 sqft 9`6" x 17`0"
Great Room 19'10" x 16'4" 323.94 sqft 19`10" x 16`4"
Hobby Room 12'11" x 11'1" 143.16 sqft 12`11" x 11`1"
Kitchen 18'0" x 18'0" 324 sqft 18`0" x 18`0"
Laundry 10'4" x 6'10" 70.61 sqft 10`4" x 6`10"
Living Room 15'1" x 20'5" 307.95 sqft 15`1" x 20`5"
Mud Room 12'8" x 13'10" 175.22 sqft 12`8" x 13`10"
Nook 14'6" x 8'6" 123.25 sqft 14`6" x 8`6"
Bedroom - Primary 15'1" x 21'6" 324.29 sqft 15`1" x 21`6"
Walk-In Closet 8'9" x 10'10" 94.79 sqft 8`9" x 10`10"
4pc Bathroom 6'10" x 8'1" 55.24 sqft 6`10" x 8`1"
4pc Ensuite bath 5'1" x 11'7" 58.88 sqft 5`1" x 11`7"
4pc Ensuite bath 7'2" x 9'3" 66.29 sqft 7`2" x 9`3"
Bedroom 11'1" x 15'0" 166.25 sqft 11`1" x 15`0"
Bedroom 12'11" x 22'2" 286.32 sqft 12`11" x 22`2"
Bedroom 14'2" x 13'10" 195.97 sqft 14`2" x 13`10"
Bedroom 11'9" x 16'6" 193.88 sqft 11`9" x 16`6"
Office 12'9" x 16'1" 205.06 sqft 12`9" x 16`1"
Storage 14'6" x 15'9" 228.38 sqft 14`6" x 15`9"
3pc Bathroom 6'11" x 16'2" 111.82 sqft 6`11" x 16`2"
Bedroom 17'4" x 18'6" 320.67 sqft 17`4" x 18`6"
Exercise Room 25'4" x 15'11" 403.22 sqft 25`4" x 15`11"
Game Room 13'11" x 19'10" 276.01 sqft 13`11" x 19`10"
Game Room 27'5" x 26'6" 726.54 sqft 27`5" x 26`6"
Furnace/Utility Room 9'9" x 18'8" 182 sqft 9`9" x 18`8"
Furnace/Utility Room 24'11" x 17'7" 438.12 sqft 24`11" x 17`7"
Other 15'4" x 15'4" 235.11 sqft 15`4" x 15`4"
Bedroom 18'9" x 16'2" 303.13 sqft 18`9" x 16`2"
Walk-In Closet 13'10" x 7'4" 101.44 sqft 13`10" x 7`4"
4pc Ensuite bath 10'8" x 8'6" 90.67 sqft 10`8" x 8`6"
2pc Bathroom 5'9" x 5'11" 34.02 sqft 5`9" x 5`11"
Kitchen 9'11" x 15'1" 149.58 sqft 9`11" x 15`1"
Living Room 22'7" x 17'0" 383.92 sqft 22`7" x 17`0"
Workshop 29'10" x 48'11" 1459.35 sqft 29`10" x 48`11"
Kelly Kernick
Kelly Kernick
Greater Calgary Real Estate
Listed by Ricky Easthope
0 days on site
Listing Broker
Real Broker
Courtesy
Real Broker

Similar homes for sale in Rural Rocky View County

Copyright 2026 All rights reserved. Disclaimer: Data supplied by Pillar 9™ MLS® System. Pillar 9™ is the owner of the copyright in its MLS® System. The Listing data is deemed reliable but is not guaranteed accurate by Pillar 9™. The trademarks MLS®, Multiple Listing Service® and the associated logos are owned by The Canadian Real Estate Association (CREA) and identify the quality of services provided by real estate professionals who are members of CREA. Used under license. The trademarks REALTOR®, REALTORS®, and the REALTOR® logo are controlled by The Canadian Real Estate Association (CREA) and identify real estate professionals who are members of CREA. Used under license.
Powered by AgentLocator