35 Cottageclub Lane, Rural Rocky View County
1 / 43
For Sale
$650,000
2 bd · 2.50 ba · 1,111.04 sq ft

35 Cottageclub Lane, Rural Rocky View County T0L 1N0

MLS®# A2359309

Est. mortgage
$2,466/mo

About This Home

Property Type
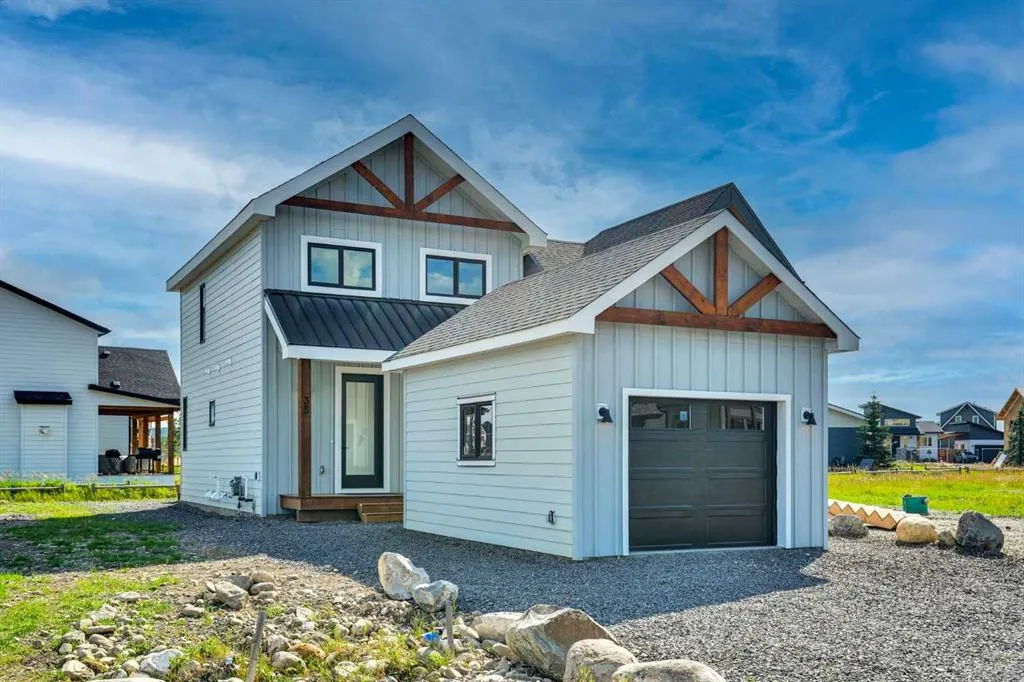
House, Detached, 2 Storey
Parking
In Garage Electric Vehicle Charging Station(s),Single Garage Attached , In Garage Electric Vehicle Charging Station(s),Single Garage Attached 1 parking
MLS #
A2359309
Size
1111.04 sqft
Basement
Full,Finished,None
Year Built
2026
Maintenance Fee
$250
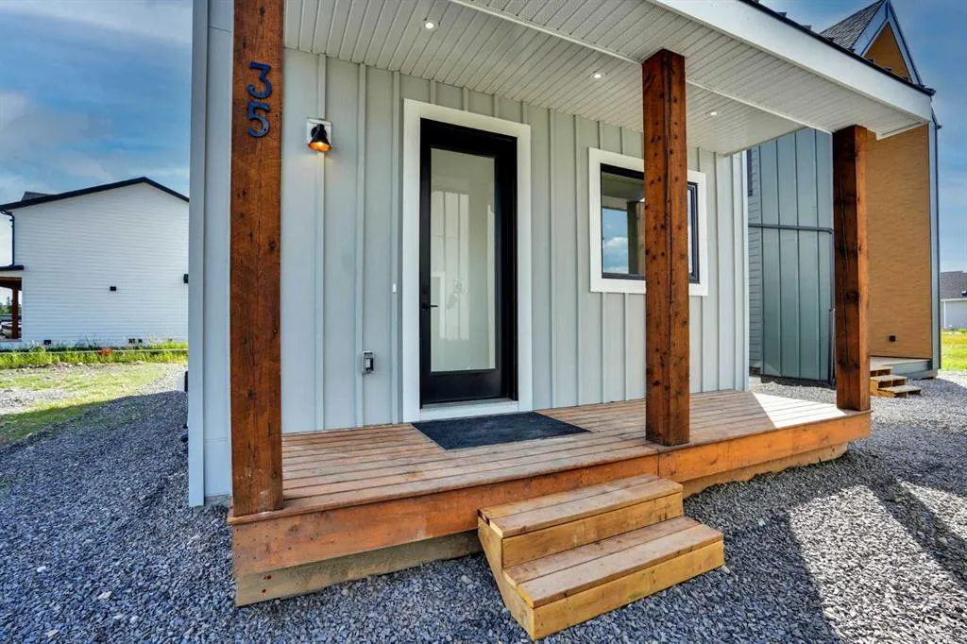
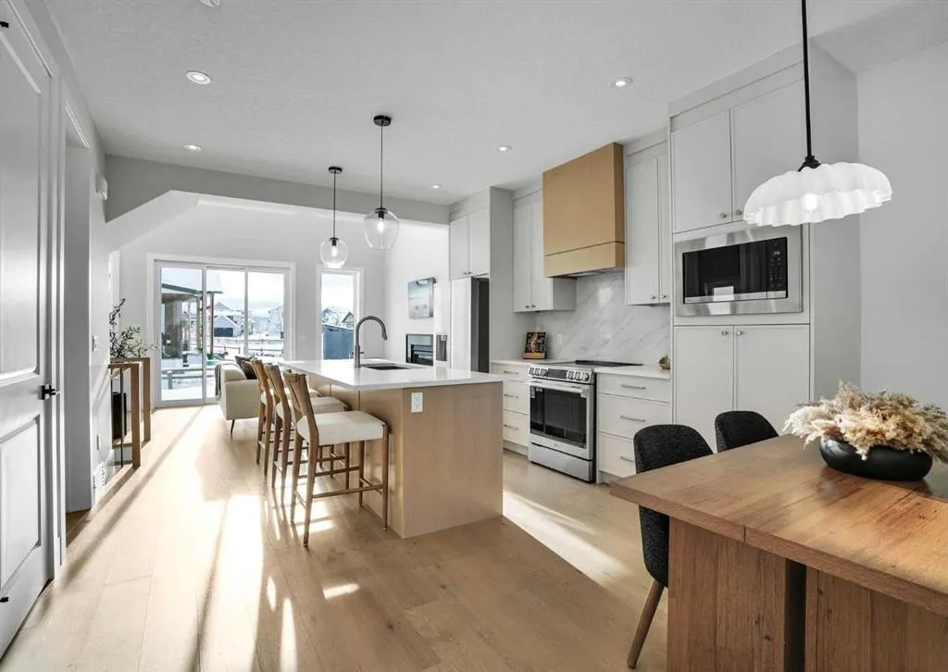
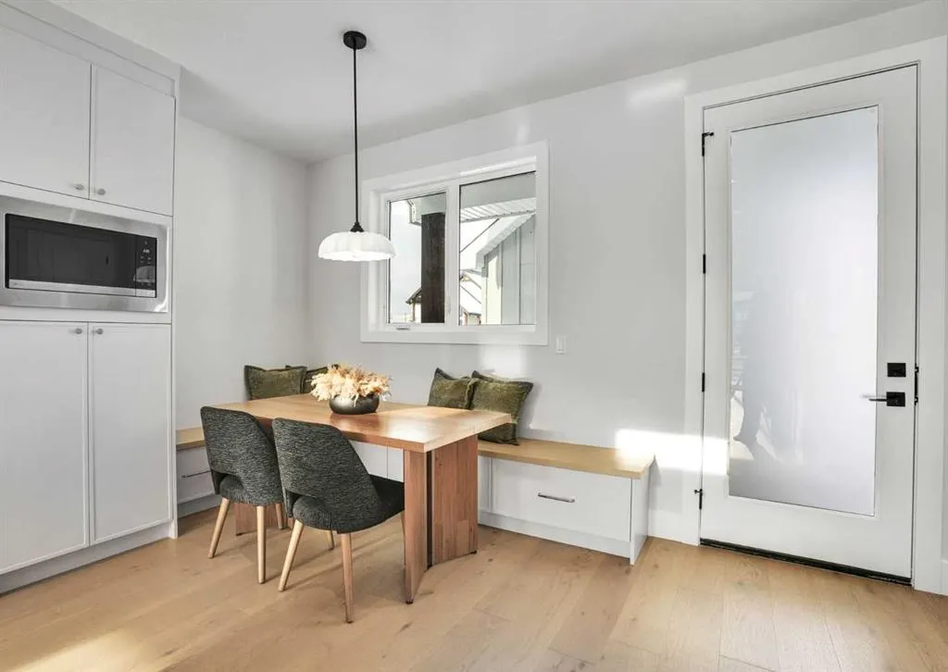
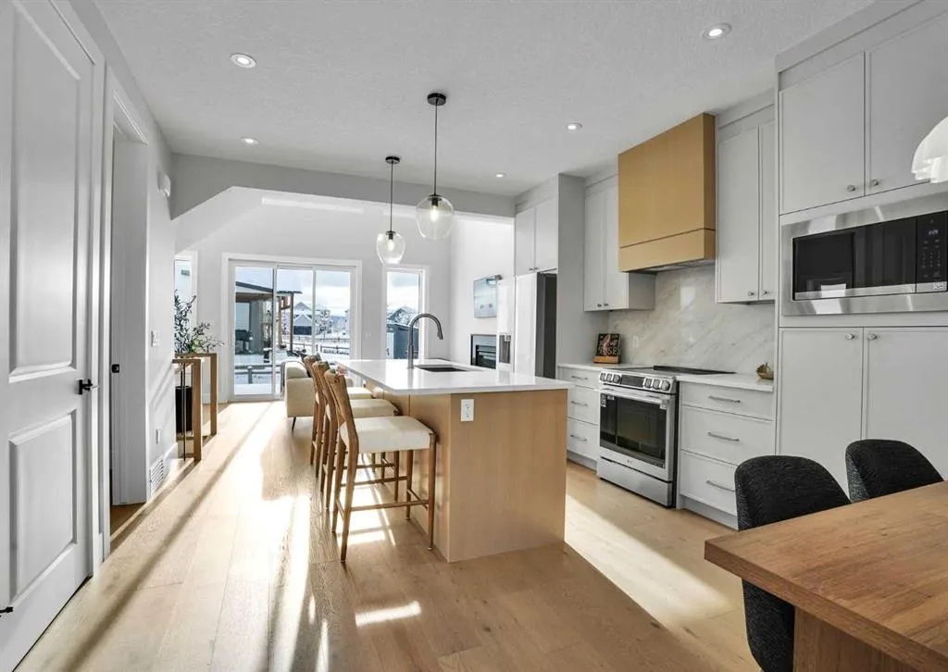
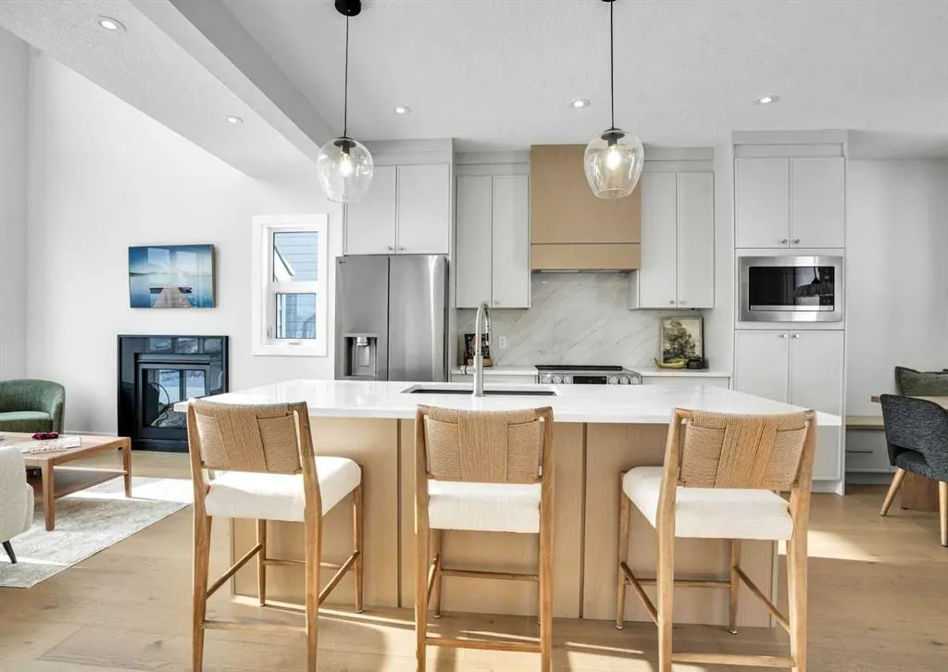
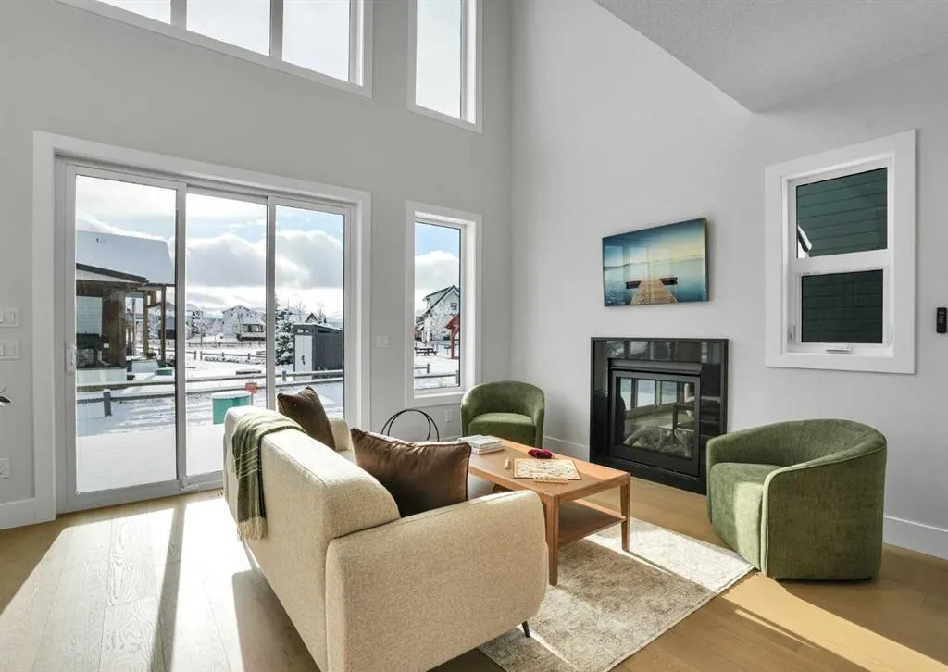
BRAND NEW BUILD | FULLY FINISHED BASEMENT | SINGLE GARAGE WITH EV CHARGER | SOUTH-FACING BACKYARD | CHALET-INSPIRED DESIGN | LOFTED BONUS ROOM | ENGINEERED HARDWOOD | STUNNING WET BAR | OUTSTANDING RESORT-STYLE AMENITIES. Modern design meets four-season lake living in this brand new home at CottageClub at Ghost Lake, where thoughtful craftsmanship, contemporary finishes and an unbeatable recreational lifestyle come together in one remarkable package. Bright, open and beautifully appointed, the main level welcomes you with 9' ceilings, oversized windows, designer lighting and engineered hardwood flooring that continues on the staircases for a seamless look. Gather around the impressive quartz island while preparing meals in the stunning kitchen featuring full-height cabinetry and an upgraded appliance package designed to inspire everyday cooking and effortless entertaining. Shared meals feel even more inviting in the dining area with built-in bench seating that cleverly incorporates additional storage. Soaring open-to-above ceilings fill the living room with natural light while a gas fireplace creates a warm focal point and patio doors connect seamlessly to the sunny south-facing backyard and rear deck for easy indoor-outdoor living. Everyday routines become more convenient with a stylish powder room and main floor laundry. Upstairs, warm wood-clad vaulted ceilings establish a cozy chalet atmosphere while the loft offers flexible space for a home office, reading nook or casual lounge. Retreat to the primary bedroom where a custom walk-in closet and a beautifully finished ensuite deliver everyday comfort with in-floor heating, an oversized glass shower and a deep soaker tub. Movie nights, game days and entertaining continue downstairs in the fully finished basement where the spacious recreation room is complemented by an elegant wet bar that keeps drinks and snacks close at hand. Guests or family members will appreciate the second bedroom, while the 3-piece bathroom also features in-floor heating for added comfort. Ample storage, a tankless hot water system, upgraded 2-stage furnace, spray foam insulated roof system and A/C rough-in further enhance long-term efficiency and peace of mind. Excellent curb appeal, a welcoming front porch and the rare single garage with EV charger add even more value in a community where garages are limited. CottageClub at Ghost Lake is a private gated community where every day feels like a getaway with private beach access, boat launch and day-use docks, tennis and pickleball courts, fitness centre, indoor pool, hot tub, community centre, library, wood-fired pizza oven, playgrounds, parks and scenic walking trails. Located just minutes from Cochrane and within easy reach of Calgary, Canmore, Kananaskis and the Rocky Mountains, this is an exceptional opportunity to enjoy lake life, mountain adventures and year-round recreation from a brand new home that is ready for its very first owner.

Property Details

Interior Features
Breakfast Bar, Closet Organizers, High Ceilings, Kitchen Island, No Animal Home, No Smoking Home, Open Floorplan, Quartz Counters, Recessed Lighting, Soaking Tub, Storage, Tankless Hot Water, Vaulted Ceiling(s), Walk-In Closet(s), Wet Bar
Exterior Features
Private Yard
Patio and Porch Features
Deck, Front Porch
Lot Features
Close to Clubhouse, Rectangular Lot, See Remarks

Full Property Details

Interior

Bedrooms
2
Washrooms
2.50
Square Footage
1111.04 sqft
Basement
Full,Finished,None
Heating
In Floor,Forced Air,Natural Gas
Heating Source
In Floor,Forced Air,Natural Gas
Heating Type
In Floor,Forced Air,Natural Gas
Air Conditioning
Rough-In
Fireplace
Yes
Fireplace Features
1
Flooring
Carpet,Hardwood,Tile
Full Bathrooms
2
Half Bathrooms
1
Levels
Two

Exterior

Frontage (Ft)
35.83
Frontage (M)
10.92
Acreage
0.08
Lot Size
3484.00 acres
Fencing
None
Parking
In Garage Electric Vehicle Charging Station(s),Single Garage Attached
Parking Spaces
1
Total Parking Spaces
1.00
Garage Type
In Garage Electric Vehicle Charging Station(s),Single Garage Attached
Garage Spaces
-
Zoning
DC123

Building Description

Style
2 Storey
Property Type
Residential
Home Type
House
Subtype
Detached
Year Built
2026
Exterior
Vinyl Siding,Wood Frame
Sewers
Septic Tank
Water Supply
Public
Roof Type
Asphalt Shingle
New Construction
Yes
Foundation
Poured Concrete
Architecture
2 Storey
Construction Materials
Vinyl Siding,Wood Frame

Community

Community
Cottage Club at Ghost Lake
Subdivision
Cottage Club at Ghost Lake
Features
Clubhouse,Fishing,Lake,Park,Playground,Pool,Tennis Court(s),Walking/Bike Paths
Zoning
DC123

Fees

Maintenance Fee
$250

Other

Pets
Yes

Room Types

Room Dimensions Area Description
Foyer 6'6" x 8'0" 52 sqft 6`6" x 8`0"
Kitchen 13'2" x 12'9" 167.88 sqft 13`2" x 12`9"
Dining Room 10'4" x 5'1" 52.53 sqft 10`4" x 5`1"
Living Room 15'2" x 12'0" 182 sqft 15`2" x 12`0"
Laundry 5'1" x 2'10" 14.4 sqft 5`1" x 2`10"
2pc Bathroom 4'11" x 6'0" 29.5 sqft 4`11" x 6`0"
Bedroom - Primary 18'8" x 13'0" 242.67 sqft 18`8" x 13`0"
Walk-In Closet 6'7" x 3'2" 20.85 sqft 6`7" x 3`2"
Bonus Room 10'2" x 8'0" 81.33 sqft 10`2" x 8`0"
4pc Ensuite bath 8'2" x 7'8" 62.61 sqft 8`2" x 7`8"
Game Room 14'4" x 13'5" 192.31 sqft 14`4" x 13`5"
Storage 5'0" x 7'3" 36.25 sqft 5`0" x 7`3"
Furnace/Utility Room 5'0" x 9'0" 45 sqft 5`0" x 9`0"
Bedroom 9'11" x 11'6" 114.04 sqft 9`11" x 11`6"
3pc Bathroom 5'0" x 7'9" 38.75 sqft 5`0" x 7`9"
Kelly Kernick
Kelly Kernick
Greater Calgary Real Estate
Listed by Abe Elhage
1 days on site
Listing Broker
LPT Realty
Courtesy
LPT Realty

Similar homes for sale in Rural Rocky View County

Copyright 2026 All rights reserved. Disclaimer: Data supplied by Pillar 9™ MLS® System. Pillar 9™ is the owner of the copyright in its MLS® System. The Listing data is deemed reliable but is not guaranteed accurate by Pillar 9™. The trademarks MLS®, Multiple Listing Service® and the associated logos are owned by The Canadian Real Estate Association (CREA) and identify the quality of services provided by real estate professionals who are members of CREA. Used under license. The trademarks REALTOR®, REALTORS®, and the REALTOR® logo are controlled by The Canadian Real Estate Association (CREA) and identify real estate professionals who are members of CREA. Used under license.
Powered by AgentLocator