20 Panatella Landing NW #105, Calgary
1 / 11
For Sale
$285,000
2 bd · 1 ba · 796.58 sq ft

20 Panatella Landing NW #105, Calgary T3K 0K8

MLS®# A2359262

Est. mortgage
$1,081/mo

About This Home

Property Type
Apartment, Apartment-Single Level Unit
Parking
Stall , Stall 1 parking
MLS #
A2359262
Size
796.58 sqft
Year Built
2008
Maintenance Fee
$243
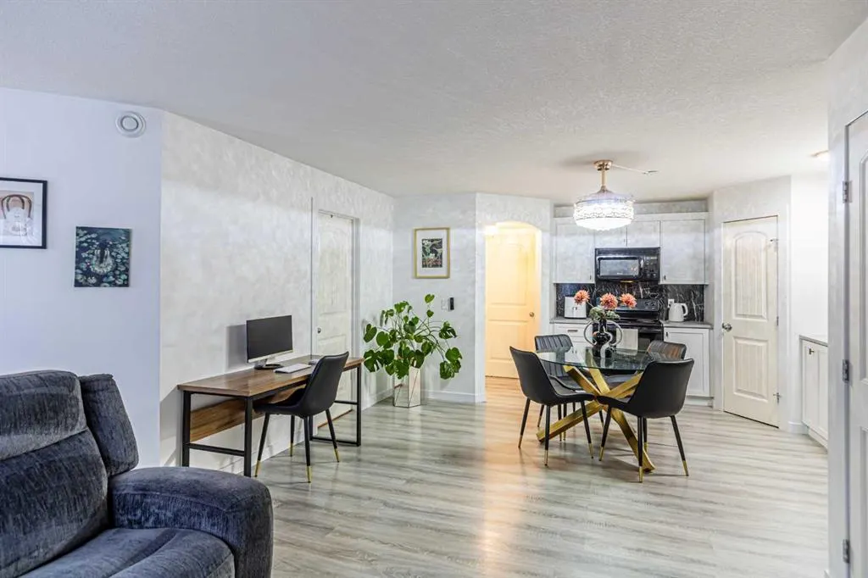
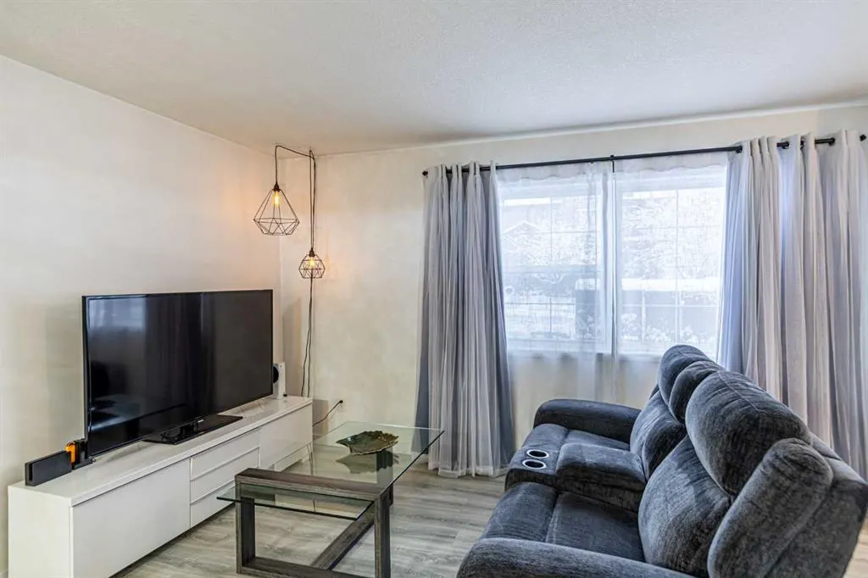
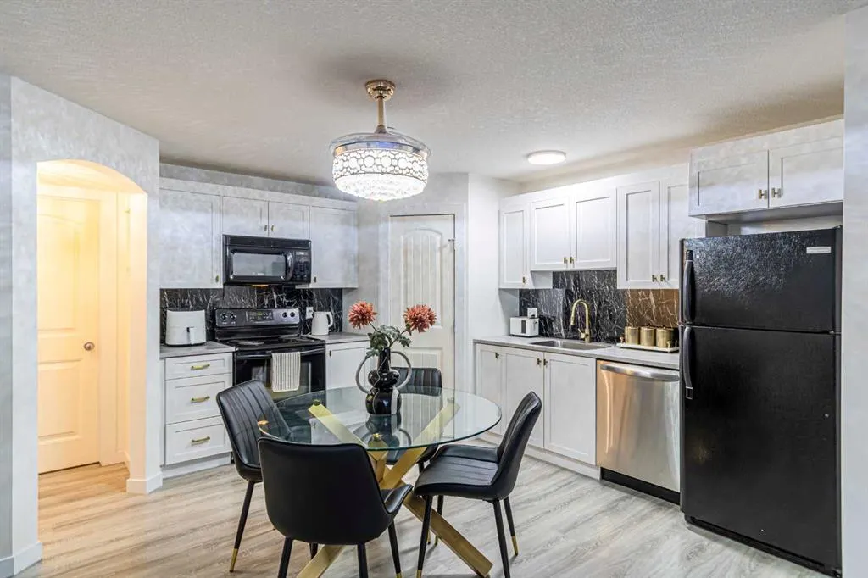
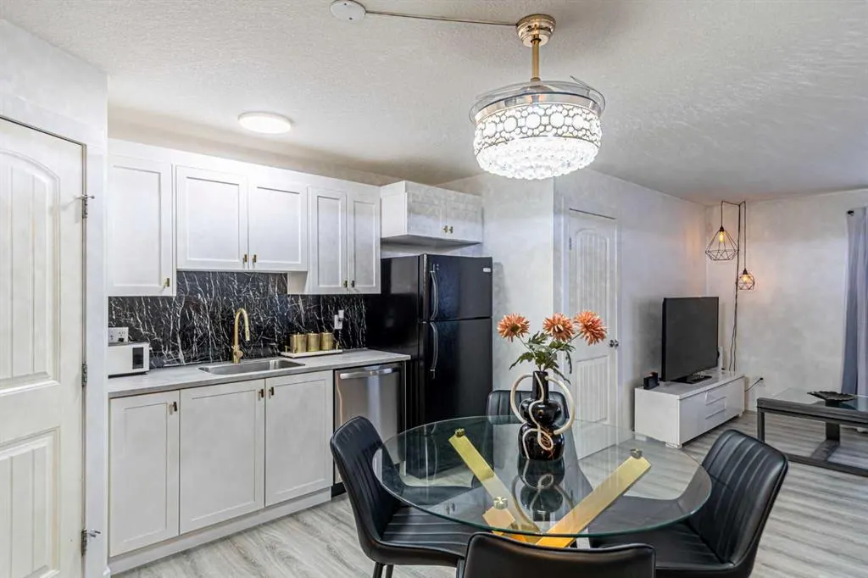
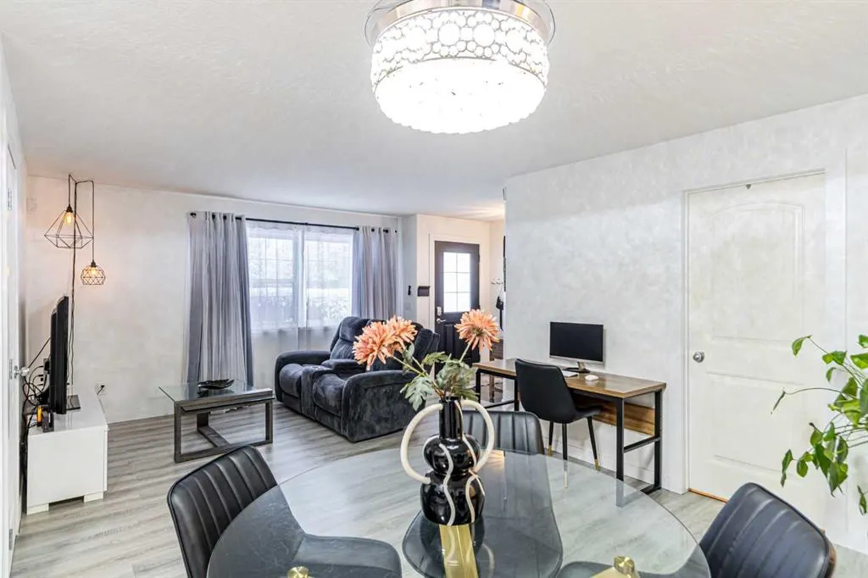
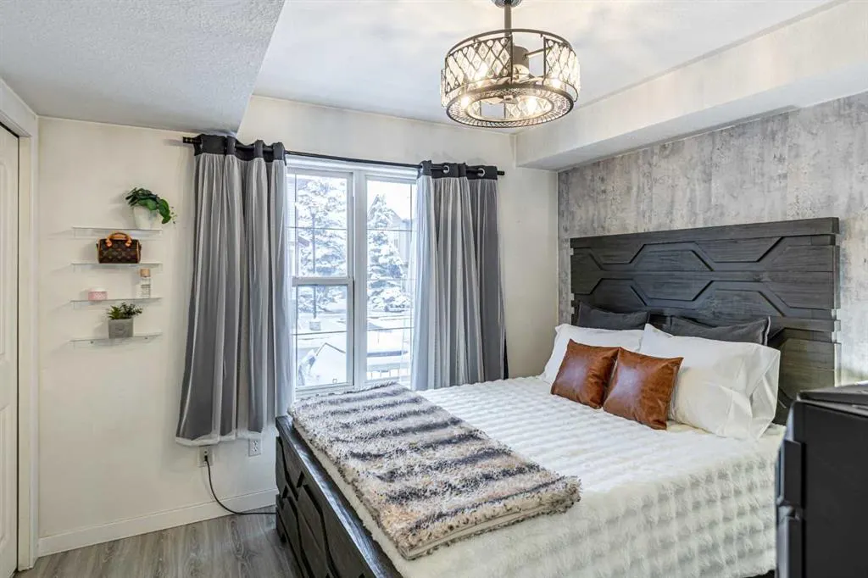
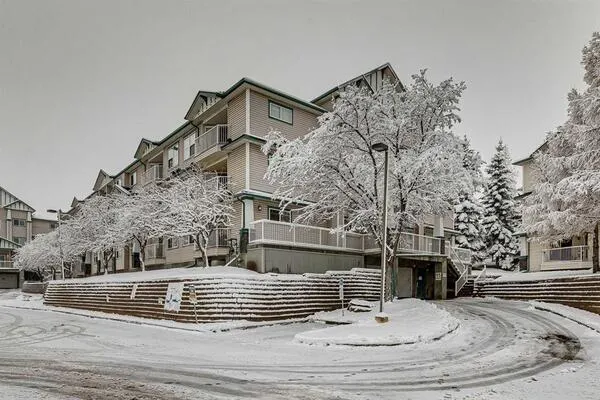
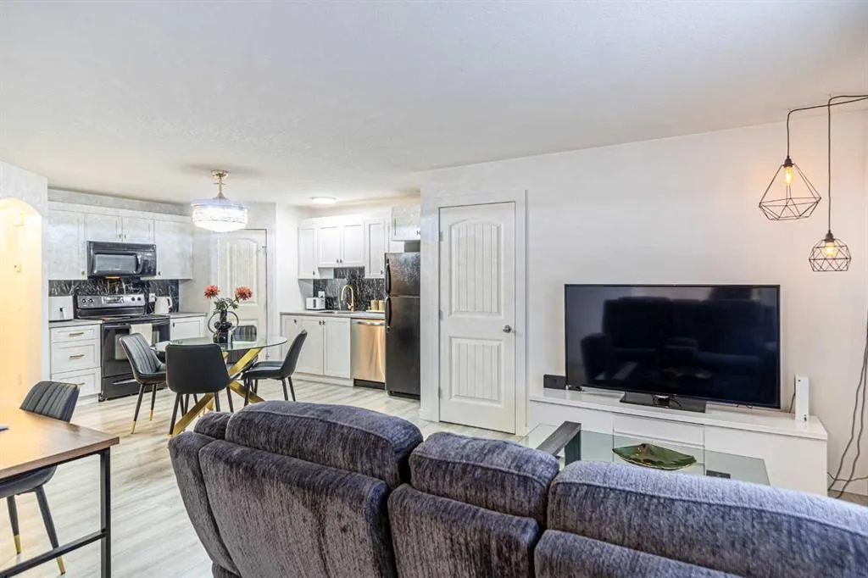
LOW, LOW MAINTENANCE FEE in the beautiful ground-level, 2 BDRM, PRIVATE ENTRANCE TOWNHOUSE. YOU WILL LOVE THIS HOME. Walking in, you will appreciate the entrance with a closet, cozy living room, and newer luxury vinyl plank flooring, white kitchen, new light fixtures with ceiling fans in bedrooms, pantry, laundry room with shelves, walk-in closet in the primary bedroom, and a soaking tub in the bathroom. NO smoking, open floor plan, exceptionally clean and move-in ready. Pride of ownership throughout. Situated in an established, family-friendly neighbourhood, you're within walking distance of public and Catholic schools, parks, playgrounds, shopping, restaurants, movie theatres, and public transit. Nearby recreation facilities offer access to a gym, swimming pool, and library, while easy access to Stoney Trail makes commuting around the city a breeze. Calgary International Airport is also just a short drive away. Whether you are a first-time buyer or investor, this is a win, win, win. Don't miss this opportunity; units don't come up often in this building.

Property Details

Interior Features
Ceiling Fan(s), Kitchen Island, No Smoking Home, Open Floorplan, Pantry, Soaking Tub
Exterior Features
Private Entrance
Patio and Porch Features
Patio

Full Property Details

Interior

Bedrooms
2
Washrooms
1
Square Footage
796.58 sqft
Heating
Forced Air,Natural Gas
Heating Source
Forced Air,Natural Gas
Heating Type
Forced Air,Natural Gas
Air Conditioning
None
Fireplace
No
Fireplace Features
0
Flooring
Ceramic Tile,Vinyl Plank
Full Bathrooms
1
Half Bathrooms
0
Levels
Single Level Unit

Exterior

Parking
Stall
Parking Spaces
1
Total Parking Spaces
1.00
Garage Type
Stall
Garage Spaces
-
Zoning
DC

Building Description

Style
Apartment-Single Level Unit
Property Type
Residential
Home Type
Apartment
Subtype
Apartment
Year Built
2008
Exposure
S
Exterior
Stone,Vinyl Siding,Wood Frame
StoriesTotal
2
New Construction
No
Architecture
Apartment-Single Level Unit
Construction Materials
Stone,Vinyl Siding,Wood Frame

Community

Community
Panorama Hills
Subdivision
Panorama Hills
Features
Park,Playground,Schools Nearby,Shopping Nearby,Sidewalks,Street Lights
Zoning
DC

Fees

Maintenance Fee
$243

Other

Pets
Restrictions,Cats OK,Dogs OK

Room Types

Room Dimensions Area Description
Kitchen 15'10" x 13'6" 213.75 sqft 15`10" x 13`6"
Living Room 13'8" x 11'0" 150.33 sqft 13`8" x 11`0"
4pc Bathroom 10'2" x 5'8" 57.61 sqft 10`2" x 5`8"
Bedroom - Primary 10'10" x 10'8" 115.56 sqft 10`10" x 10`8"
Bedroom 10'1" x 8'11" 89.91 sqft 10`1" x 8`11"
Laundry 0'0" x 0'0" 0 sqft 0`0" x 0`0"
Entrance 4'0" x 6'0" 24 sqft 4`0" x 6`0"
Pantry 2'0" x 4'11" 9.83 sqft 2`0" x 4`11"
Walk-In Closet - 0 sqft -
Kelly Kernick
Kelly Kernick
Greater Calgary Real Estate
Listed by April Isaac
0 days on site
Listing Broker
One Percent Realty
Courtesy
One Percent Realty

Similar homes for sale in Calgary

Copyright 2026 All rights reserved. Disclaimer: Data supplied by Pillar 9™ MLS® System. Pillar 9™ is the owner of the copyright in its MLS® System. The Listing data is deemed reliable but is not guaranteed accurate by Pillar 9™. The trademarks MLS®, Multiple Listing Service® and the associated logos are owned by The Canadian Real Estate Association (CREA) and identify the quality of services provided by real estate professionals who are members of CREA. Used under license. The trademarks REALTOR®, REALTORS®, and the REALTOR® logo are controlled by The Canadian Real Estate Association (CREA) and identify real estate professionals who are members of CREA. Used under license.
Powered by AgentLocator