910 5 Avenue SW #1002, Calgary
1 / 19
For Sale
$289,900
1 bd · 1 ba · 662.5 sq ft

910 5 Avenue SW #1002, Calgary T2P 0C3

MLS®# A2359135

Est. mortgage
$1,100/mo

About This Home

Property Type
Apartment, Apartment-Single Level Unit
Parking
Heated Garage,Parkade,Secured,Stall,Titled,Underground , Heated Garage,Parkade,Secured,Stall,Titled,Underground 1 parking
MLS #
A2359135
Size
662.50 sqft
Year Built
2008
Maintenance Fee
$573
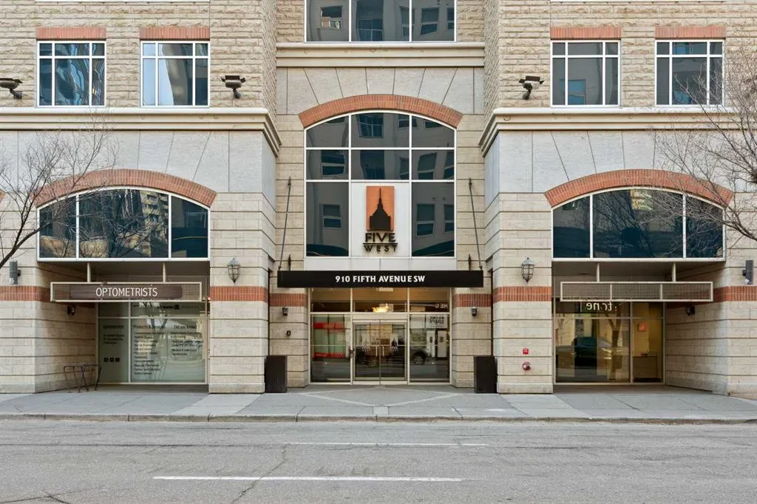
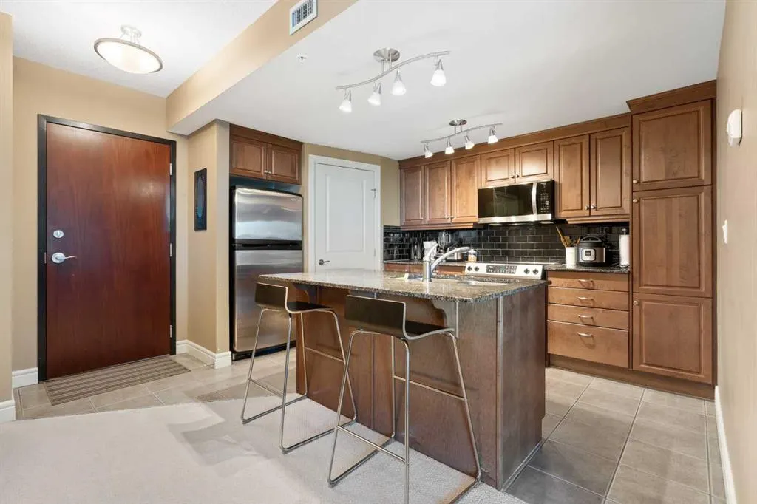
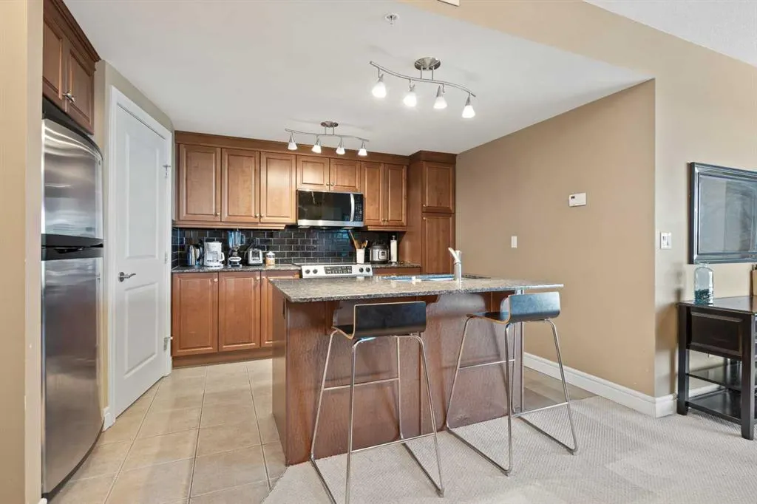
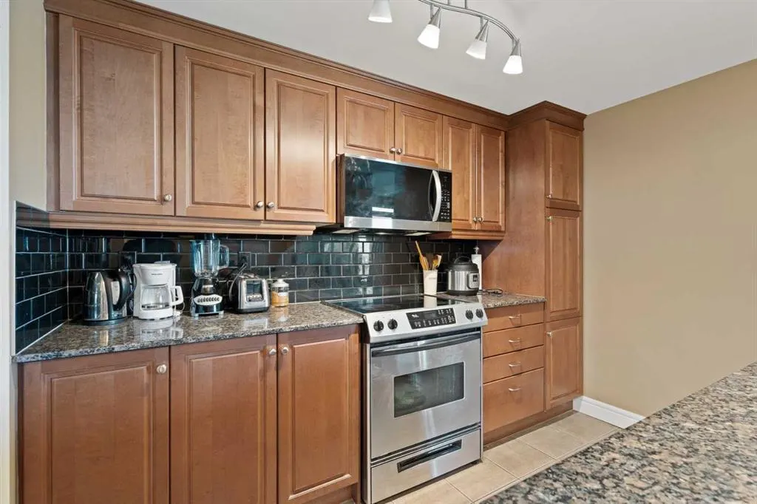
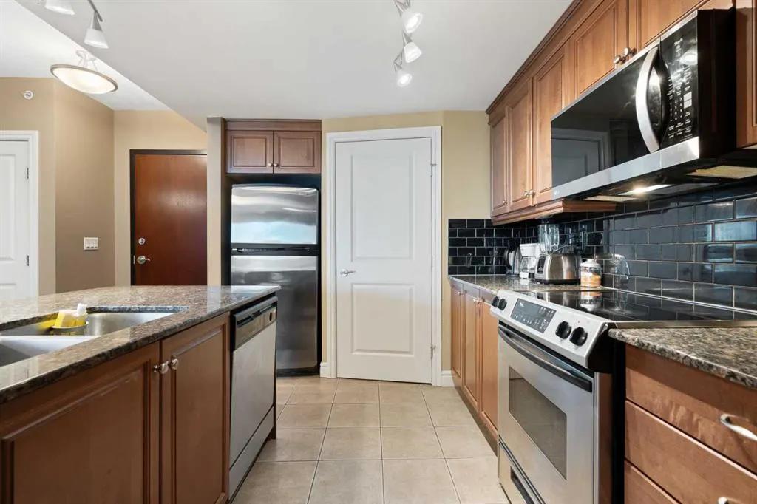
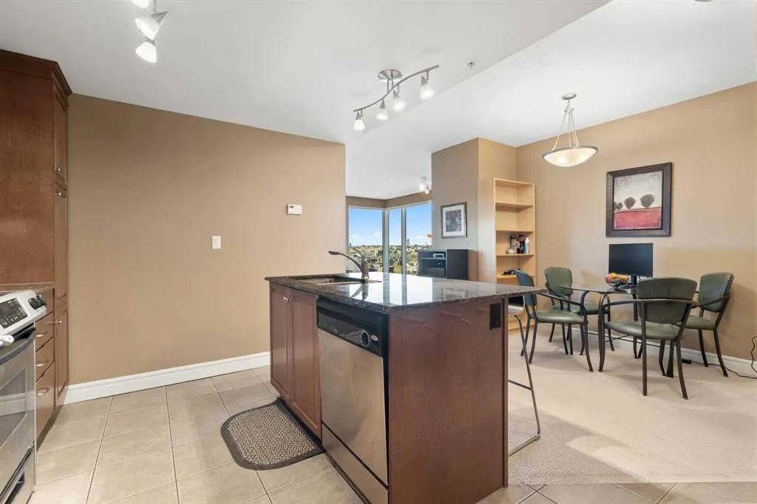
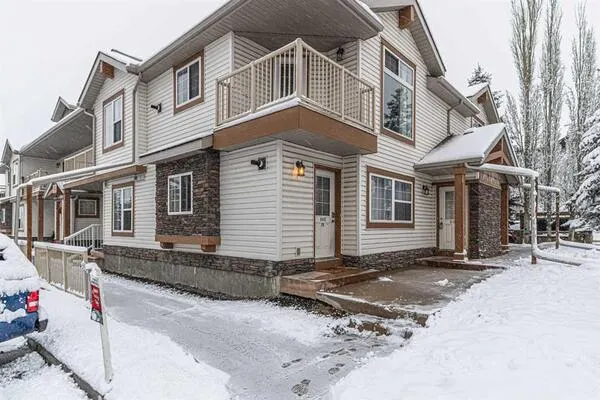
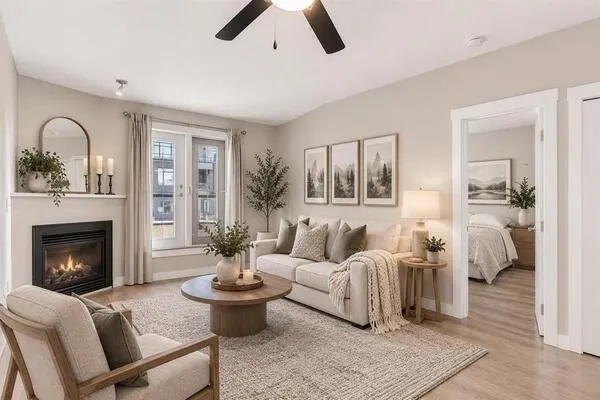
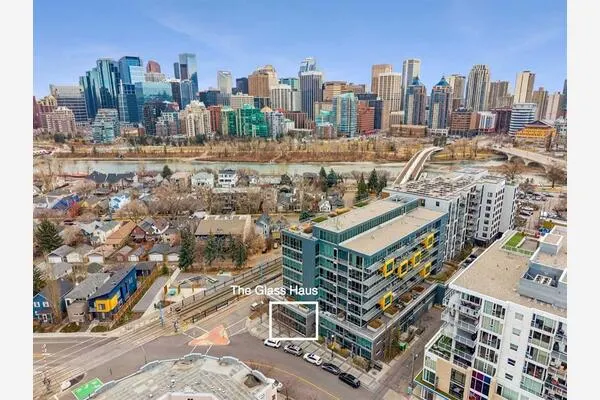
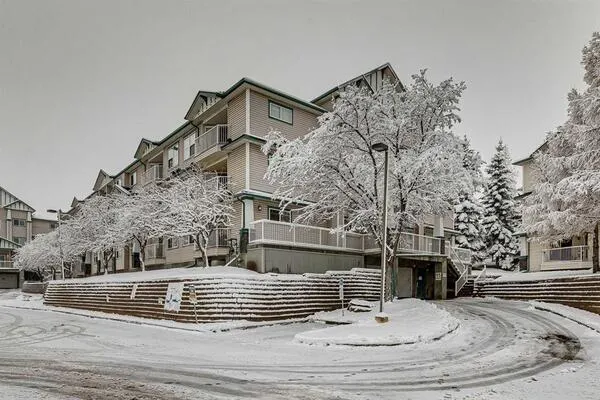
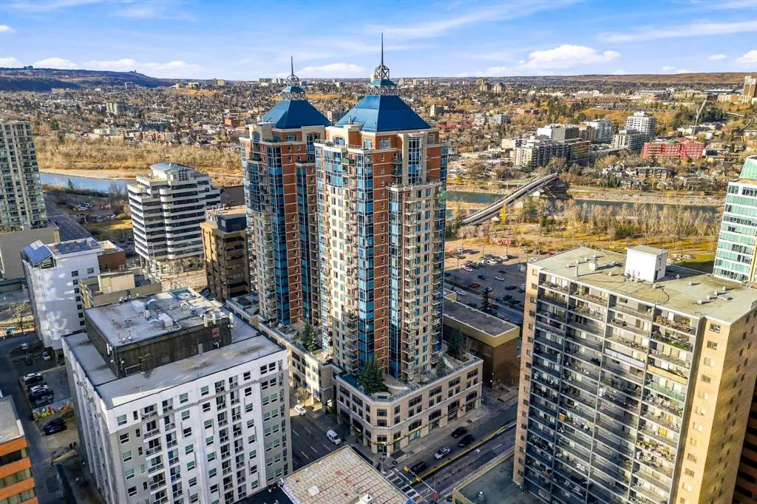
Welcome to 5 West, a well-managed building in Calgary’s Downtown Commercial Core. This very well-maintained one-bedroom, one-bathroom condo offers 662.5 sq. ft. of living space. Large northwest-facing windows bring in plenty of natural light and frame beautiful river views. The kitchen features stainless steel appliances, granite countertops and an island with breakfast bar seating. A gas fireplace makes the living room a cozy spot to unwind, and central A/C keeps things comfortable through the summer. The unit also comes with one secure titled parking stall and a seperate assigned storage locker. Building amenities include a rooftop deck, a party room, a gazebo, bike storage, a car wash bay and visitor parking. With shopping, parks, walking and cycling paths nearby on the river, it’s easy to get out and enjoy all that downtown Calgary has to offer.

Property Details

Interior Features
Breakfast Bar, Granite Counters, Kitchen Island, Track Lighting
Exterior Features
Balcony, BBQ gas line
Patio and Porch Features
Balcony(s)

Full Property Details

Interior

Bedrooms
1
Washrooms
1
Square Footage
662.50 sqft
Heating
Forced Air,Natural Gas
Heating Source
Forced Air,Natural Gas
Heating Type
Forced Air,Natural Gas
Air Conditioning
Central Air
Fireplace
Yes
Fireplace Features
1
Flooring
Carpet,Ceramic Tile
Full Bathrooms
1
Half Bathrooms
0
Levels
Single Level Unit

Exterior

Parking
Heated Garage,Parkade,Secured,Stall,Titled,Underground
Parking Spaces
1
Total Parking Spaces
1.00
Garage Type
Heated Garage,Parkade,Secured,Stall,Titled,Underground
Garage Spaces
-
Zoning
CR20-C20/R20

Building Description

Style
Apartment-Single Level Unit
Property Type
Residential
Home Type
Apartment
Subtype
Apartment
Year Built
2008
Exposure
NW
Exterior
Brick,Concrete,Stone
StoriesTotal
28
Roof Type
Tar/Gravel
New Construction
No
Foundation
Poured Concrete
Architecture
Apartment-Single Level Unit
Construction Materials
Brick,Concrete,Stone

Community

Community
Downtown Commercial Core
Subdivision
Downtown Commercial Core
Features
Park,Playground,Schools Nearby,Shopping Nearby,Sidewalks,Street Lights,Walking/Bike Paths
Zoning
CR20-C20/R20

Fees

Maintenance Fee
$573

Other

Virtual Tour Link
https://unbranded.youriguide.com/1002_910_5_ave_sw_calgary_ab/, https://youriguide.com/1002_910_5_ave_sw_calgary_ab/
Pets
Restrictions,Yes

Room Types

Room Dimensions Area Description
4pc Bathroom 8'9" x 5'6" 48.12 sqft 8`9" x 5`6"
Bedroom - Primary 10'9" x 14'9" 158.56 sqft 10`9" x 14`9"
Dining Room 8'8" x 10'11" 94.61 sqft 8`8" x 10`11"
Kitchen 9'6" x 13'7" 129.04 sqft 9`6" x 13`7"
Living Room 13'5" x 18'9" 251.56 sqft 13`5" x 18`9"
Kelly Kernick
Kelly Kernick
Greater Calgary Real Estate
Listed by Jordan Helwerda
0 days on site
Listing Broker
RE/MAX House of Real Estate
Courtesy
RE/MAX House of Real Estate

Similar homes for sale in Calgary

Copyright 2026 All rights reserved. Disclaimer: Data supplied by Pillar 9™ MLS® System. Pillar 9™ is the owner of the copyright in its MLS® System. The Listing data is deemed reliable but is not guaranteed accurate by Pillar 9™. The trademarks MLS®, Multiple Listing Service® and the associated logos are owned by The Canadian Real Estate Association (CREA) and identify the quality of services provided by real estate professionals who are members of CREA. Used under license. The trademarks REALTOR®, REALTORS®, and the REALTOR® logo are controlled by The Canadian Real Estate Association (CREA) and identify real estate professionals who are members of CREA. Used under license.
Powered by AgentLocator