930 6 Avenue SW #3301, Calgary
1 / 39
For Sale
$479,900
2 bd · 2 ba · 867.76 sq ft

930 6 Avenue SW #3301, Calgary T2P 1J3

MLS®# A2359228

Est. mortgage
$1,821/mo

About This Home

Property Type
Apartment, Apartment-Single Level Unit
Parking
Heated Garage,Secured,Stall,Titled,Underground , Heated Garage,Secured,Stall,Titled,Underground 1 parking
MLS #
A2359228
Size
867.76 sqft
Year Built
2017
Maintenance Fee
$739.63
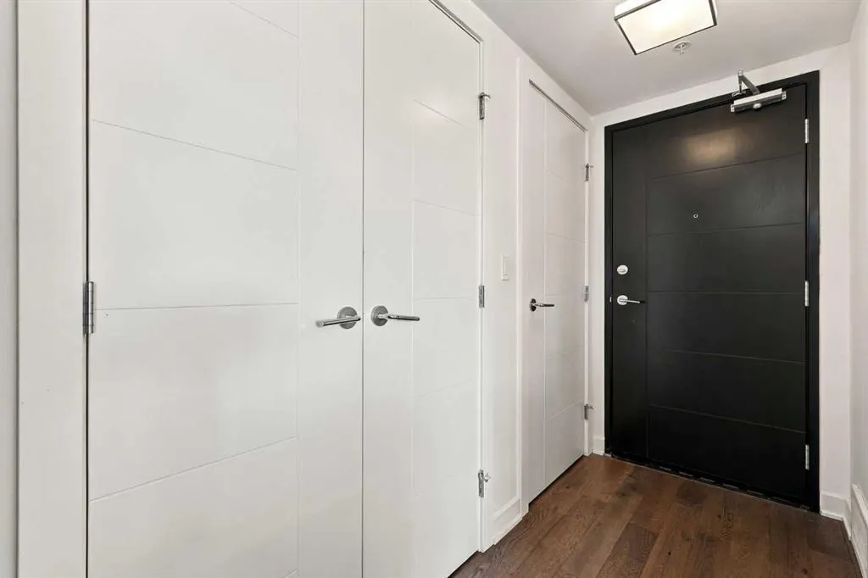
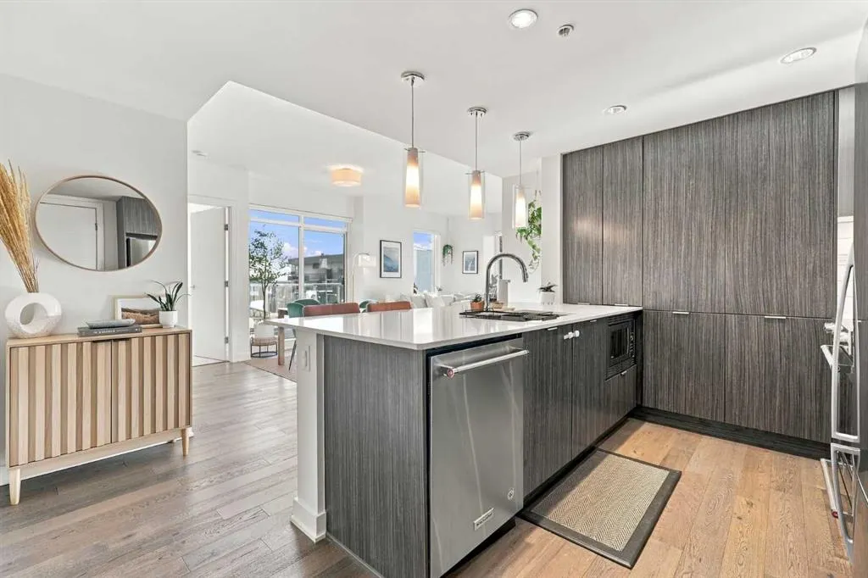
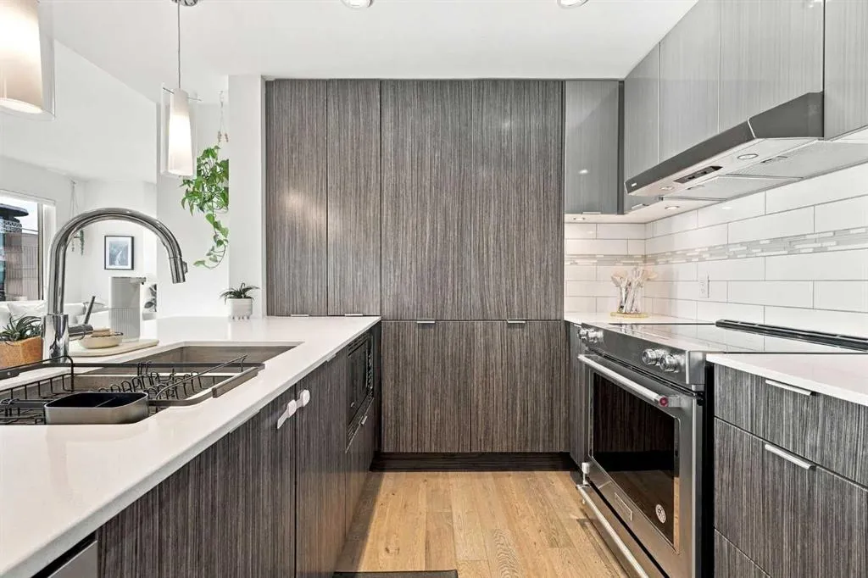
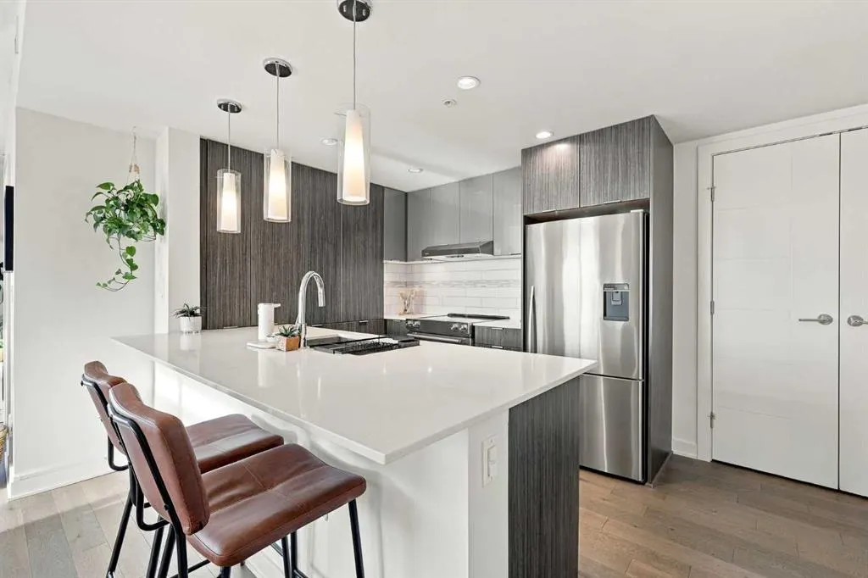
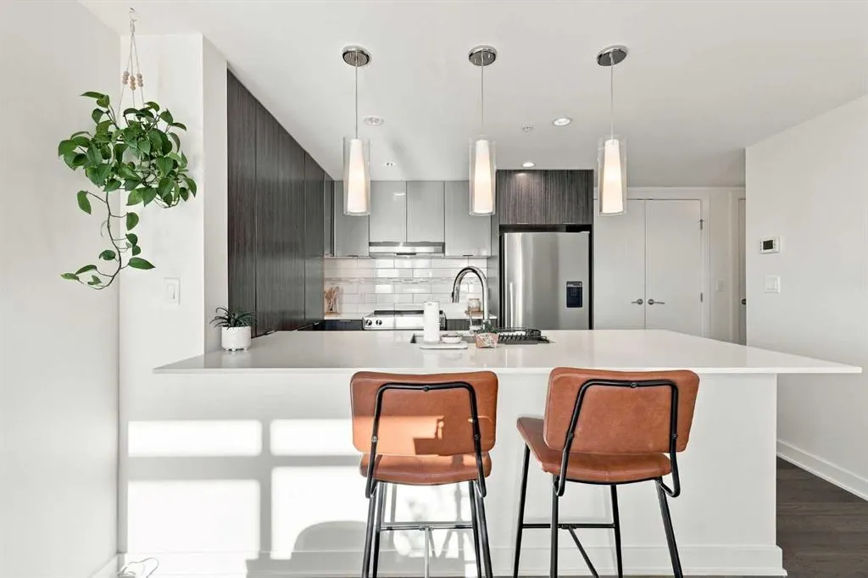
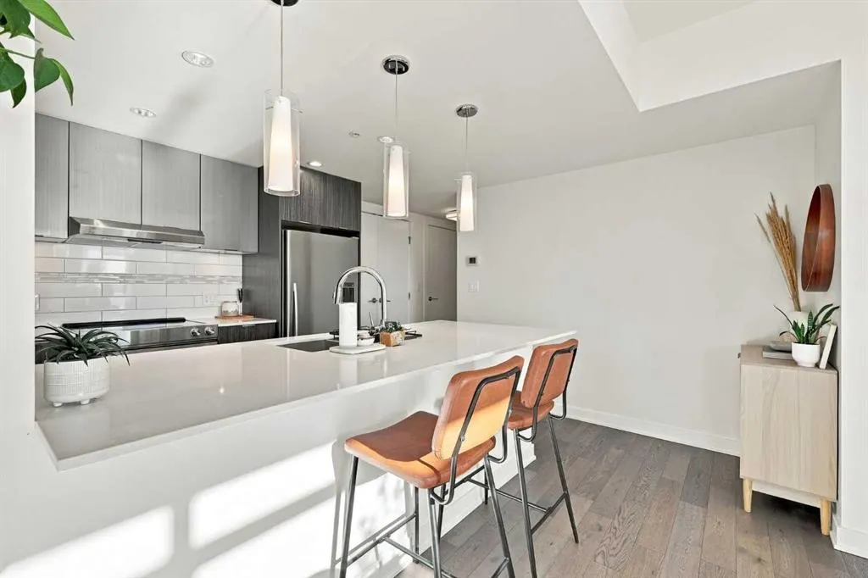
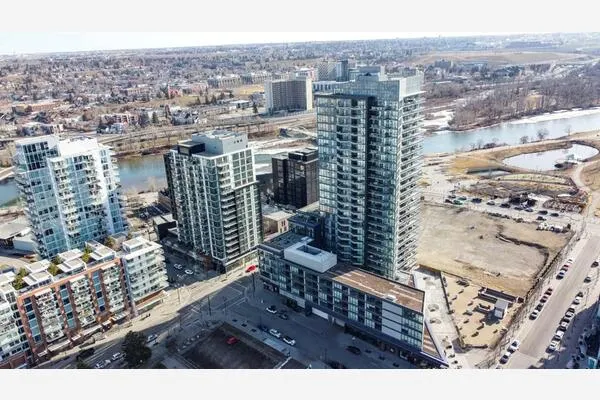
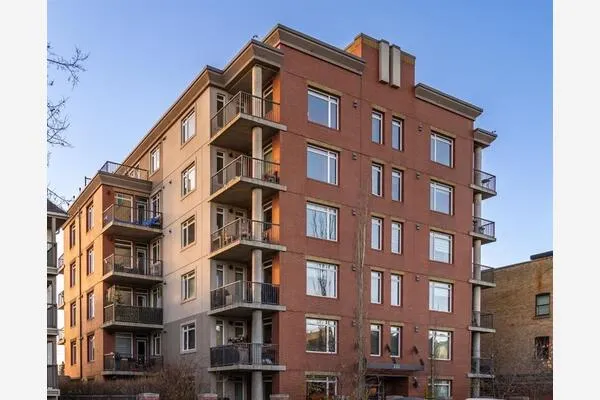
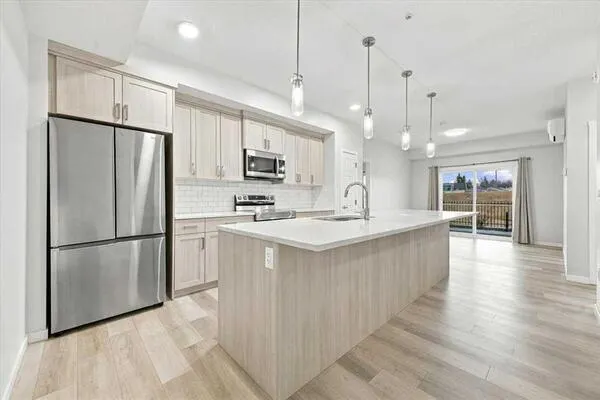
ICONIC UNOBSTRUCTED SKYLINE AND MOUNTAIN VIEWS set the stage for this impressive 33rd-floor residence in the sought-after Vogue. Bathed in natural light through expansive windows, this 2-bedroom, 2-bath condo offers an open-concept design ideal for both everyday living and entertaining, with a stunning backdrop of city lights and ever-changing urban vistas. The well-appointed kitchen showcases quartz countertops, stainless steel appliances, including a Fisher & Paykel refrigerator, and abundant cabinetry for effortless functionality. The spacious primary retreat features a walk-in closet and private 4-piece ensuite, while the second bedroom and 3-piece bath provide comfortable accommodations for guests, family, or a home office. Additional highlights include in-suite laundry, a private balcony with a BBQ gas hookup and unobstructed southwest views, plus a titled, heated underground parking stall complete with an attached storage cage. Residents of Vogue enjoy an exceptional lifestyle with first-class amenities, including a full-time concierge, fitness centre, owners' lounge and party room with kitchen, recreation area featuring billiards and ping pong plus there is bike storage and dog wash station on the second floor. Perfectly positioned in Calgary's vibrant downtown core, this premier location is just moments from the Bow River pathway system, Prince's Island Park, Kensington's trendy shops and restaurants, The Core Shopping Centre, and convenient public transit. A rare opportunity to enjoy elevated urban living with spectacular views and outstanding amenities.


Property Details

Interior Features
Breakfast Bar, Closet Organizers, High Ceilings, Open Floorplan, Quartz Counters, Recessed Lighting, Soaking Tub, Walk-In Closet(s)
Exterior Features
Balcony
Patio and Porch Features
Balcony(s)

Full Property Details

Interior

Bedrooms
2
Washrooms
2
Square Footage
867.76 sqft
Heating
Fan Coil
Heating Source
Fan Coil
Heating Type
Fan Coil
Air Conditioning
Central Air
Fireplace
No
Fireplace Features
0
Flooring
Carpet,Ceramic Tile,Hardwood
Full Bathrooms
2
Half Bathrooms
0
Levels
Single Level Unit

Exterior

Parking
Heated Garage,Secured,Stall,Titled,Underground
Parking Spaces
1
Total Parking Spaces
1.00
Garage Type
Heated Garage,Secured,Stall,Titled,Underground
Garage Spaces
-
Zoning
CR20-C20/R20

Building Description

Style
Apartment-Single Level Unit
Property Type
Residential
Home Type
Apartment
Subtype
Apartment
Year Built
2017
Exposure
SW
Exterior
Concrete,Stone,Stucco
StoriesTotal
36
New Construction
No
Architecture
Apartment-Single Level Unit
Construction Materials
Concrete,Stone,Stucco

Community

Community
Downtown Commercial Core
Subdivision
Downtown Commercial Core
Features
Park,Shopping Nearby,Sidewalks,Street Lights,Walking/Bike Paths
Zoning
CR20-C20/R20

Fees

Maintenance Fee
$739.63

Other

Virtual Tour Link
Pets
Restrictions

Room Types

Room Dimensions Area Description
Dining Room 11'4" x 12'3" 138.83 sqft 11`4" x 12`3"
Living Room 10'9" x 12'3" 131.69 sqft 10`9" x 12`3"
Kitchen 12'4" x 13'4" 164.44 sqft 12`4" x 13`4"
Bedroom - Primary 10'9" x 17'11" 192.6 sqft 10`9" x 17`11"
Bedroom 9'9" x 10'0" 97.5 sqft 9`9" x 10`0"
3pc Bathroom 5'5" x 9'1" 49.2 sqft 5`5" x 9`1"
4pc Ensuite bath 5'5" x 9'1" 49.2 sqft 5`5" x 9`1"
Kelly Kernick
Kelly Kernick
Greater Calgary Real Estate
Listed by Tanya Eklund
1 days on site
Listing Broker
RE/MAX First
Courtesy
RE/MAX First

Similar homes for sale in Calgary

Copyright 2026 All rights reserved. Disclaimer: Data supplied by Pillar 9™ MLS® System. Pillar 9™ is the owner of the copyright in its MLS® System. The Listing data is deemed reliable but is not guaranteed accurate by Pillar 9™. The trademarks MLS®, Multiple Listing Service® and the associated logos are owned by The Canadian Real Estate Association (CREA) and identify the quality of services provided by real estate professionals who are members of CREA. Used under license. The trademarks REALTOR®, REALTORS®, and the REALTOR® logo are controlled by The Canadian Real Estate Association (CREA) and identify real estate professionals who are members of CREA. Used under license.
Powered by AgentLocator