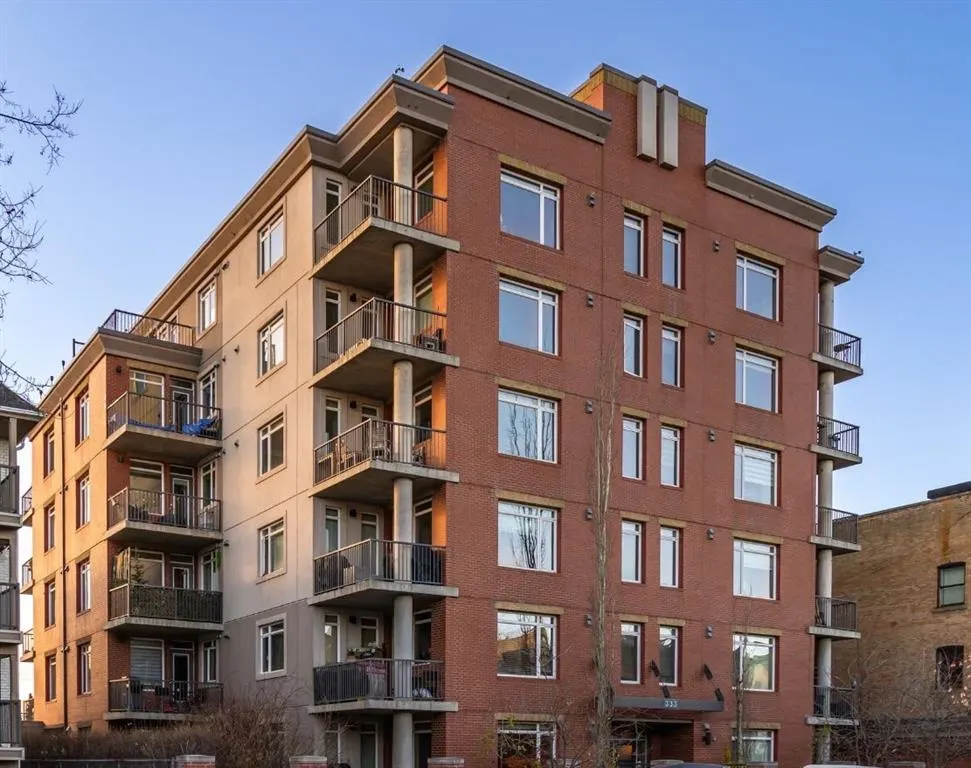
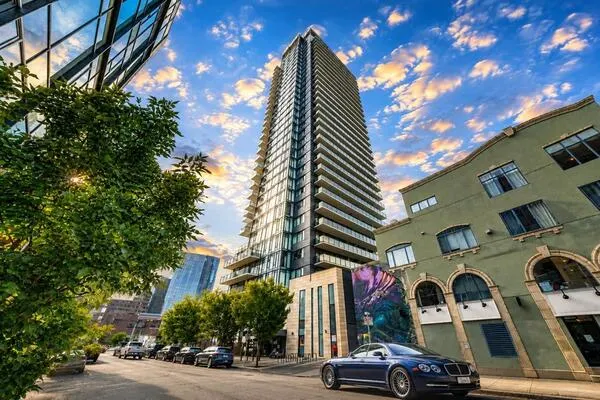
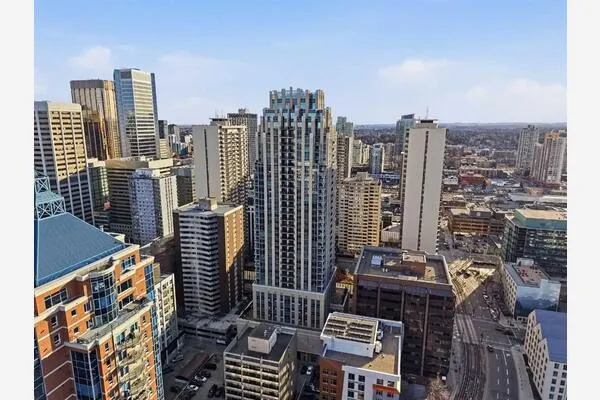
Welcome to Destiny – Elevated Urban Living in the Heart of Mission! Discover the perfect combination of sophisticated design, exceptional concrete construction, and an unbeatable location in one of Calgary’s most vibrant neighbourhoods. This beautifully maintained, 1-bedroom plus den, 1-bathroom residence offers a thoughtfully designed floor plan, abundant of natural light, and a spacious private patio.
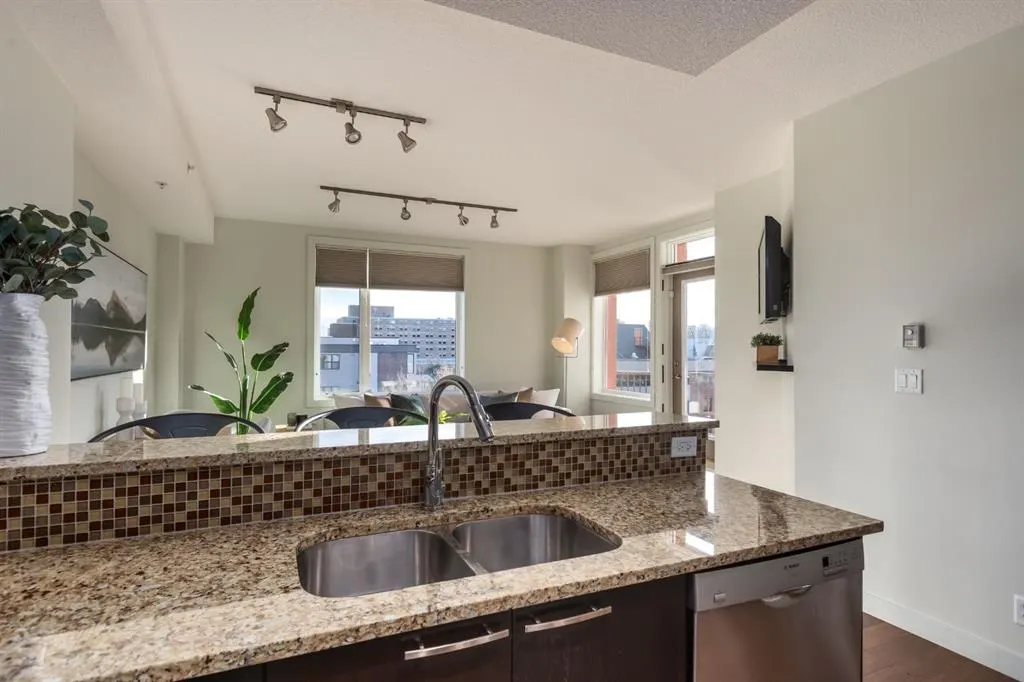
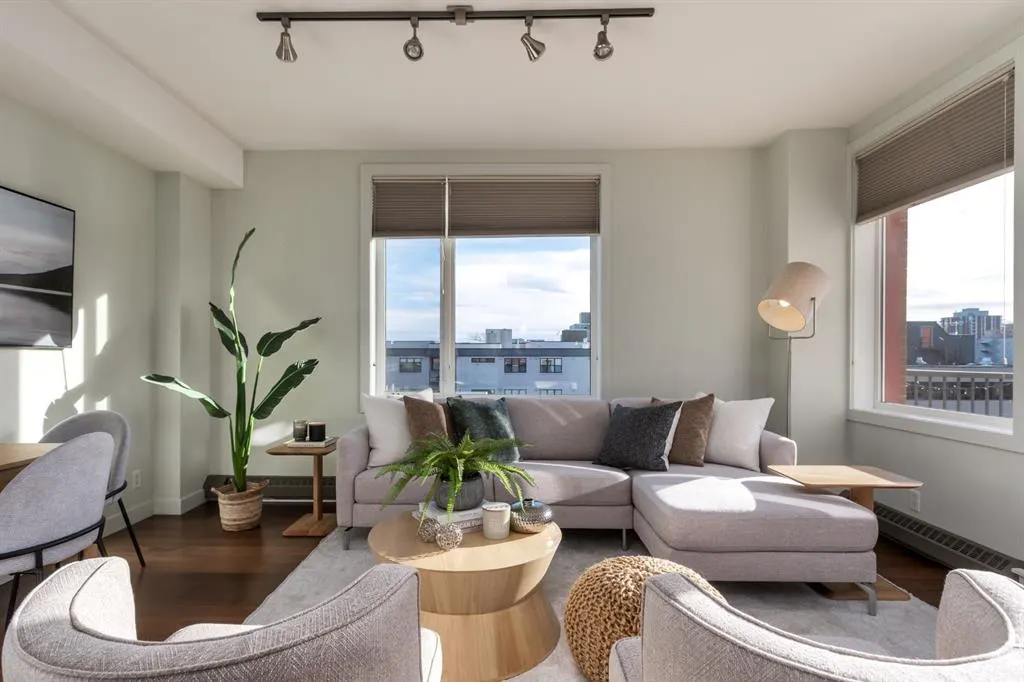
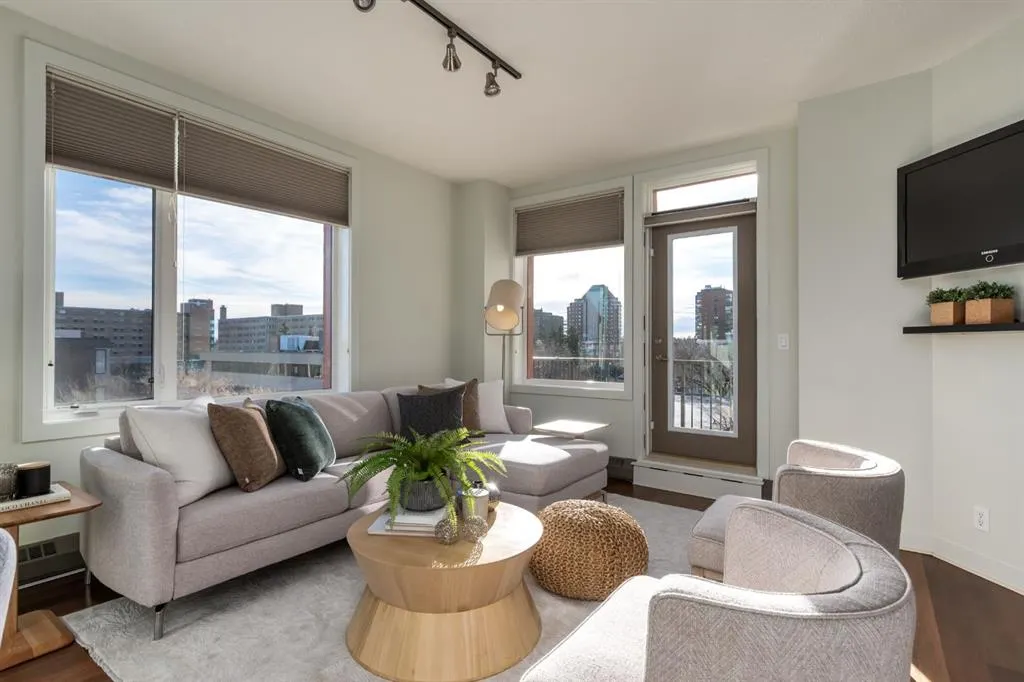
From the moment you enter, you’ll appreciate the bright, open-concept layout, complemented by 9-foot ceilings and expansive south- and east-facing windows that fill the home with natural light. With windows on two exposures, this residence offers the airy atmosphere, flooded with windows, giving a sense of openness typically found in a corner unit. The spacious living and dining areas flow seamlessly together, creating an inviting setting for everyday living and entertaining.
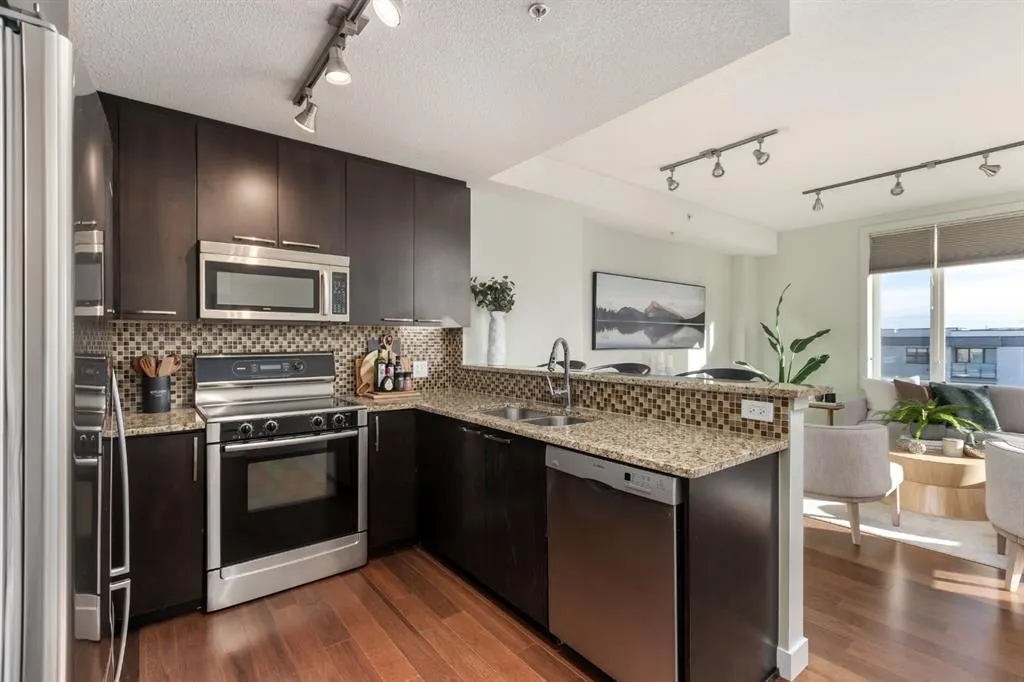
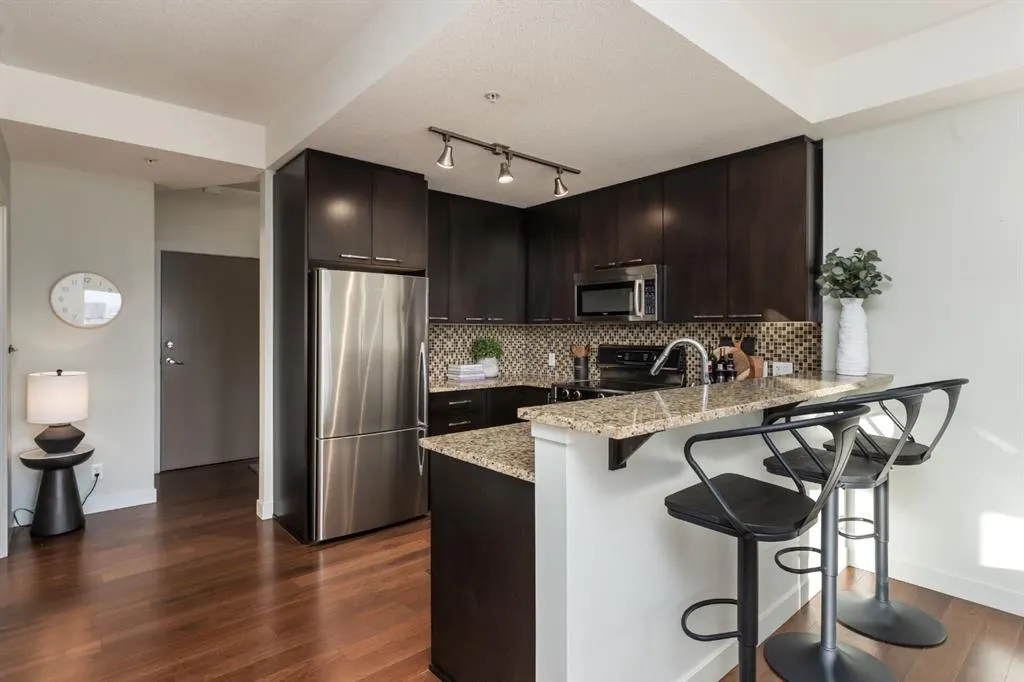
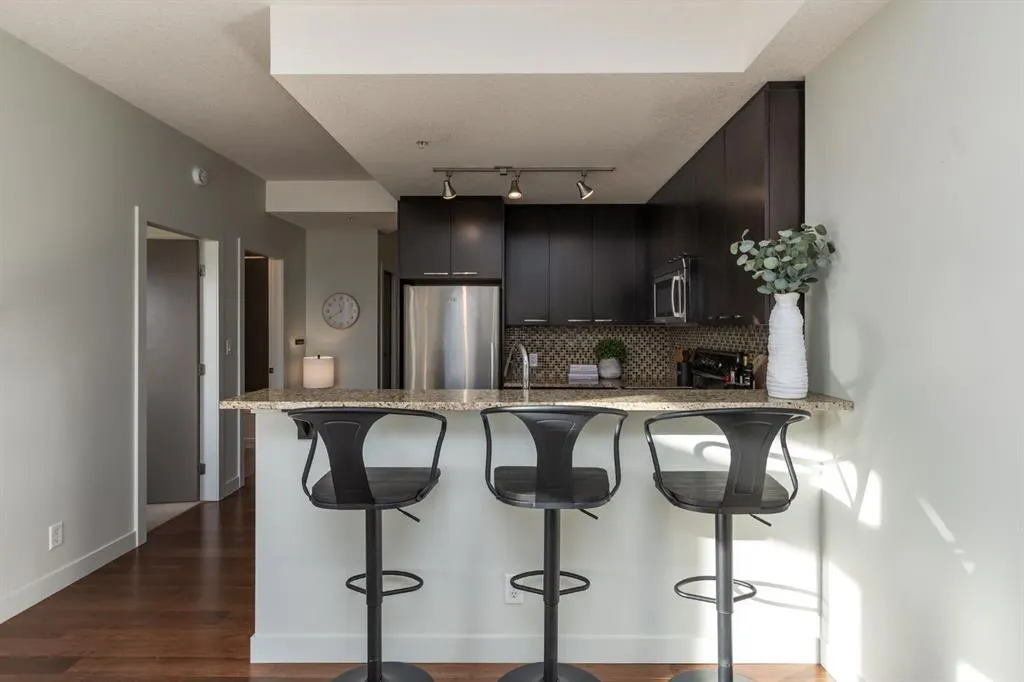
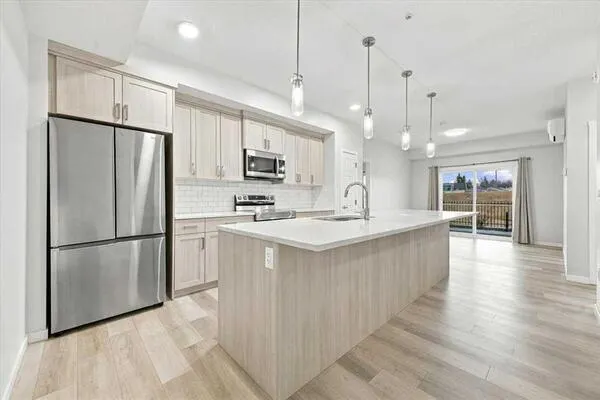
The interior features a modernized kitchen with stainless-steel appliances, contemporary finishes, hardwood flooring, and freshly painted walls in a timeless neutral palette. The versatile den is ideal for a home office or flex space. The generous primary bedroom offers convenient access to the 4-piece bathroom through a cheater ensuite, combining privacy and functionality, walk through closet into your laundry room.
Step outside onto your large private patio, an extension of your living space and the perfect setting for morning coffee, summer evenings, or entertaining friends.
Built with quality and privacy in mind, Destiny features solid double-concrete floors and walls, providing excellent sound insulation and a peaceful retreat from the energy of the city.
One of the building’s standout features is its expansive rooftop patio, showcasing breathtaking 360-degree views of Calgary’s skyline. Whether enjoying warm summer evenings, hosting gatherings, or watching the spectacular Stampede fireworks, this incredible shared outdoor space offers a truly unique inner-city lifestyle.
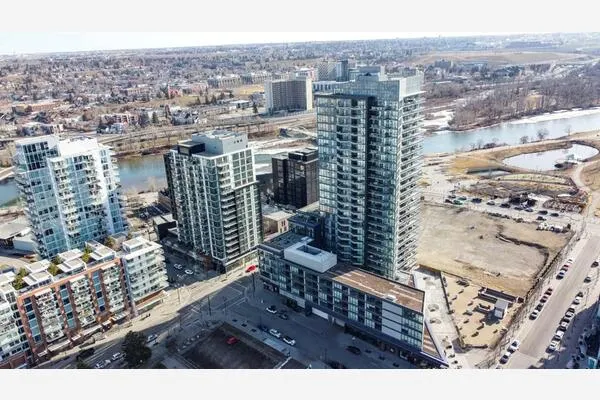
Location is everything, and Destiny places you steps from Calgary favourites including Mercato, Purple Perk, OEB, boutique shops, vibrant cafés, and exceptional restaurants. Outdoor enthusiasts will appreciate the nearby Elbow River pathways, scenic running and cycling trails, and beautiful Stanley Park escarpment. With downtown just a flat 10-minute walk away, enjoy the ultimate walkable lifestyle.
Completing this exceptional residence is a titled, heated underground parking stall in a convenient corner position, along with a dedicated storage locker.
This is your opportunity to experience the very best of Mission living in a premium concrete building. Welcome home to Destiny!