6 Red Sky Walk NE, Calgary
1 / 45
For Sale
$619,999
6 bd · 4 ba · 2,007.98 sq ft

6 Red Sky Walk NE, Calgary T3N 1R1

MLS®# A2359181

Est. mortgage
$2,352/mo

About This Home

Property Type
House, Detached, 2 Storey
Parking
Parking Pad , Parking Pad 2 parking
MLS #
A2359181
Size
2007.98 sqft
Basement
Full,Finished,Separate Entrance
Year Built
2021
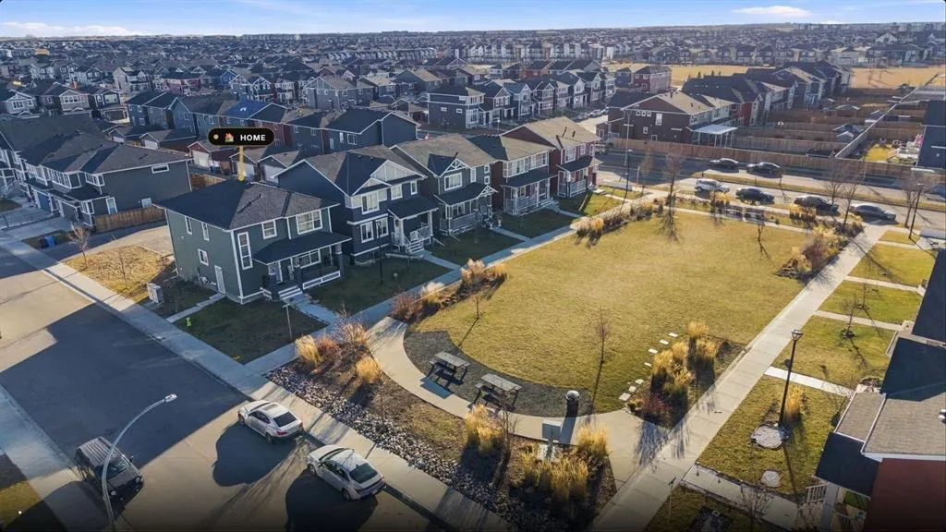
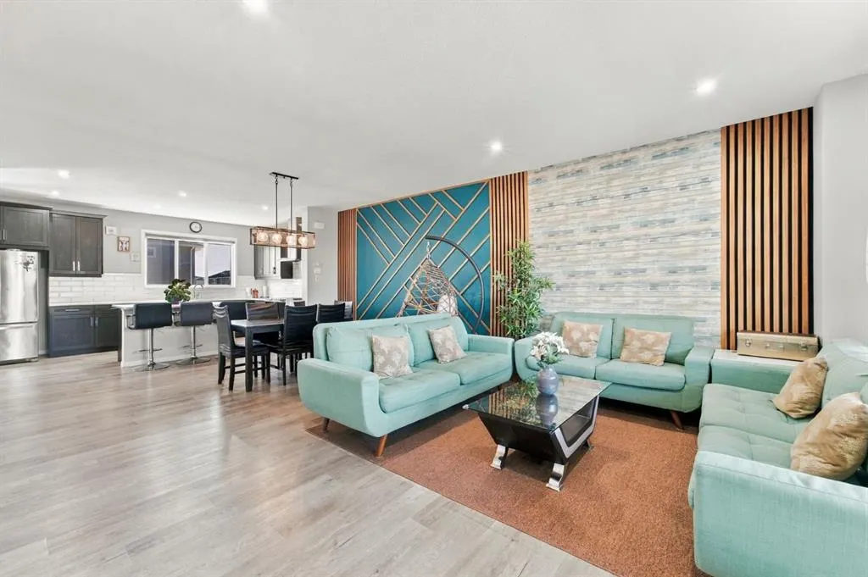
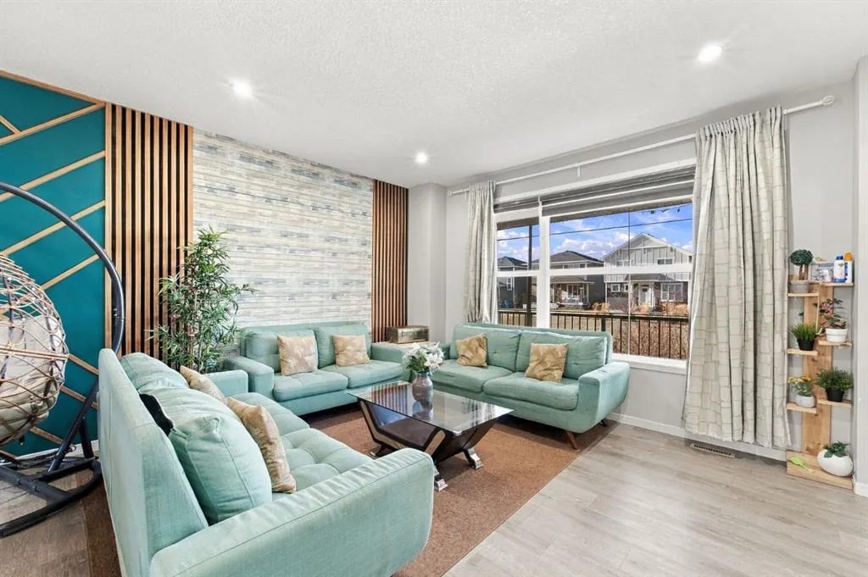
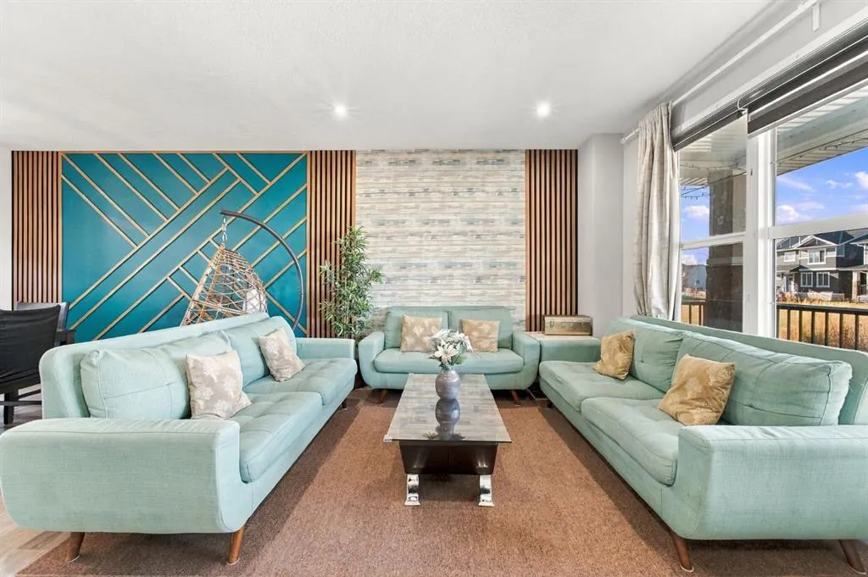
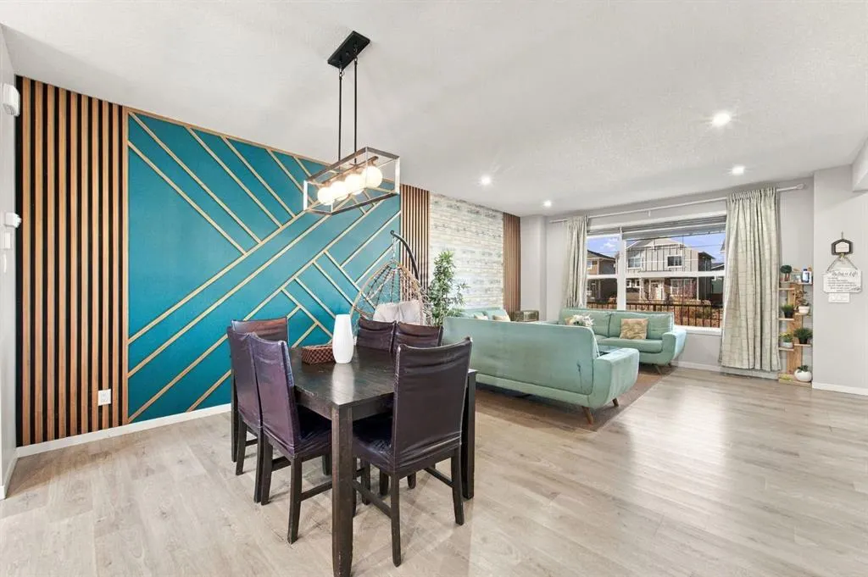
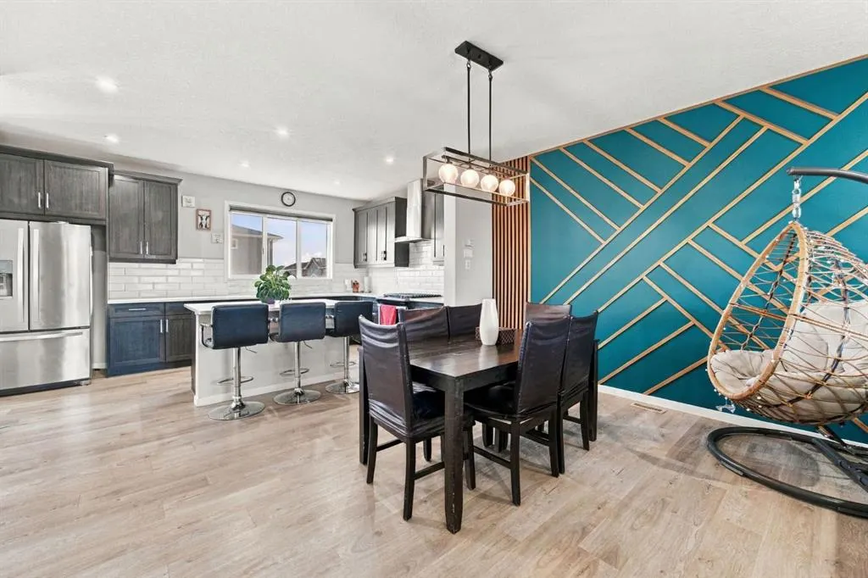
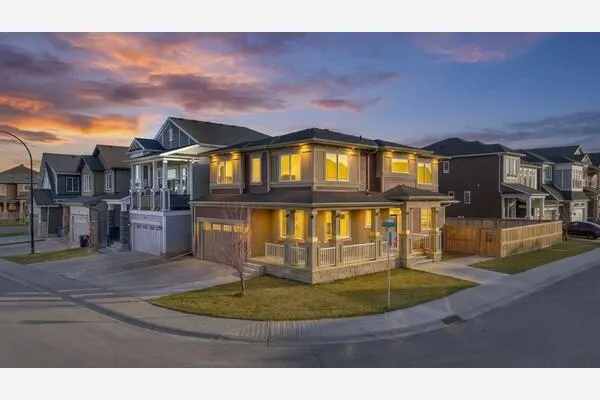
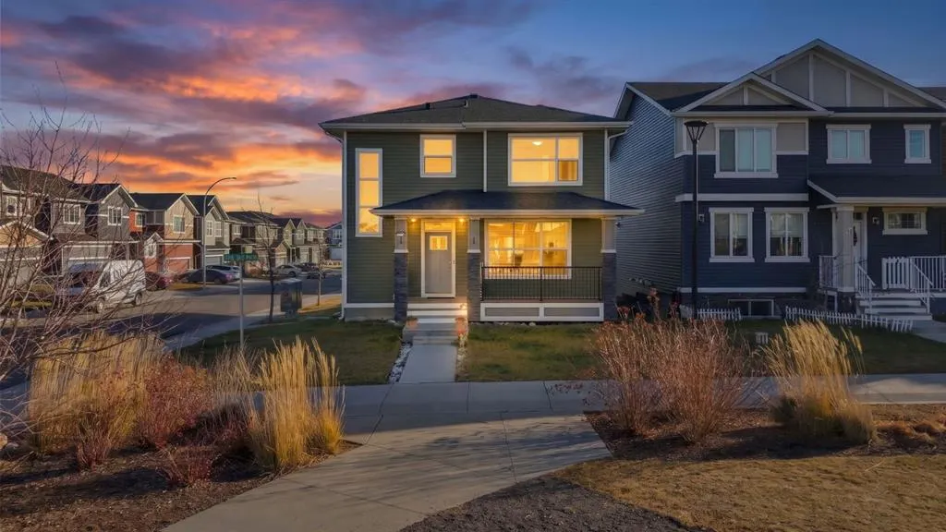
2007 Sq ft, 6 Bedrooms, 4 Full Bathrooms, Main Floor Bedroom & Full Bathroom, 2 Bedrooms Legal Basement Suite, Extra Windows, Corner Lot, Front onto the Green Space, Front Porch & much more. Welcome to this Single owner occupied, very well kept property in Redstone northeast Calgary. Upon entering you’re greeted by a large living room, overlooking the green space with huge windows, adjoining a very good size Dining area with custom wall art. An L Shaped rear Kitchen with great sized island, huge windows, Quarts countertops, Cabinets to the ceilings, Chimney hood fan, Gas Range, Built in Microwave, Water & ice dispenser Refrigerator along with a good sized pantry space. Main floor Comes with a generous sized Bedroom & full bathroom. On upper level you will see a great sized Bonus Room with extra windows. A good sized Primary bedroom which overlooks the green space along with a walk in closet & 4 piece Ensuite Bath with Dual Sinks & standing Shower.Other 2 generous sized bedrooms shares one common bath. An asset to this house is a Legal Basement Suite, which comes with 2 Bedrooms, 1 Bath, very spacious living area & much more. Stepping out, you have a green space at your door step at front of the house with a good sized porch. At the back of the house, you have a good sized deck & 2 car parking pad, which can be converted into a Double Car Garage. This house being sitting on a corner lot, you have an extra space on the side of the house. Lot size is 42.5 x 99.8 ft totalled into 4241 sq ft. This is a very well kept property by its owners & sitting on a Green space at front, is another asset to this property. Listing for the very first time, this house is a pride ownership you don’t want to be missed. Steps away from playground & parks, this property is just 2 minutes to the plaza, minutes away from Calgary international Airport & much more.

Property Details

Interior Features
Kitchen Island, No Animal Home, No Smoking Home, Open Floorplan, Pantry, Quartz Counters, See Remarks, Walk-In Closet(s)
Exterior Features
Other
Patio and Porch Features
Front Porch, Other
Lot Features
Back Lane, Back Yard, Corner Lot, Other

Full Property Details

Interior

Bedrooms
6
Washrooms
4
Square Footage
2007.98 sqft
Basement
Full,Finished,Separate Entrance
Heating
Forced Air
Heating Source
Forced Air
Heating Type
Forced Air
Air Conditioning
None
Fireplace
No
Fireplace Features
0
Flooring
Vinyl Plank
Full Bathrooms
4
Half Bathrooms
0
Levels
Two

Exterior

Frontage (Ft)
42.50
Frontage (M)
12.95
Acreage
0.10
Lot Size
4241.00 acres
Fencing
None
Parking
Parking Pad
Parking Spaces
2
Total Parking Spaces
2.00
Garage Type
Parking Pad
Garage Spaces
-
Zoning
DC

Building Description

Style
2 Storey
Property Type
Residential
Home Type
House
Subtype
Detached
Year Built
2021
Exterior
Mixed,Other
Roof Type
Asphalt Shingle
New Construction
No
Foundation
Poured Concrete
Architecture
2 Storey
Construction Materials
Mixed,Other

Community

Community
Redstone
Subdivision
Redstone
Features
Other,Park,Playground,Pond,Shopping Nearby,Sidewalks,Street Lights,Walking/Bike Paths
Zoning
DC

Room Types

Room Dimensions Area Description
4pc Ensuite bath 5'1" x 9'3" 47.02 sqft 5`1" x 9`3"
Bedroom 11'4" x 12'2" 137.89 sqft 11`4" x 12`2"
Dining Room 14'11" x 11'8" 174.03 sqft 14`11" x 11`8"
Foyer 5'7" x 11'6" 64.21 sqft 5`7" x 11`6"
Kitchen 17'0" x 10'7" 179.92 sqft 17`0" x 10`7"
Living Room 15'0" x 11'9" 176.25 sqft 15`0" x 11`9"
4pc Bathroom 11'10" x 5'6" 65.08 sqft 11`10" x 5`6"
4pc Ensuite bath 10'4" x 7'7" 78.36 sqft 10`4" x 7`7"
Bedroom 11'11" x 9'11" 118.17 sqft 11`11" x 9`11"
Bedroom 10'10" x 9'11" 107.43 sqft 10`10" x 9`11"
Family Room 11'3" x 12'4" 138.75 sqft 11`3" x 12`4"
Bedroom - Primary 11'11" x 13'8" 162.86 sqft 11`11" x 13`8"
4pc Bathroom 4'11" x 7'8" 37.69 sqft 4`11" x 7`8"
Bedroom 9'9" x 10'11" 106.44 sqft 9`9" x 10`11"
Bedroom 0'3" x 11'0" 2.75 sqft 0`3" x 11`0"
Kitchen 9'10" x 9'0" 88.5 sqft 9`10" x 9`0"
Living Room 21'10" x 12'4" 269.28 sqft 21`10" x 12`4"
Furnace/Utility Room 10'9" x 10'1" 108.4 sqft 10`9" x 10`1"
Kelly Kernick
Kelly Kernick
Greater Calgary Real Estate
Listed by Timmy Sharma
0 days on site
Listing Broker
Coldwell Banker YAD Realty
Courtesy
Coldwell Banker YAD Realty

Similar homes for sale in Calgary

Copyright 2026 All rights reserved. Disclaimer: Data supplied by Pillar 9™ MLS® System. Pillar 9™ is the owner of the copyright in its MLS® System. The Listing data is deemed reliable but is not guaranteed accurate by Pillar 9™. The trademarks MLS®, Multiple Listing Service® and the associated logos are owned by The Canadian Real Estate Association (CREA) and identify the quality of services provided by real estate professionals who are members of CREA. Used under license. The trademarks REALTOR®, REALTORS®, and the REALTOR® logo are controlled by The Canadian Real Estate Association (CREA) and identify real estate professionals who are members of CREA. Used under license.
Powered by AgentLocator