112 Cityside Terrace NE, Calgary
1 / 35
For Sale
$769,999
6 bd · 4 ba · 2,413.62 sq ft

112 Cityside Terrace NE, Calgary T3N 1H8

MLS®# A2358938

Est. mortgage
$2,921/mo

About This Home

Property Type
House, Detached, 2 Storey
Parking
Double Garage Attached , Double Garage Attached 4 parking
MLS #
A2358938
Size
2413.62 sqft
Basement
Full,Finished,Separate Entrance
Year Built
2018
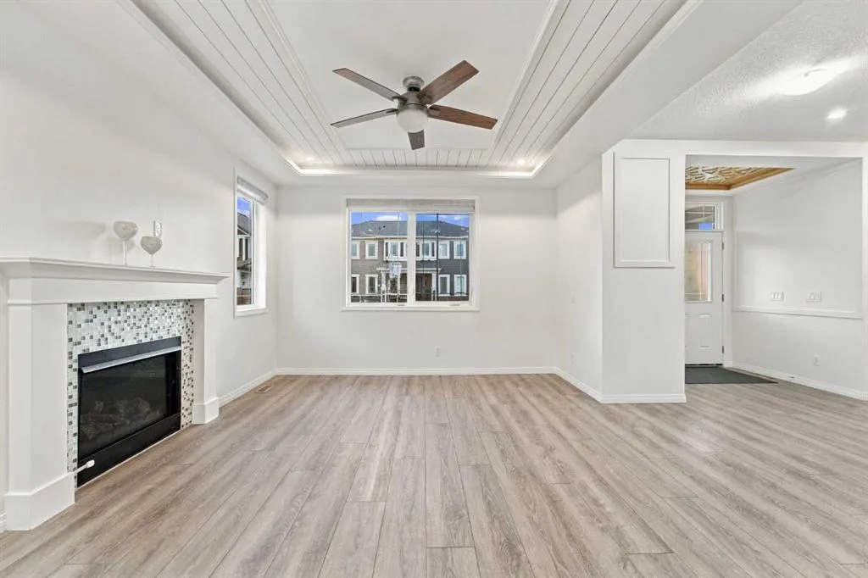
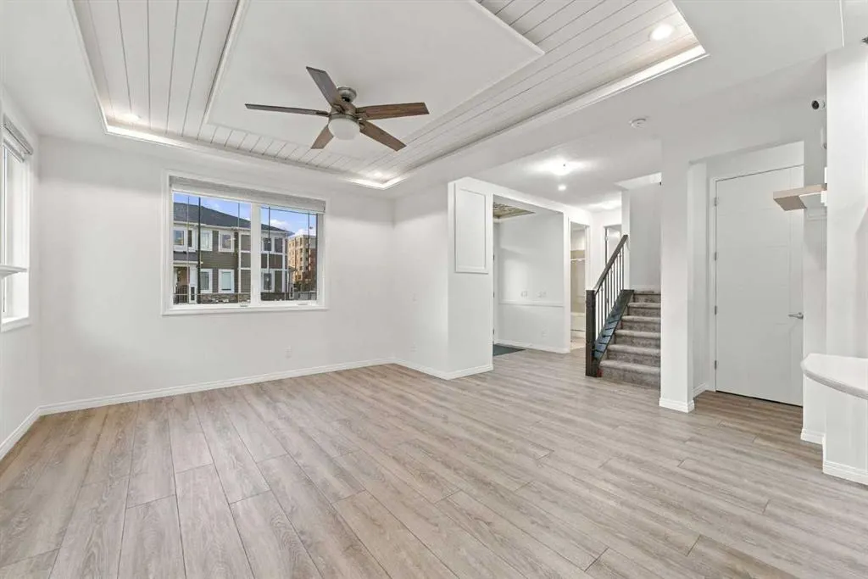
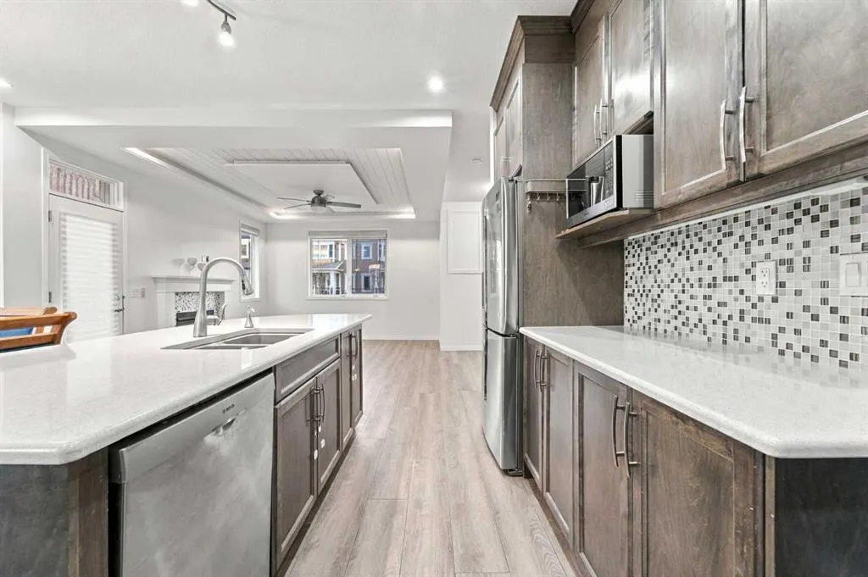
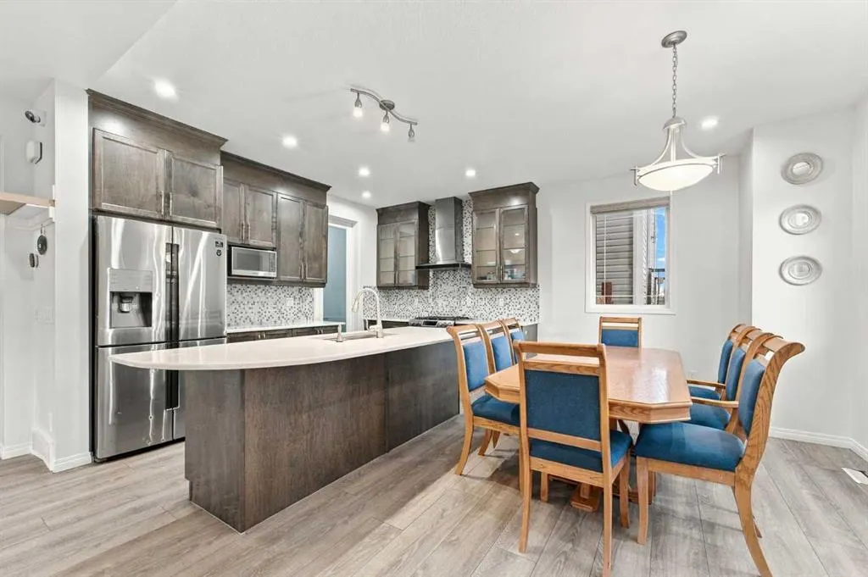
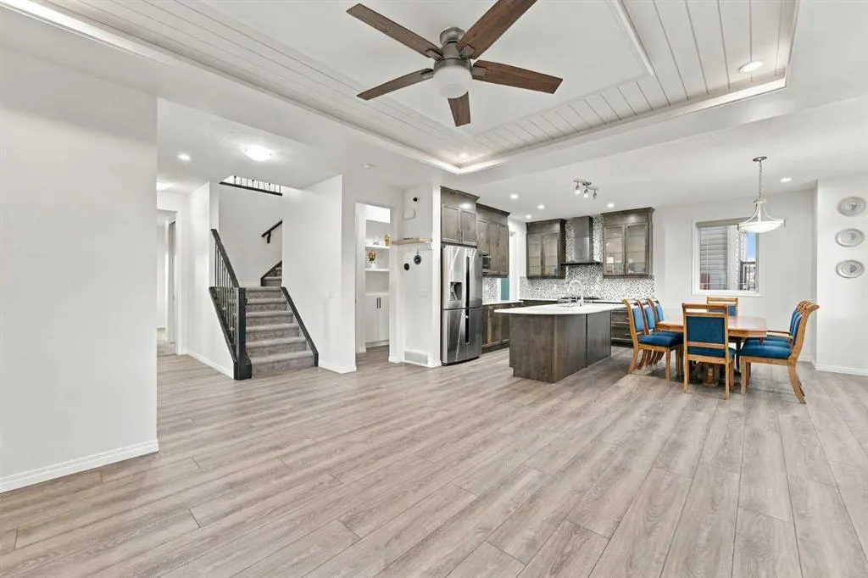
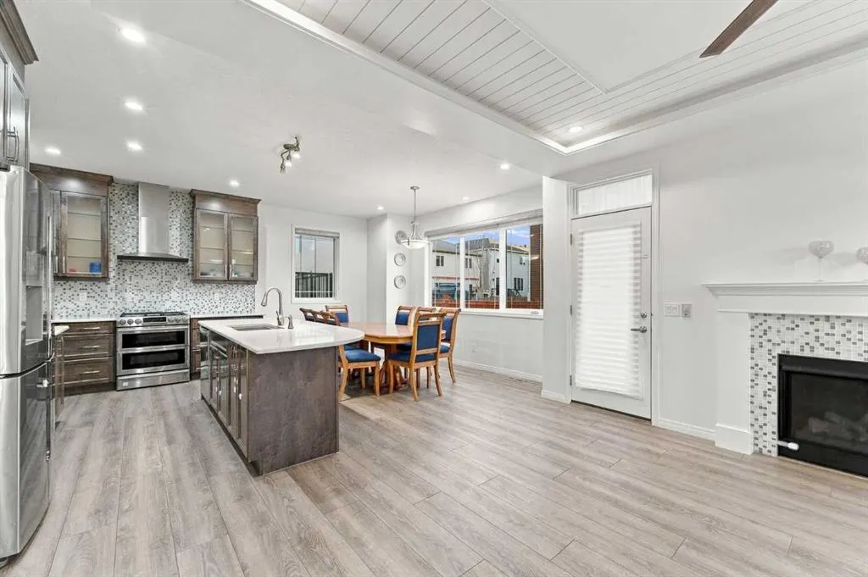
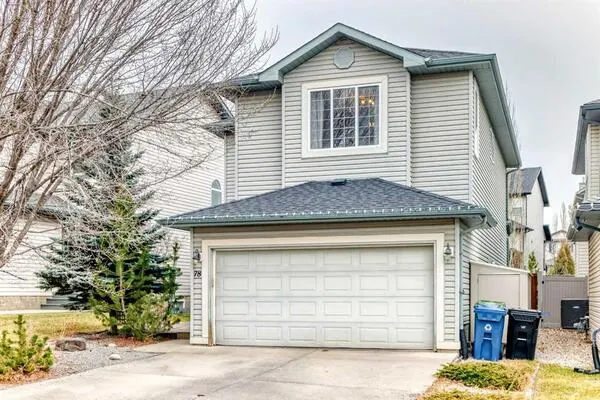
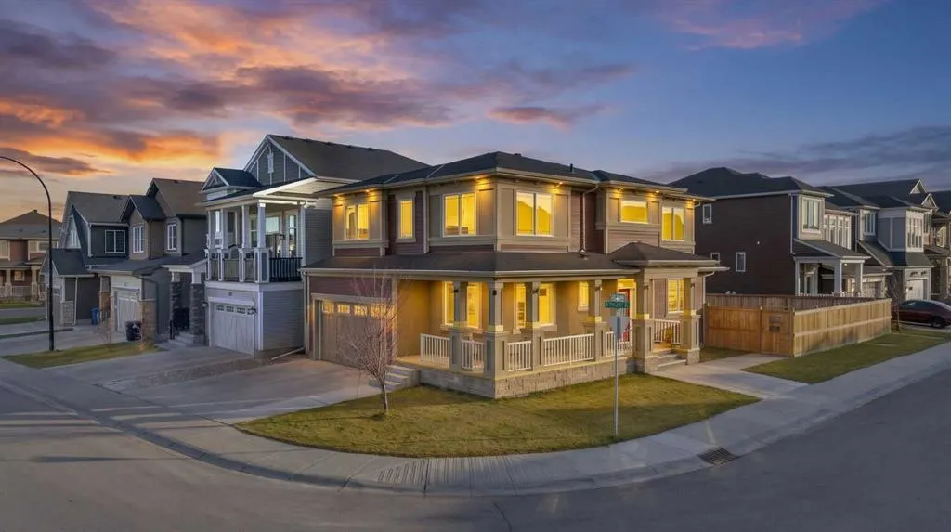
LARGE CORNER LOT | 3 BEDROOM ILLEGAL BASEMENT SUITE | 7 BED + 4 FULL BATH | ATTACHED GARAGE | SOUTH BACKYARD | HIGHLY UPGRADED | Welcome to this impressive 7-bedroom, 4-bathroom home situated on a large corner lot, offering exceptional space, functionality, and versatility for growing families or savvy investors. Step inside to a bright and welcoming foyer, complete with a convenient closet for outerwear. To the left, you’ll find a well-sized main floor bedroom paired with a full bathroom, perfect for guests, extended family, or a home office setup. The spacious living room is filled with natural light and features a cozy fireplace along with an elegant tray ceiling, adding a touch of sophistication and grandeur. The heart of the home is the beautifully designed kitchen, equipped with a curved island, stainless steel appliances, a walk-in pantry, and abundant cabinet and counter space, Ideal for both everyday living and entertaining. Adjacent to the kitchen, the dining area is bright and inviting, making it the perfect place to host family gatherings. This level is completed by a practical mudroom with access to the attached garage. Upstairs, retreat to the generously sized primary bedroom featuring a large walk-in closet and a luxurious 5-piece ensuite. Two additional spacious bedrooms and a 4-piece bathroom provide ample room for family members. A standout feature of this level is the expansive bonus room, highlighted by a tray ceiling and stylish wall paneling, perfect for relaxing or entertaining. A dedicated laundry room adds everyday convenience. The fully developed basement includes a 3-bedroom + 1-bathroom illegal suite with a separate side entrance. This level includes a functional kitchen with stainless steel appliances, ample cabinetry and counter space, its own laundry, a 4-piece bathroom, and a storage/utility room. Outside, enjoy the large, fully fenced backyard, complete with a patio—perfect for summer BBQs and outdoor gatherings. Conveniently located with easy access to major routes such as Country Hills Boulevard, Métis Trail, and Stoney Trail, commuting is simple and efficient. Close to schools, parks, shopping, and amenities, this home truly offers the best of space, comfort, and location. Don’t miss this incredible opportunity!

Property Details

Interior Features
Double Vanity, High Ceilings, Kitchen Island, No Animal Home, No Smoking Home, Open Floorplan, Pantry, Quartz Counters, Separate Entrance, Walk-In Closet(s)
Exterior Features
Lighting, Private Entrance, Private Yard
Patio and Porch Features
Patio
Lot Features
Back Yard, Corner Lot, Landscaped

Full Property Details

Interior

Bedrooms
6
Washrooms
4
Square Footage
2413.62 sqft
Basement
Full,Finished,Separate Entrance
Heating
Forced Air
Heating Source
Forced Air
Heating Type
Forced Air
Air Conditioning
None
Fireplace
Yes
Fireplace Features
1
Flooring
Carpet,Tile,Vinyl Plank
Full Bathrooms
4
Half Bathrooms
0
Levels
Two

Exterior

Frontage (Ft)
111.55
Frontage (M)
34.00
Acreage
0.11
Lot Size
4596.00 acres
Fencing
Fenced
Parking
Double Garage Attached
Parking Spaces
4
Total Parking Spaces
4.00
Garage Type
Double Garage Attached
Garage Spaces
-
Zoning
DC

Building Description

Style
2 Storey
Property Type
Residential
Home Type
House
Subtype
Detached
Year Built
2018
Exterior
Concrete,Vinyl Siding,Wood Frame
Roof Type
Asphalt Shingle
New Construction
No
Foundation
Poured Concrete
Architecture
2 Storey
Construction Materials
Concrete,Vinyl Siding,Wood Frame

Community

Community
Cityscape
Subdivision
Cityscape
Features
Park,Playground,Pond,Shopping Nearby,Sidewalks,Street Lights,Walking/Bike Paths
Zoning
DC

Other

Virtual Tour Link
https://unbranded.youriguide.com/8jm1f_112_cityside_tsse_ne_calgary_ab/, https://youriguide.com/8jm1f_112_cityside_tsse_ne_calgary_ab/
Kelly Kernick
Kelly Kernick
Greater Calgary Real Estate
Listed by Timmy Sharma
0 days on site
Listing Broker
Coldwell Banker YAD Realty
Courtesy
Coldwell Banker YAD Realty

Similar homes for sale in Calgary

Copyright 2026 All rights reserved. Disclaimer: Data supplied by Pillar 9™ MLS® System. Pillar 9™ is the owner of the copyright in its MLS® System. The Listing data is deemed reliable but is not guaranteed accurate by Pillar 9™. The trademarks MLS®, Multiple Listing Service® and the associated logos are owned by The Canadian Real Estate Association (CREA) and identify the quality of services provided by real estate professionals who are members of CREA. Used under license. The trademarks REALTOR®, REALTORS®, and the REALTOR® logo are controlled by The Canadian Real Estate Association (CREA) and identify real estate professionals who are members of CREA. Used under license.
Powered by AgentLocator