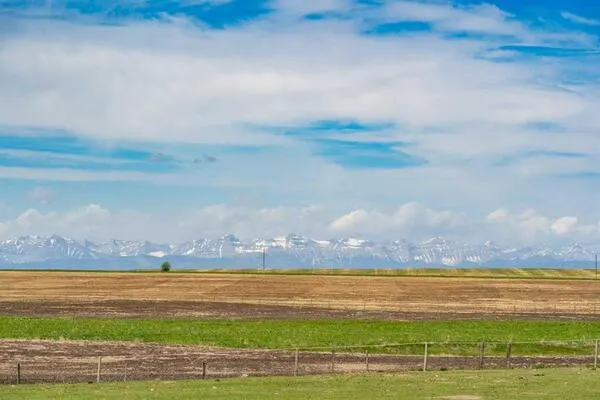
44 Heritage Lake Shores, Rural Foothills County
1 / 33
For Sale
$2,100,000
3 bd · 2.50 ba · 2,309.64 sq ft

44 Heritage Lake Shores, Rural Foothills County T1S 4J6

MLS®# A2359136

Est. mortgage
$7,967/mo

About This Home

Property Type
House, Detached, Bungalow
Parking
Double Garage Attached , Double Garage Attached 6 parking
MLS #
A2359136
Size
2309.64 sqft
Basement
Full,Finished,Walk-Out
Year Built
2005
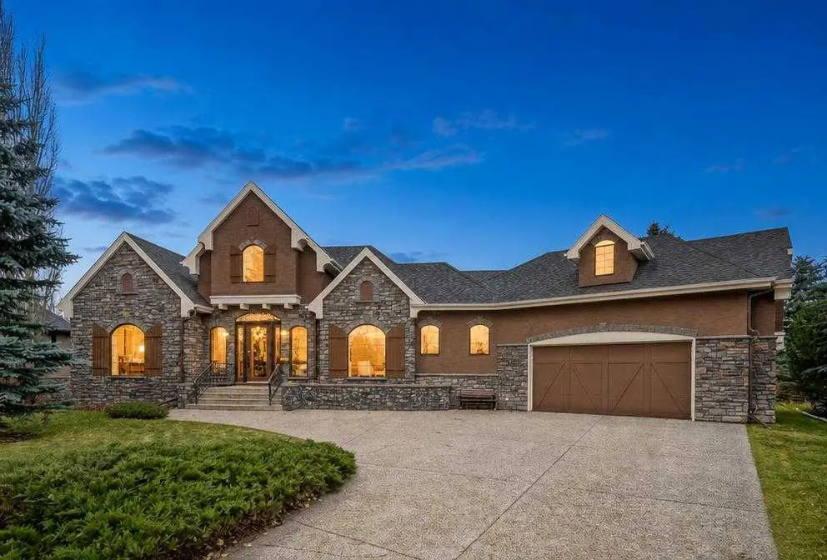
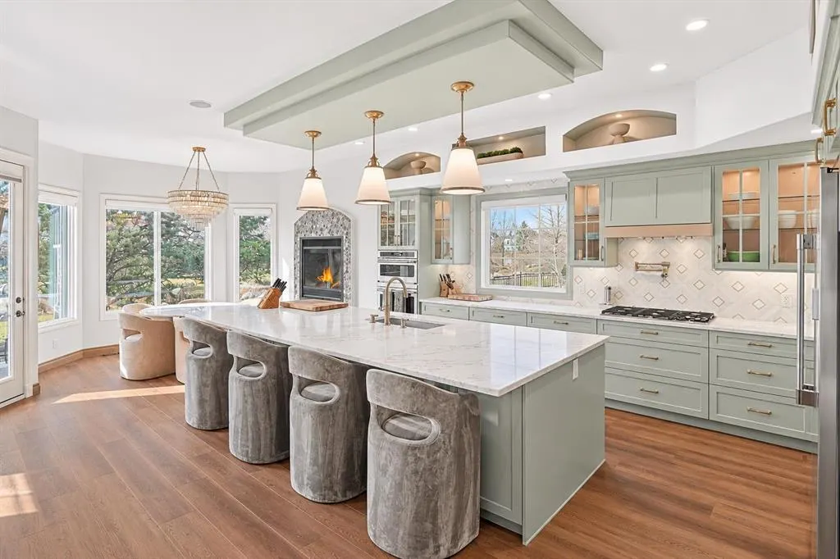
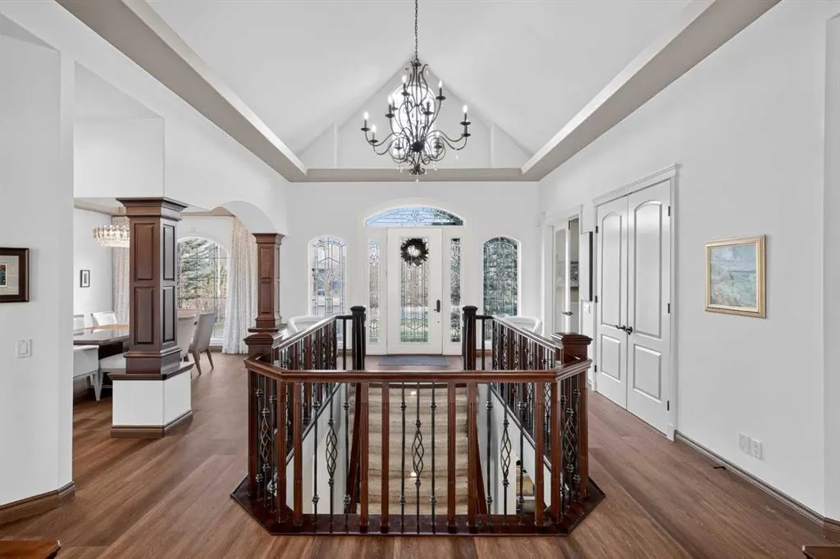
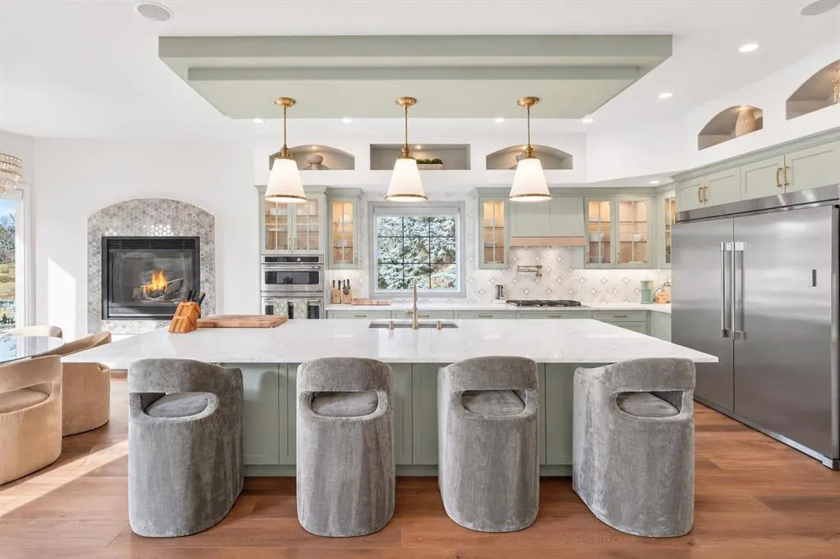
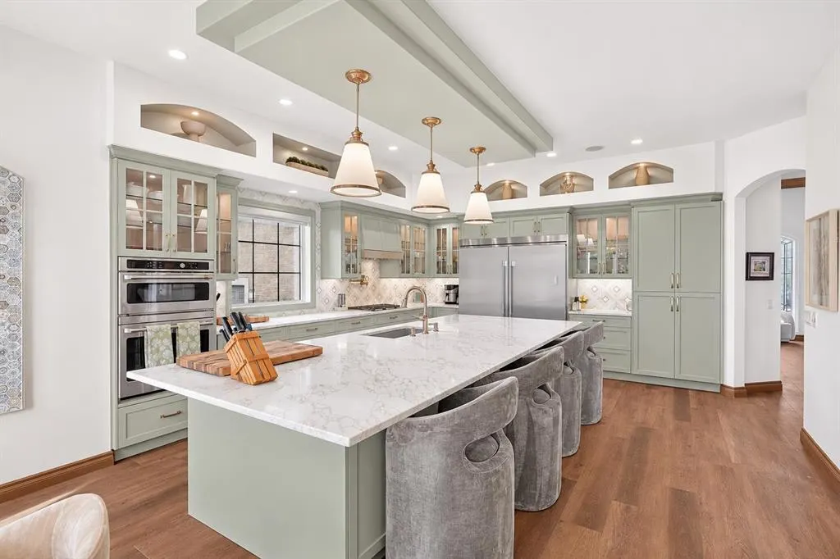
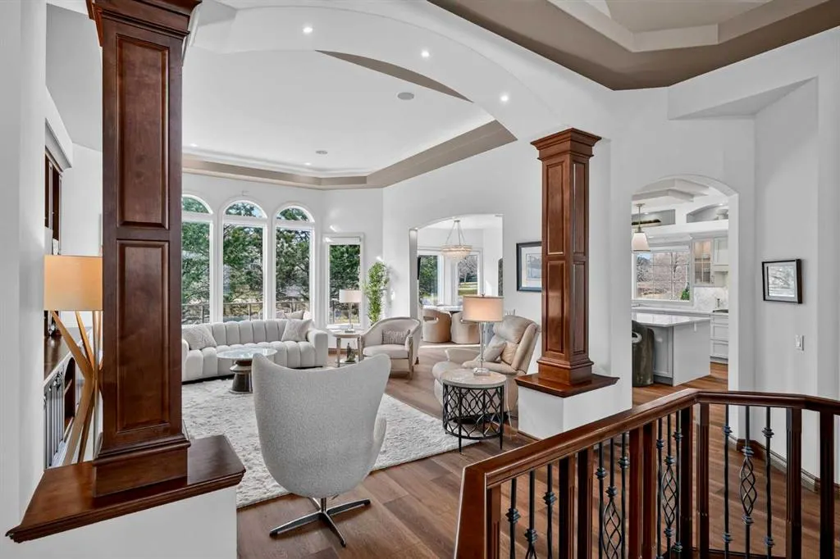
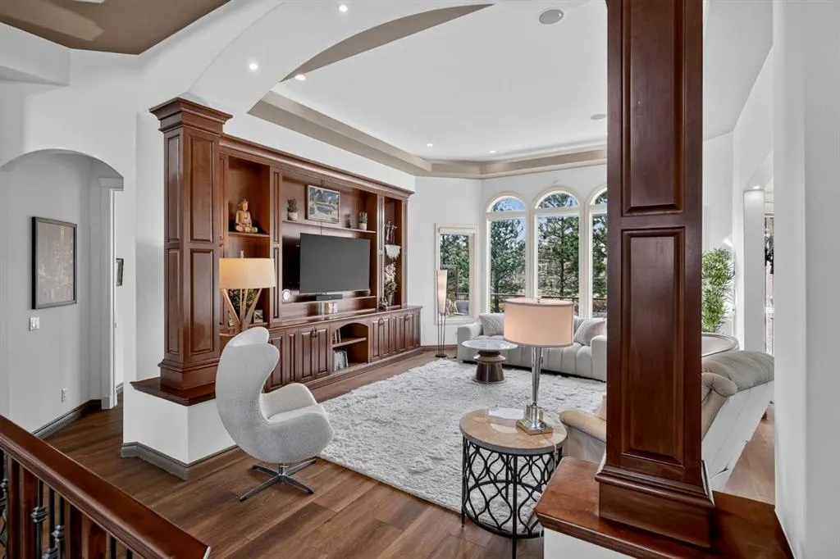
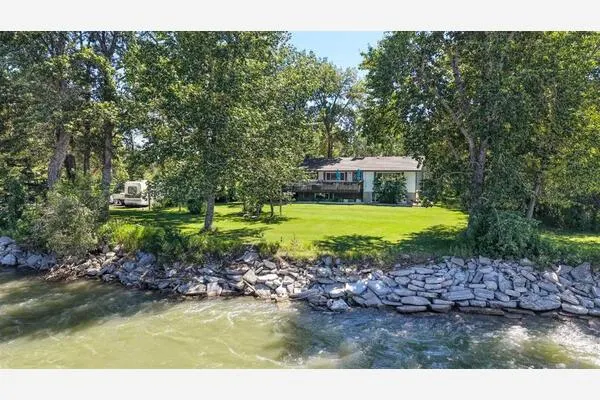
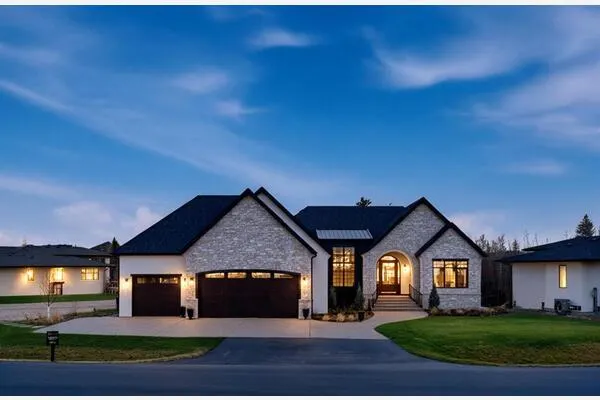
Over 4,500 Sq. Ft. | Breathtaking Views | Spectacular Lakeside Living in Prestigious Heritage Pointe Imagine waking up to tranquil water views, surrounded by nature, with private lake access just beyond your backyard gate. Tucked away in an exclusive cul-de-sac, this exceptional estate offers a rare blend of luxury, privacy, and breathtaking natural beauty. Boasting over 4,500 sq. ft. of beautifully curated living space, this magnificent residence makes an unforgettable impression. Expansive picture windows flood the elegant interiors with natural light while capturing the stunning surrounding views. At the heart of the home, an exquisitely appointed kitchen showcases custom cabinetry, luxury appliances, and an oversized island, creating the perfect setting for intimate gatherings and effortless entertaining. The kitchen flows seamlessly into the inviting living and formal dining areas. A private office, beautifully reimagined powder room, and luxurious primary retreat with direct patio access complete the main level. A grand hourglass staircase leads to the impressive walk-out lower level, where an expansive executive lounge and two additional bedrooms create an exceptional retreat for relaxation, entertaining, and hosting family and guests. Step outside to beautifully landscaped grounds, where peaceful water views create a breathtaking backdrop for relaxing, entertaining, and enjoying the privilege of lakeside living, with the lake just steps away. An extraordinary home. Captivating views. An exceptional lakeside lifestyle.

Property Details

Interior Features
Bookcases, Ceiling Fan(s), Central Vacuum, Chandelier, Closet Organizers, Double Vanity, High Ceilings, Kitchen Island, No Smoking Home, Open Floorplan, Recessed Lighting, Storage, Tray Ceiling(s), Vaulted Ceiling(s), Walk-In Closet(s), Wired for Sound
Exterior Features
BBQ gas line, Dog Run, Private Entrance, Private Yard
Patio and Porch Features
Patio
Lot Features
Back Yard, Backs on to Park/Green Space, Cul-De-Sac, Dog Run Fenced In, Front Yard, No Neighbours Behind, Pie Shaped Lot, Private, See Remarks, Views

Full Property Details

Interior

Bedrooms
3
Washrooms
2.50
Square Footage
2309.64 sqft
Basement
Full,Finished,Walk-Out
Heating
Forced Air,Natural Gas
Heating Source
Forced Air,Natural Gas
Heating Type
Forced Air,Natural Gas
Air Conditioning
Central Air
Fireplace
Yes
Fireplace Features
1
Flooring
Carpet,Tile,Vinyl Plank
Full Bathrooms
2
Half Bathrooms
1
Levels
One

Exterior

Frontage (Ft)
44.00
Frontage (M)
13.41
Acreage
0.31
Lot Size
13506.00 acres
Fencing
Fenced
Parking
Double Garage Attached
Parking Spaces
6
Total Parking Spaces
6.00
Garage Type
Double Garage Attached
Garage Spaces
-
Zoning
RC

Building Description

Style
Bungalow
Property Type
Residential
Home Type
House
Subtype
Detached
Year Built
2005
Exterior
Stone,Stucco,Wood Frame
Sewers
Public Sewer
Water Supply
Public
Roof Type
Asphalt Shingle
New Construction
No
Foundation
Poured Concrete
Architecture
Bungalow
Construction Materials
Stone,Stucco,Wood Frame

Community

Community
NONE
Subdivision
NONE
Features
Clubhouse,Golf,Lake,Schools Nearby,Shopping Nearby,Sidewalks,Street Lights,Walking/Bike Paths
Zoning
RC

Other

Virtual Tour Link

Room Types

Room Dimensions Area Description
2pc Bathroom 4'9" x 7'8" 36.42 sqft 4`9" x 7`8"
5pc Ensuite bath 12'11" x 16'3" 209.9 sqft 12`11" x 16`3"
Breakfast Nook 17'1" x 9'1" 155.17 sqft 17`1" x 9`1"
Dining Room 13'0" x 17'3" 224.25 sqft 13`0" x 17`3"
Foyer 15'7" x 5'10" 90.9 sqft 15`7" x 5`10"
Kitchen 17'11" x 19'10" 355.35 sqft 17`11" x 19`10"
Laundry 10'0" x 12'6" 125 sqft 10`0" x 12`6"
Living Room 16'10" x 19'0" 319.83 sqft 16`10" x 19`0"
Library 14'8" x 10'10" 158.89 sqft 14`8" x 10`10"
Bedroom - Primary 14'9" x 22'11" 338.02 sqft 14`9" x 22`11"
Walk-In Closet 12'5" x 5'8" 70.36 sqft 12`5" x 5`8"
5pc Bathroom 15'11" x 13'10" 220.18 sqft 15`11" x 13`10"
Bedroom 14'1" x 14'10" 208.9 sqft 14`1" x 14`10"
Bedroom 14'9" x 18'8" 275.33 sqft 14`9" x 18`8"
Game Room 32'1" x 39'11" 1280.66 sqft 32`1" x 39`11"
Storage 37'4" x 16'6" 616 sqft 37`4" x 16`6"
Walk-In Closet 6'0" x 7'6" 45 sqft 6`0" x 7`6"
Kelly Kernick
Kelly Kernick
Greater Calgary Real Estate
Listed by Justin Havre
0 days on site
Listing Broker
eXp Realty
Courtesy
eXp Realty

Similar homes for sale in Rural Foothills County

Copyright 2026 All rights reserved. Disclaimer: Data supplied by Pillar 9™ MLS® System. Pillar 9™ is the owner of the copyright in its MLS® System. The Listing data is deemed reliable but is not guaranteed accurate by Pillar 9™. The trademarks MLS®, Multiple Listing Service® and the associated logos are owned by The Canadian Real Estate Association (CREA) and identify the quality of services provided by real estate professionals who are members of CREA. Used under license. The trademarks REALTOR®, REALTORS®, and the REALTOR® logo are controlled by The Canadian Real Estate Association (CREA) and identify real estate professionals who are members of CREA. Used under license.
Powered by AgentLocator