530027 56 Street E, Rural Foothills County
1 / 47
For Sale
$2,175,000
3 bd · 1.50 ba · 1,385.84 sq ft

530027 56 Street E, Rural Foothills County T1V1P6

MLS®# A2358272

Est. mortgage
$8,251/mo

About This Home

Property Type
House, Detached, Acreage with Residence, Bungalow
Parking
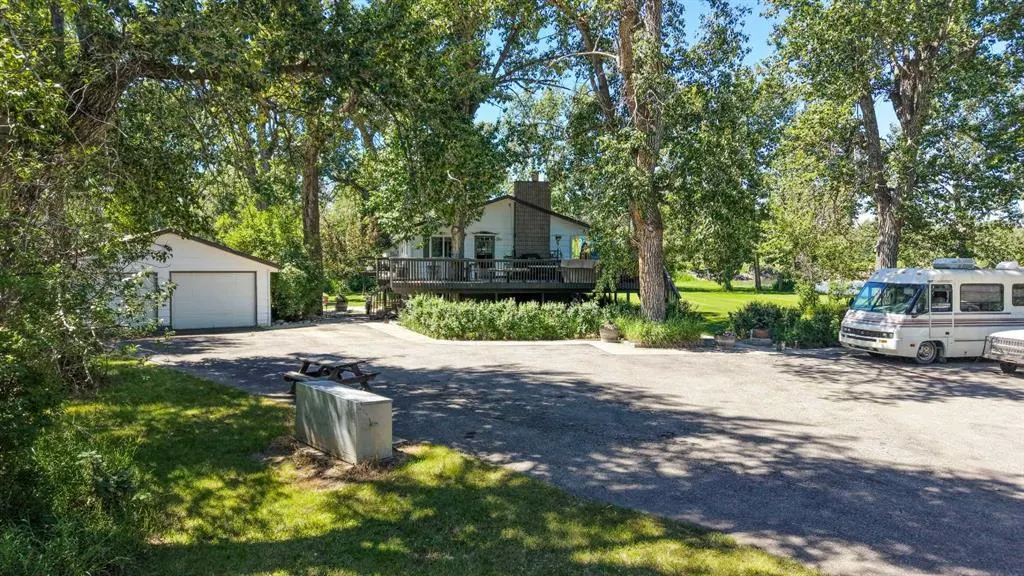
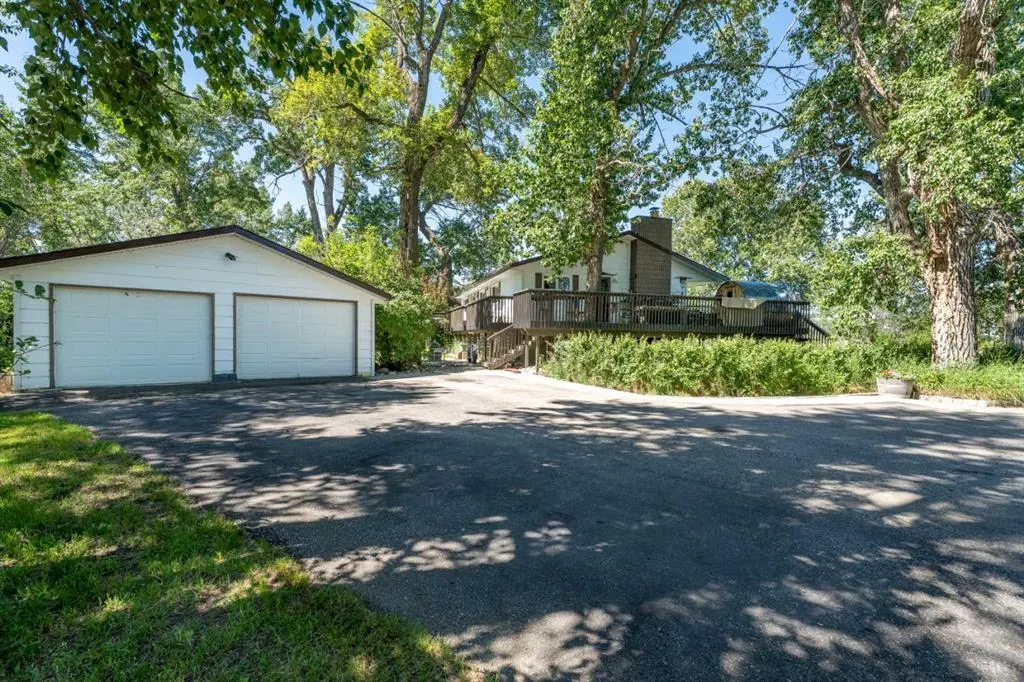
Double Garage Detached,RV Access/Parking , Double Garage Detached,RV Access/Parking
MLS #
A2358272
Size
1385.84 sqft
Basement
Full,Unfinished,None
Year Built
1975
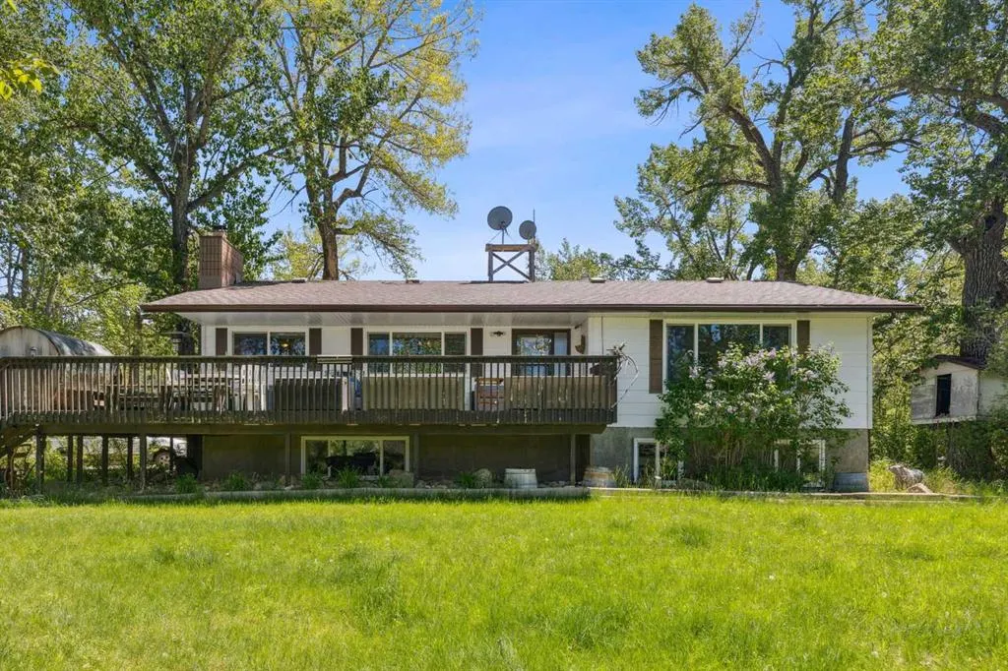
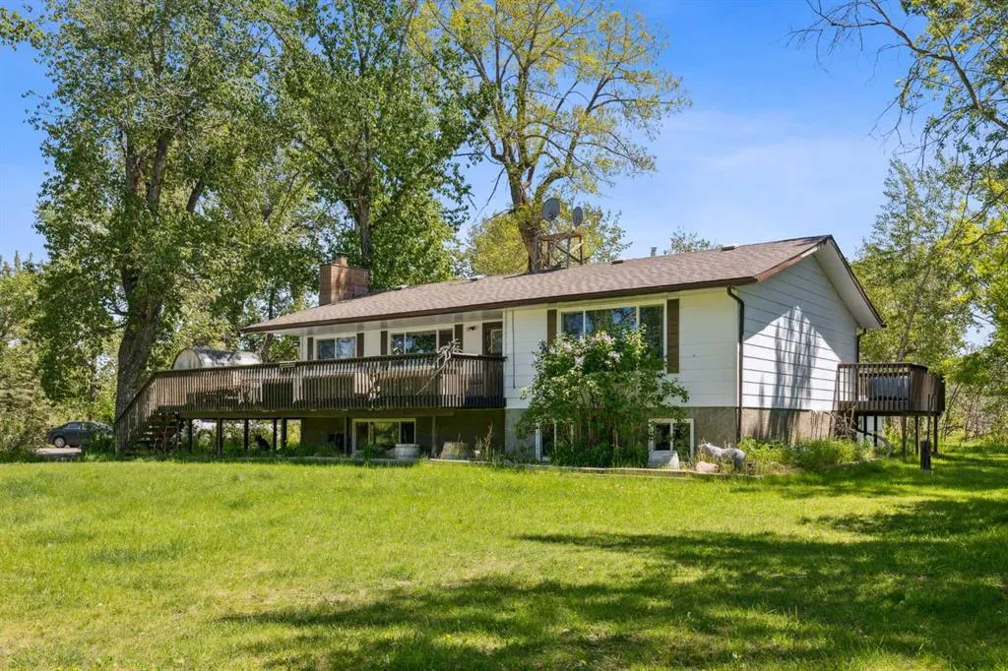
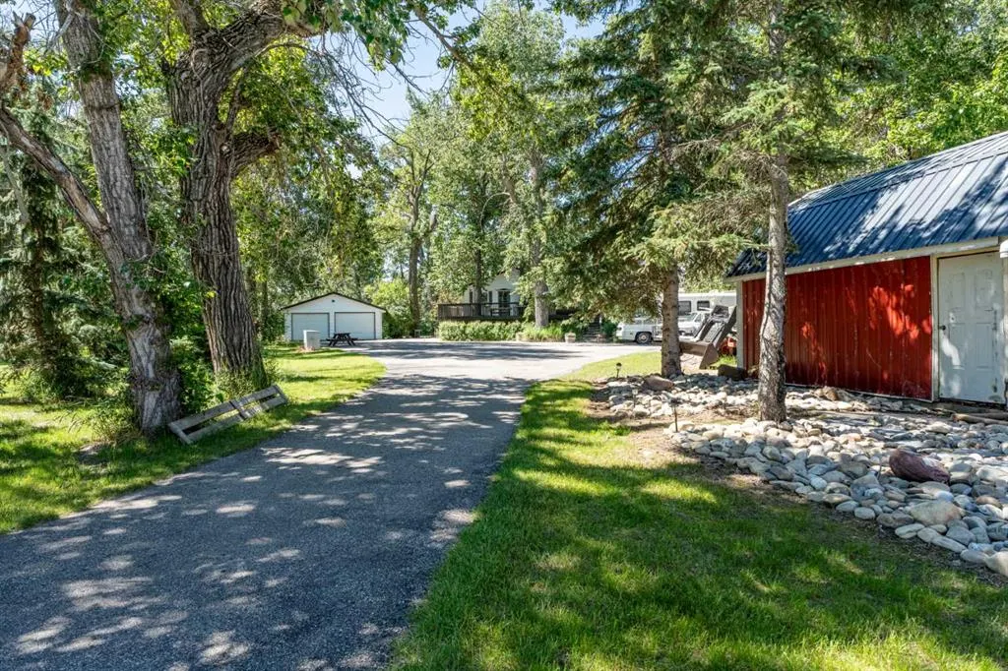
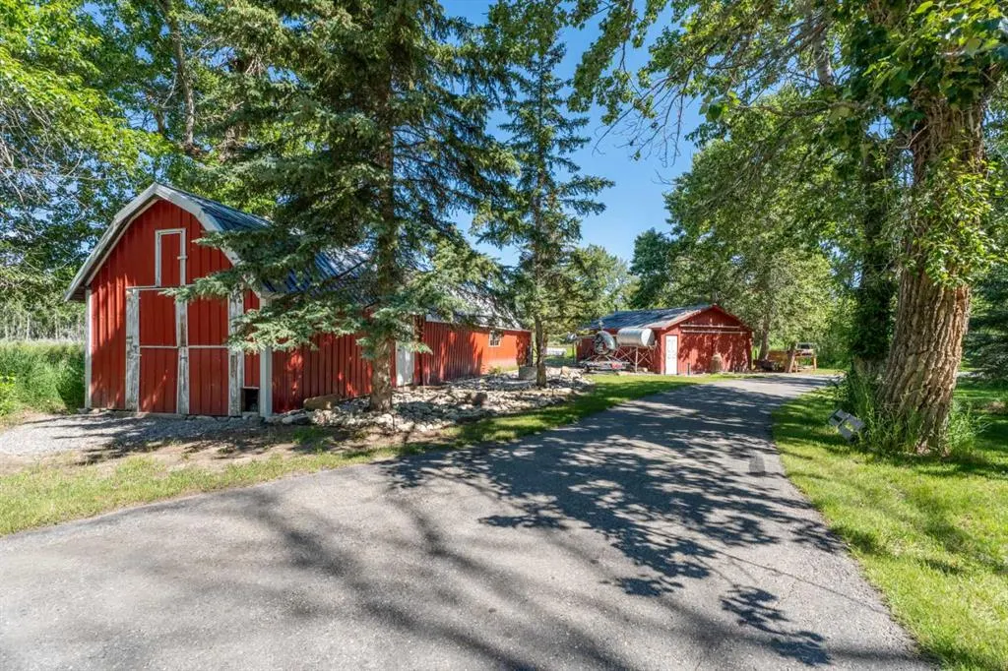
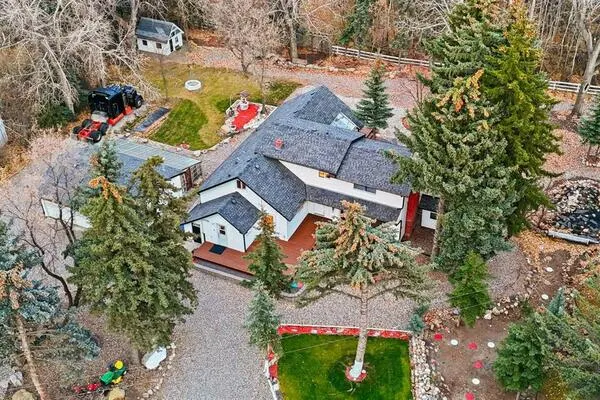
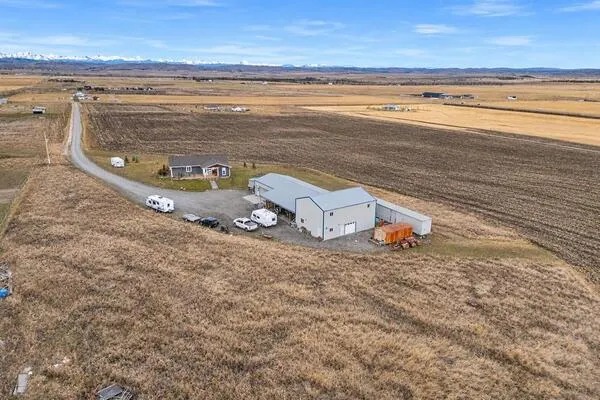
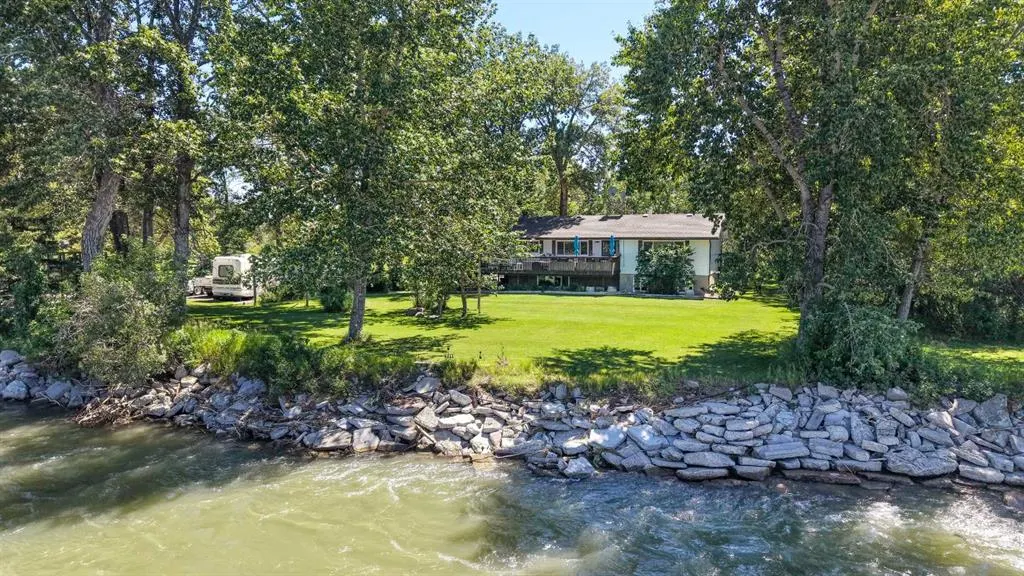
Discover the perfect blend of tranquility and recreation just outside of town with this exceptional property, set on 10 beautifully staked acres with 1,200 feet of private riverbank. This unique retreat offers year-round serenity and a wealth of outdoor activities, including swimming, snorkeling, tubing, and canoeing in the summer, as well as snowshoeing in the winter.The property sits 18 feet above the flood barrier berm in SW High River, ensuring safety and peace of mind. The basement experienced about 3 feet of water and river mud in 2013, but it was fully remediated, making it ready for your personal touch. The main house is a charming raised bungalow featuring 1,385 sq ft of comfortable living space, including 3 bedrooms and 1.5 bathrooms. It boasts an original kitchen with updated appliances, new windows, and a spacious living area. Step through the dining room access door onto a massive 1,300 sq ft deck, designed for relaxation while you listen to the soothing sounds of the river and the gentle rustle of trees. Unwind in the inviting cedar sauna, perfect for enjoying after a long day. Recent updates include new soffits and eavestroughs, replaced in 2022. Embrace the bounty of nature with chokecherry trees, saskatoon berries, raspberry bushes, a pear tree, an apple tree, ornamental cherries, and rhubarb flourishing on the property. The greenhouse, complete with blueberries, strawberries and edible cherries, and the garden is currently thriving with potatoes, chives, and asparagus. Additional features include a detached double garage next to the house, a small workshop behind the garage, and a larger 22.11'x22.11' shop with electricity. The owner has taken tremendous care and maintenance to riprap the riverbank to create stability and security. He planted willows as well to further stabilize the soil. This property is truly one-of-a-kind! Although you sit on the outside of town within 5-10 minutes you have access to the hospital, grocery stores, banking and anything else you need. Schedule a showing today to experience the beauty and potential for yourself!

Property Details

Interior Features
Ceiling Fan(s), Laminate Counters, Separate Entrance, Sump Pump(s), Vinyl Windows
Exterior Features
BBQ gas line, Garden, Private Yard
Patio and Porch Features
Deck
Lot Features
Flood Plain, Fruit Trees/Shrub(s), Irregular Lot, Many Trees, No Neighbours Behind, Wedge Shaped Lot

Full Property Details

Interior

Bedrooms
3
Washrooms
1.50
Square Footage
1385.84 sqft
Basement
Full,Unfinished,None
Heating
Central
Heating Source
Central
Heating Type
Central
Air Conditioning
Central Air
Fireplace
No
Fireplace Features
0
Flooring
Hardwood
Full Bathrooms
1
Half Bathrooms
1
Levels
One

Exterior

Acreage
10.00
Lot Size
435600.00 acres
Fencing
Fenced
Parking
Double Garage Detached,RV Access/Parking
Parking Spaces
-
Total Parking Spaces
-
Garage Type
Double Garage Detached,RV Access/Parking
Garage Spaces
-
Zoning
CR

Building Description

Style
Acreage with Residence,Bungalow
Property Type
Residential
Home Type
House
Subtype
Detached
Year Built
1975
Exposure
SW
Exterior
Wood Frame
Sewers
Septic Field
Water Supply
See Remarks
Roof Type
Asphalt Shingle
New Construction
No
Foundation
Poured Concrete
Architecture
Acreage with Residence,Bungalow
Construction Materials
Wood Frame

Community

Community
NONE
Subdivision
NONE
Features
Fishing,Schools Nearby,Shopping Nearby
Zoning
CR

Room Types

Room Dimensions Area Description
Kitchen 11'8" x 10'11" 127.36 sqft 11`8" x 10`11"
Dining Room 12'6" x 11'8" 145.83 sqft 12`6" x 11`8"
Living Room 19'4" x 13'2" 254.56 sqft 19`4" x 13`2"
Laundry 7'9" x 5'6" 42.62 sqft 7`9" x 5`6"
Bedroom - Primary 13'4" x 10'11" 145.56 sqft 13`4" x 10`11"
Bedroom 9'11" x 9'11" 98.34 sqft 9`11" x 9`11"
Bedroom 10'2" x 9'11" 100.82 sqft 10`2" x 9`11"
2pc Bathroom 4'11" x 4'1" 20.08 sqft 4`11" x 4`1"
4pc Bathroom 9'11" x 6'8" 66.11 sqft 9`11" x 6`8"
Kelly Kernick
Kelly Kernick
Greater Calgary Real Estate
Listed by Amanda Panchuk
1 days on site
Listing Broker
CIR Realty
Courtesy
CIR Realty

Similar homes for sale in Rural Foothills County

Copyright 2026 All rights reserved. Disclaimer: Data supplied by Pillar 9™ MLS® System. Pillar 9™ is the owner of the copyright in its MLS® System. The Listing data is deemed reliable but is not guaranteed accurate by Pillar 9™. The trademarks MLS®, Multiple Listing Service® and the associated logos are owned by The Canadian Real Estate Association (CREA) and identify the quality of services provided by real estate professionals who are members of CREA. Used under license. The trademarks REALTOR®, REALTORS®, and the REALTOR® logo are controlled by The Canadian Real Estate Association (CREA) and identify real estate professionals who are members of CREA. Used under license.
Powered by AgentLocator