783 Kingsmere Crescent SW, Calgary
1 / 25
For Sale
$340,000
3 bd · 1.50 ba · 1,125 sq ft

783 Kingsmere Crescent SW, Calgary T2V 2H9

MLS®# A2359121

Est. mortgage
$1,290/mo

About This Home

Property Type
Townhome, Row/Townhouse, 2 Storey
Parking
Plug-In,Stall , Plug-In,Stall 1 parking
MLS #
A2359121
Size
1125 sqft
Basement
Full,Finished,None
Year Built
1970
Maintenance Fee
$350
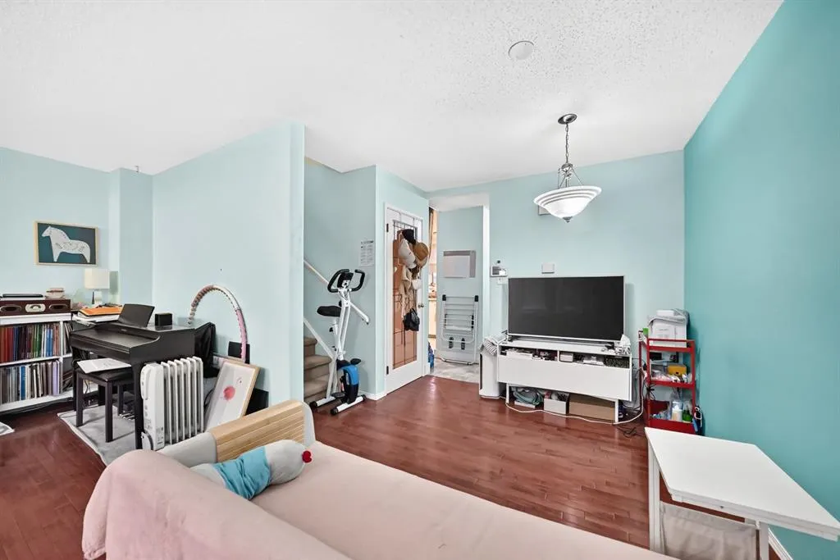
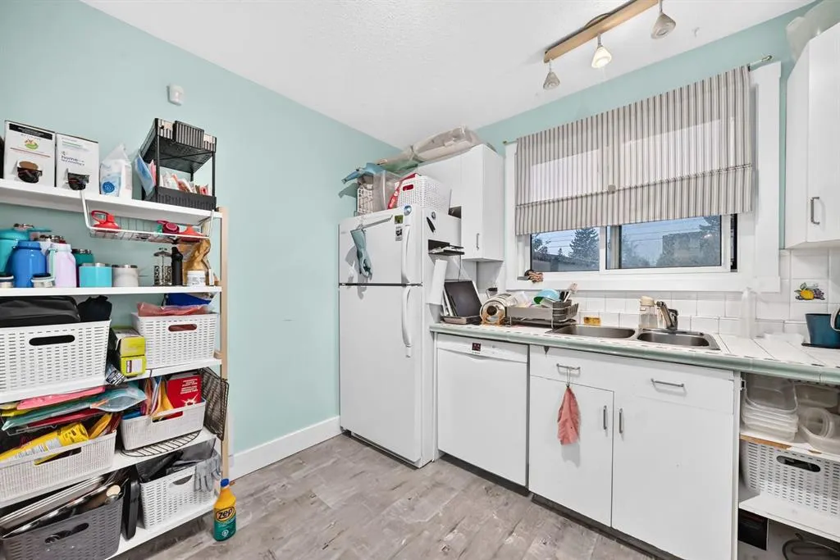
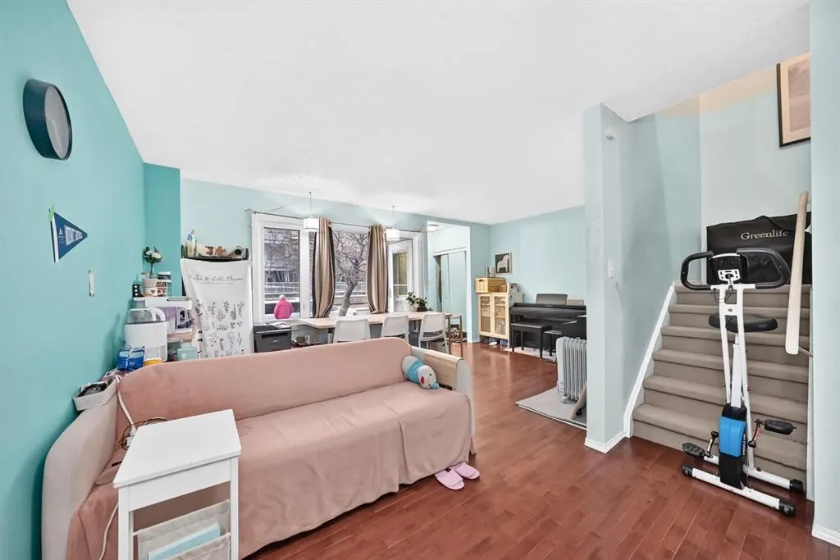
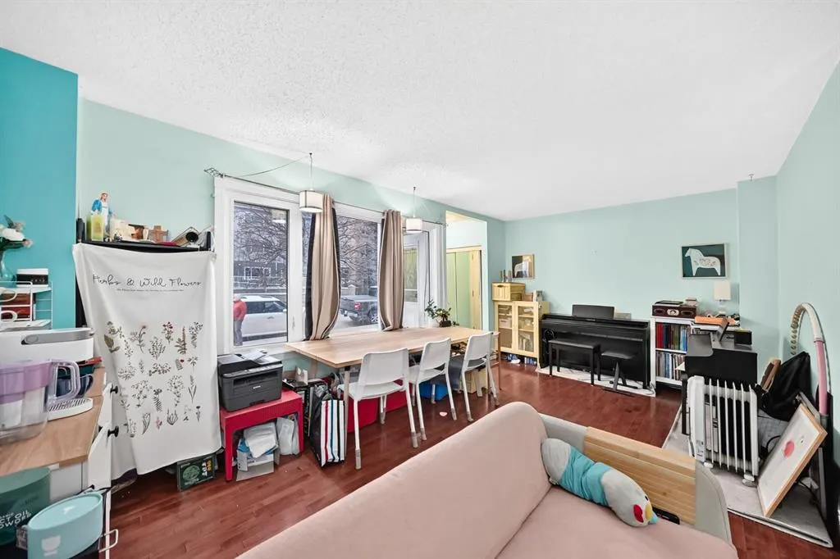
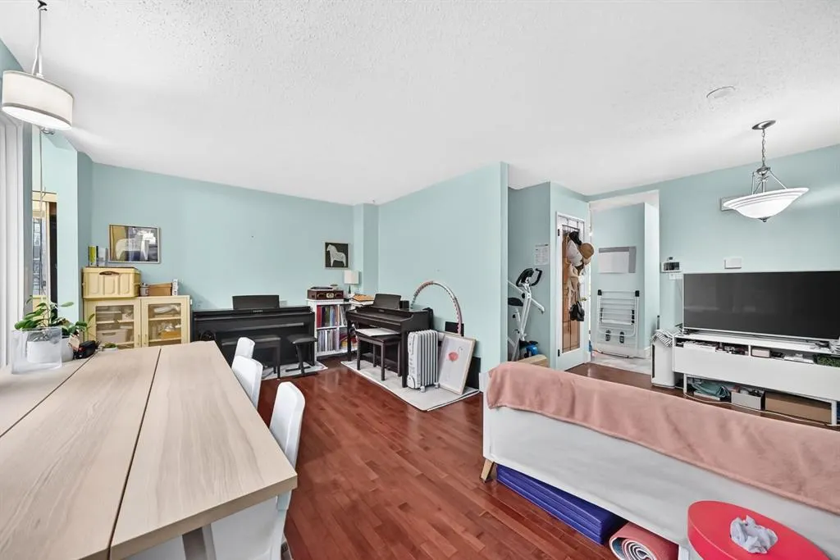
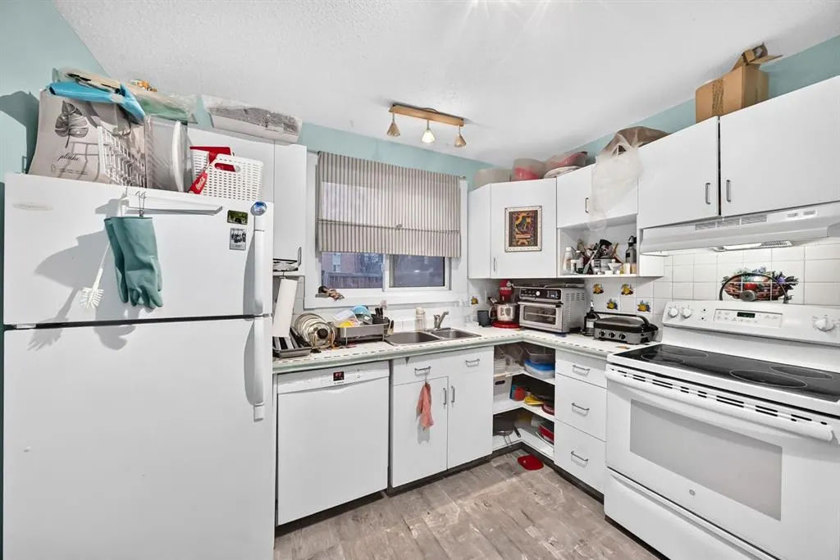
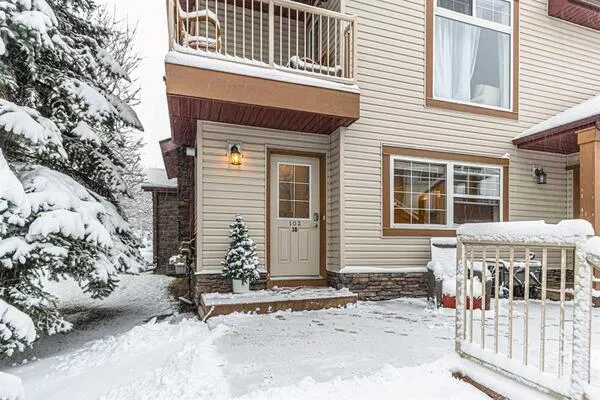
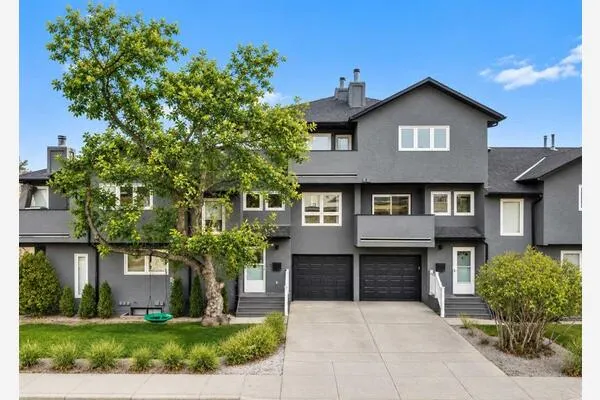
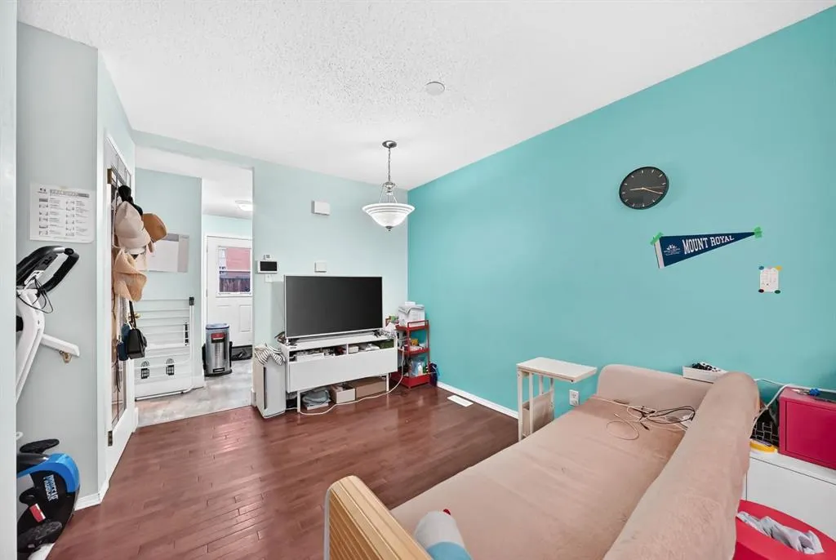
Nestled within the vibrant community of Kingsland, this charming two-storey townhouse invites you to experience comfortable living with exceptional value. Three bedrooms up and a finished rec room down provide ample room for rest and relaxation. Extra storage and laundry down. Fenced in, private backyard, ideal and safe for your pet to also enjoy. With one dedicated parking stall included, this townhouse also benefits from exceptionally low condo fees and well run, self managed condo board makes it a truly appealing option for those seeking affordability without sacrificing quality. Excellent, long term tenant would like to stay on with a new owner. Situated near parks, playgrounds, schools, shopping, Chinook Centre and transit. This Kingsland residence offers a superb location for both families and individuals alike. Call today for a showing!

Property Details

Interior Features
No Animal Home, No Smoking Home
Exterior Features
Private Yard
Patio and Porch Features
Enclosed, Patio
Lot Features
Back Lane, Back Yard

Full Property Details

Interior

Bedrooms
3
Washrooms
1.50
Square Footage
1125 sqft
Basement
Full,Finished,None
Heating
High Efficiency,Natural Gas
Heating Source
High Efficiency,Natural Gas
Heating Type
High Efficiency,Natural Gas
Air Conditioning
None
Fireplace
No
Fireplace Features
0
Flooring
Carpet,Hardwood,Laminate,Vinyl
Full Bathrooms
1
Half Bathrooms
1
Levels
Two

Exterior

Fencing
Fenced
Parking
Plug-In,Stall
Parking Spaces
1
Total Parking Spaces
1.00
Garage Type
Plug-In,Stall
Garage Spaces
-
Zoning
M-C1

Building Description

Style
2 Storey
Property Type
Residential
Home Type
Townhome
Subtype
Row/Townhouse
Year Built
1970
Exposure
S
Exterior
Brick,Metal Siding
Roof Type
Membrane,Rubber
New Construction
No
Foundation
Poured Concrete
Architecture
2 Storey
Construction Materials
Brick,Metal Siding

Community

Community
Kingsland
Subdivision
Kingsland
Features
Park,Playground,Schools Nearby,Shopping Nearby,Sidewalks,Street Lights
Zoning
M-C1

Fees

Maintenance Fee
$350

Other

Virtual Tour Link
Pets
Restrictions,Yes

Room Types

Room Dimensions Area Description
Living Room 17'11" x 10'10" 194.1 sqft 17`11" x 10`10"
Dining Room 8'10" x 6'9" 59.62 sqft 8`10" x 6`9"
Kitchen 10'2" x 10'1" 102.51 sqft 10`2" x 10`1"
2pc Bathroom 6'1" x 3'5" 20.78 sqft 6`1" x 3`5"
Bedroom - Primary 12'6" x 10'2" 127.08 sqft 12`6" x 10`2"
Bedroom 10'10" x 9'8" 104.72 sqft 10`10" x 9`8"
Bedroom 10'11" x 7'10" 85.51 sqft 10`11" x 7`10"
4pc Bathroom 8'6" x 5'0" 42.5 sqft 8`6" x 5`0"
Game Room 17'0" x 10'4" 175.67 sqft 17`0" x 10`4"
Laundry 17'10" x 13'10" 246.69 sqft 17`10" x 13`10"
Kelly Kernick
Kelly Kernick
Greater Calgary Real Estate
Listed by Jeffery Sulima
0 days on site
Listing Broker
Real Estate Professionals Inc.
Courtesy
Real Estate Professionals Inc.

Similar homes for sale in Calgary

Copyright 2026 All rights reserved. Disclaimer: Data supplied by Pillar 9™ MLS® System. Pillar 9™ is the owner of the copyright in its MLS® System. The Listing data is deemed reliable but is not guaranteed accurate by Pillar 9™. The trademarks MLS®, Multiple Listing Service® and the associated logos are owned by The Canadian Real Estate Association (CREA) and identify the quality of services provided by real estate professionals who are members of CREA. Used under license. The trademarks REALTOR®, REALTORS®, and the REALTOR® logo are controlled by The Canadian Real Estate Association (CREA) and identify real estate professionals who are members of CREA. Used under license.
Powered by AgentLocator