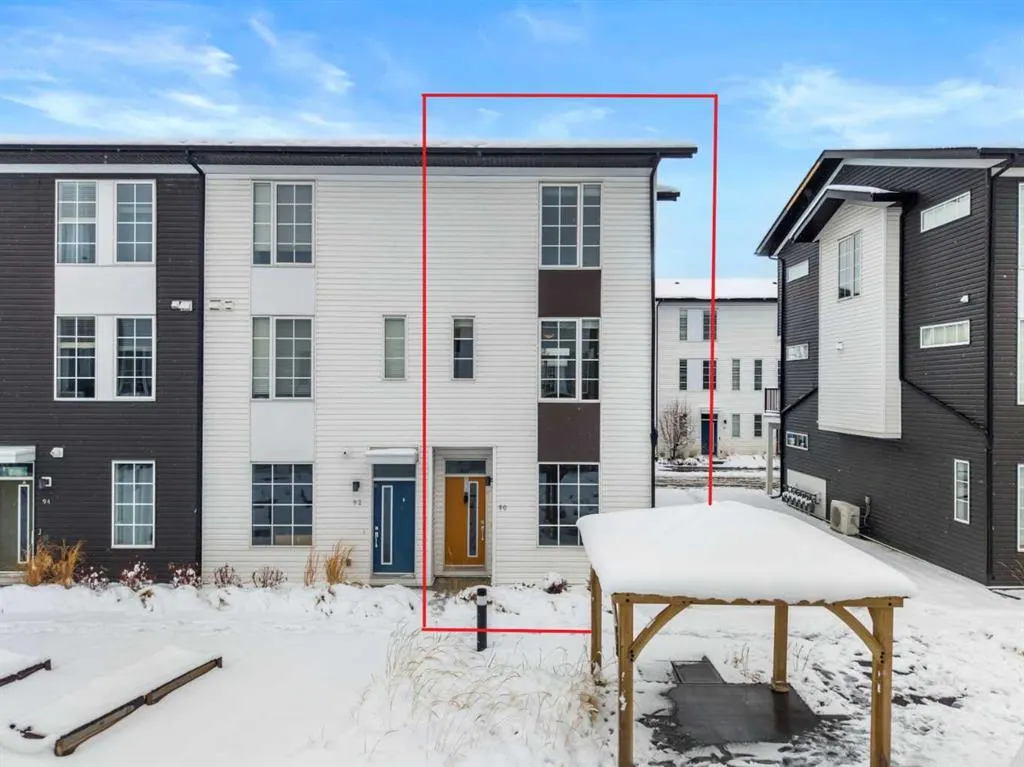
90 Walgrove Common SE, Calgary
1 / 41
For Sale
$419,000
3 bd · 2.50 ba · 1,306 sq ft

90 Walgrove Common SE, Calgary T2X 4C2

MLS®# A2358753

Est. mortgage
$1,590/mo

About This Home

Property Type
Townhome, Row/Townhouse, Townhouse
Parking
Double Garage Attached , Double Garage Attached 2 parking
MLS #
A2358753
Size
1306 sqft
Basement
None
Year Built
2021
Maintenance Fee
$230.74
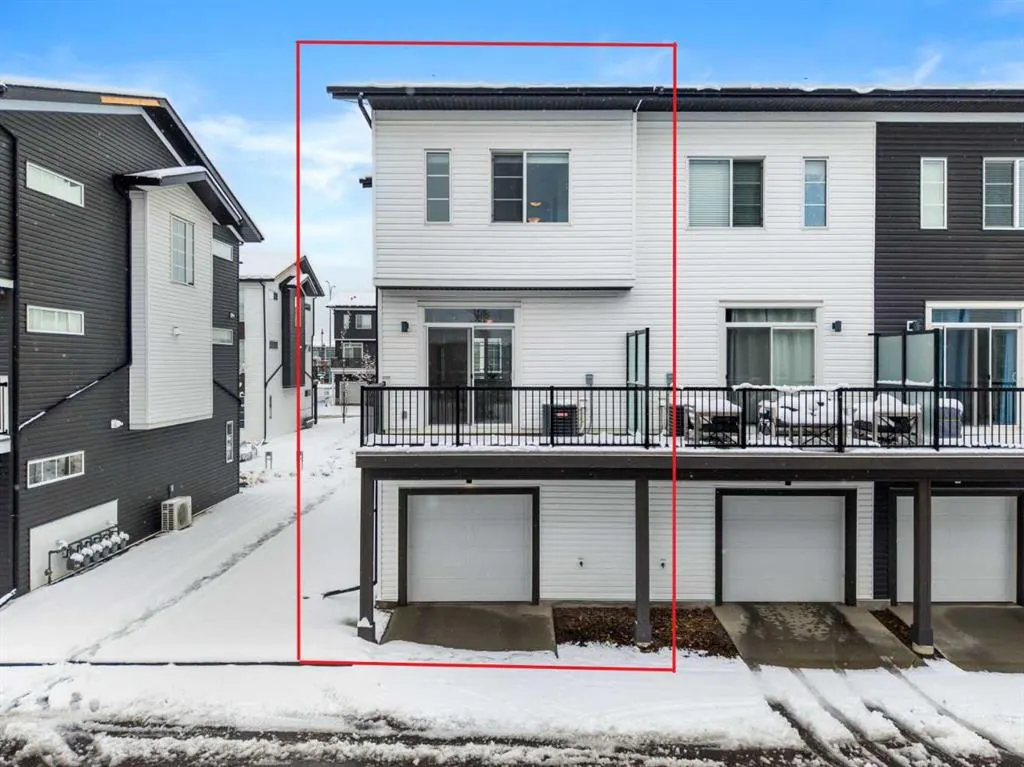
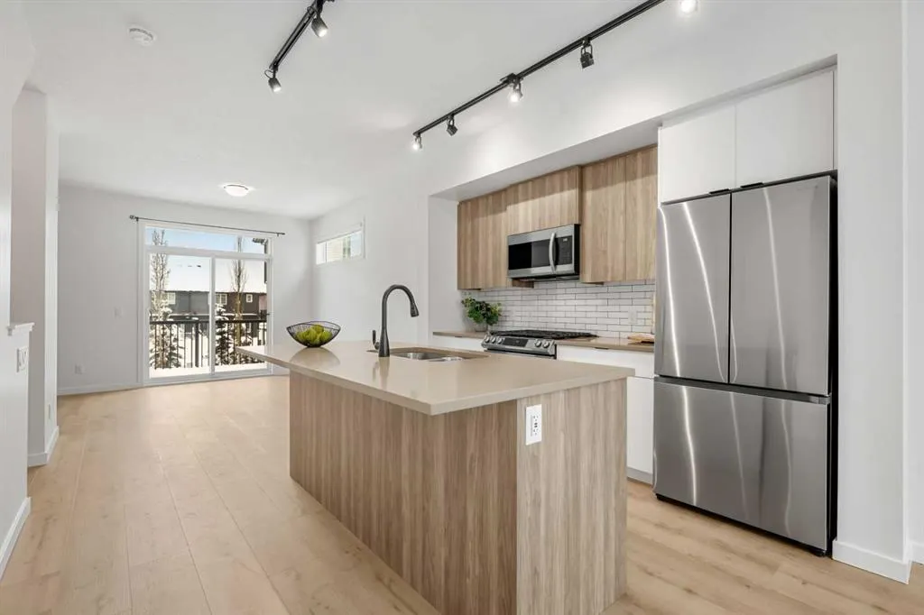
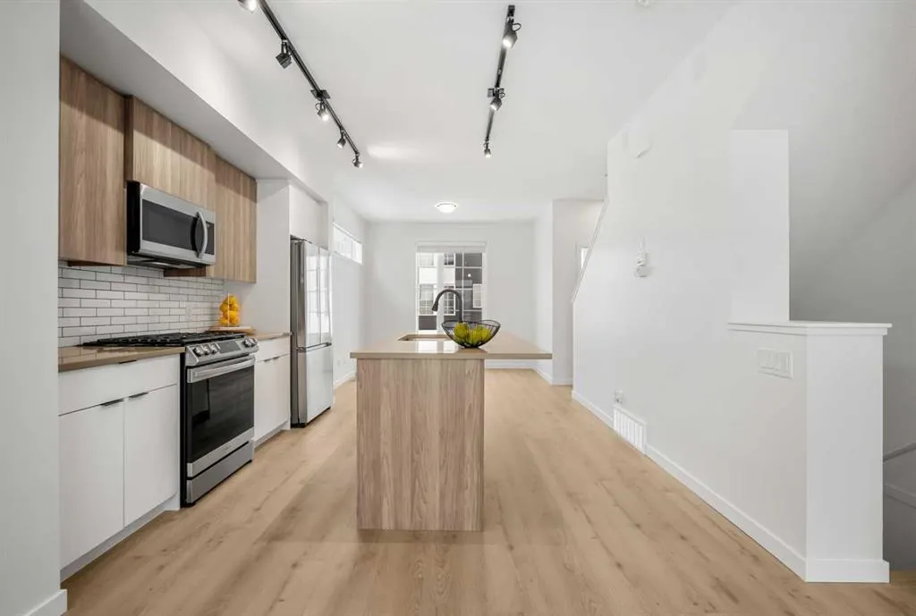
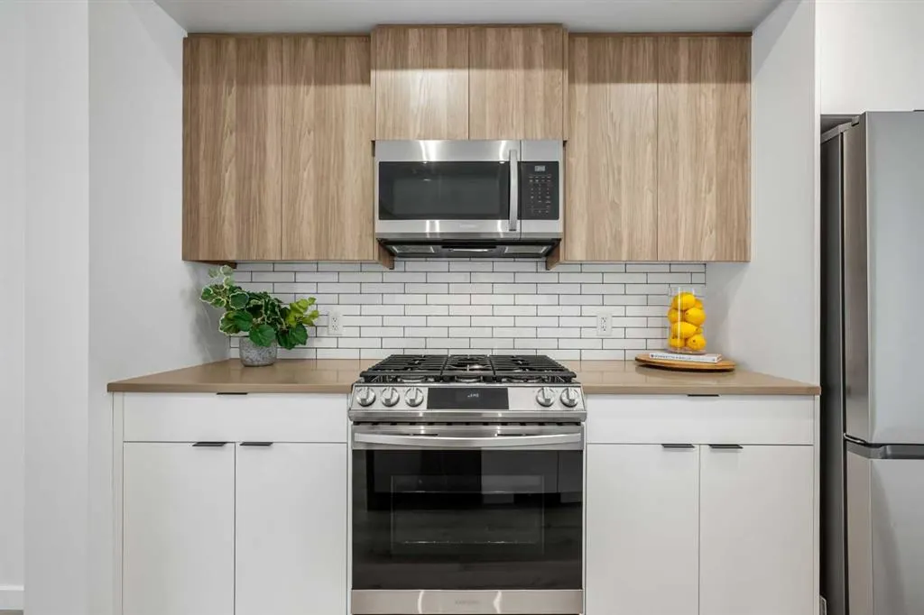
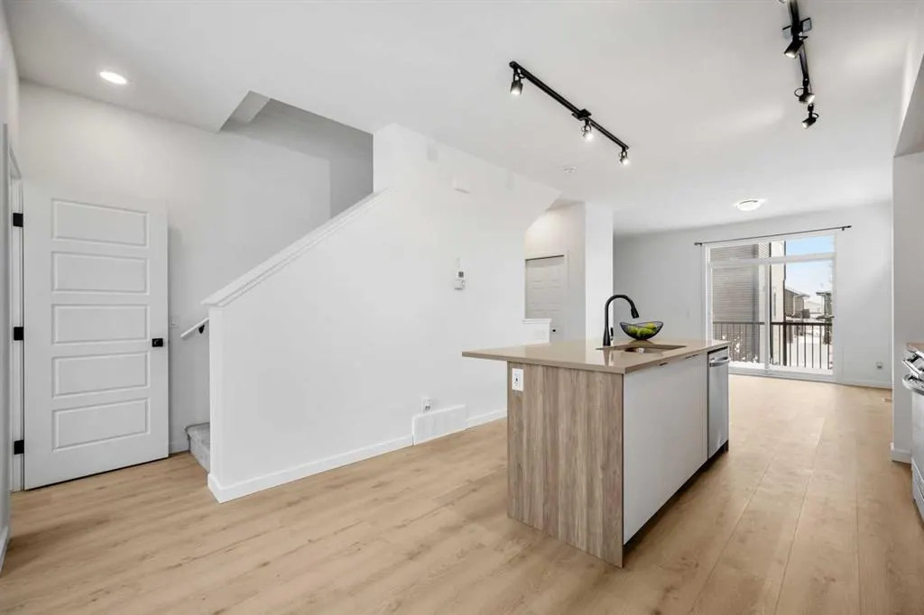
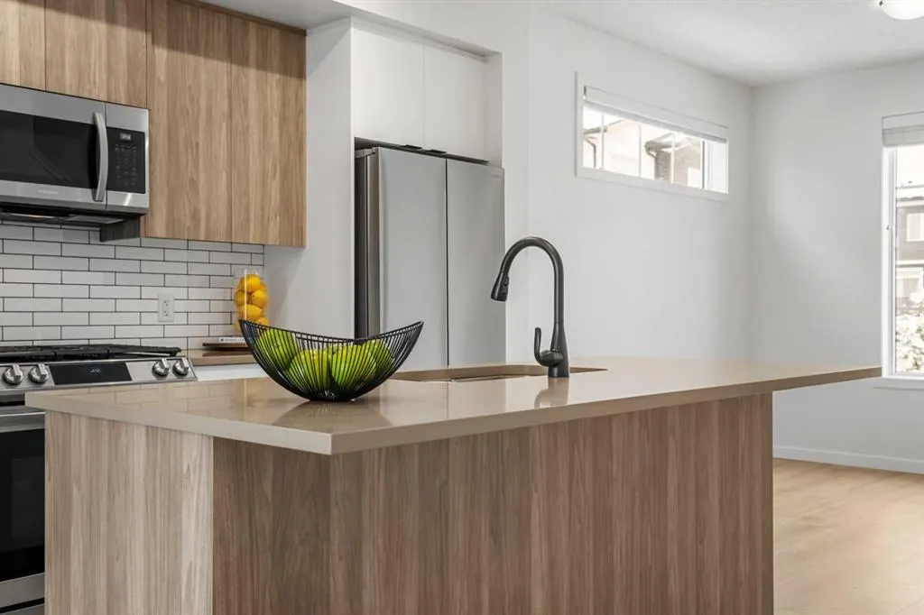
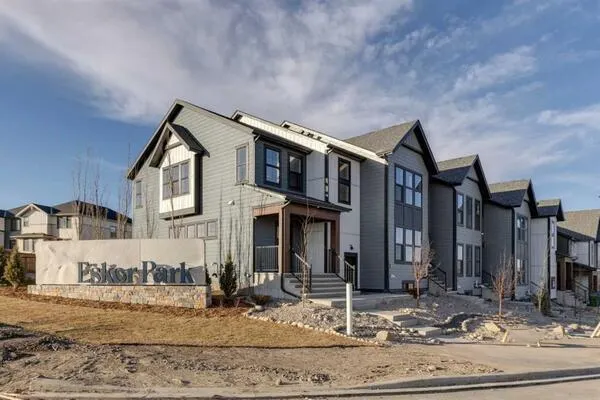
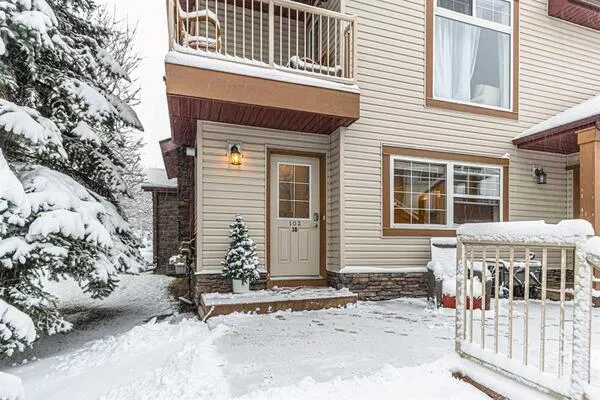
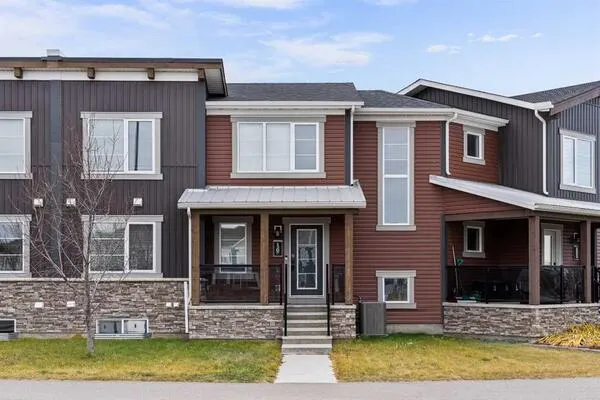
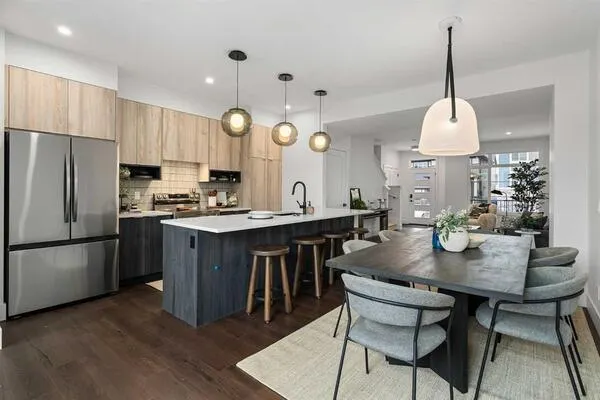
RARE 3-BEDROOM CORNER UNIT | NEW LUXURY VINYL PLANK FLOORING | FRESHLY PAINTED MAIN FLOOR | CENTRAL AIR CONDITIONING | OVERSIZED DOUBLE TANDEM GARAGE | LOW CONDO FEES! Welcome to this beautifully maintained and move-in-ready townhouse in the highly desirable community of Walden. Built in 2021 by Excel Homes, this stylish home offers over 1,200 square feet of thoughtfully designed living space, modern finishes, and exceptional value. Step inside to a welcoming foyer that leads to a bright and spacious open-concept main floor, featuring 9-foot ceilings, brand-new luxury vinyl plank flooring, fresh paint, and large windows that fill the home with natural light. The desirable corner-unit location provides additional windows, creating an inviting atmosphere throughout the living and dining areas. The generous living room offers plenty of space to relax or entertain, while the dining area enjoys unobstructed north-facing views. The beautifully appointed kitchen features elegant quartz countertops, Samsung stainless steel appliances, ample cabinetry, and a large centre island offering additional prep space and casual seating. The seamless flow between the kitchen, dining, and living areas makes this layout ideal for everyday living and entertaining. Upstairs, you'll find three generously sized bedrooms, including a spacious primary retreat complete with a private 3-piece ensuite featuring a glass-enclosed walk-in shower and beautiful white Calcutta ceramic tile accents. Two additional bedrooms offer flexibility for family, guests, or a home office and share a well-appointed full bathroom. Convenient upper-floor laundry with a Samsung washer and dryer adds to the home's everyday functionality. The oversized double tandem garage is insulated and drywalled, providing plenty of room for vehicles, storage, or a dedicated workout area. A north-facing garage window brings in natural light, adding even more versatility to this functional space. Additional highlights include central air conditioning for those warm summer days, newer construction, and low condo fees, making this an attractive opportunity for first-time buyers, young families, or investors. Situated in a beautifully landscaped complex, this home enjoys an excellent location with convenient access to parks, playgrounds, walking and biking pathways, shopping, restaurants, and everyday amenities. Quick access to major roadways makes commuting throughout Calgary easy and convenient. With its rare three-bedroom layout, desirable corner-unit location, recent updates, central air conditioning, and oversized double tandem garage, this exceptional Walden townhouse is ready for its next owners. Book your private showing today!

Property Details

Interior Features
Kitchen Island, No Smoking Home, Quartz Counters, Recessed Lighting, Track Lighting, Vinyl Windows
Exterior Features
Balcony, BBQ gas line
Patio and Porch Features
Deck
Lot Features
Landscaped

Full Property Details

Interior

Bedrooms
3
Washrooms
2.50
Square Footage
1306 sqft
Basement
None
Heating
Forced Air,Natural Gas
Heating Source
Forced Air,Natural Gas
Heating Type
Forced Air,Natural Gas
Air Conditioning
Central Air
Fireplace
No
Fireplace Features
0
Flooring
Carpet,Ceramic Tile,Vinyl
Full Bathrooms
2
Half Bathrooms
1
Levels
Three Or More

Exterior

Fencing
None
Parking
Double Garage Attached
Parking Spaces
2
Total Parking Spaces
2.00
Garage Type
Double Garage Attached
Garage Spaces
-
Zoning
M-1

Building Description

Style
Townhouse
Property Type
Residential
Home Type
Townhome
Subtype
Row/Townhouse
Year Built
2021
Exterior
Vinyl Siding,Wood Frame
Roof Type
Asphalt Shingle
New Construction
No
Foundation
Poured Concrete
Architecture
Townhouse
Construction Materials
Vinyl Siding,Wood Frame

Community

Community
Walden
Subdivision
Walden
Features
Schools Nearby,Shopping Nearby,Sidewalks
Zoning
M-1

Fees

Maintenance Fee
$230.74

Other

Virtual Tour Link
Pets
Restrictions,Cats OK,Dogs OK

Room Types

Room Dimensions Area Description
2pc Bathroom - 0 sqft -
Dining Room 10'6" x 10'1" 105.88 sqft 10`6" x 10`1"
Kitchen 12'0" x 11'1" 133 sqft 12`0" x 11`1"
Living Room 14'8" x 13'3" 194.33 sqft 14`8" x 13`3"
3pc Ensuite bath - 0 sqft -
4pc Bathroom - 0 sqft -
Bedroom 9'2" x 10'8" 97.78 sqft 9`2" x 10`8"
Bedroom 8'1" x 9'8" 78.14 sqft 8`1" x 9`8"
Bedroom - Primary 12'3" x 11'0" 134.75 sqft 12`3" x 11`0"
Kelly Kernick
Kelly Kernick
Greater Calgary Real Estate
Listed by Ben Battistessa
0 days on site
Listing Broker
Century 21 Bamber Realty LTD.
Courtesy
Century 21 Bamber Realty LTD.

Similar homes for sale in Calgary

Copyright 2026 All rights reserved. Disclaimer: Data supplied by Pillar 9™ MLS® System. Pillar 9™ is the owner of the copyright in its MLS® System. The Listing data is deemed reliable but is not guaranteed accurate by Pillar 9™. The trademarks MLS®, Multiple Listing Service® and the associated logos are owned by The Canadian Real Estate Association (CREA) and identify the quality of services provided by real estate professionals who are members of CREA. Used under license. The trademarks REALTOR®, REALTORS®, and the REALTOR® logo are controlled by The Canadian Real Estate Association (CREA) and identify real estate professionals who are members of CREA. Used under license.
Powered by AgentLocator