645 Mahogany Road SE, Calgary
1 / 40
For Sale
$569,900
3 bd · 2.50 ba · 1,684 sq ft

645 Mahogany Road SE, Calgary T3M 3Y3

MLS®# A2358986

Est. mortgage
$2,162/mo

About This Home

Property Type
Townhome, Row/Townhouse, 3 (or more) Storey
Parking
Double Garage Attached,Tandem , Double Garage Attached,Tandem 2 parking
MLS #
A2358986
Size
1684 sqft
Basement
None
Year Built
2023
Maintenance Fee
$315.55
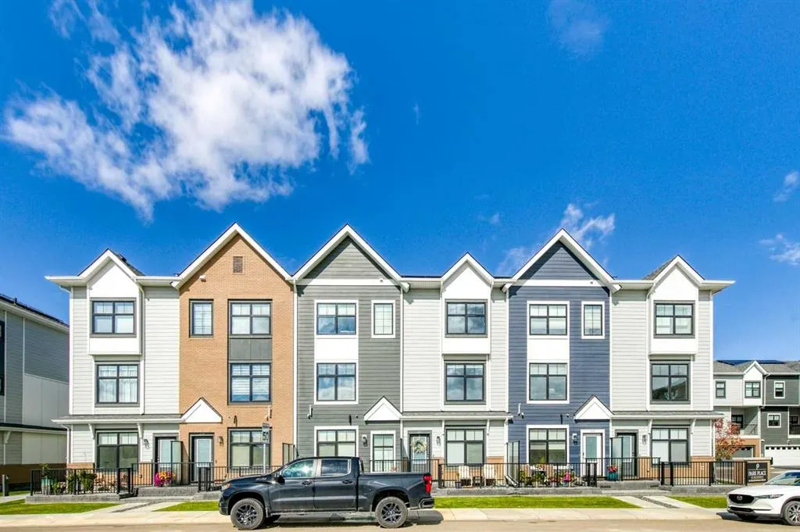
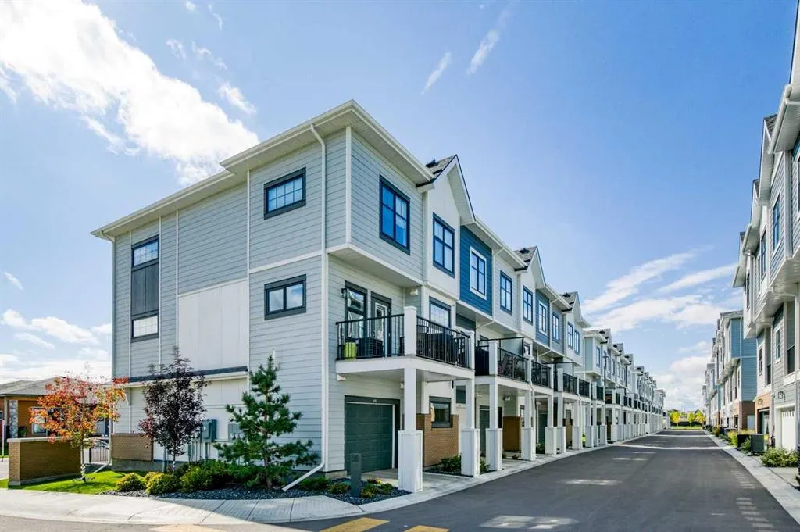
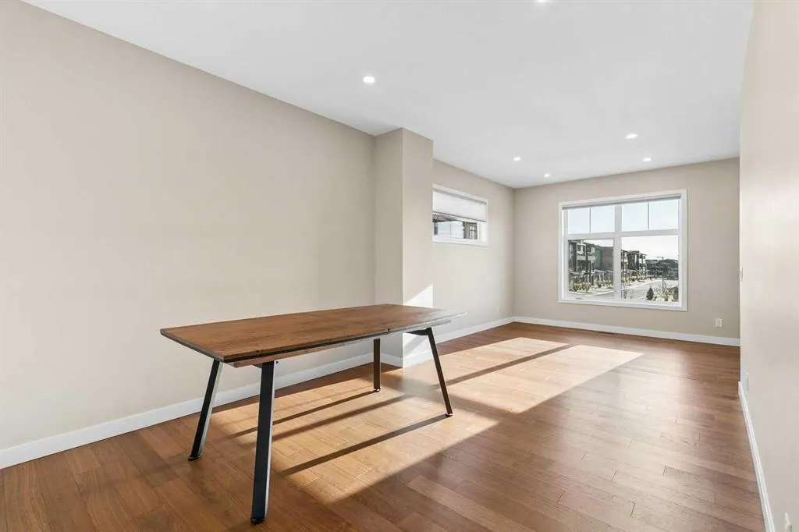
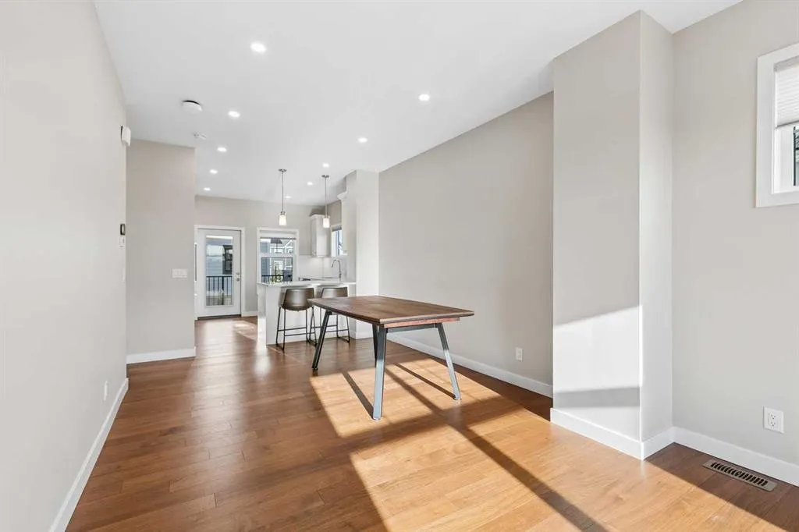
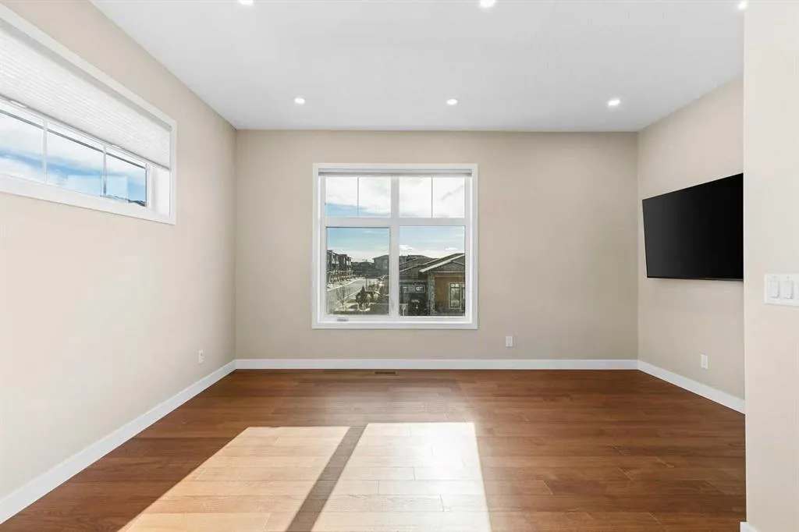
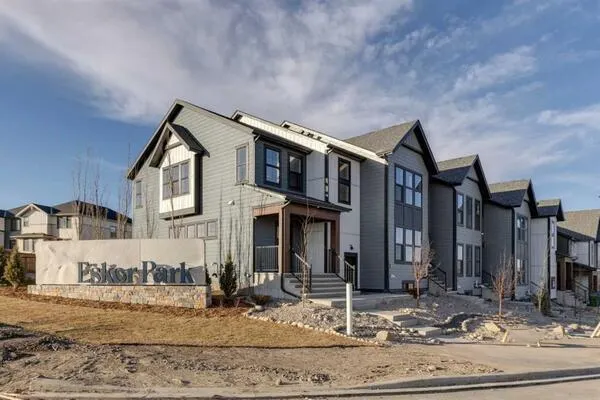
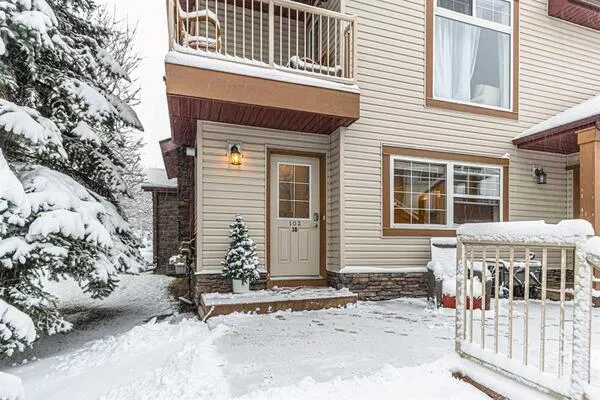
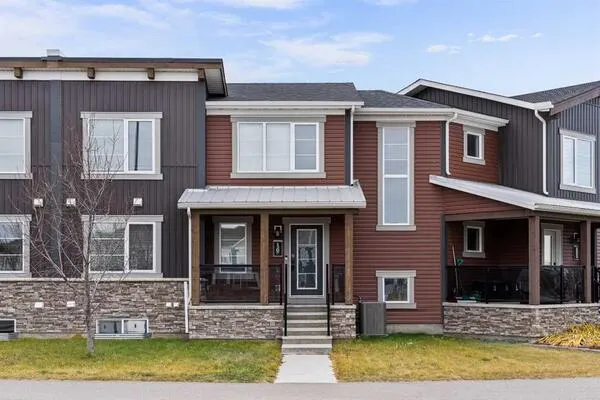
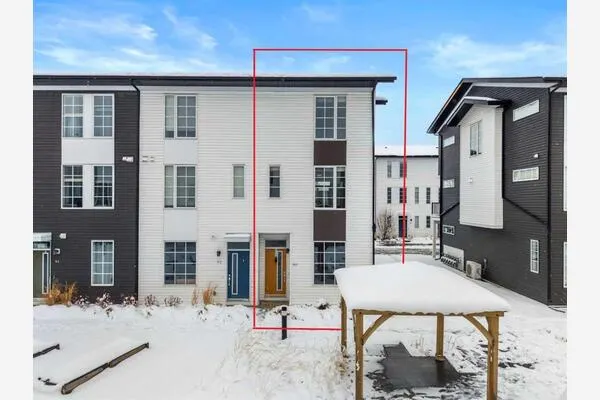
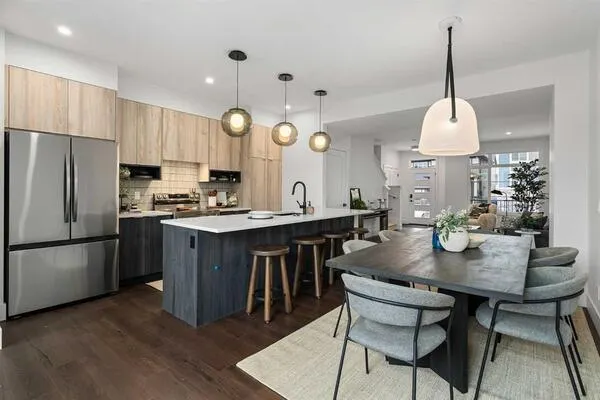
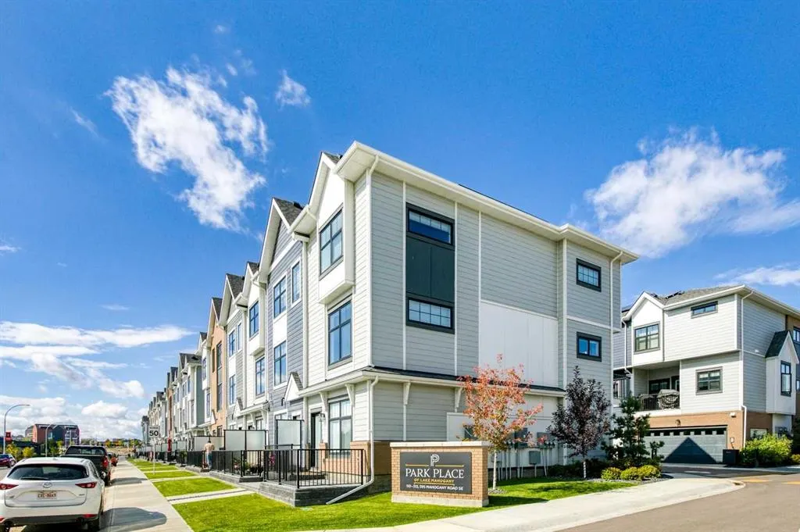
Here is your opportunity to own a gorgeous 3 bedroom, 2 1/2 bath, 1,684 sqft townhome in beautiful Mahogany Lake. “Park Place” is one of Jayman’s most popular and sought after townhome complexes in the city! The current owners, a retired professional couple, put their heart and soul into this home, along with over $44,000 of custom builder upgrades! The open concept plan and end unit location allow for additional windows with an abundance of natural light flowing from front to back. A full-size dining area for large family, gatherings, or entertaining. The kitchen is truly a chef’s dream featuring upgraded, stainless steel appliances, gas cooktop, wall oven, water and ice fridge, soft close drawers and cabinets, full tile backsplash, under cabinet lighting, and much more! Full-size window over the sink with a view of the park, and garden door to the oversized balcony to barbecue or just relax. Gorgeous engineered walnut hardwood throughout the main living area, upgraded lighting and plumbing fixtures. Laundry and half bath complete the main floor. The top floor offers two spacious bedrooms, 4 piece bathroom PLUS a spacious primary suite featuring custom tray ceilings, a full-size walk-in closet with custom built-ins and a beautiful fully tiled 5 piece ensuite. Double attached tandem garage for parking 2 vehicles, or potential to develop as a den or gym area. Triple pane, windows, six solar panels, tankless hot water heater and smart home technology, central air-conditioning and a water softener. Choice location offering open views of the park in the wonderful complex of "Park Place". Enjoy all the amazing amenities that Mahogany Lake and Westman Village have to offer with 4 wonderful seasons of lake activities. Truly an investment in both real estate and lifestyle with incredible upgrades, no GST and move-in ready!

Property Details

Interior Features
Bar, Breakfast Bar, Built-in Features, Closet Organizers, No Smoking Home, Smart Home
Exterior Features
Balcony
Patio and Porch Features
Balcony(s)
Lot Features
Level

Full Property Details

Interior

Bedrooms
3
Washrooms
2.50
Square Footage
1684 sqft
Basement
None
Heating
Forced Air,Natural Gas
Heating Source
Forced Air,Natural Gas
Heating Type
Forced Air,Natural Gas
Air Conditioning
Central Air
Fireplace
No
Fireplace Features
0
Flooring
Carpet,Hardwood
Full Bathrooms
2
Half Bathrooms
1
Levels
Three Or More

Exterior

Fencing
None
Parking
Double Garage Attached,Tandem
Parking Spaces
2
Total Parking Spaces
2.00
Garage Type
Double Garage Attached,Tandem
Garage Spaces
-
Zoning
M-2

Building Description

Style
3 (or more) Storey
Property Type
Residential
Home Type
Townhome
Subtype
Row/Townhouse
Year Built
2023
Exterior
Brick,Cement Fiber Board,Wood Frame
Roof Type
Asphalt Shingle
New Construction
No
Foundation
Poured Concrete
Architecture
3 (or more) Storey
Construction Materials
Brick,Cement Fiber Board,Wood Frame

Community

Community
Mahogany
Subdivision
Mahogany
Features
Park
Zoning
M-2

Fees

Maintenance Fee
$315.55

Other

Pets
Yes

Room Types

Room Dimensions Area Description
Storage 6'9" x 7'1" 47.81 sqft 6`9" x 7`1"
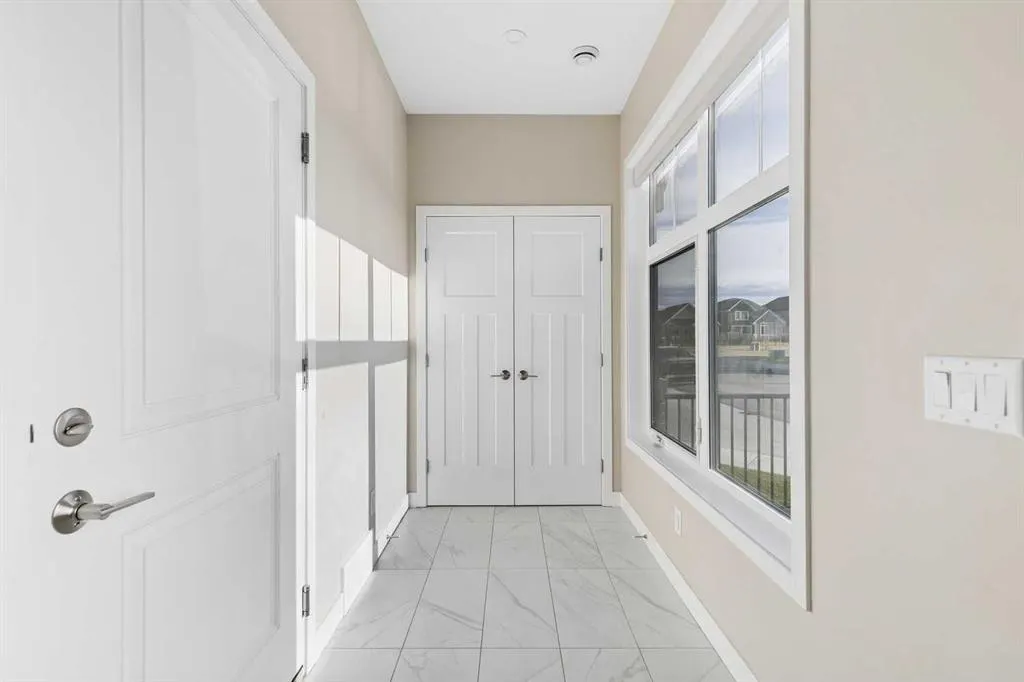
Foyer 13'9" x 5'0" 68.75 sqft 13`9" x 5`0"
Living Room 15'2" x 11'1" 168.1 sqft 15`2" x 11`1"
Dining Room 10'10" x 12'7" 136.32 sqft 10`10" x 12`7"
Kitchen 12'1" x 12'4" 149.03 sqft 12`1" x 12`4"
Laundry 3'3" x 8'3" 26.81 sqft 3`3" x 8`3"
2pc Bathroom 6'9" x 5'2" 34.88 sqft 6`9" x 5`2"
Bedroom - Primary 10'10" x 10'4" 111.94 sqft 10`10" x 10`4"
5pc Ensuite bath 8'0" x 8'4" 66.67 sqft 8`0" x 8`4"
Walk-In Closet 4'0" x 8'8" 34.67 sqft 4`0" x 8`8"
Bedroom 9'2" x 11'7" 106.18 sqft 9`2" x 11`7"
4pc Bathroom 8'0" x 5'0" 40 sqft 8`0" x 5`0"
Bedroom 10'3" x 12'7" 128.98 sqft 10`3" x 12`7"
Kelly Kernick
Kelly Kernick
Greater Calgary Real Estate
Listed by Grant Hunter
0 days on site
Listing Broker
The Home Hunters Real Estate Group Ltd.
Courtesy
The Home Hunters Real Estate Group Ltd.

Similar homes for sale in Calgary

Copyright 2026 All rights reserved. Disclaimer: Data supplied by Pillar 9™ MLS® System. Pillar 9™ is the owner of the copyright in its MLS® System. The Listing data is deemed reliable but is not guaranteed accurate by Pillar 9™. The trademarks MLS®, Multiple Listing Service® and the associated logos are owned by The Canadian Real Estate Association (CREA) and identify the quality of services provided by real estate professionals who are members of CREA. Used under license. The trademarks REALTOR®, REALTORS®, and the REALTOR® logo are controlled by The Canadian Real Estate Association (CREA) and identify real estate professionals who are members of CREA. Used under license.
Powered by AgentLocator