540 5 Avenue NE #205, Calgary
1 / 29
For Sale
$299,900
2 bd · 2 ba · 901.8 sq ft

540 5 Avenue NE #205, Calgary T2E 0L2

MLS®# A2358908

Est. mortgage
$1,138/mo

About This Home

Property Type
Apartment, Apartment-Single Level Unit
Parking
Underground , Underground 1 parking
MLS #
A2358908
Size
901.80 sqft
Year Built
2005
Maintenance Fee
$707.44
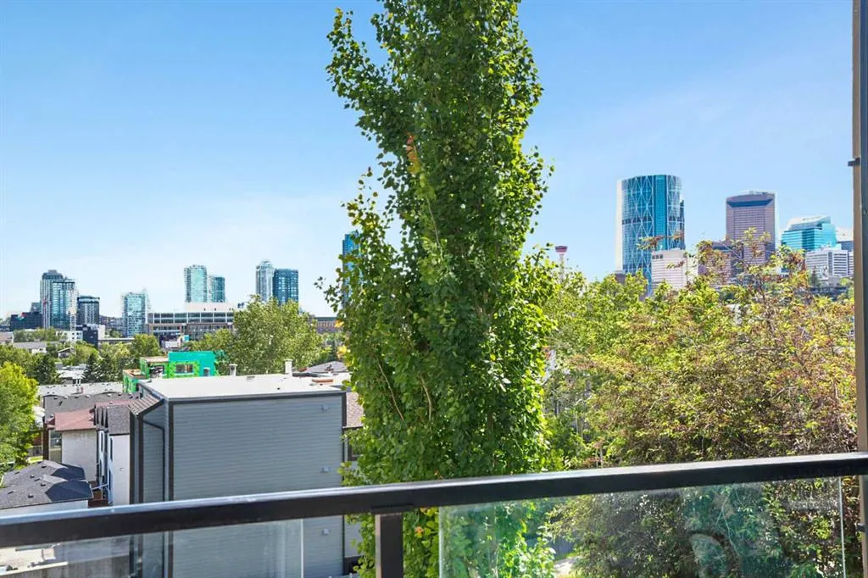
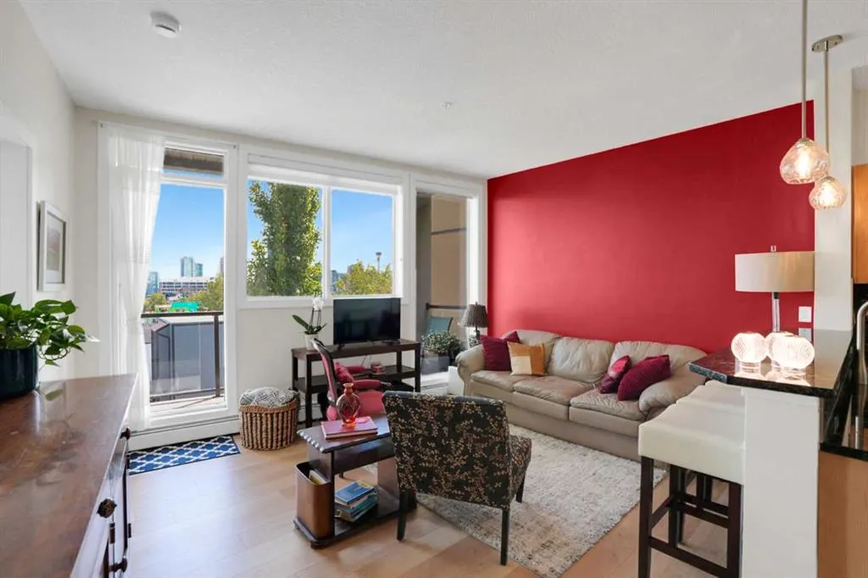
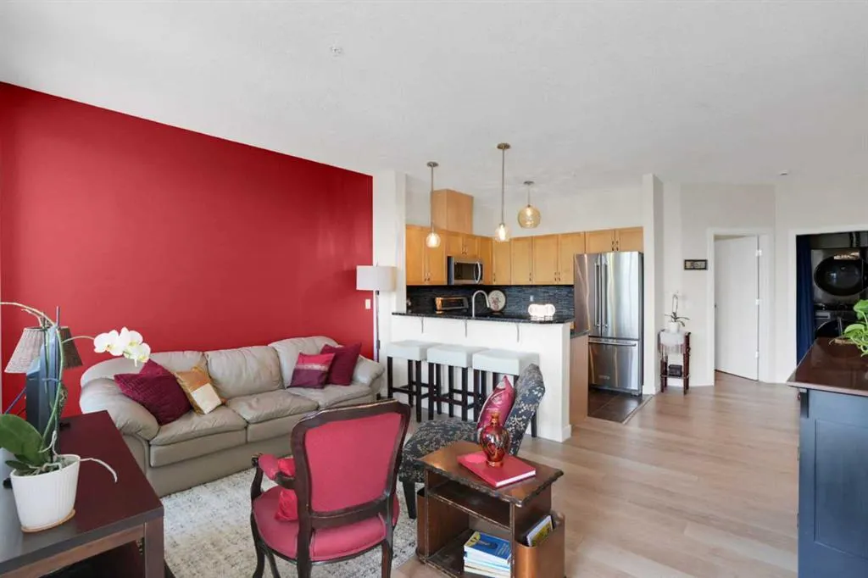
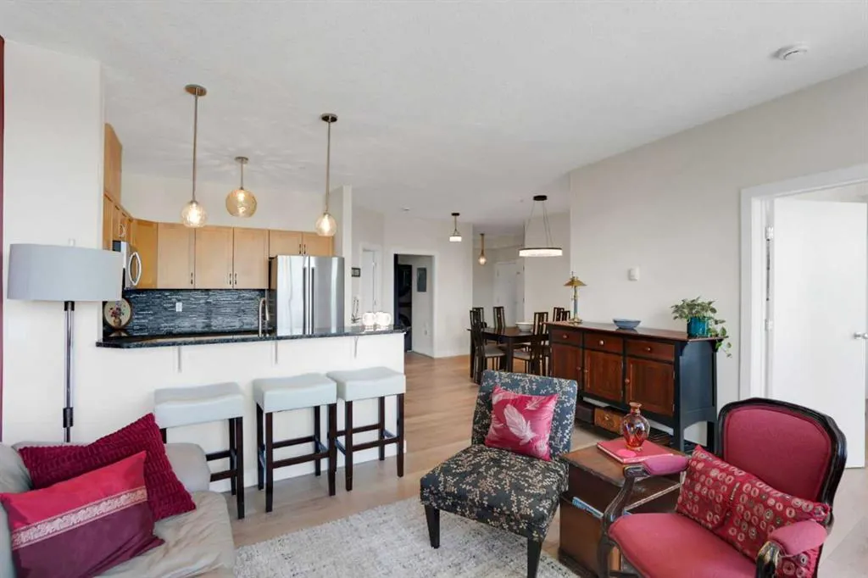
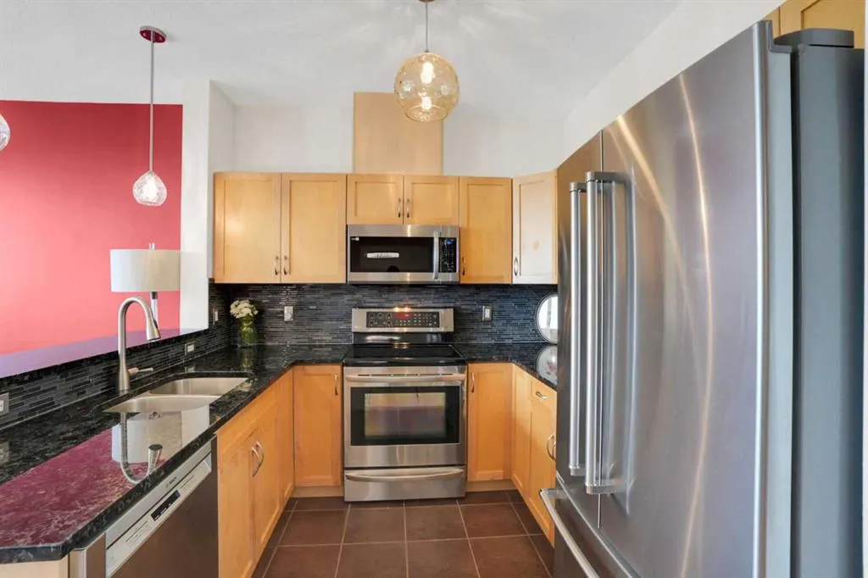
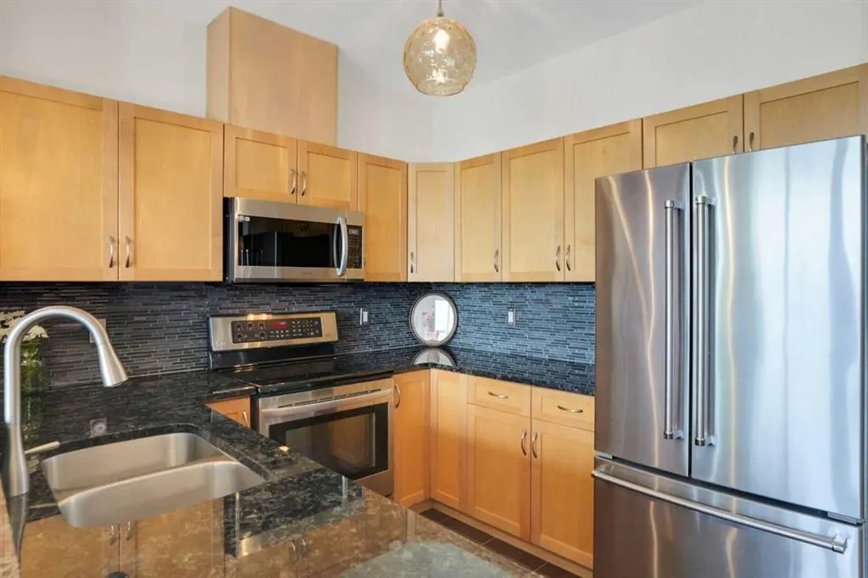
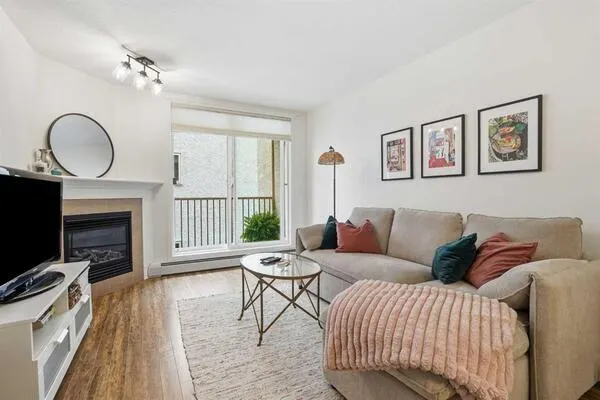
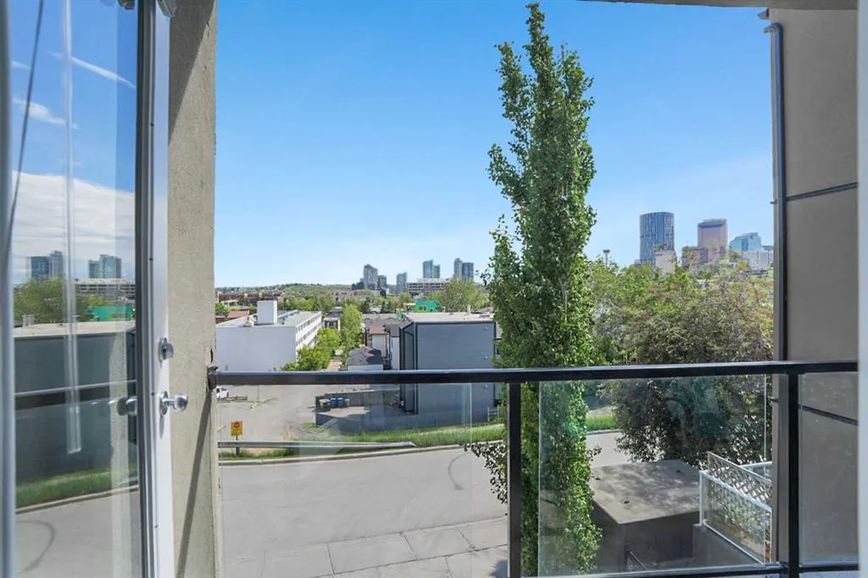
Check out the downtown views from the deck of this recently renovated end unit apartment. If you want to walk to work, bike the Bow River pathways, and have Calgary's best restaurants and coffee shops at your doorstep — this is it. Updated in 2015 with stainless steel appliances, granite countertops, and subway tile backsplash. Then freshly renovated again this year with knockdown ceilings, new laminate flooring,all new lighting fixtures, radiator covers, fresh paint throughout, and a brand new washer and dryer. This home has been well cared for and it shows. Just over 900 sq ft of bright, open living space with soaring 9 ft ceilings and oversized windows that flood every room with natural light. The balcony comes with a gas hookup for your BBQ and panoramic views of Downtown Calgary you won't get tired of — perfect for unwinding after a long day. The primary bedroom bedroom delivers with a spacious walk-in closet, a 4 pce ensuite, and direct views of the downtown skyline. Add underground parking and in-suite laundry, and you've got everything a busy professional needs under one roof. Now here's where it gets good. Calgary's hippest restaurants, coffee shops, and shopping are practically at your doorstep. Walk or bike to work downtown in minutes. Hit the Bow River pathways for a morning run. Stroll through Prince's Island Park on the weekend. This is the lifestyle most people only talk about — and it's right here.

Property Details

Interior Features
Breakfast Bar, Granite Counters, High Ceilings, No Animal Home, No Smoking Home
Exterior Features
Balcony
Patio and Porch Features
Balcony(s)

Full Property Details

Interior

Bedrooms
2
Washrooms
2
Square Footage
901.80 sqft
Heating
Baseboard
Heating Source
Baseboard
Heating Type
Baseboard
Air Conditioning
None
Fireplace
No
Fireplace Features
0
Flooring
Laminate,Tile
Full Bathrooms
2
Half Bathrooms
0
Levels
Single Level Unit

Exterior

Parking
Underground
Parking Spaces
1
Total Parking Spaces
1.00
Garage Type
Underground
Garage Spaces
-
Zoning
M-C2

Building Description

Style
Apartment-Single Level Unit
Property Type
Residential
Home Type
Apartment
Subtype
Apartment
Year Built
2005
Exposure
S
Exterior
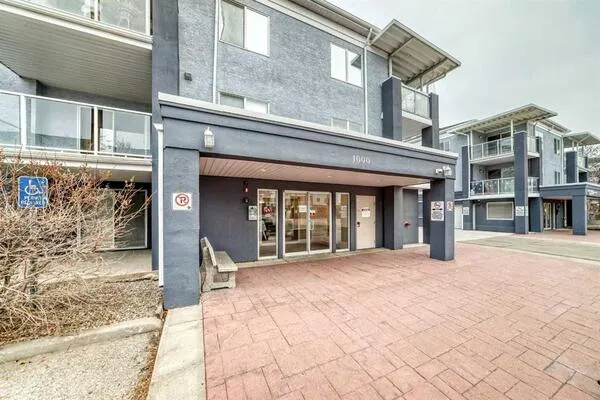
Brick,Stucco,Wood Frame
StoriesTotal
4
New Construction
No
Architecture
Apartment-Single Level Unit
Construction Materials
Brick,Stucco,Wood Frame

Community

Community
Renfrew
Subdivision
Renfrew
Features
Shopping Nearby,Sidewalks,Street Lights
Zoning
M-C2

Fees

Maintenance Fee
$707.44

Other

Pets
Restrictions,Yes

Room Types

Room Dimensions Area Description
Kitchen 8'10" x 8'7" 75.82 sqft 8`10" x 8`7"
Living Room 12'10" x 15'0" 192.5 sqft 12`10" x 15`0"
Dining Room 12'1" x 15'8" 189.31 sqft 12`1" x 15`8"
Bedroom - Primary 12'0" x 13'0" 156 sqft 12`0" x 13`0"
Bedroom 9'10" x 12'5" 122.1 sqft 9`10" x 12`5"
4pc Ensuite bath 0'0" x 0'0" 0 sqft 0`0" x 0`0"
3pc Bathroom 0'0" x 0'0" 0 sqft 0`0" x 0`0"
Kelly Kernick
Kelly Kernick
Greater Calgary Real Estate
Listed by Dean Martin
0 days on site
Listing Broker
TREC The Real Estate Company
Courtesy
TREC The Real Estate Company

Similar homes for sale in Calgary

Copyright 2026 All rights reserved. Disclaimer: Data supplied by Pillar 9™ MLS® System. Pillar 9™ is the owner of the copyright in its MLS® System. The Listing data is deemed reliable but is not guaranteed accurate by Pillar 9™. The trademarks MLS®, Multiple Listing Service® and the associated logos are owned by The Canadian Real Estate Association (CREA) and identify the quality of services provided by real estate professionals who are members of CREA. Used under license. The trademarks REALTOR®, REALTORS®, and the REALTOR® logo are controlled by The Canadian Real Estate Association (CREA) and identify real estate professionals who are members of CREA. Used under license.
Powered by AgentLocator