1319 107 Avenue SW, Calgary
1 / 33
For Sale
$599,900
5 bd · 2 ba · 1,235 sq ft

1319 107 Avenue SW, Calgary T2W 0C1

MLS®# A2358780

Est. mortgage
$2,276/mo

About This Home

Property Type
House, Detached, Bungalow
Parking
Off Street,Parking Pad,RV Access/Parking , Off Street,Parking Pad,RV Access/Parking 2 parking
MLS #
A2358780
Size
1235 sqft
Basement
Full,Finished,None
Year Built
1962
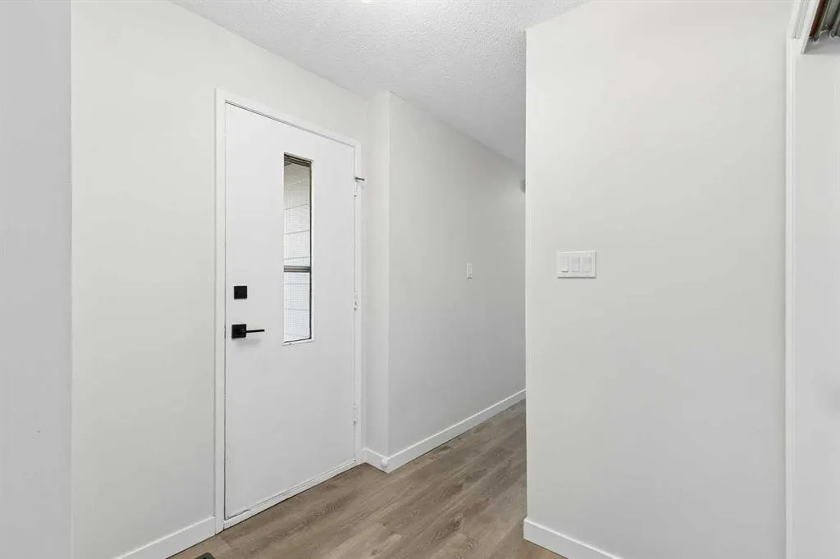
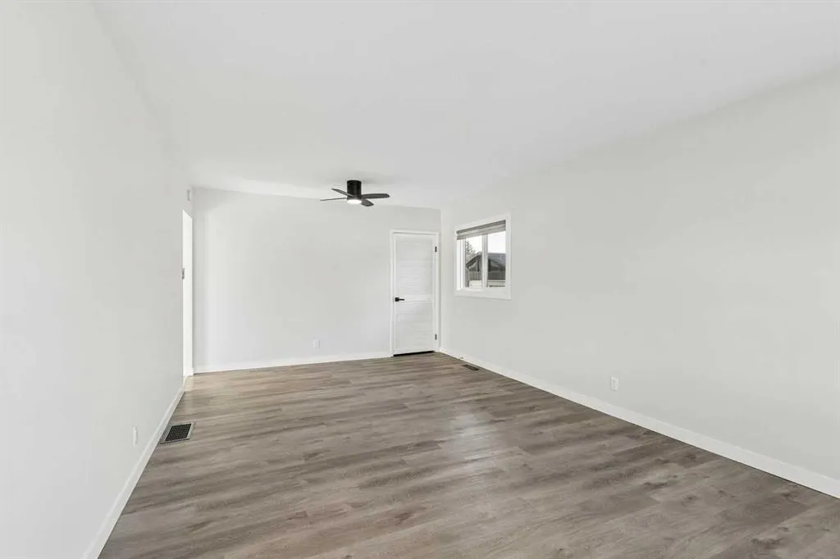
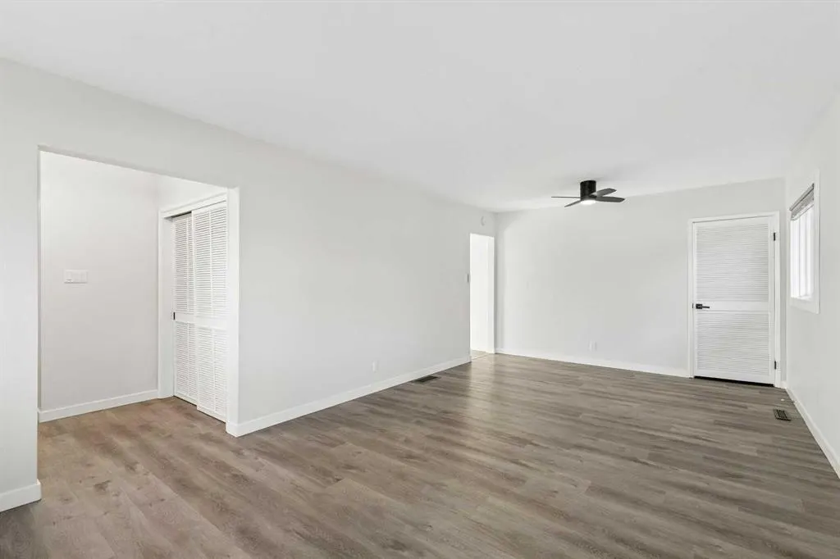
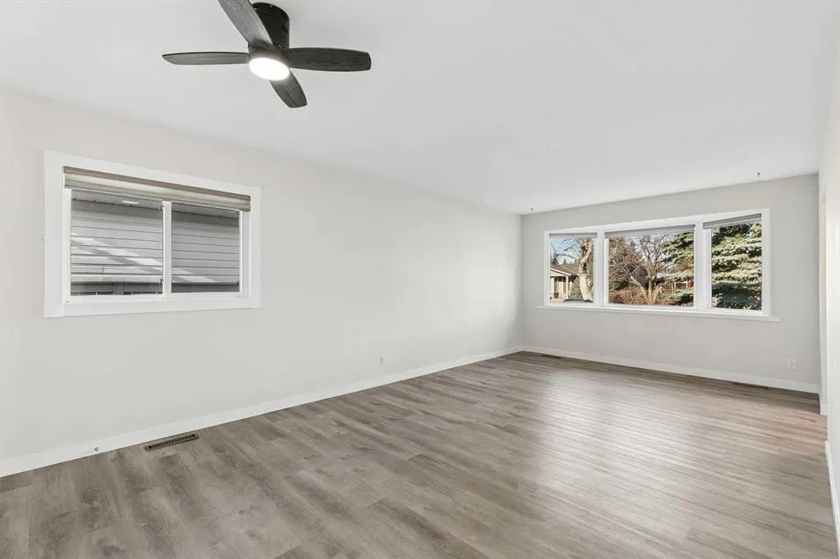
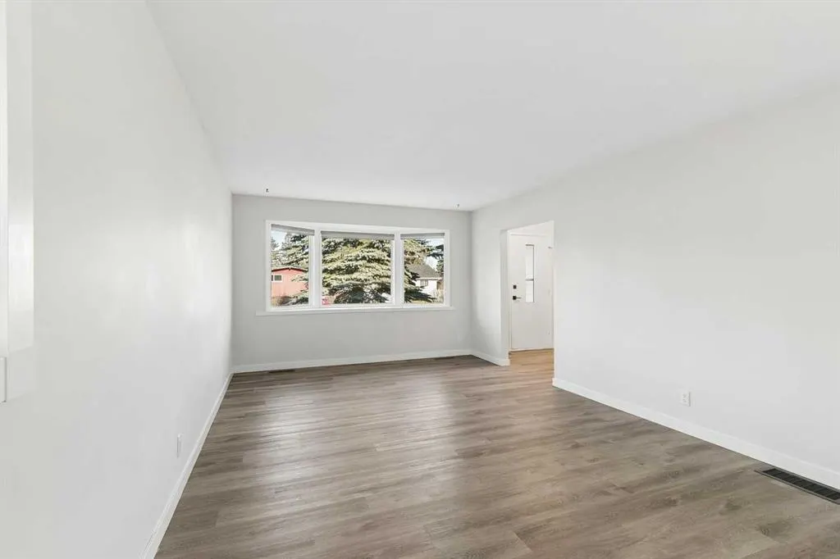
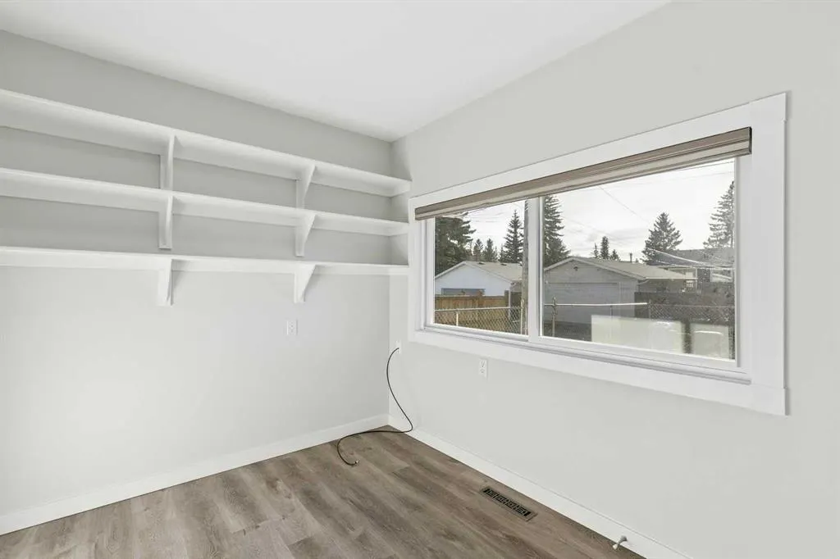
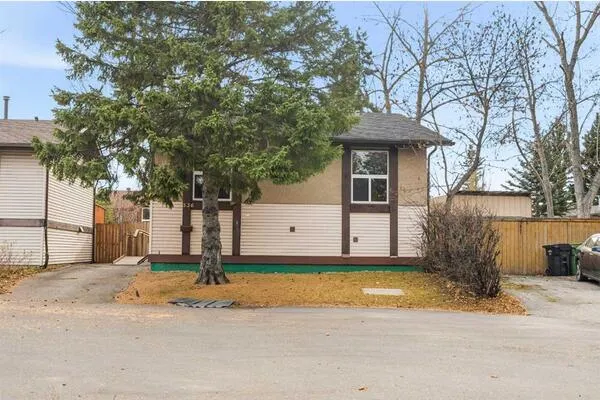
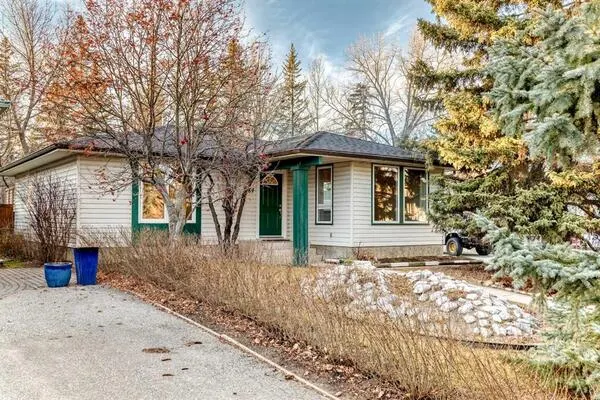
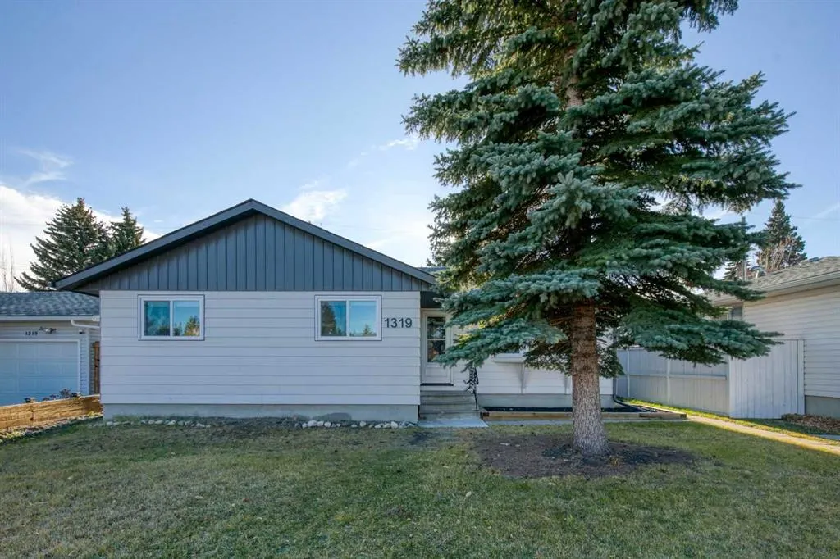
Situated on a quiet street in desirable West Southwood, this spacious bungalow offers four main floor bedrooms, new main floor windows and a self contained one bedroom suite downstairs. The main floor features vinyl flooring throughout, an updated bathroom and a bright kitchen with refreshed white cabinetry, a refrigerator, electric cooktop and dishwasher. An adjoining eating nook overlooks the backyard. Additional updates include interior and exterior paint, lighting and fixtures, lower level carpeting, kitchen appliances and a high efficiency furnace. The lower level offers a large bedroom, family room and kitchenette with a refrigerator, full sized stove, hood fan and sink. Shared laundry and the mechanical room are conveniently located at the bottom of the stairs. Enjoy a fenced, south facing backyard with room for a future double garage, along with a long paved driveway offering ample parking and space for an RV. This quiet West Southwood location is within walking distance of schools, shopping and transit.

Property Details

Interior Features
Ceiling Fan(s), No Animal Home, No Smoking Home
Exterior Features
Private Yard
Patio and Porch Features
None
Lot Features
Back Lane, Back Yard, Low Maintenance Landscape, Rectangular Lot

Full Property Details

Interior

Bedrooms
5
Washrooms
2
Square Footage
1235 sqft
Basement
Full,Finished,None
Heating
Forced Air
Heating Source
Forced Air
Heating Type
Forced Air
Air Conditioning
None
Fireplace
No
Fireplace Features
0
Flooring
Carpet,Tile,Vinyl Plank
Full Bathrooms
2
Half Bathrooms
0
Levels
One and One Half

Exterior

Frontage (Ft)
50.95
Frontage (M)
15.53
Acreage
0.12
Lot Size
5102.00 acres
Fencing
Fenced
Parking
Off Street,Parking Pad,RV Access/Parking
Parking Spaces
2
Total Parking Spaces
2.00
Garage Type
Off Street,Parking Pad,RV Access/Parking
Garage Spaces
-
Zoning
R-C1

Building Description

Style
Bungalow
Property Type
Residential
Home Type
House
Subtype
Detached
Year Built
1962
Exterior
Aluminum Siding ,Stucco
Roof Type
Asphalt Shingle
New Construction
No
Foundation
Poured Concrete
Architecture
Bungalow
Construction Materials
Aluminum Siding ,Stucco

Community

Community
Southwood
Subdivision
Southwood
Features
None
Zoning
R-C1

Room Types

Room Dimensions Area Description
Living Room 11'11" x 13'0" 154.92 sqft 11`11" x 13`0"
Dining Room 11'11" x 8'7" 102.28 sqft 11`11" x 8`7"
Breakfast Nook 9'0" x 7'9" 69.75 sqft 9`0" x 7`9"
Kitchen 10'11" x 8'1" 88.24 sqft 10`11" x 8`1"
Bedroom - Primary 15'7" x 9'7" 149.34 sqft 15`7" x 9`7"
Bedroom 9'0" x 9'0" 81 sqft 9`0" x 9`0"
Bedroom 9'0" x 11'3" 101.25 sqft 9`0" x 11`3"
Bedroom 12'0" x 8'0" 96 sqft 12`0" x 8`0"
Bedroom 11'2" x 17'9" 198.21 sqft 11`2" x 17`9"
Game Room 8'7" x 16'7" 142.34 sqft 8`7" x 16`7"
Kitchenette 7'11" x 7'2" 56.74 sqft 7`11" x 7`2"
Family Room 20'4" x 16'4" 332.11 sqft 20`4" x 16`4"
4pc Bathroom 0'0" x 0'0" 0 sqft 0`0" x 0`0"
3pc Bathroom 0'0" x 0'0" 0 sqft 0`0" x 0`0"
Kelly Kernick
Kelly Kernick
Greater Calgary Real Estate
Listed by Steve Hunter
0 days on site
Listing Broker
The Home Hunters Real Estate Group Ltd.
Courtesy
The Home Hunters Real Estate Group Ltd.

Similar homes for sale in Calgary

Copyright 2026 All rights reserved. Disclaimer: Data supplied by Pillar 9™ MLS® System. Pillar 9™ is the owner of the copyright in its MLS® System. The Listing data is deemed reliable but is not guaranteed accurate by Pillar 9™. The trademarks MLS®, Multiple Listing Service® and the associated logos are owned by The Canadian Real Estate Association (CREA) and identify the quality of services provided by real estate professionals who are members of CREA. Used under license. The trademarks REALTOR®, REALTORS®, and the REALTOR® logo are controlled by The Canadian Real Estate Association (CREA) and identify real estate professionals who are members of CREA. Used under license.
Powered by AgentLocator