126 Valley Pointe Way NW, Calgary
1 / 50
For Sale
$1,090,000
5 bd · 3.50 ba · 2,504.02 sq ft

126 Valley Pointe Way NW, Calgary T3B 6B2

MLS®# A2358989

Est. mortgage
$4,135/mo

About This Home

Property Type
House, Detached, 2 Storey
Parking
Double Garage Attached , Double Garage Attached 4 parking
MLS #
A2358989
Size
2504.02 sqft
Basement
Full,Finished,Walk-Out
Year Built
2013
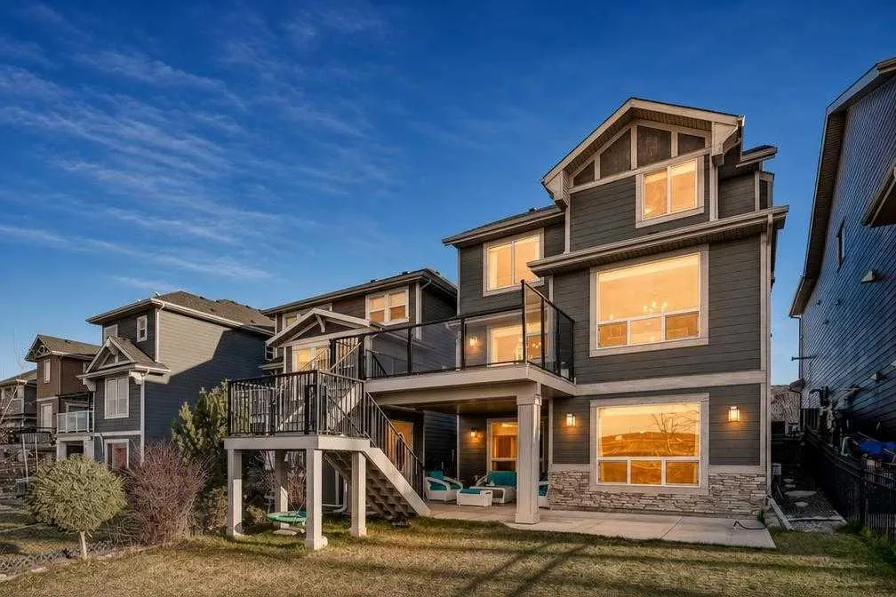
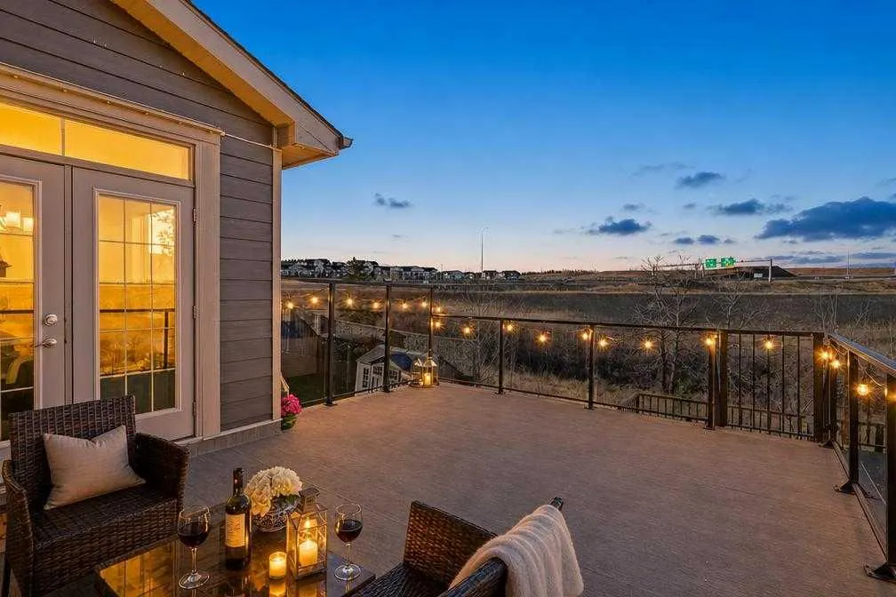
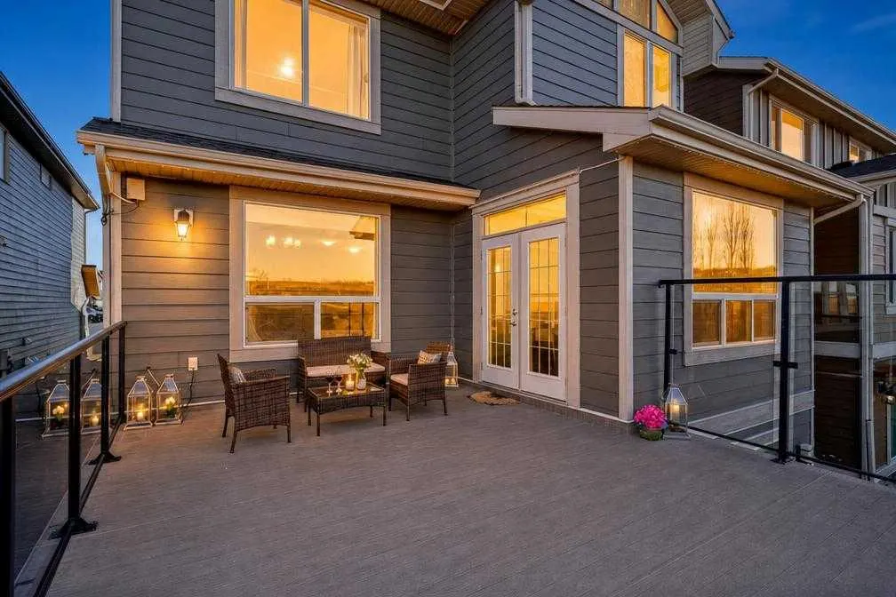
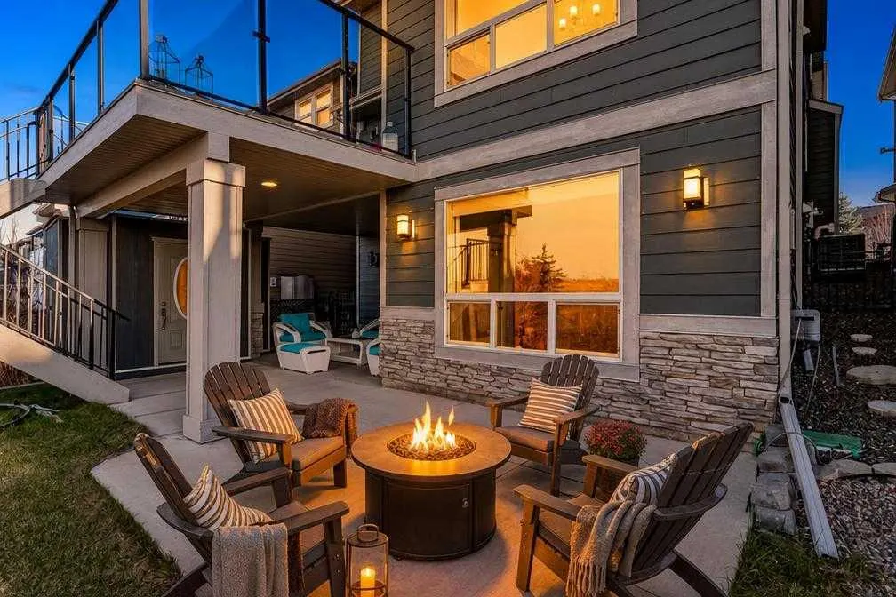
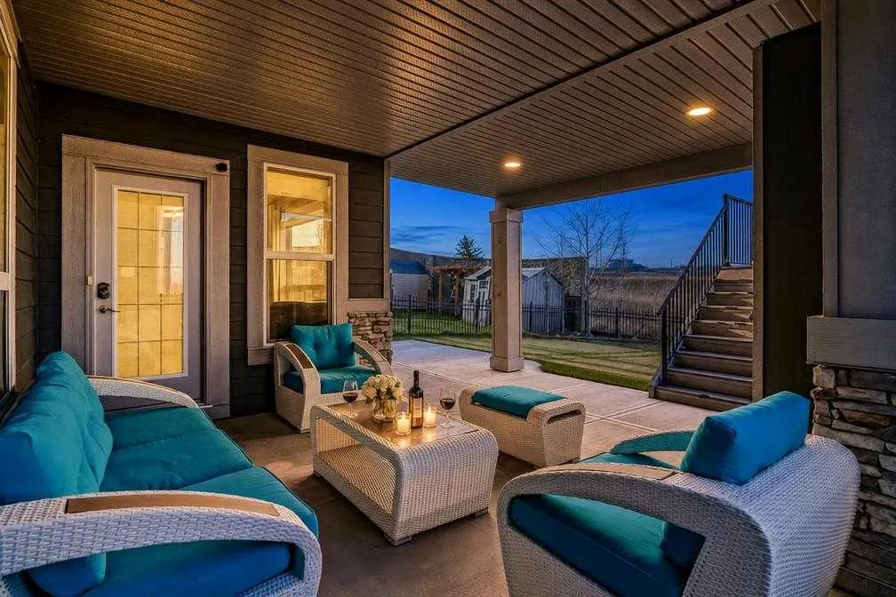
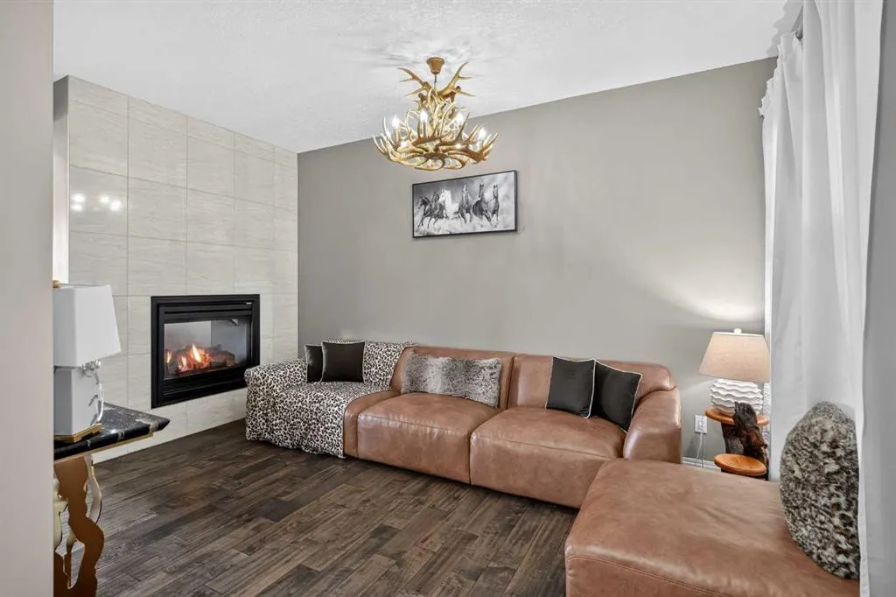
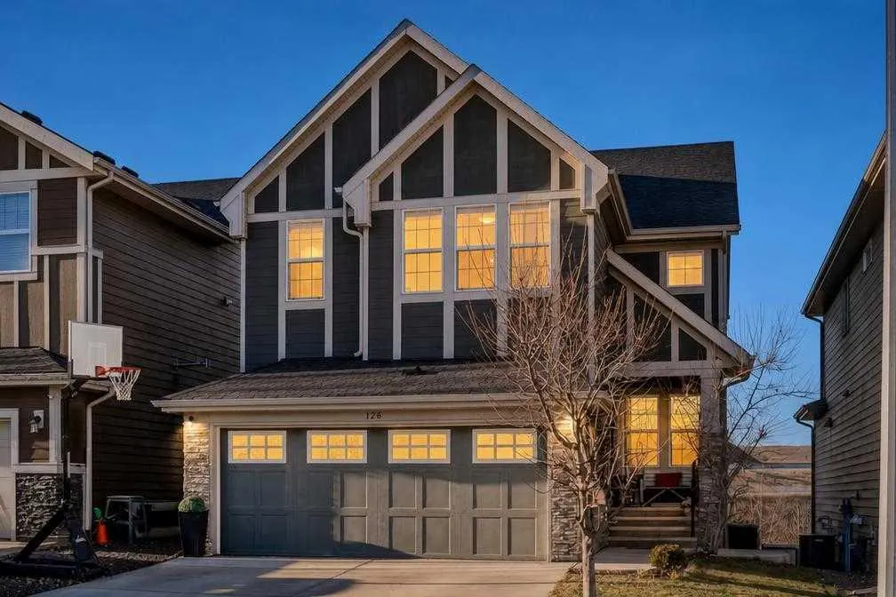
Discover this beautifully appointed executive walkout home, ideally positioned in the prestigious community of Valley Ridge. Nestled on a private, east-facing lot with picturesque mountain views, this impressive property boasts over 3,600 sq. ft. of thoughtfully developed living space, seamlessly blending upscale finishes with everyday family comfort. Upon entering, you are greeted by rich hand-scraped hardwood flooring, beautifully detailed coffered ceilings, a spacious home office, and an inviting front sitting room enhanced by a stunning double-sided gas fireplace. The bright, open-concept layout is complemented by expansive windows that effortlessly draw natural light throughout the great room, dining area, and well-appointed gourmet kitchen, while beautifully framing the surrounding views. Designed with both style and functionality in mind, the kitchen showcases extended cabinetry, sleek quartz countertops, an oversized island, induction cooktop, built-in oven, and a convenient corner pantry. Upstairs, a generously sized bonus room offers wonderful additional living space, while the impressive primary retreat provides a peaceful escape complete with scenic views, a spa-inspired ensuite featuring a double vanity and relaxing soaker tub, and an ample walk-in closet. Three additional bedrooms, a full bathroom, and conveniently located upper-floor laundry complete this thoughtfully designed level. The fully finished walkout basement further enhances the home's versatility, featuring a fifth bedroom, full bathroom, spacious recreation and media area, dedicated games space, and abundant storage. Outside, the beautifully landscaped backyard offers an inviting setting to unwind or entertain, with a covered patio, expansive deck, and direct staircase access connecting the outdoor spaces. Additional features include central air conditioning, three-zone heating, underground irrigation, elegant Gemstone exterior lighting, durable Hardie board siding, a double attached garage with additional storage, and a handy outdoor shed. The added benefit of having no neighbours directly behind creates an enhanced sense of privacy and tranquillity. Enjoy an outstanding location just moments from nearby parks, scenic pathways, everyday amenities, and major transportation routes, with convenient access to downtown Calgary and the breathtaking Rocky Mountains. Offering an exceptional combination of space, privacy, quality finishes, and an enviable location, this remarkable Valley Ridge home is an opportunity not to be missed.

Property Details

Interior Features
Chandelier, Closet Organizers, Double Vanity, High Ceilings, Kitchen Island, No Animal Home, No Smoking Home, Open Floorplan, Pantry, Quartz Counters, Soaking Tub, Storage, Walk-In Closet(s)
Exterior Features
BBQ gas line, Garden, Private Entrance, Private Yard
Patio and Porch Features
Deck, Patio
Lot Features
Back Yard, Backs on to Park/Green Space, Creek/River/Stream/Pond, Garden, Landscaped, Lawn, No Neighbours Behind, Views

Full Property Details

Interior

Bedrooms
5
Washrooms
3.50
Square Footage
2504.02 sqft
Basement
Full,Finished,Walk-Out
Heating
Forced Air
Heating Source
Forced Air
Heating Type
Forced Air
Air Conditioning
Central Air
Fireplace
Yes
Fireplace Features
1
Flooring
Carpet,Tile,Wood
Full Bathrooms
3
Half Bathrooms
1
Levels
Two

Exterior

Frontage (Ft)
36.09
Frontage (M)
11.00
Acreage
0.10
Lot Size
4520.00 acres
Fencing
Fenced
Parking
Double Garage Attached
Parking Spaces
4
Total Parking Spaces
4.00
Garage Type
Double Garage Attached
Garage Spaces
-
Zoning
R-1

Building Description

Style
2 Storey
Property Type
Residential
Home Type
House
Subtype
Detached
Year Built
2013
Exterior
Cement Fiber Board,Stone,Wood Frame
Roof Type
Asphalt Shingle
New Construction
No
Foundation
Poured Concrete
Architecture
2 Storey
Construction Materials
Cement Fiber Board,Stone,Wood Frame

Community

Community
Valley Ridge
Subdivision
Valley Ridge
Features
Fishing,Golf,Park,Playground,Schools Nearby,Shopping Nearby,Walking/Bike Paths
Zoning
R-1

Other

Virtual Tour Link
https://youtube.com/shorts/3f3zXvQ7jnA?feature=share, https://youtube.com/shorts/kPC_c8VsiCI?feature=share, https://youriguide.com/mwla0_126_valley_pointe_way_nw_calgary_ab
Kelly Kernick
Kelly Kernick
Greater Calgary Real Estate
Listed by Justin Havre
0 days on site
Listing Broker
eXp Realty
Courtesy
eXp Realty

Similar homes for sale in Calgary

Copyright 2026 All rights reserved. Disclaimer: Data supplied by Pillar 9™ MLS® System. Pillar 9™ is the owner of the copyright in its MLS® System. The Listing data is deemed reliable but is not guaranteed accurate by Pillar 9™. The trademarks MLS®, Multiple Listing Service® and the associated logos are owned by The Canadian Real Estate Association (CREA) and identify the quality of services provided by real estate professionals who are members of CREA. Used under license. The trademarks REALTOR®, REALTORS®, and the REALTOR® logo are controlled by The Canadian Real Estate Association (CREA) and identify real estate professionals who are members of CREA. Used under license.
Powered by AgentLocator