11811 Lake Fraser Drive SE #3312, Calgary
1 / 30
For Sale
$229,500
1 bd · 1 ba · 578 sq ft

11811 Lake Fraser Drive SE #3312, Calgary T2J 7J1

MLS®# A2358728

Est. mortgage
$871/mo

About This Home

Property Type
Apartment, Apartment-Single Level Unit
Parking
Off Street,Parkade,Titled,Underground , Off Street,Parkade,Titled,Underground 1 parking
MLS #
A2358728
Size
578 sqft
Year Built
2008
Maintenance Fee
$565.85
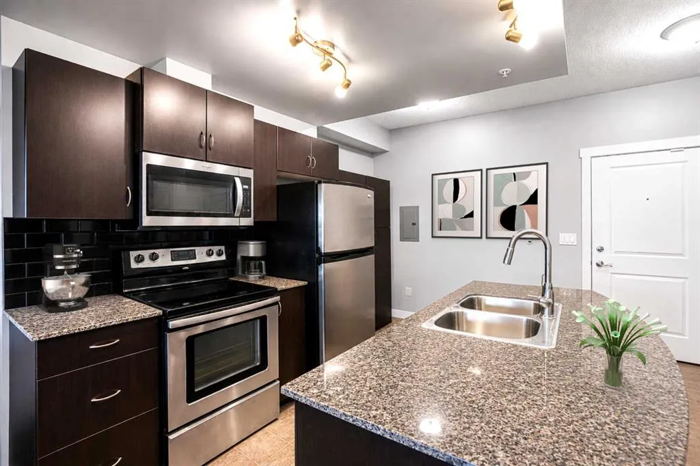
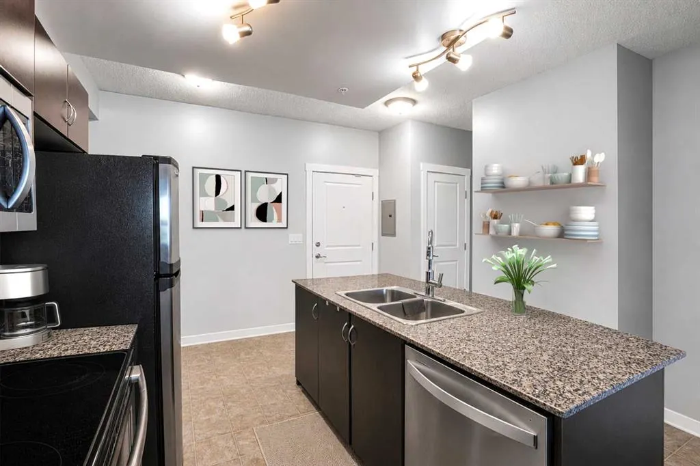
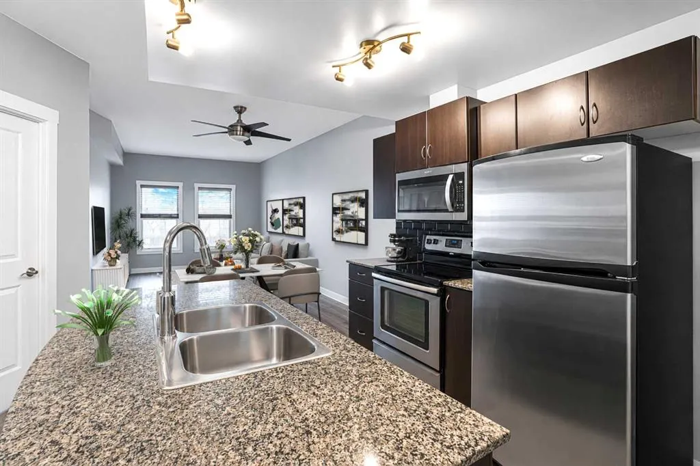
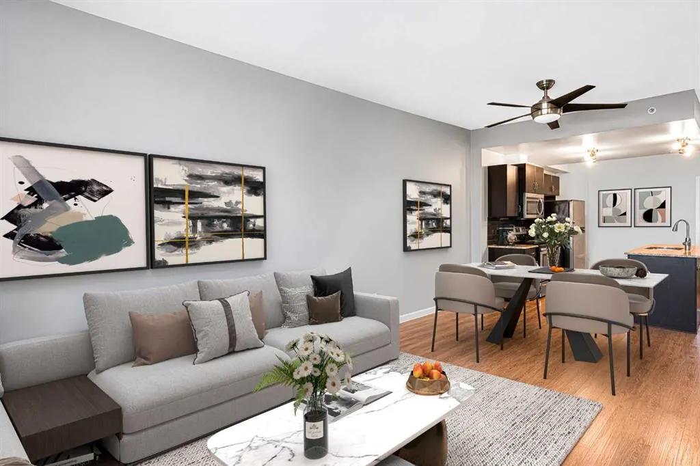
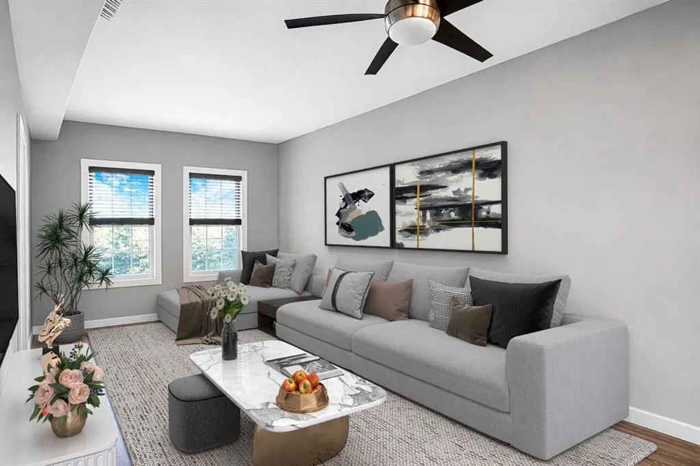
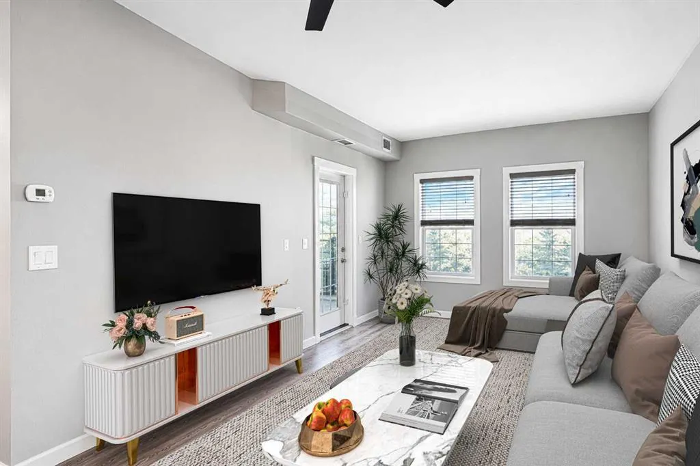
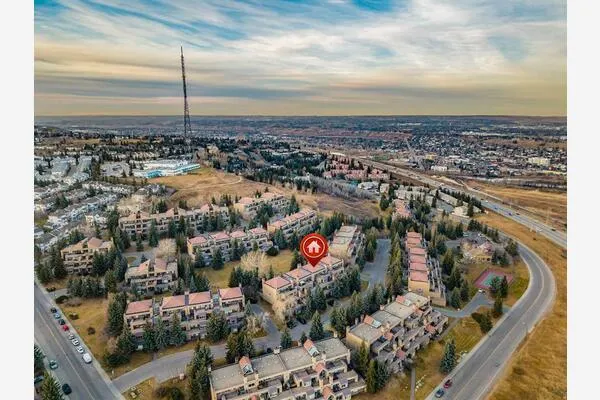
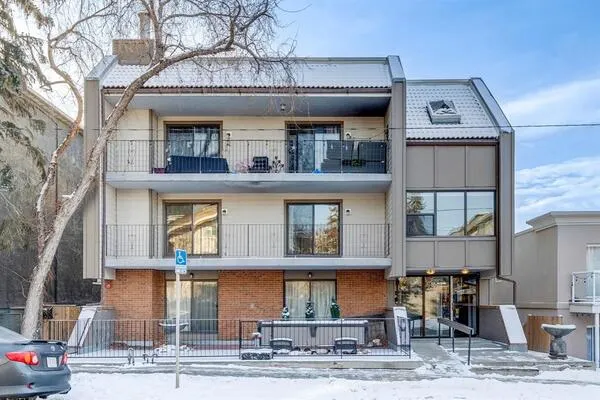
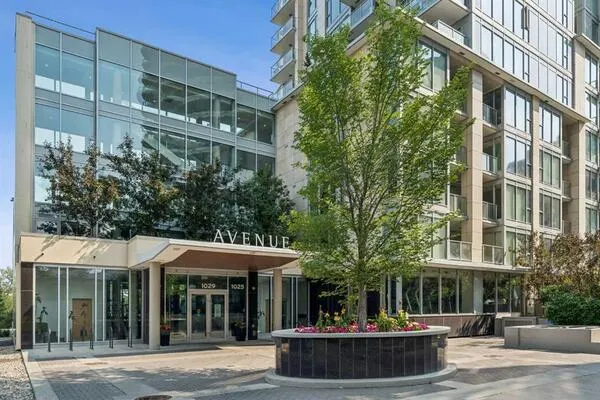
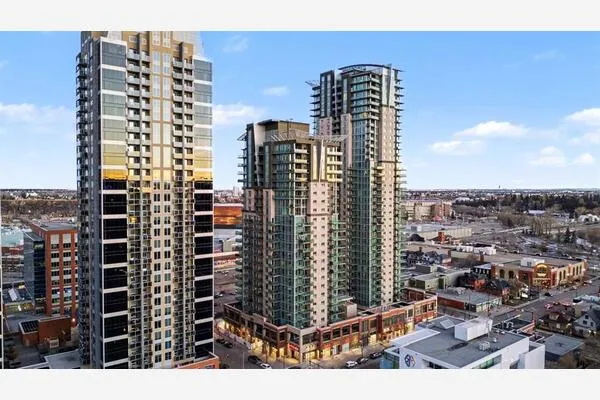
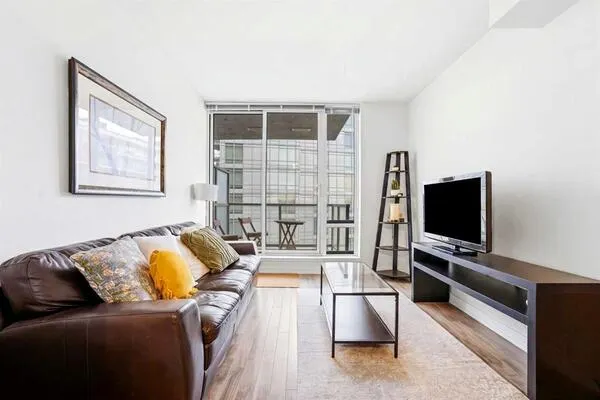
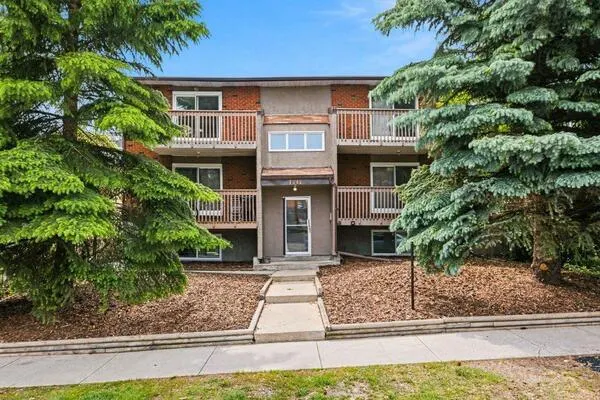
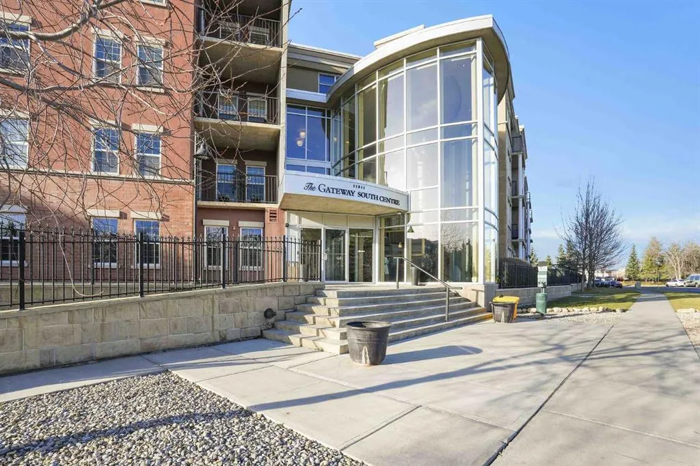
Nestled within the serene beauty of Lake Bonavista, this 1 bedroom, 1 bath condo offers maintenance free living at its finest. Situated within a meticulously maintained building, this single level unit features an open floorplan, laminate flooring, well equipped kitchen with quartz countertops as well as a center island with eating bar. The spacious living room gives access to the generously scaled balcony with BBQ gas line and courtyard views. A bedroom, 4 piece bathroom and convenient insuite laundry complete this unit. Enjoy the convenience of secure, underground titled parking along with access to a host of bicycle storage, expansive fitness center, guest suites, two social rooms and secured visitor parking. Don't overlook the energy-efficient geothermal heating and cooling system and rooftop solar panels to reduce utility costs. You will love the all encompassing condo fees including electricity, heat, air conditioning, water, and sewer. With its desirable location near schools, shopping, parks, and playgrounds, this apartment represents an exceptional opportunity to experience refined living within one of Calgary’s most cherished communities.

Property Details

Interior Features
Breakfast Bar, Closet Organizers, Kitchen Island, Open Floorplan, Quartz Counters
Exterior Features
Balcony, BBQ gas line, Courtyard
Patio and Porch Features
Balcony(s)

Full Property Details

Interior

Bedrooms
1
Washrooms
1
Square Footage
578 sqft
Heating
Forced Air
Heating Source
Forced Air
Heating Type
Forced Air
Air Conditioning
Central Air
Fireplace
No
Fireplace Features
0
Flooring
Laminate,Linoleum
Full Bathrooms
1
Half Bathrooms
0
Levels
Single Level Unit

Exterior

Parking
Off Street,Parkade,Titled,Underground
Parking Spaces
1
Total Parking Spaces
1.00
Garage Type
Off Street,Parkade,Titled,Underground
Garage Spaces
-
Zoning
DC (pre 1P2007)

Building Description

Style
Apartment-Single Level Unit
Property Type
Residential
Home Type
Apartment
Subtype
Apartment
Year Built
2008
Exposure
W
Exterior
Brick,Concrete,Stucco
StoriesTotal
4
New Construction
No
Architecture
Apartment-Single Level Unit
Construction Materials
Brick,Concrete,Stucco

Community

Community
Lake Bonavista
Subdivision
Lake Bonavista
Features
Park,Playground,Schools Nearby,Shopping Nearby,Walking/Bike Paths
Zoning
DC (pre 1P2007)

Fees

Maintenance Fee
$565.85

Other

Virtual Tour Link
Pets
Restrictions

Room Types

Room Dimensions Area Description
Living Room 18'11" x 12'1" 228.58 sqft 18`11" x 12`1"
Kitchen 13'6" x 14'1" 190.12 sqft 13`6" x 14`1"
Bedroom 11'6" x 10'10" 124.58 sqft 11`6" x 10`10"
4pc Bathroom 0'0" x 0'0" 0 sqft 0`0" x 0`0"
Kelly Kernick
Kelly Kernick
Greater Calgary Real Estate
Listed by Joe Badin
0 days on site
Listing Broker
MaxWell Canyon Creek
Courtesy
MaxWell Canyon Creek

Similar homes for sale in Calgary

Copyright 2026 All rights reserved. Disclaimer: Data supplied by Pillar 9™ MLS® System. Pillar 9™ is the owner of the copyright in its MLS® System. The Listing data is deemed reliable but is not guaranteed accurate by Pillar 9™. The trademarks MLS®, Multiple Listing Service® and the associated logos are owned by The Canadian Real Estate Association (CREA) and identify the quality of services provided by real estate professionals who are members of CREA. Used under license. The trademarks REALTOR®, REALTORS®, and the REALTOR® logo are controlled by The Canadian Real Estate Association (CREA) and identify real estate professionals who are members of CREA. Used under license.
Powered by AgentLocator