1410 1 Street SE #606, Calgary
1 / 33
For Sale
$335,000
2 bd · 2 ba · 918.16 sq ft

1410 1 Street SE #606, Calgary T2G 5T5

MLS®# A2358075

Est. mortgage
$1,271/mo

About This Home

Property Type
Apartment, Apartment-Single Level Unit
Parking
Underground , Underground 1 parking
MLS #
A2358075
Size
918.16 sqft
Year Built
2005
Maintenance Fee
$713.64
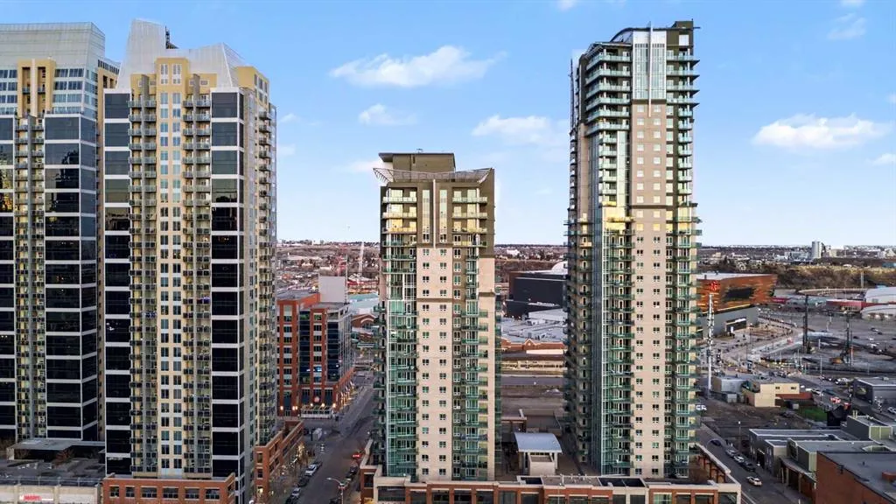
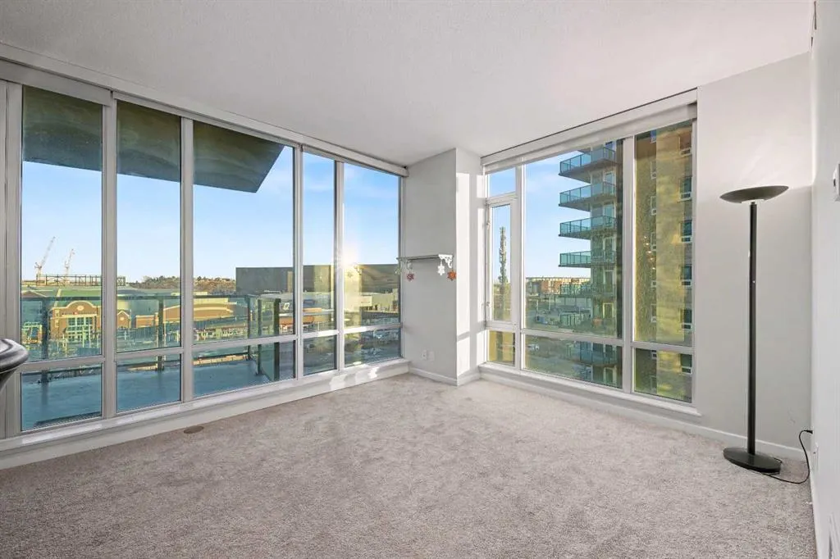
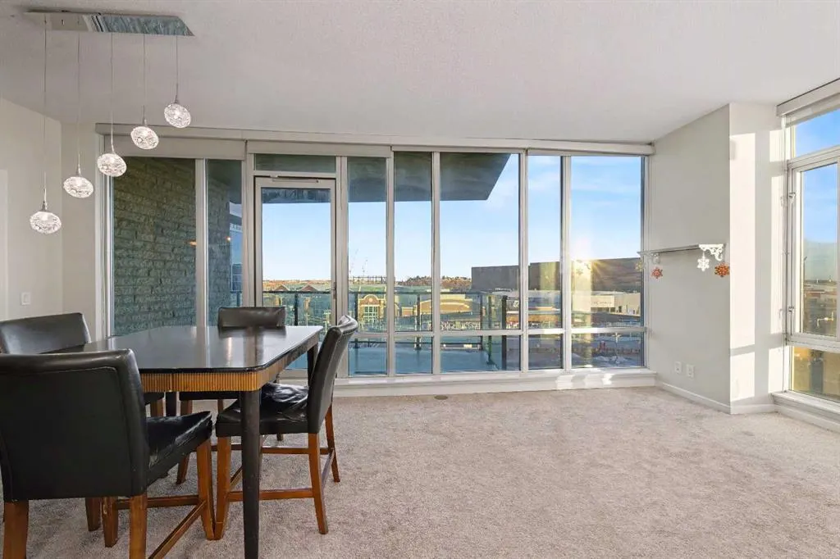
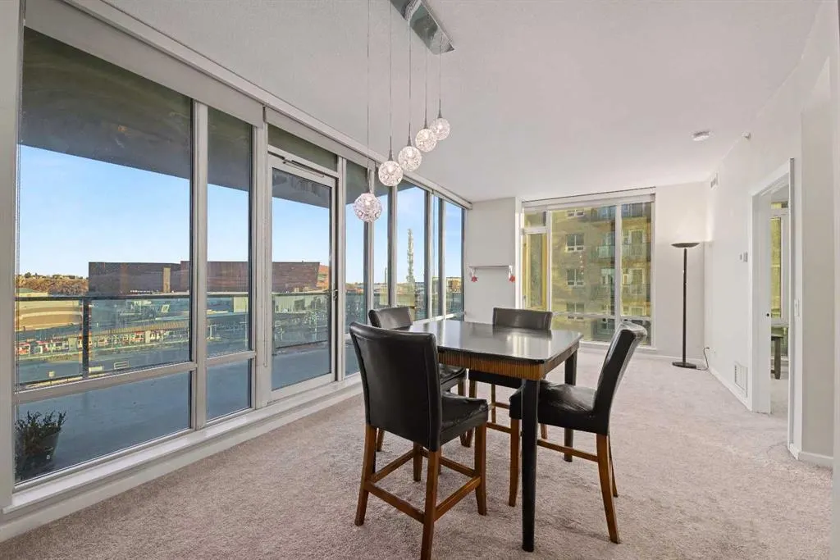
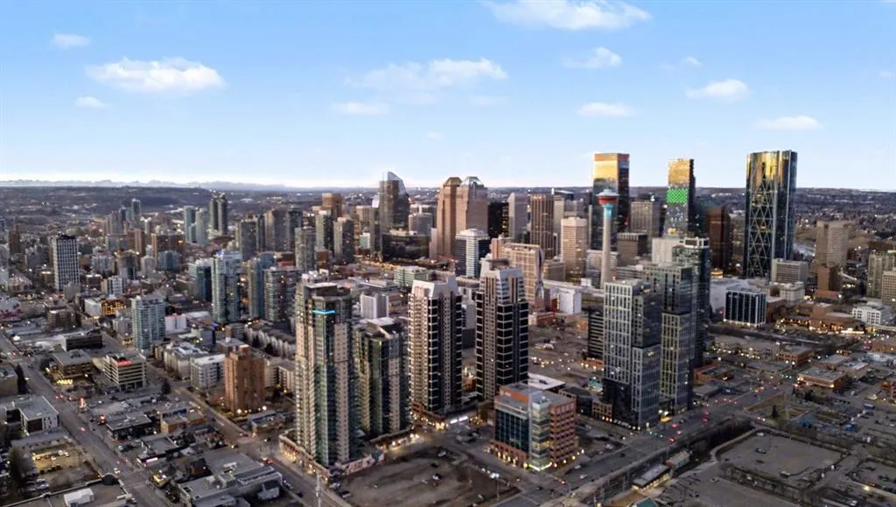
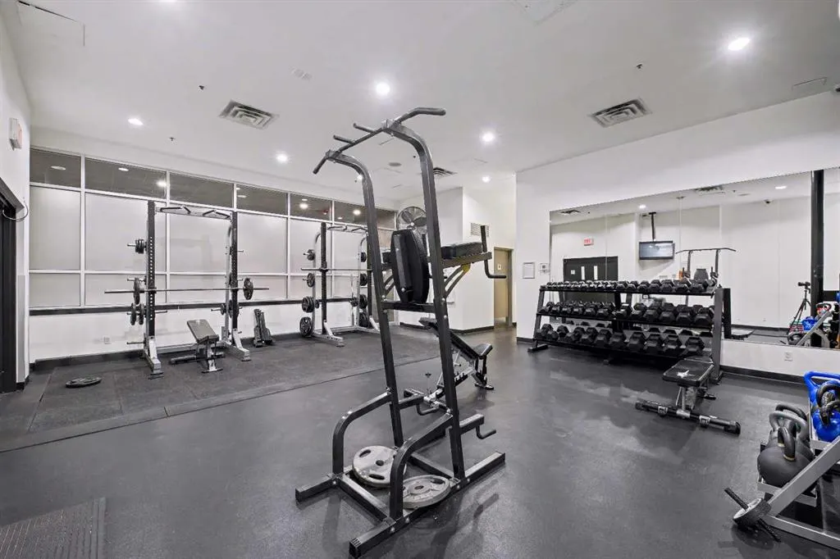
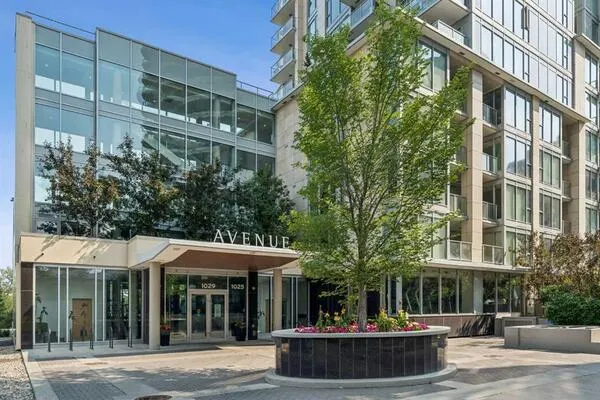
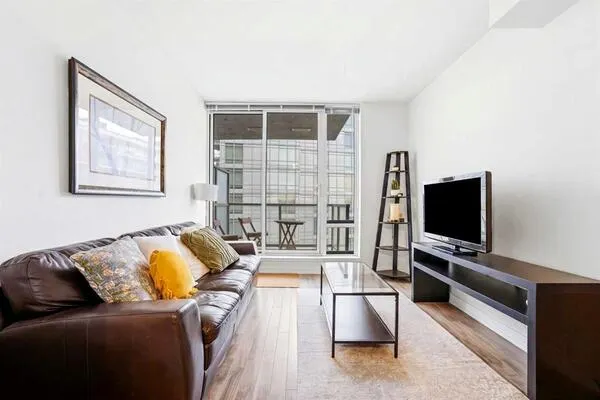
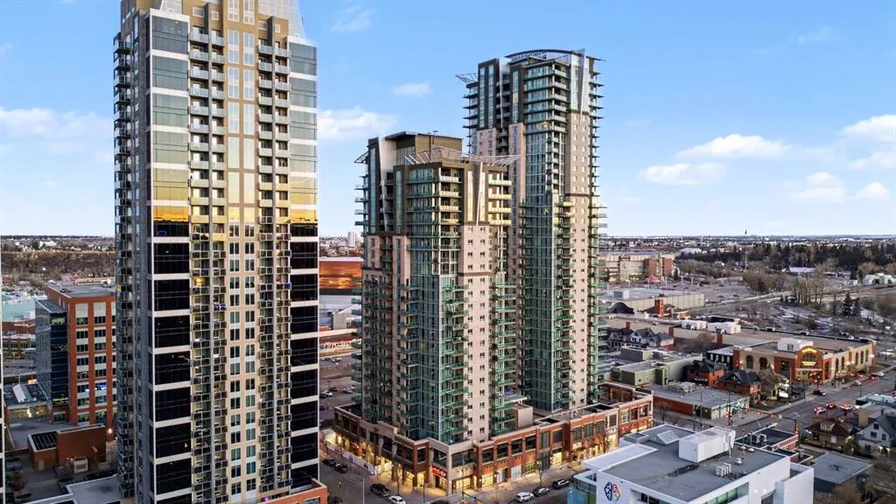
Welcome to Sasso, one of downtown’s most prestigious and highly sought-after 24-storey concrete high-rise residences, perfectly positioned in a strategic location that offers seamless access to everything urban living has to offer. This beautifully designed 2 bedroom, 2 bathroom east-facing unit showcases breathtaking balcony views and a thoughtfully planned layout that maximizes space, comfort, and functionality. Flooded with endless natural sunlight throughout the day, the unit creates a warm, bright, and welcoming atmosphere that truly feels like home from the moment you step inside. Adding to the convenience is titled underground parking, providing peace of mind and year-round comfort for the homeowner. Residents of Sasso enjoy an exceptional selection of premium amenities, including a fully equipped fitness centre, dedicated cardio room, elegant party room, recreation space with snooker and pool tables, private theatre room, relaxing hot tub, and daily concierge services, all designed to enhance a modern lifestyle. The unbeatable location places you just 3 minutes from Bow Trail, under one minute from the C-Train station and the Stampede Grounds, with shopping, cafés, restaurants, and everyday essentials right at your doorstep, making this an outstanding opportunity to secure a refined downtown living experience—call today to schedule your private tour.

Property Details

Interior Features
Chandelier, High Ceilings, Laminate Counters, Walk-In Closet(s)
Exterior Features
Balcony
Patio and Porch Features
Balcony(s)

Full Property Details

Interior

Bedrooms
2
Washrooms
2
Square Footage
918.16 sqft
Heating
Forced Air
Heating Source
Forced Air
Heating Type
Forced Air
Air Conditioning
Central Air
Fireplace
No
Fireplace Features
0
Flooring
Carpet,Ceramic Tile,Tile
Full Bathrooms
2
Half Bathrooms
0
Levels
Single Level Unit

Exterior

Parking
Underground
Parking Spaces
1
Total Parking Spaces
1.00
Garage Type
Underground
Garage Spaces
-
Zoning
DC

Building Description

Style
Apartment-Single Level Unit
Property Type
Residential
Home Type
Apartment
Subtype
Apartment
Year Built
2005
Exposure
NE
Exterior
Brick,Concrete
StoriesTotal
24
New Construction
No
Architecture
Apartment-Single Level Unit
Construction Materials
Brick,Concrete

Community

Community
Beltline
Subdivision
Beltline
Features
Park,Playground,Schools Nearby,Shopping Nearby,Sidewalks,Street Lights,Tennis Court(s),Walking/Bike Paths
Zoning
DC

Fees

Maintenance Fee
$713.64

Other

Virtual Tour Link
https://unbranded.youriguide.com/606_1410_1st_st_se_calgary_ab/, https://youriguide.com/606_1410_1st_st_se_calgary_ab/, https://show.youriguide.com/create?url=https%3A%2F%2Fyouriguide.com%2F606_1410_1st_st_se_calgary_ab
Pets
Restrictions,Call

Room Types

Room Dimensions Area Description
3pc Bathroom 7'10" x 5'7" 43.74 sqft 7`10" x 5`7"
4pc Ensuite bath 8'0" x 5'7" 44.67 sqft 8`0" x 5`7"
Bedroom 11'0" x 12'1" 132.92 sqft 11`0" x 12`1"
Dining Room 12'1" x 13'8" 165.14 sqft 12`1" x 13`8"
Kitchen 8'5" x 12'8" 106.61 sqft 8`5" x 12`8"
Living Room 16'11" x 16'0" 270.67 sqft 16`11" x 16`0"
Bedroom - Primary 11'1" x 11'1" 122.84 sqft 11`1" x 11`1"
Kelly Kernick
Kelly Kernick
Greater Calgary Real Estate
Listed by Varun Mehandru
1 days on site
Listing Broker
Century 21 Bravo Realty
Courtesy
Century 21 Bravo Realty

Similar homes for sale in Calgary

Copyright 2026 All rights reserved. Disclaimer: Data supplied by Pillar 9™ MLS® System. Pillar 9™ is the owner of the copyright in its MLS® System. The Listing data is deemed reliable but is not guaranteed accurate by Pillar 9™. The trademarks MLS®, Multiple Listing Service® and the associated logos are owned by The Canadian Real Estate Association (CREA) and identify the quality of services provided by real estate professionals who are members of CREA. Used under license. The trademarks REALTOR®, REALTORS®, and the REALTOR® logo are controlled by The Canadian Real Estate Association (CREA) and identify real estate professionals who are members of CREA. Used under license.
Powered by AgentLocator