1053 10 Street SW #1005, Calgary
1 / 36
For Sale
$269,900
2 bd · 1 ba · 754 sq ft

1053 10 Street SW #1005, Calgary T2R 1S6

MLS®# A2358605

Est. mortgage
$1,024/mo

About This Home

Property Type
Apartment, Apartment-Single Level Unit
Parking
Underground , Underground 1 parking
MLS #
A2358605
Size
754 sqft
Year Built
2006
Maintenance Fee
$618.01
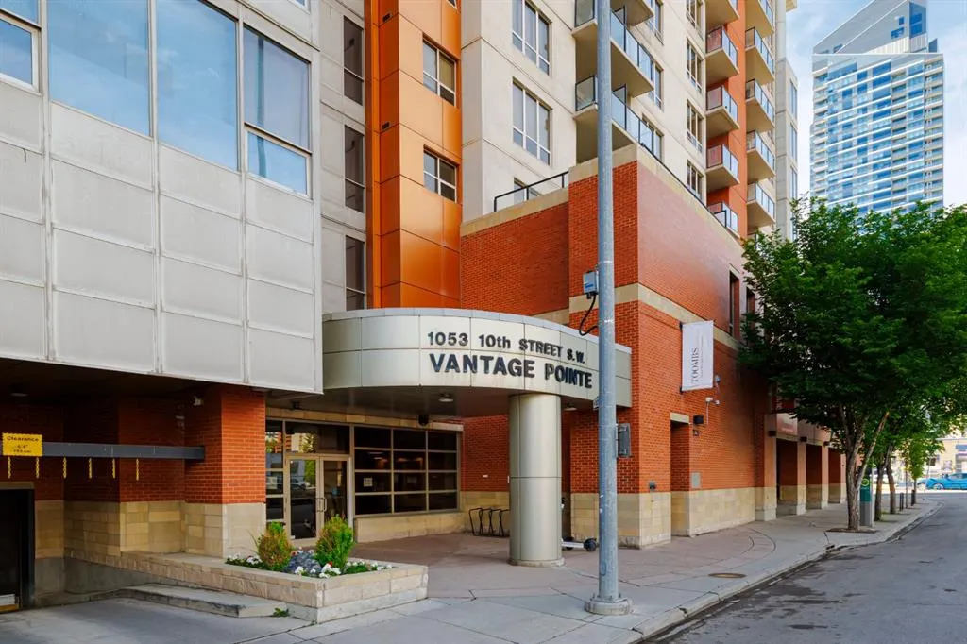
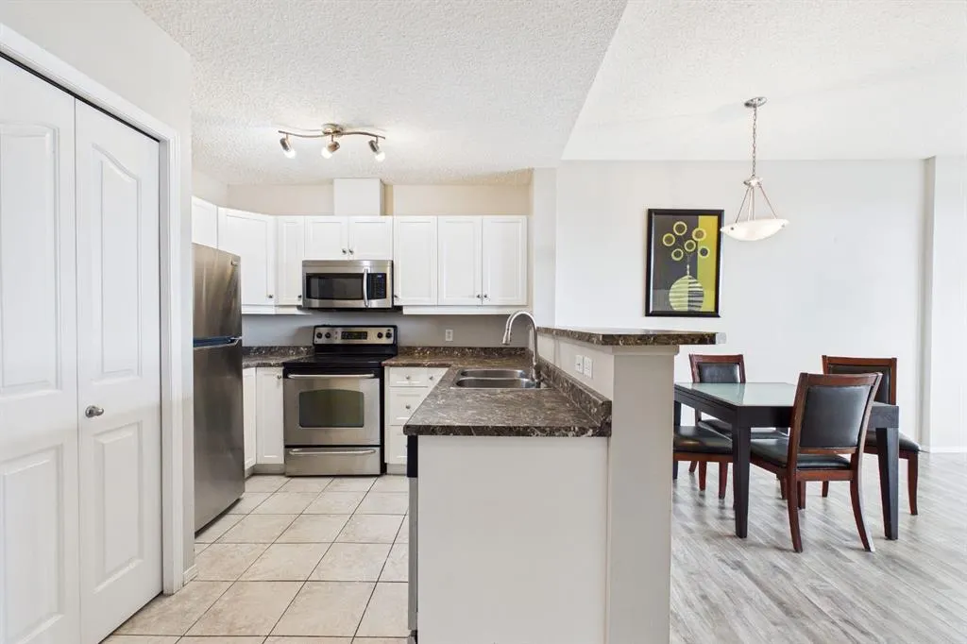
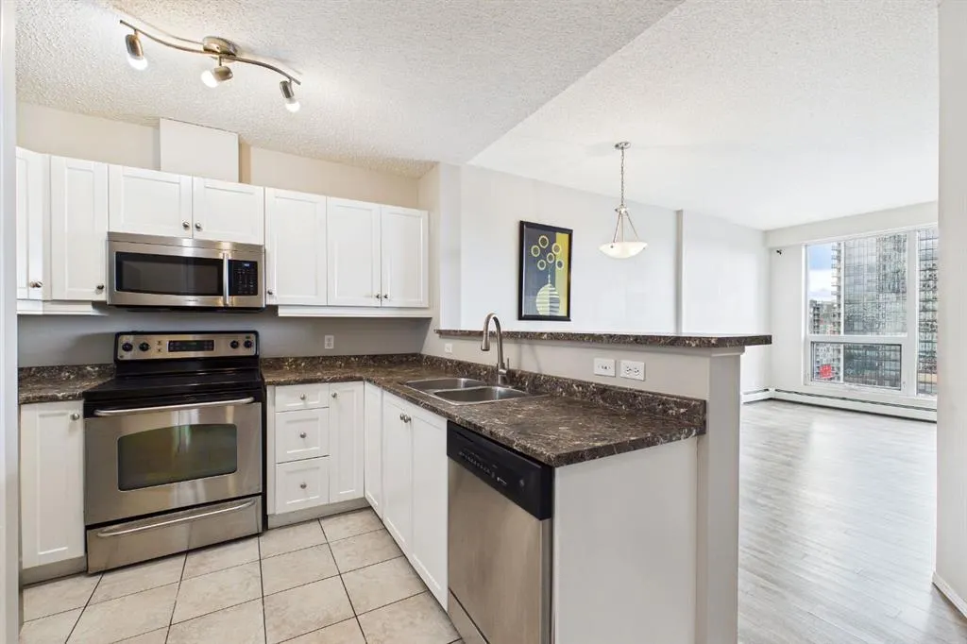
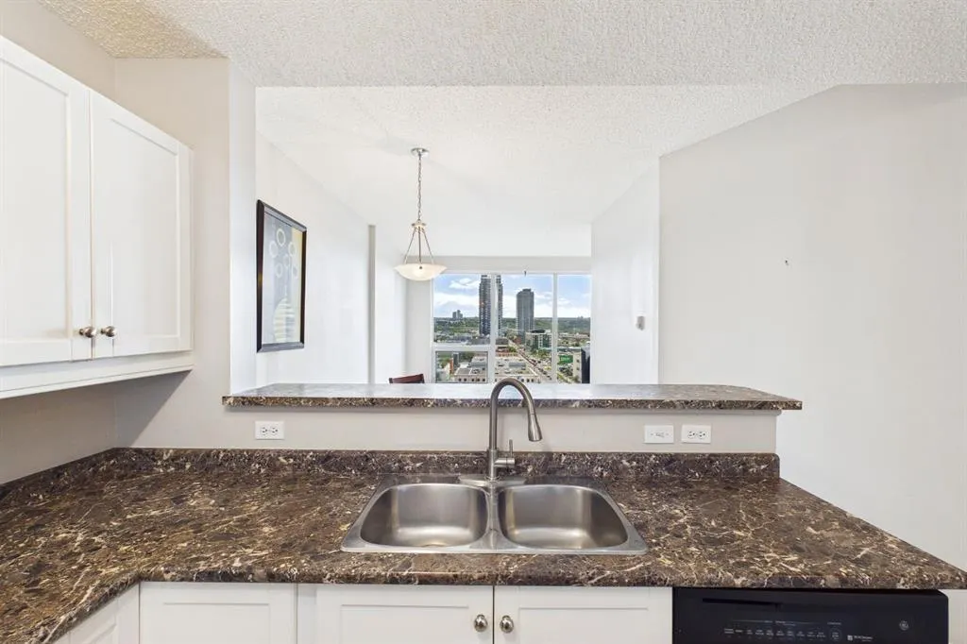
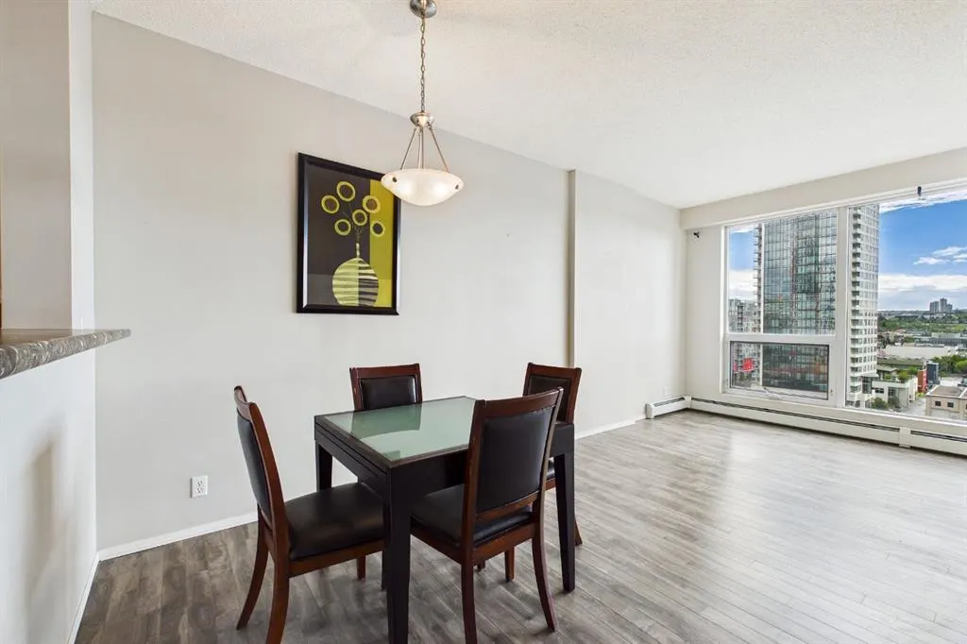
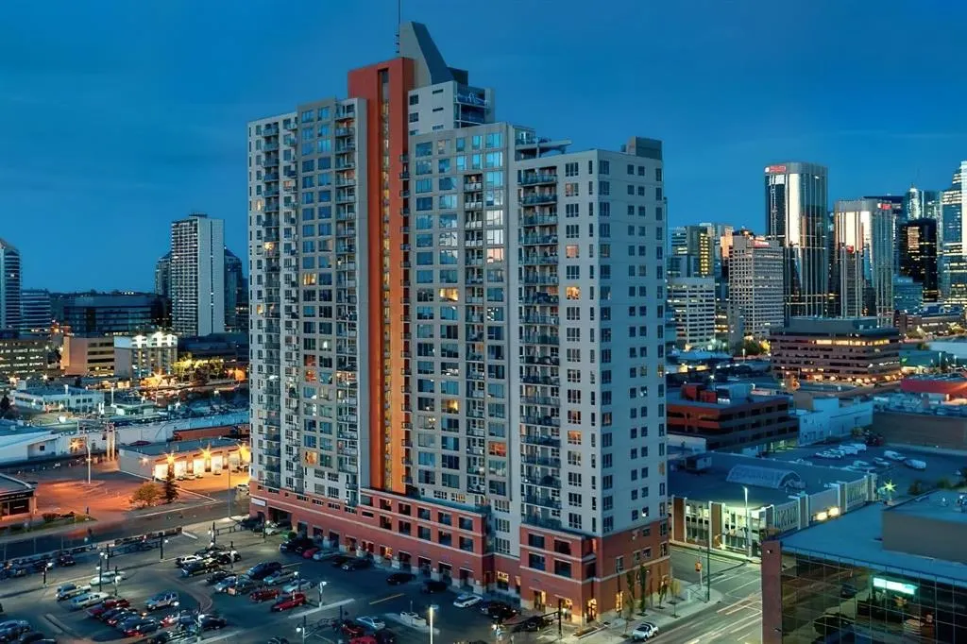
Experience elevated urban living in this stunning 10th-floor, west-facing condo in the highly desirable Vantage Point high-rise. The bright, open-concept layout is illuminated by massive windows showcasing fantastic west views, even catching a glimpse of the river and moutains on a nice day—which you can also enjoy from your private balcony. Both generously sized bedrooms easily accommodate queen beds and offer ample closet space, rounded out by a clean 4-piece bath and convenient in-suite laundry. Complete with a heated underground parking stall, this turnkey home sits in the heart of the Beltline, offering unbeatable walkability. You are steps from a Co-op grocery store, vibrant restaurants, and coffee shops, with easy access to 17th Ave and the Bow River pathways. This home is an incredible investment opportunity or the perfect place to start your inner-city living journey.

Property Details

Interior Features
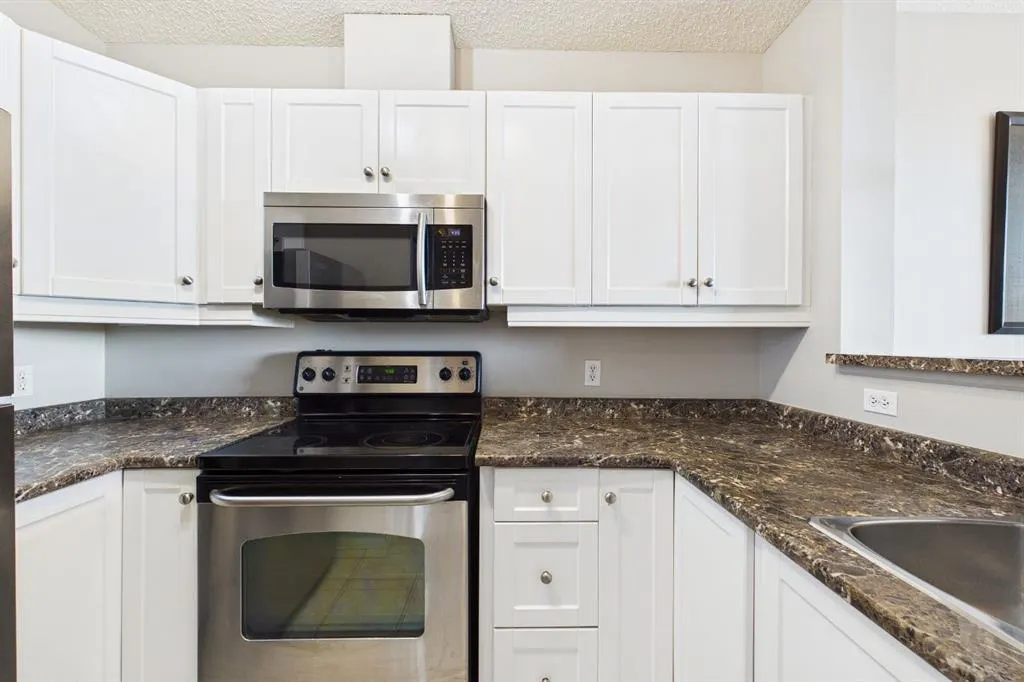
Breakfast Bar, Laminate Counters, No Animal Home, No Smoking Home
Exterior Features
Balcony
Patio and Porch Features
Balcony(s)

Full Property Details

Interior

Bedrooms
2
Washrooms
1
Square Footage
754 sqft
Heating
Baseboard
Heating Source
Baseboard
Heating Type
Baseboard
Air Conditioning
None
Fireplace
No
Fireplace Features
0
Flooring
Carpet,Laminate,Tile
Full Bathrooms
1
Half Bathrooms
0
Levels
Single Level Unit

Exterior

Parking
Underground
Parking Spaces
1
Total Parking Spaces
1.00
Garage Type
Underground
Garage Spaces
-
Zoning
DC (pre 1P2007)

Building Description

Style
Apartment-Single Level Unit
Property Type
Residential
Home Type
Apartment
Subtype
Apartment
Year Built
2006
Exposure
W
Exterior
Brick,Concrete
StoriesTotal
26
New Construction
No
Architecture
Apartment-Single Level Unit
Construction Materials
Brick,Concrete

Community

Community
Beltline
Subdivision
Beltline
Features
Park,Schools Nearby,Shopping Nearby,Sidewalks,Street Lights
Zoning
DC (pre 1P2007)

Fees

Maintenance Fee
$618.01

Other

Virtual Tour Link
https://tour.giraffe360.com/0a65821493864b838a682fe00be586b6/?nocookie, https://tour.giraffe360.com/0a65821493864b838a682fe00be586b6/?nocookie, https://tour.giraffe360.com/0a65821493864b838a682fe00be586b6/?nocookie
Pets
Restrictions

Room Types

Room Dimensions Area Description
Kitchen 9'10" x 8'0" 78.67 sqft 9`10" x 8`0"
Dining Room 9'11" x 9'7" 95.03 sqft 9`11" x 9`7"
Living Room 15'7" x 10'1" 157.13 sqft 15`7" x 10`1"
Bedroom - Primary 17'7" x 9'3" 162.65 sqft 17`7" x 9`3"
Bedroom 9'7" x 8'2" 78.26 sqft 9`7" x 8`2"
4pc Bathroom 9'4" x 6'2" 57.56 sqft 9`4" x 6`2"
Kelly Kernick
Kelly Kernick
Greater Calgary Real Estate
Listed by Alexander Weston
0 days on site
Listing Broker
Real Broker
Courtesy
Real Broker

Similar homes for sale in Calgary

Copyright 2026 All rights reserved. Disclaimer: Data supplied by Pillar 9™ MLS® System. Pillar 9™ is the owner of the copyright in its MLS® System. The Listing data is deemed reliable but is not guaranteed accurate by Pillar 9™. The trademarks MLS®, Multiple Listing Service® and the associated logos are owned by The Canadian Real Estate Association (CREA) and identify the quality of services provided by real estate professionals who are members of CREA. Used under license. The trademarks REALTOR®, REALTORS®, and the REALTOR® logo are controlled by The Canadian Real Estate Association (CREA) and identify real estate professionals who are members of CREA. Used under license.
Powered by AgentLocator