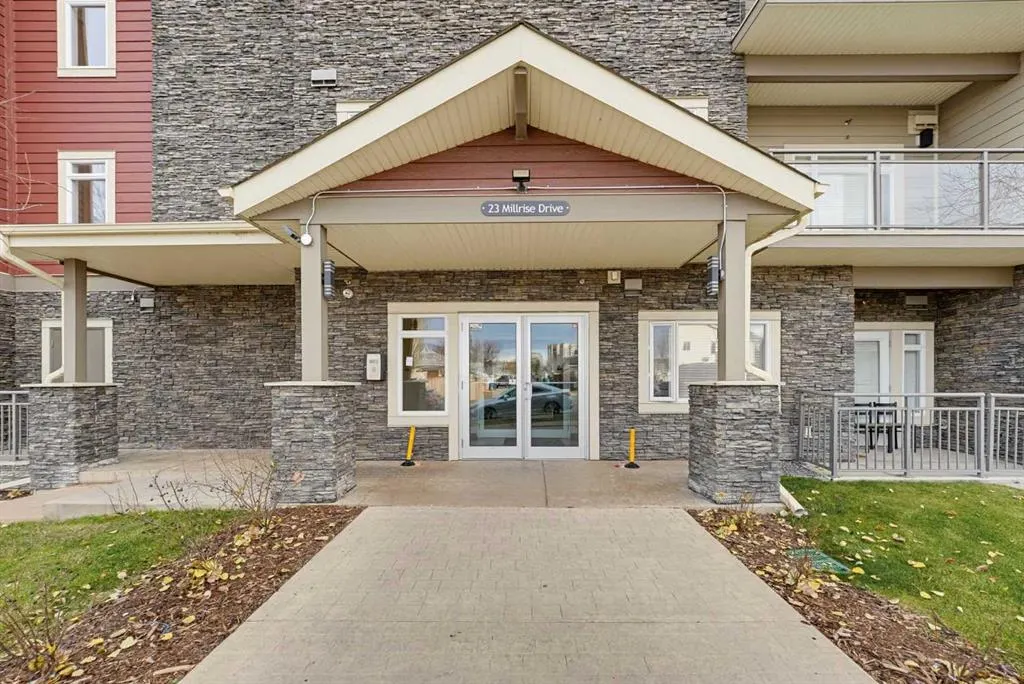
23 Millrise Drive SW #328, Calgary
1 / 40
For Sale
$309,000
2 bd · 2 ba · 866 sq ft

23 Millrise Drive SW #328, Calgary T2Y 3V1

MLS®# A2358267

Est. mortgage
$1,172/mo

About This Home

Property Type
Apartment, Apartment-Single Level Unit
Parking
Heated Garage,Parkade,Secured,See Remarks,Stall,Titled,Underground , Heated Garage,Parkade,Secured,See Remarks,Stall,Titled,Underground 1 parking
MLS #
A2358267
Size
866 sqft
Year Built
2008
Maintenance Fee
$595.44
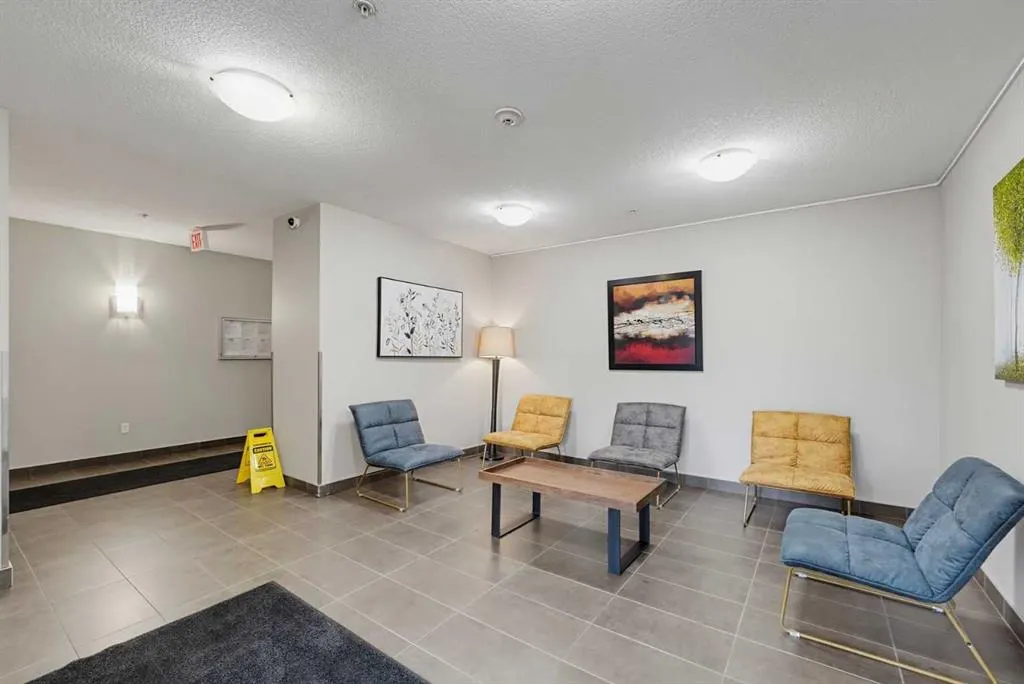
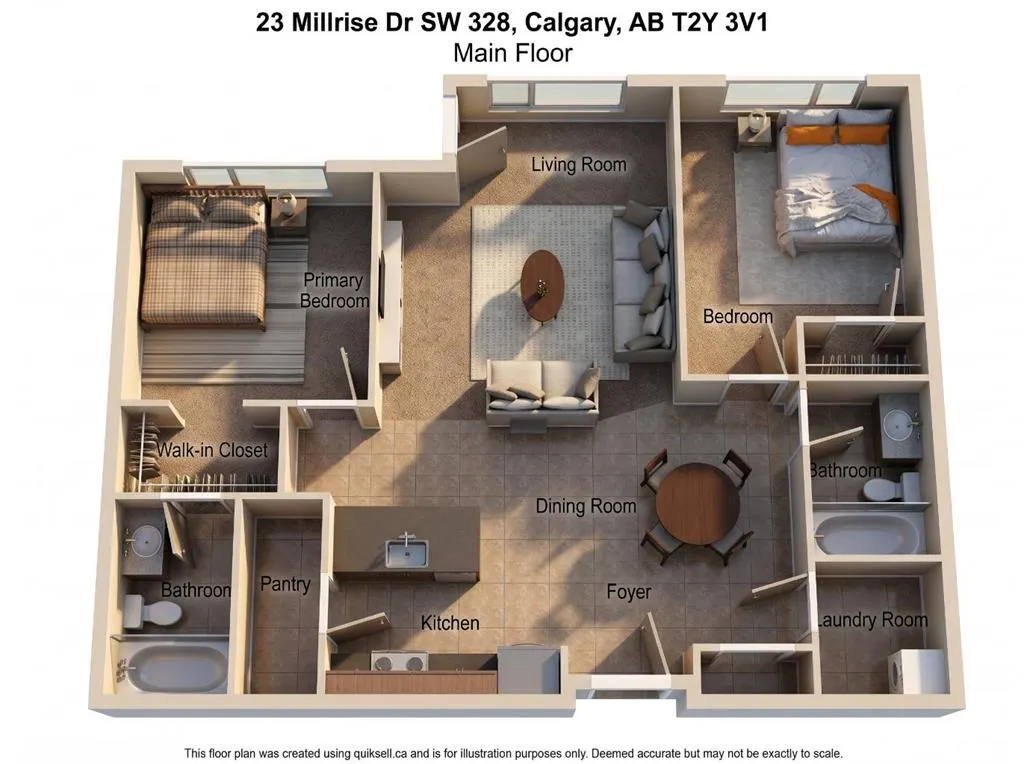
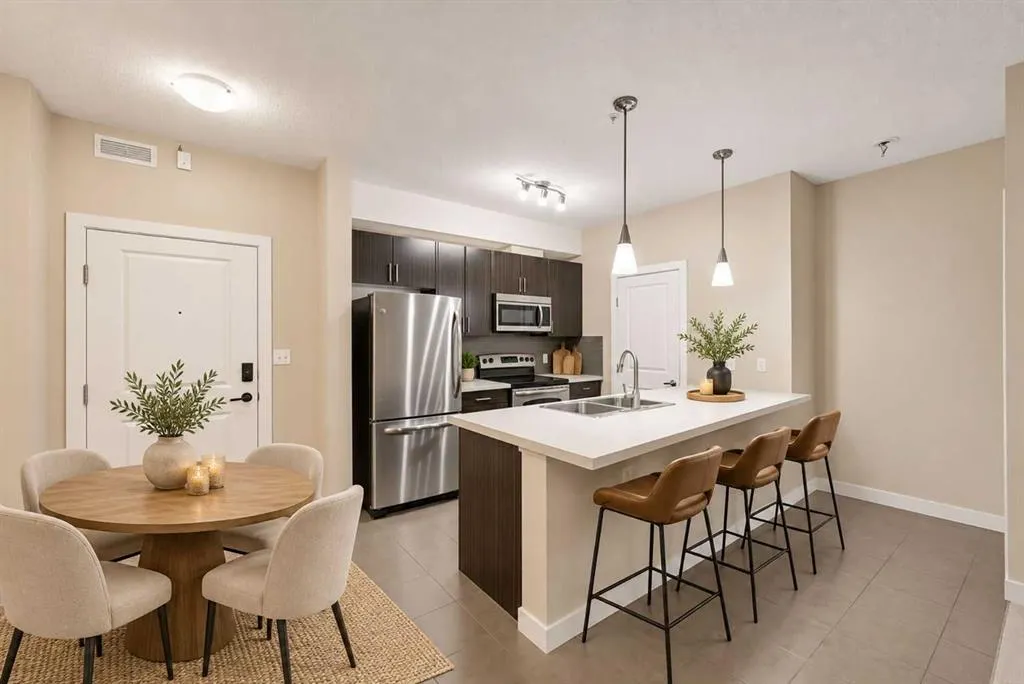
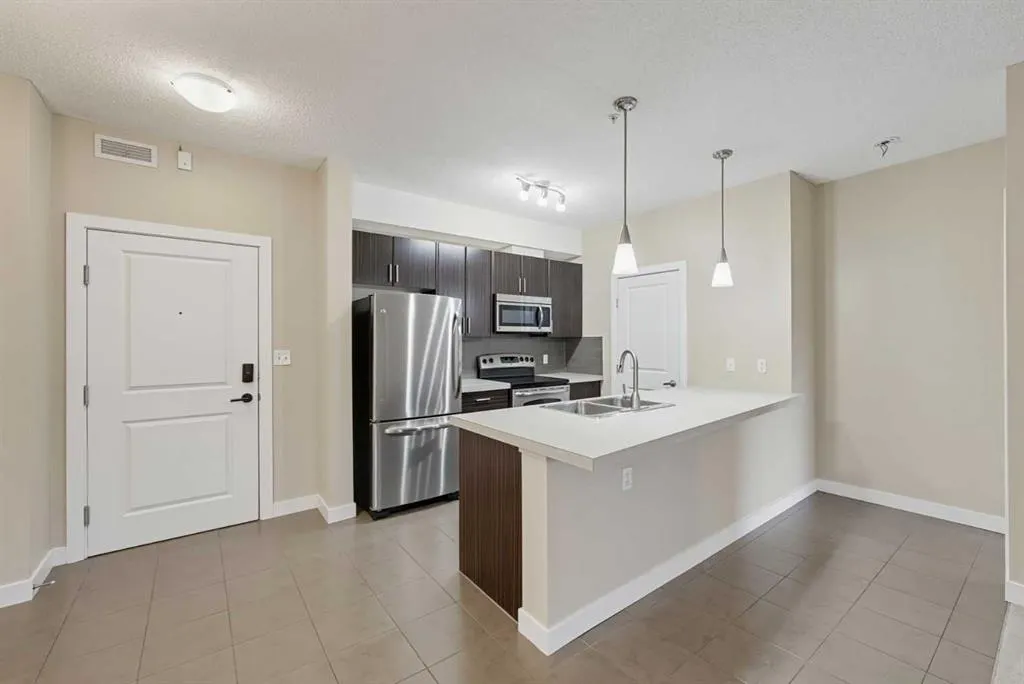
OPEN HOUSE Nov 15th 2:00-4:00. Discover an exceptional opportunity to reside within Calgary’s sought-after "Canvas at Millrise" offering both comfort and convenience! This exceptionally cared for 2 bedroom / 2 bathroom unit offers 866 square feet with high ceilings, extra storage, and a gorgeous Courtyard View. The thoughtfully designed kitchen features a large island and oversized pantry enhancing both functionality and organization. Both bedrooms are large and bright with the primary boasting a generous walk-in closet and four-piece ensuite. The In-suite laundry closet offers plenty of storage space and room for an additional fridge or freezer. You will absolutely love the spacious patio! It is quiet and private with gorgeous views of the Courtyard - perfect to enjoy your morning coffee or entertaining guests in the evening. It also comes complete with a gas hookup for your BBQ. Residents enjoy the comfort of knowing the building includes extra security and heated underground parking. The Amenities Centre includes a fantastic fitness center, library, games room, and even a party hall that residents can rent out for special functions. The condo fees also include heat, electricity, water, sewer, professional management, reserve fund contributions, common area maintenance and snow removal. There is also an abundance of assigned above and underground visitor parking as well as street parking for your guests. Conveniently located minutes from the LRT, Shopping, Restaurants, Fish Creek Park, and St.Mary's University, truly make this home the complete package!

Property Details

Interior Features
Elevator, High Ceilings, Kitchen Island, No Animal Home, No Smoking Home, Pantry, Recreation Facilities, See Remarks, Storage, Walk-In Closet(s)
Exterior Features
Balcony, BBQ gas line, Courtyard
Patio and Porch Features
Patio, See Remarks

Full Property Details

Interior

Bedrooms
2
Washrooms
2
Square Footage
866 sqft
Heating
Baseboard
Heating Source
Baseboard
Heating Type
Baseboard
Air Conditioning
None
Fireplace
No
Fireplace Features
0
Flooring
Carpet,Ceramic Tile
Full Bathrooms
2
Half Bathrooms
0
Levels
Single Level Unit

Exterior

Parking
Heated Garage,Parkade,Secured,See Remarks,Stall,Titled,Underground
Parking Spaces
1
Total Parking Spaces
1.00
Garage Type
Heated Garage,Parkade,Secured,See Remarks,Stall,Titled,Underground
Garage Spaces
-
Zoning
DC

Building Description

Style
Apartment-Single Level Unit
Property Type
Residential
Home Type
Apartment
Subtype
Apartment
Year Built
2008
Exposure
NW,SE
Exterior
Concrete,Mixed,Stone
StoriesTotal
4
Roof Type
Asphalt Shingle
New Construction
No
Architecture
Apartment-Single Level Unit
Construction Materials
Concrete,Mixed,Stone

Community

Community
Millrise
Subdivision
Millrise
Features
Clubhouse,Golf,Park,Schools Nearby,Shopping Nearby,Walking/Bike Paths
Zoning
DC

Fees

Maintenance Fee
$595.44

Other

Virtual Tour Link
Pets
Restrictions,Yes

Room Types

Room Dimensions Area Description
4pc Bathroom 5'1" x 7'8" 38.97 sqft 5`1" x 7`8"
Bedroom 10'4" x 13'2" 136.06 sqft 10`4" x 13`2"
Dining Room 10'3" x 11'8" 119.58 sqft 10`3" x 11`8"
4pc Ensuite bath 4'10" x 8'2" 39.47 sqft 4`10" x 8`2"
Kitchen 11'4" x 12'3" 138.83 sqft 11`4" x 12`3"
Foyer 5'7" x 3'11" 21.87 sqft 5`7" x 3`11"
Laundry 5'1" x 5'5" 27.53 sqft 5`1" x 5`5"
Living Room 12'8" x 14'7" 184.72 sqft 12`8" x 14`7"
Pantry 3'3" x 8'2" 26.54 sqft 3`3" x 8`2"
Bedroom - Primary 10'3" x 10'7" 108.48 sqft 10`3" x 10`7"
Walk-In Closet 6'7" x 4'0" 26.33 sqft 6`7" x 4`0"
Kelly Kernick
Kelly Kernick
Greater Calgary Real Estate
Listed by Laura Jobb
0 days on site
Listing Broker
Town Residential
Courtesy
Town Residential

Similar homes for sale in Calgary

Copyright 2026 All rights reserved. Disclaimer: Data supplied by Pillar 9™ MLS® System. Pillar 9™ is the owner of the copyright in its MLS® System. The Listing data is deemed reliable but is not guaranteed accurate by Pillar 9™. The trademarks MLS®, Multiple Listing Service® and the associated logos are owned by The Canadian Real Estate Association (CREA) and identify the quality of services provided by real estate professionals who are members of CREA. Used under license. The trademarks REALTOR®, REALTORS®, and the REALTOR® logo are controlled by The Canadian Real Estate Association (CREA) and identify real estate professionals who are members of CREA. Used under license.
Powered by AgentLocator