4507 49 Street NW, Calgary
1 / 17
For Sale
$700,000
3 bd · 1 ba · 1,280 sq ft

4507 49 Street NW, Calgary T3A 0K4

MLS®# A2358582

Est. mortgage
$2,656/mo

About This Home

Property Type
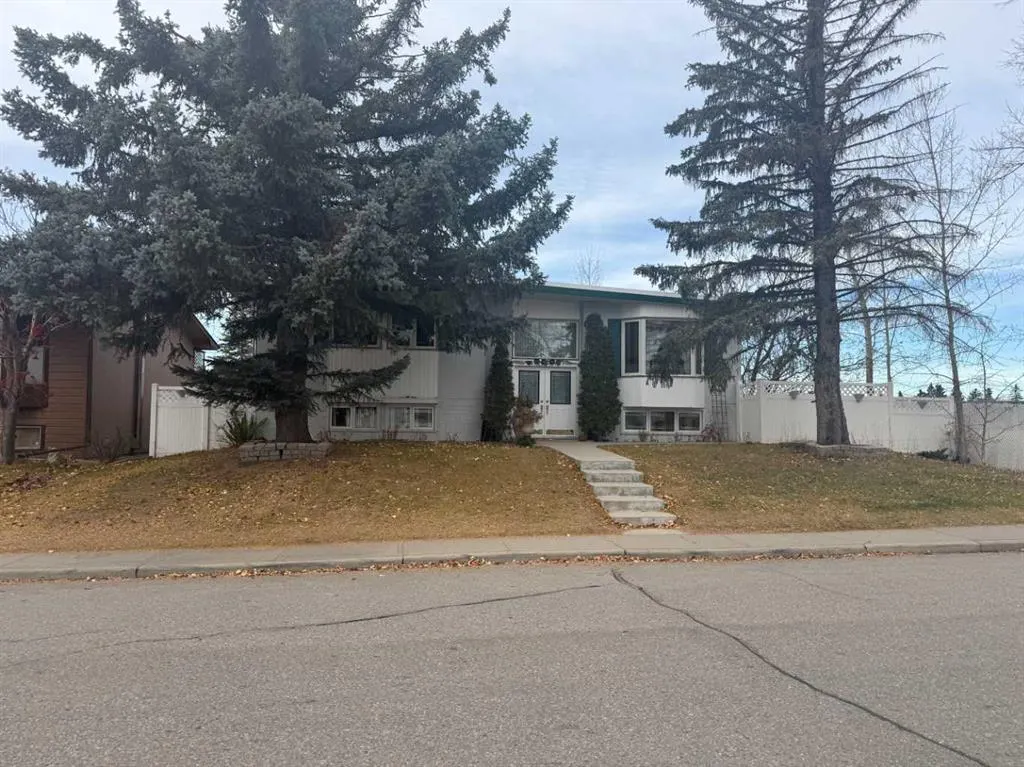
House, Detached, Bi-Level
Parking
Double Garage Detached , Double Garage Detached 2 parking
MLS #
A2358582
Size
1280 sqft
Basement
Full,Partially Finished,Other
Year Built
1967
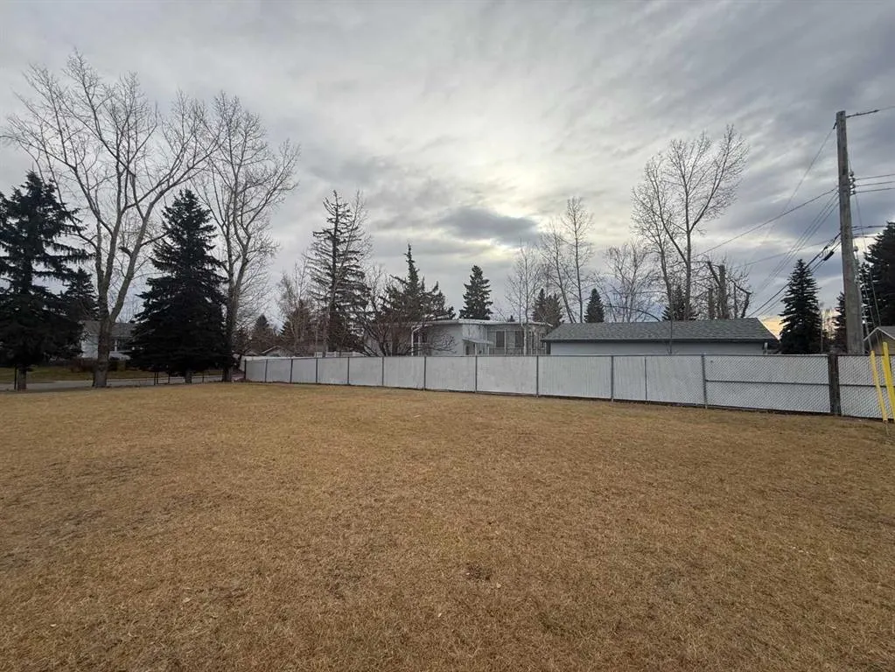
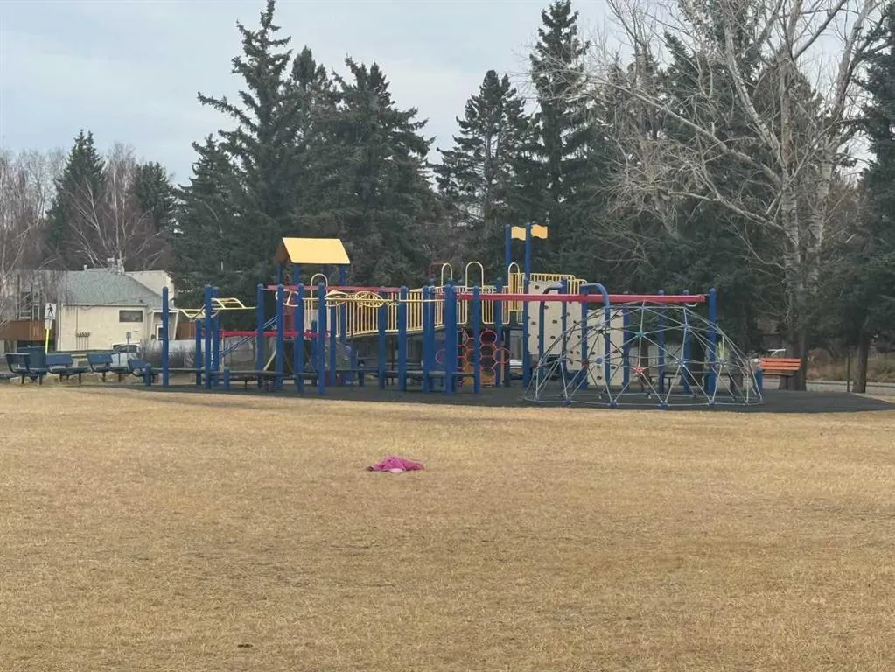
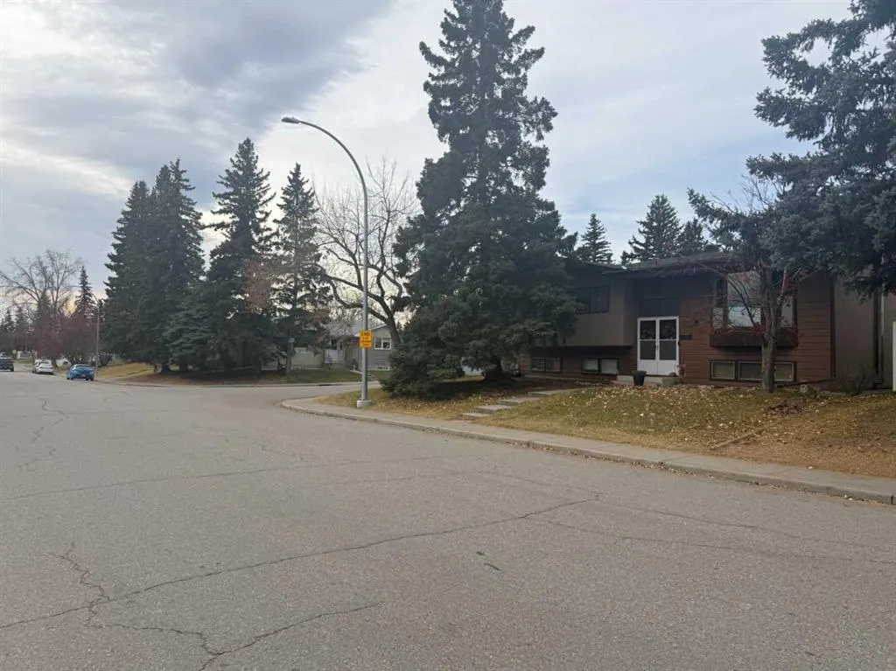
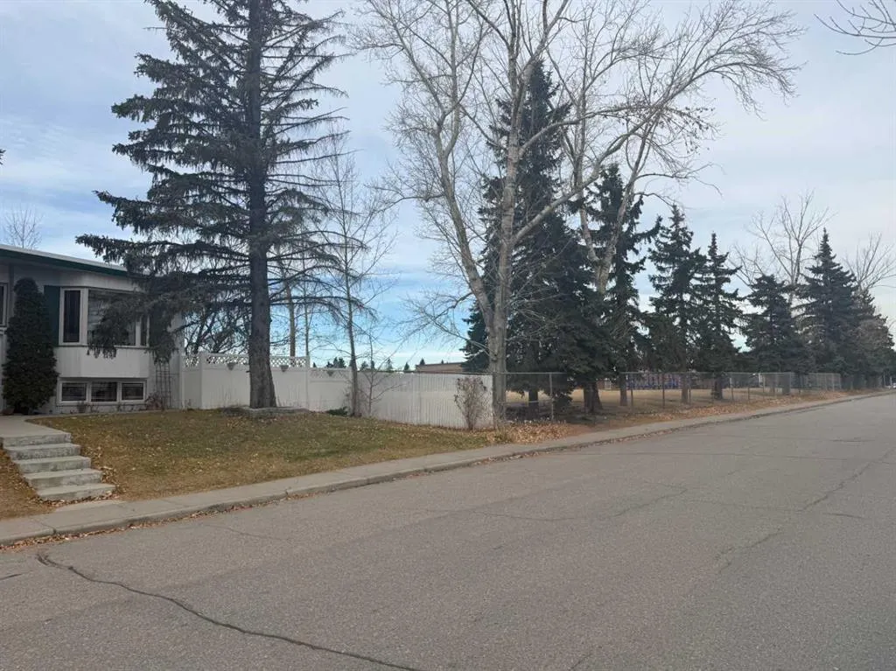
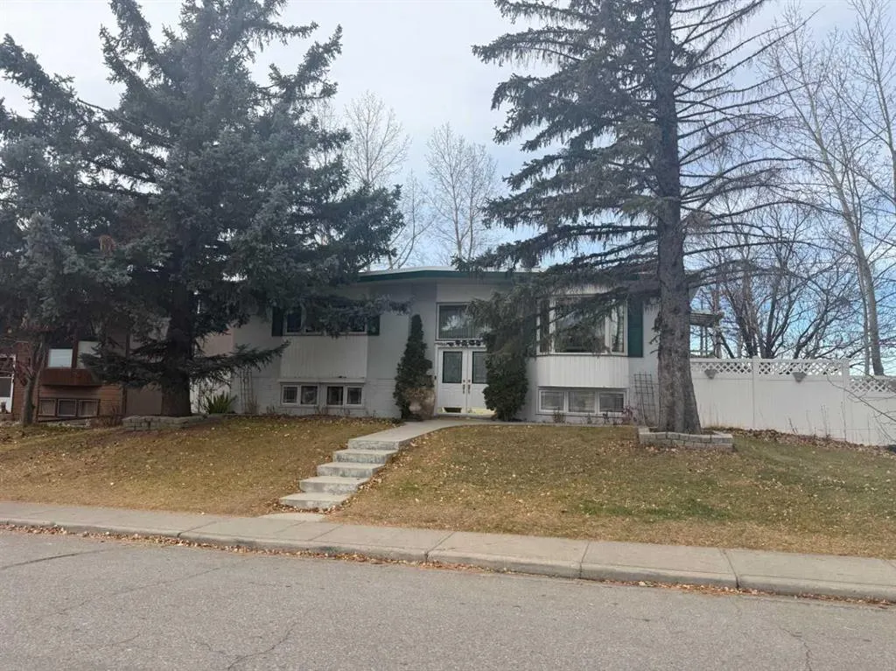
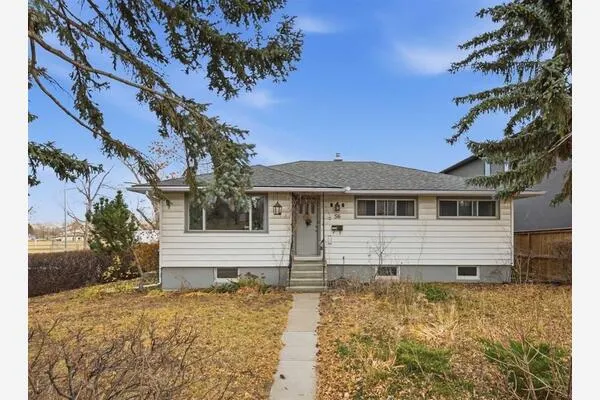
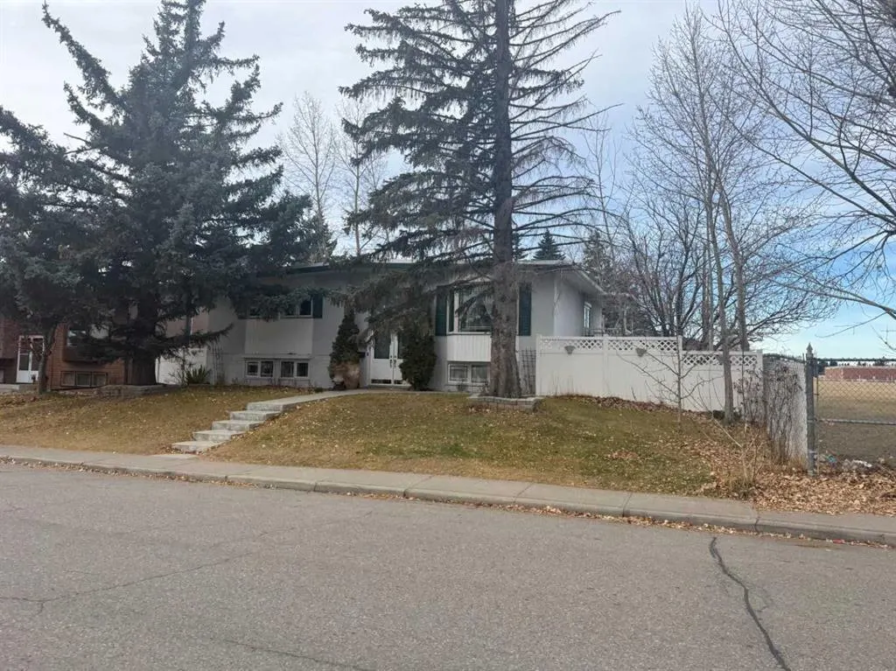
An opportunity in Calgary’s sought-after community of Varsity! This approximately 1,280 sq. ft. bi-level, situated next to a school, features a white exterior, landscaped yard and fenced outdoor space. A double detached garage with rear laneway access adds convenient parking and storage. An established northwest location with plenty of potential to bring your own vision. **Judicial sale through the Court of King’s Bench of Alberta. Property is offered “AS IS, WHERE IS,” with no representations or warranties. The listing agent has not viewed the interior. Measurements have not been verified with RMS.**

Property Details

Interior Features
See Remarks
Exterior Features
Other, Private Yard
Patio and Porch Features
See Remarks
Lot Features
Back Lane, Back Yard, Front Yard, Fruit Trees/Shrub(s), Private

Full Property Details

Interior

Bedrooms
3
Washrooms
1
Square Footage
1280 sqft
Basement
Full,Partially Finished,Other
Heating
Other
Heating Source
Other
Heating Type
Other
Air Conditioning
None
Fireplace
Yes
Fireplace Features
1
Flooring
See Remarks
Full Bathrooms
1
Half Bathrooms
0
Levels
One

Exterior

Frontage (Ft)
70.18
Frontage (M)
21.39
Acreage
0.18
Lot Size
7696.00 acres
Fencing
Fenced
Parking
Double Garage Detached
Parking Spaces
2
Total Parking Spaces
2.00
Garage Type
Double Garage Detached
Garage Spaces
-
Zoning
R-C1

Building Description

Style
Bi-Level
Property Type
Residential
Home Type
House
Subtype
Detached
Year Built
1967
Exterior
Stucco,Wood Frame,Wood Siding
Roof Type
Asphalt Shingle
New Construction
No
Foundation
Poured Concrete
Architecture
Bi-Level
Construction Materials
Stucco,Wood Frame,Wood Siding

Community

Community
Varsity
Subdivision
Varsity
Features
Other
Zoning
R-C1

Room Types

Room Dimensions Area Description
Bedroom - Primary 9'10" x 9'10" 96.69 sqft 9`10" x 9`10"
Bedroom 9'10" x 6'7" 64.74 sqft 9`10" x 6`7"
Kitchen With Eating Area 13'1" x 9'10" 128.65 sqft 13`1" x 9`10"
Dining Room 9'10" x 9'10" 96.69 sqft 9`10" x 9`10"
Living Room 13'1" x 13'1" 171.17 sqft 13`1" x 13`1"
3pc Bathroom 6'7" x 6'7" 43.34 sqft 6`7" x 6`7"
Kelly Kernick
Kelly Kernick
Greater Calgary Real Estate
Listed by Sabrina Watson
0 days on site
Listing Broker
Real Estate Professionals Inc.
Courtesy
Real Estate Professionals Inc.

Similar homes for sale in Calgary

Copyright 2026 All rights reserved. Disclaimer: Data supplied by Pillar 9™ MLS® System. Pillar 9™ is the owner of the copyright in its MLS® System. The Listing data is deemed reliable but is not guaranteed accurate by Pillar 9™. The trademarks MLS®, Multiple Listing Service® and the associated logos are owned by The Canadian Real Estate Association (CREA) and identify the quality of services provided by real estate professionals who are members of CREA. Used under license. The trademarks REALTOR®, REALTORS®, and the REALTOR® logo are controlled by The Canadian Real Estate Association (CREA) and identify real estate professionals who are members of CREA. Used under license.
Powered by AgentLocator