6432 Rundlehorn Drive NE, Calgary
1 / 30
For Sale
$499,900
4 bd · 1.50 ba · 1,177 sq ft

6432 Rundlehorn Drive NE, Calgary T1Y2B8

MLS®# A2358258

Est. mortgage
$1,896/mo

About This Home

Property Type
House, Detached, Bungalow
Parking
Double Garage Detached,Parking Pad,RV Access/Parking,RV Gated , Double Garage Detached,Parking Pad,RV Access/Parking,RV Gated 5 parking
MLS #
A2358258
Size
1177 sqft
Basement
Full,Partially Finished,Drop Ceiling
Year Built
1974
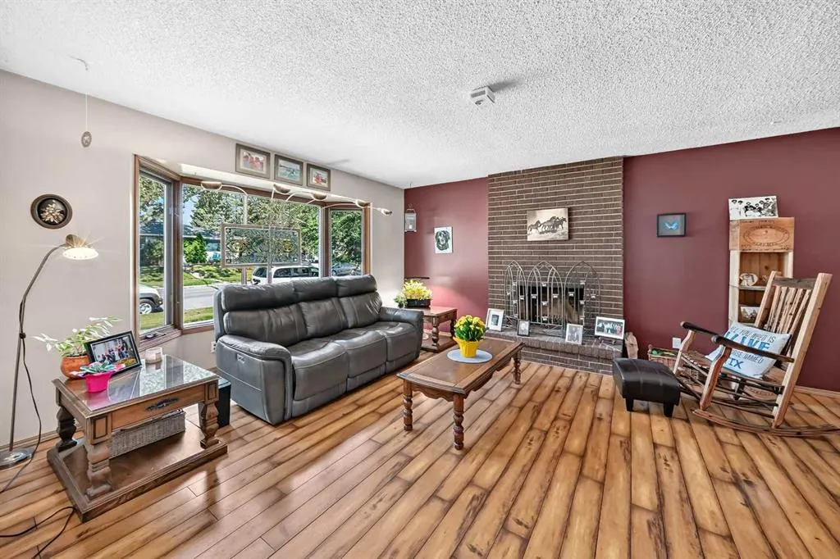
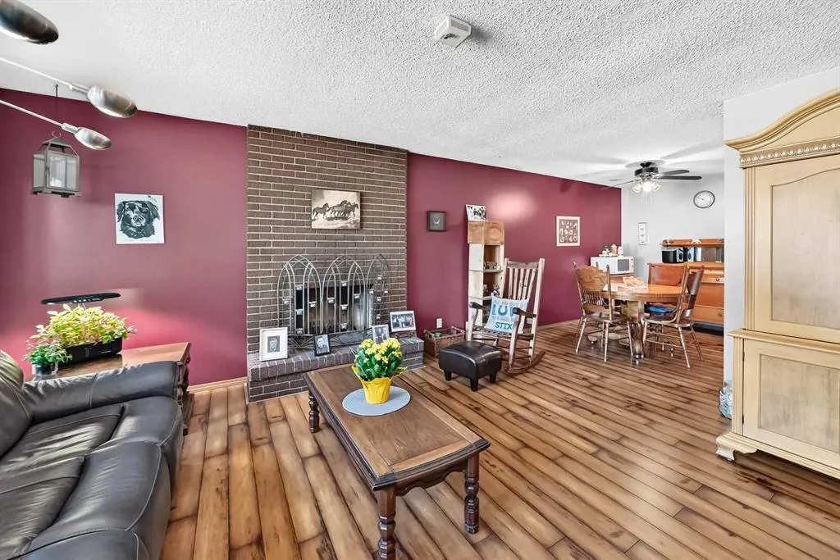
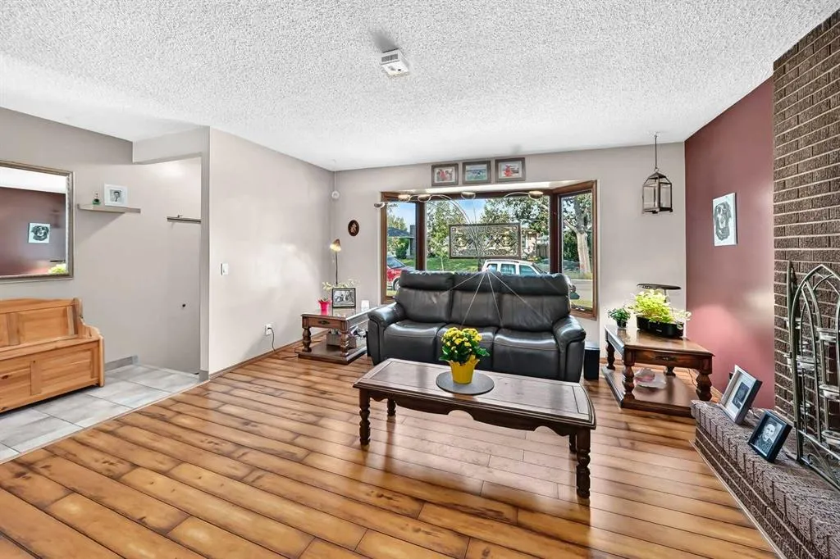
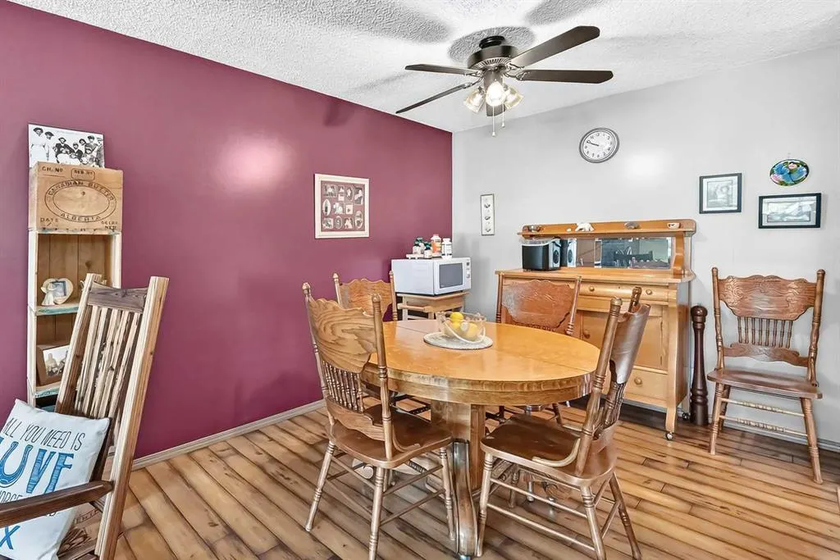
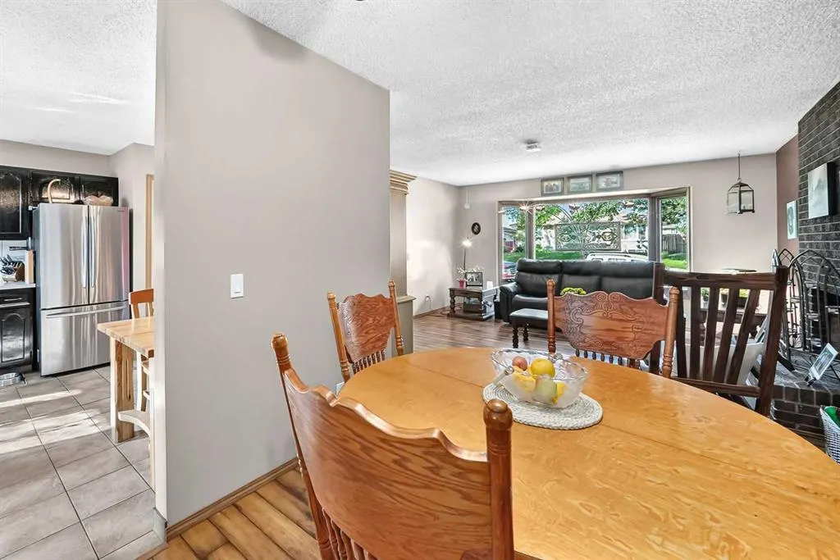
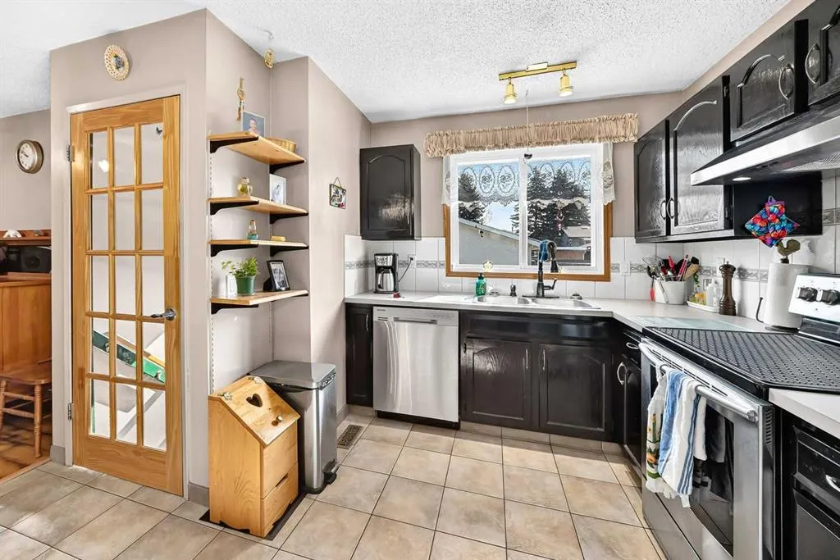
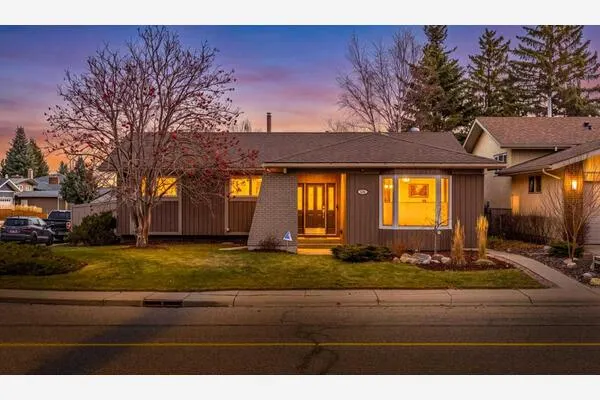
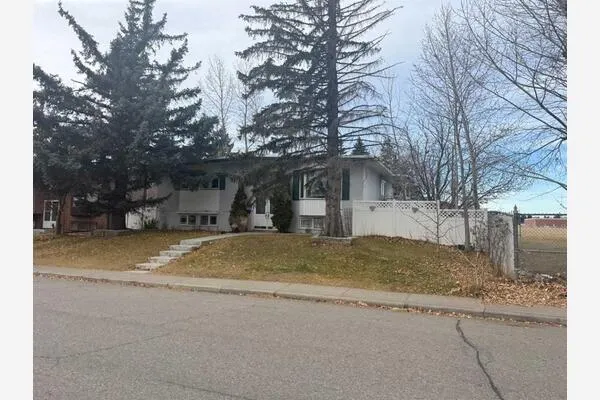
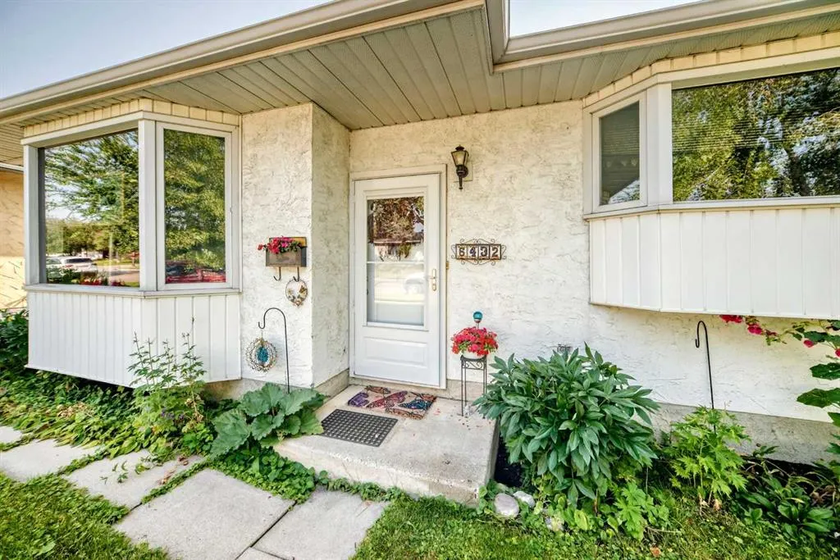
YOUR WONDERFUL FAMILY HOME awaits you here in the sought after community of Pineridge. This 3 bedroom , 1 1/2 bathroom bungalow boasts traditional main floor layout with easy to clean Heartland plank and ceramic tile flooring throughout. The large bright living room , C/W bay window and a brick faced wood burning fire place, the dining area, the kitchen with loads of cupboard and counter space, breakfast nook and gleaming stainless steel appliances, the sunny primary bedroom with a big closet and 2 pce ensuite, 2 other good sized bedrooms and updated 4 pce bathroom fill out the main floor. The lower level boasts a large family room c/w a second brick faced fireplace and dry bar, a big, partly developed 4th bedroom, a spacious laundry room and 2 storage rooms (could be developed into a bathroom and a 2nd kitchen). A sump pump was installed several years ago as a precautionary measure, but never been needed. Check out the oversized double garage c/w its own electrical panel and RV electrical outlet out side to service the RV parking pad. Leading to the garage is a beautiful stamped concrete patio for morning coffee or outdoor bar-b-q in your lovely back yard. You will be close to lots of shopping, 2 recreation centers (arenas, gymnasiums and library), all schools, walking and biking trails and lots more. Very close (a couple of minutes) to Stoney Trail and the Trans Canada Highway - fast to anywhere in Calgary as well as getting out of town. All this for under $500,000 - don't wait .

Property Details

Interior Features
Ceiling Fan(s), Dry Bar, Laminate Counters, No Smoking Home, Sump Pump(s), Vinyl Windows
Exterior Features
RV Hookup
Patio and Porch Features
Patio
Lot Features
Back Lane, Back Yard, City Lot, Front Yard, Landscaped, Rectangular Lot

Full Property Details

Interior

Bedrooms
4
Washrooms
1.50
Square Footage
1177 sqft
Basement
Full,Partially Finished,Drop Ceiling
Heating
Central,High Efficiency
Heating Source
Central,High Efficiency
Heating Type
Central,High Efficiency
Air Conditioning
None
Fireplace
2
Fireplace Features
2
Flooring
Carpet,Ceramic Tile,Vinyl Plank
Full Bathrooms
1
Half Bathrooms
1
Levels
One

Exterior

Frontage (Ft)
49.87
Frontage (M)
15.20
Acreage
0.13
Lot Size
5500.00 acres
Fencing
Fenced
Parking
Double Garage Detached,Parking Pad,RV Access/Parking,RV Gated
Parking Spaces
5
Total Parking Spaces
5.00
Garage Type
Double Garage Detached,Parking Pad,RV Access/Parking,RV Gated
Garage Spaces
-
Zoning
R-C1

Building Description

Style
Bungalow
Property Type
Residential
Home Type
House
Subtype
Detached
Year Built
1974
Exterior
Stucco
Roof Type
Asphalt Shingle
New Construction
No
Foundation
Poured Concrete
Architecture
Bungalow
Construction Materials
Stucco

Community

Community
Pineridge
Subdivision
Pineridge
Features
Park,Playground,Schools Nearby,Shopping Nearby,Sidewalks,Street Lights,Walking/Bike Paths
Zoning
R-C1

Room Types

Room Dimensions Area Description
Living Room 17'1" x 14'4" 244.86 sqft 17`1" x 14`4"
Kitchen 14'0" x 12'2" 170.33 sqft 14`0" x 12`2"
Dining Room 11'8" x 8'8" 101.11 sqft 11`8" x 8`8"
Bedroom - Primary 12'6" x 11'3" 140.62 sqft 12`6" x 11`3"
Bedroom 13'6" x 9'1" 122.62 sqft 13`6" x 9`1"
Bedroom 9'11" x 8'10" 87.6 sqft 9`11" x 8`10"
Family Room 20'2" x 14'8" 295.78 sqft 20`2" x 14`8"
Bedroom 17'3" x 12'8" 218.5 sqft 17`3" x 12`8"
2pc Ensuite bath 5'0" x 4'1" 20.42 sqft 5`0" x 4`1"
4pc Bathroom 8'11" x 5'0" 44.58 sqft 8`11" x 5`0"
Laundry 14'11" x 13'2" 196.4 sqft 14`11" x 13`2"
Entrance 9'11" x 3'7" 35.53 sqft 9`11" x 3`7"
Storage 13'2" x 6'2" 81.19 sqft 13`2" x 6`2"
Storage 9'3" x 9'0" 83.25 sqft 9`3" x 9`0"
Kelly Kernick
Kelly Kernick
Greater Calgary Real Estate
Listed by Graham Brockway
0 days on site
Listing Broker
First Place Realty
Courtesy
First Place Realty

Similar homes for sale in Calgary

Copyright 2026 All rights reserved. Disclaimer: Data supplied by Pillar 9™ MLS® System. Pillar 9™ is the owner of the copyright in its MLS® System. The Listing data is deemed reliable but is not guaranteed accurate by Pillar 9™. The trademarks MLS®, Multiple Listing Service® and the associated logos are owned by The Canadian Real Estate Association (CREA) and identify the quality of services provided by real estate professionals who are members of CREA. Used under license. The trademarks REALTOR®, REALTORS®, and the REALTOR® logo are controlled by The Canadian Real Estate Association (CREA) and identify real estate professionals who are members of CREA. Used under license.
Powered by AgentLocator