19620 40 Street SE, Calgary
1 / 44
For Sale
$375,000
2 bd · 2.50 ba · 1,415.53 sq ft

19620 40 Street SE, Calgary T3M 3A6

MLS®# A2358529

Est. mortgage
$1,423/mo

About This Home

Property Type
Townhome, Row/Townhouse, 3 (or more) Storey
Parking
Single Garage Attached , Single Garage Attached 1 parking
MLS #
A2358529
Size
1415.53 sqft
Basement
None
Year Built
2018
Maintenance Fee
$310
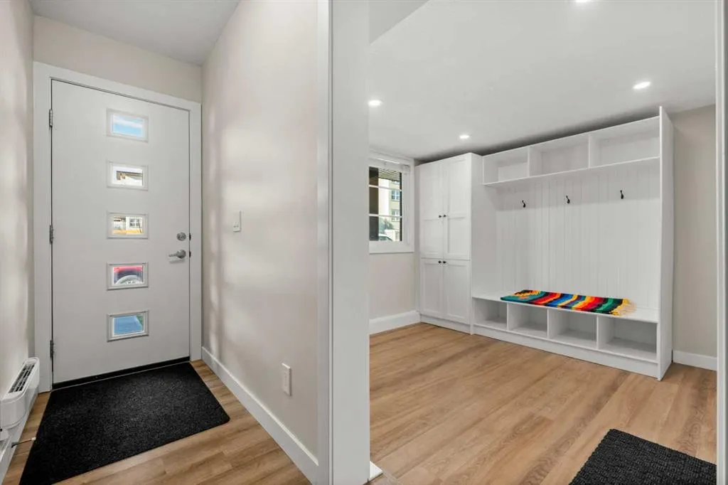
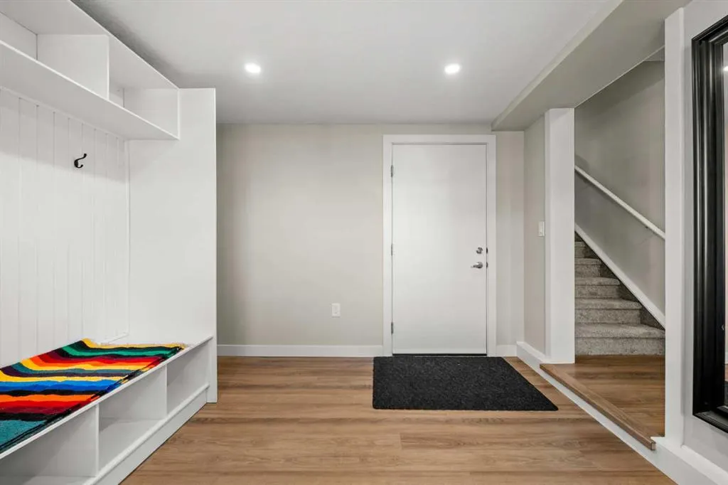
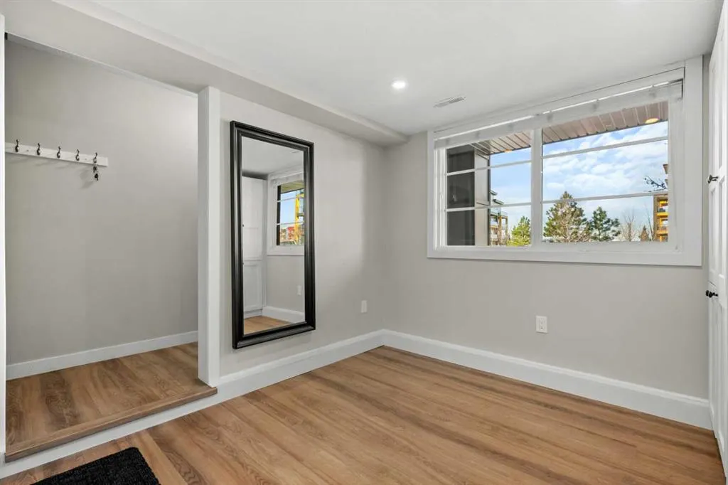
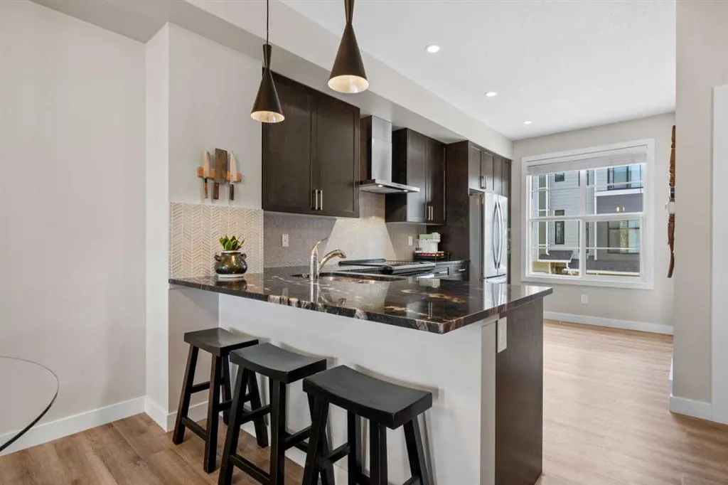
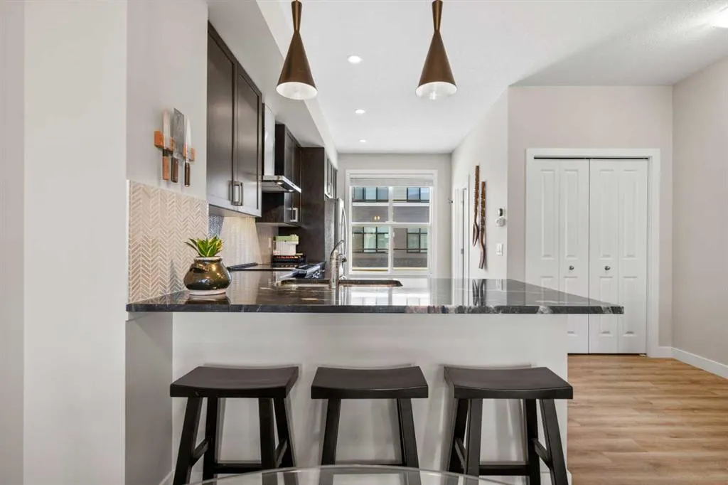
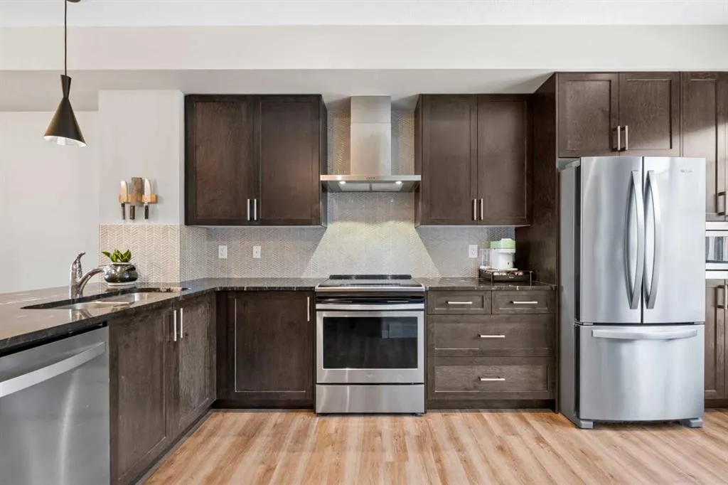
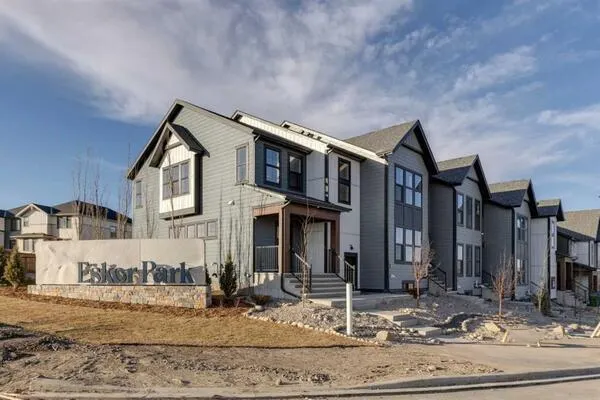
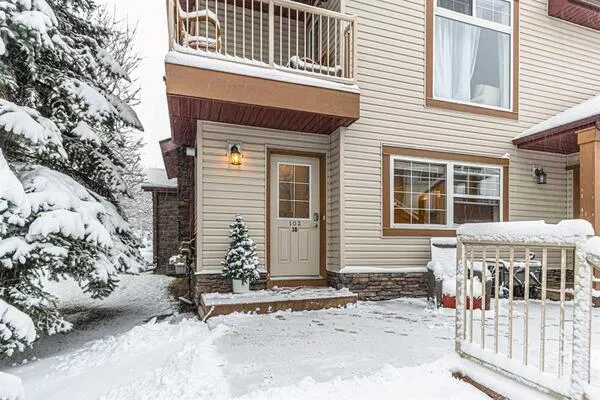
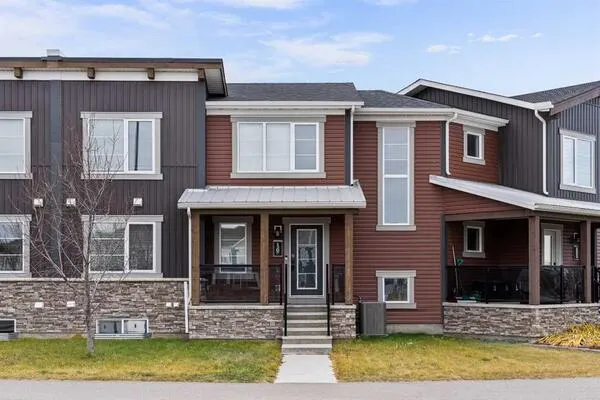
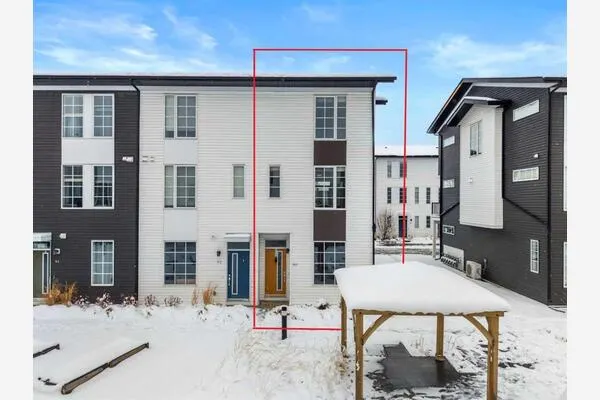
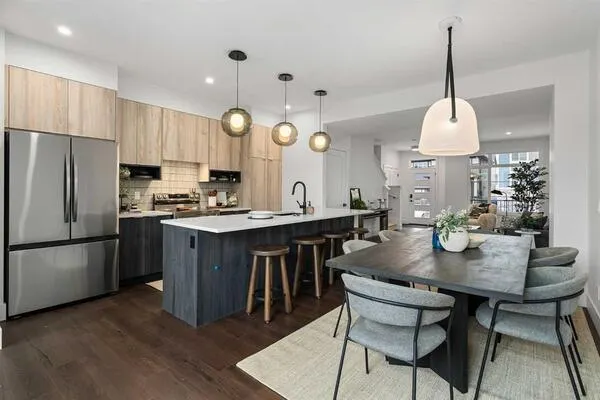
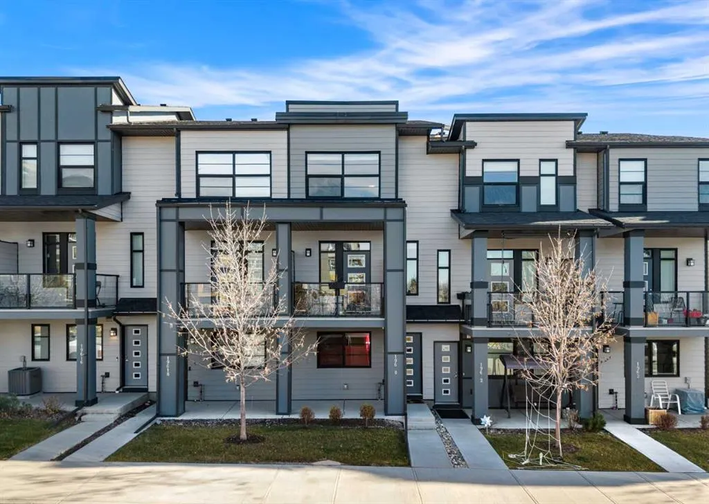
Welcome to 19620 40 Street SE, a beautifully designed three-level townhome in Calgary’s vibrant community of Seton. Offering approximately 1,415 sq. ft. of thoughtfully designed living space, this inviting home features TWO SPACIOUS BEDROOMS, TWO PRIVATE ENSUITES, A VERSATILE DEN, AN ATTACHED GARAGE, AND A PRIVATE DECK. Combining modern comfort with everyday functionality, this residence is ideal for professionals, first-time buyers, or anyone seeking a convenient, low-maintenance lifestyle. Step inside to a welcoming foyer that leads to a versatile MAIN-LEVEL DEN, perfect for a home office, fitness area, or additional living space. This level also provides convenient access to the ATTACHED GARAGE, along with additional storage and utility space. Upstairs, the bright and inviting OPEN-CONCEPT MAIN FLOOR seamlessly connects the spacious living room, dining area, and kitchen, creating an ideal setting for both everyday living and entertaining. The thoughtfully designed kitchen offers a functional layout with plenty of space for meal preparation, while the adjoining dining area provides a comfortable place to gather with family and friends. The generous living room creates a welcoming atmosphere for relaxing or hosting guests. Step outside onto your PRIVATE DECK, perfect for enjoying your morning coffee or unwinding after a busy day. A convenient TWO-PIECE BATHROOM completes this level. The upper floor offers TWO GENEROUSLY SIZED BEDROOMS, EACH WITH ITS OWN PRIVATE ENSUITE AND WALK-IN CLOSET, providing exceptional comfort and privacy. The spacious primary retreat features a THREE-PIECE ENSUITE and walk-in closet, while the second bedroom includes its own FOUR-PIECE ENSUITE and walk-in closet, making it ideal for guests, family members, or roommates. Convenient UPPER-LEVEL LAUNDRY completes this thoughtfully designed floor. Imagine living in the heart of SETON, one of Calgary’s most exciting and amenity-rich communities! Enjoy exceptional convenience with shopping, restaurants, cafés, and entertainment just minutes away. Spend your weekends exploring Seton Urban District, catching a movie at Cineplex VIP Cinemas, or enjoying the impressive recreational facilities at the Brookfield Residential YMCA. With the South Health Campus, public library, schools, parks, and walking pathways nearby, everything you need is within easy reach. Convenient access to Deerfoot Trail and Stoney Trail makes commuting throughout Calgary effortless. Experience the perfect combination of modern living, community connection, and everyday convenience in Seton!

Property Details

Interior Features
Breakfast Bar, Granite Counters, High Ceilings, Open Floorplan, Storage, Walk-In Closet(s)
Exterior Features
Balcony, BBQ gas line
Patio and Porch Features
None
Lot Features
Back Lane

Full Property Details

Interior

Bedrooms
2
Washrooms
2.50
Square Footage
1415.53 sqft
Basement
None
Heating
Forced Air
Heating Source
Forced Air
Heating Type
Forced Air
Air Conditioning
None
Fireplace
No
Fireplace Features
0
Flooring
Carpet,Tile,Vinyl
Full Bathrooms
2
Half Bathrooms
1
Levels
Three Or More

Exterior

Frontage (Ft)
15.03
Frontage (M)
4.58
Acreage
0.02
Lot Size
807.00 acres
Fencing
None
Parking
Single Garage Attached
Parking Spaces
1
Total Parking Spaces
1.00
Garage Type
Single Garage Attached
Garage Spaces
-
Zoning
M-1

Building Description

Style
3 (or more) Storey
Property Type
Residential
Home Type
Townhome
Subtype
Row/Townhouse
Year Built
2018
Exterior
Composite Siding
Roof Type
Asphalt Shingle
New Construction
No
Foundation
Poured Concrete
Architecture
3 (or more) Storey
Construction Materials
Composite Siding

Community

Community
Seton
Subdivision
Seton
Features
Park,Playground,Schools Nearby,Shopping Nearby,Sidewalks,Street Lights,Walking/Bike Paths
Zoning
M-1

Fees

Maintenance Fee
$310

Other

Pets
Restrictions,Yes

Room Types

Room Dimensions Area Description
Den 10'3" x 10'8" 109.33 sqft 10`3" x 10`8"
Living Room 14'1" x 12'5" 174.87 sqft 14`1" x 12`5"
Kitchen 14'1" x 16'7" 233.55 sqft 14`1" x 16`7"
2pc Bathroom 5'0" x 5'10" 29.17 sqft 5`0" x 5`10"
Dining Room 10'6" x 7'6" 78.75 sqft 10`6" x 7`6"
Bedroom - Primary 10'5" x 16'1" 167.53 sqft 10`5" x 16`1"
Bedroom 10'3" x 10'11" 111.9 sqft 10`3" x 10`11"
4pc Ensuite bath 6'9" x 7'5" 50.06 sqft 6`9" x 7`5"
3pc Ensuite bath 6'9" x 7'10" 52.88 sqft 6`9" x 7`10"
Kelly Kernick
Kelly Kernick
Greater Calgary Real Estate
Listed by Erin Reeves
0 days on site
Listing Broker
eXp Realty
Courtesy
eXp Realty

Similar homes for sale in Calgary

Copyright 2026 All rights reserved. Disclaimer: Data supplied by Pillar 9™ MLS® System. Pillar 9™ is the owner of the copyright in its MLS® System. The Listing data is deemed reliable but is not guaranteed accurate by Pillar 9™. The trademarks MLS®, Multiple Listing Service® and the associated logos are owned by The Canadian Real Estate Association (CREA) and identify the quality of services provided by real estate professionals who are members of CREA. Used under license. The trademarks REALTOR®, REALTORS®, and the REALTOR® logo are controlled by The Canadian Real Estate Association (CREA) and identify real estate professionals who are members of CREA. Used under license.
Powered by AgentLocator