268 Sunset Road, Cochrane
1 / 23
For Sale
$389,900
3 bd · 2.50 ba · 1,267 sq ft

268 Sunset Road, Cochrane T4C 0H4

MLS®# A2358398

Est. mortgage
$1,479/mo

About This Home

Property Type
Townhome, Row/Townhouse, 2 Storey
Parking
Parking Pad , Parking Pad 2 parking
MLS #
A2358398
Size
1267 sqft
Basement
Full,Unfinished,None
Year Built
2015
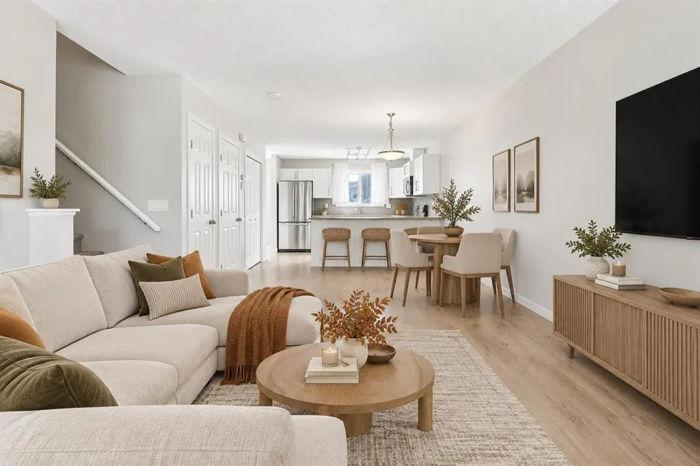
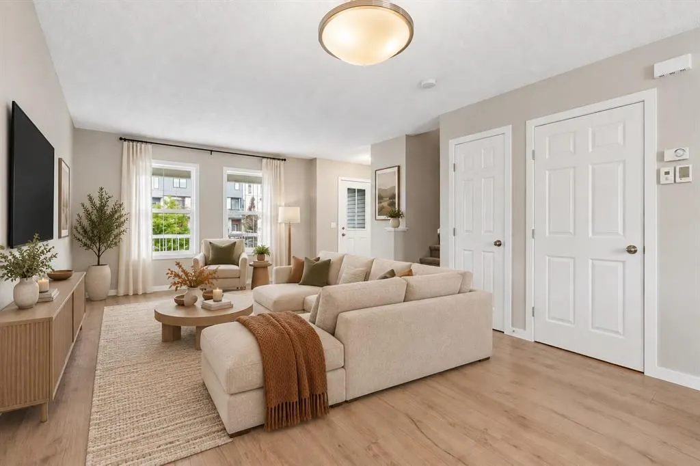
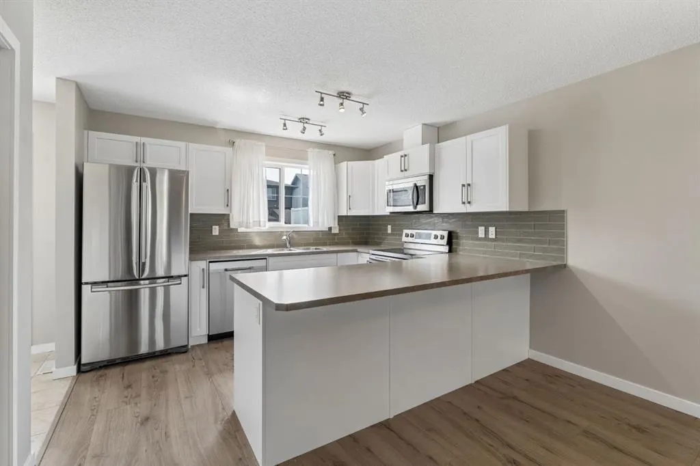
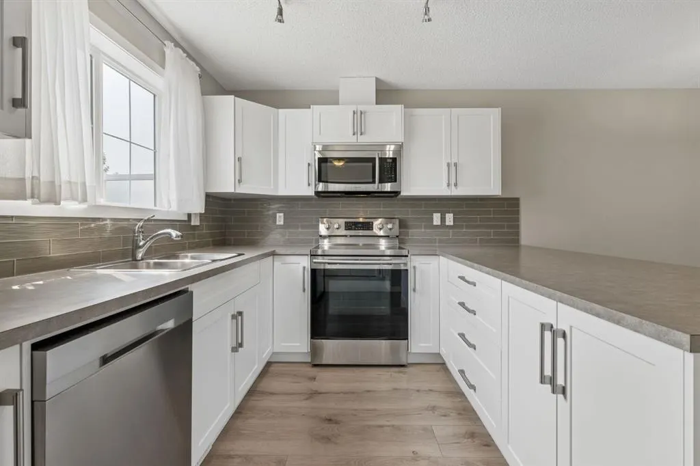
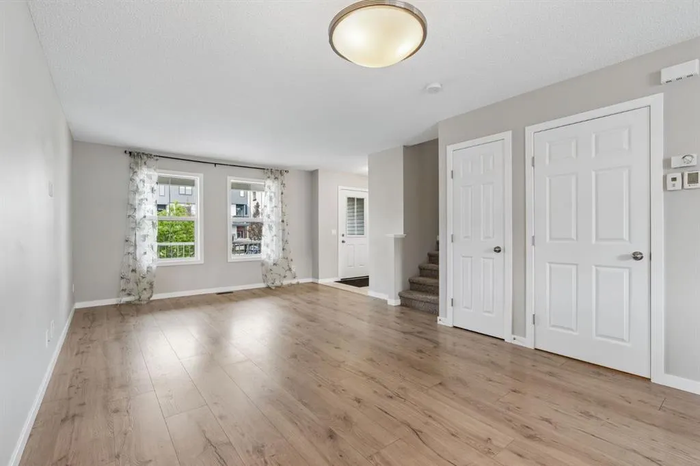
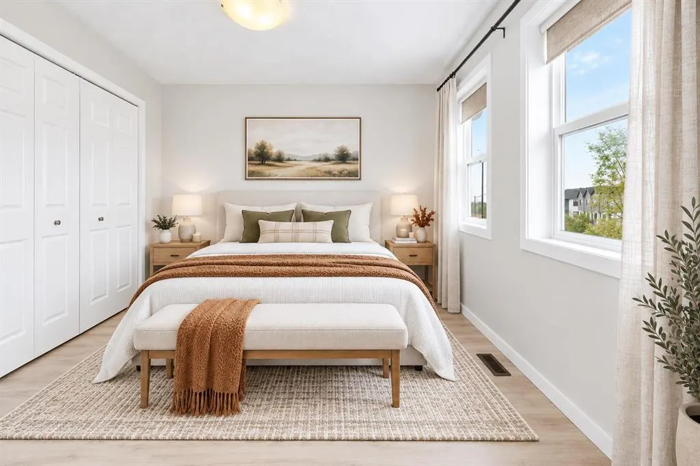
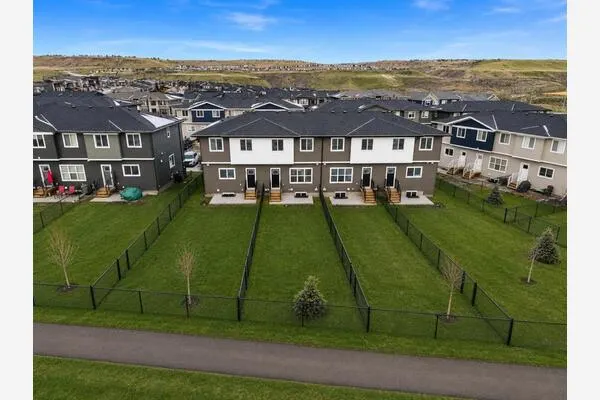
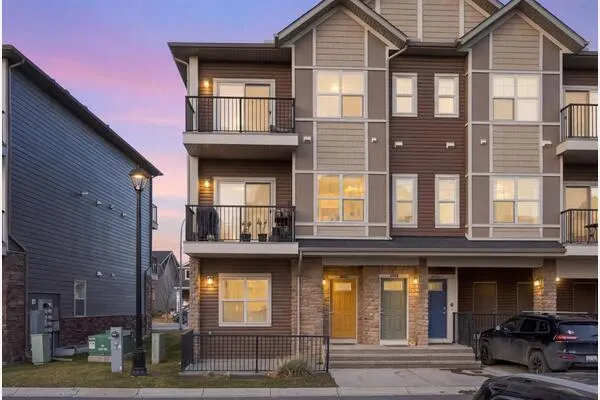
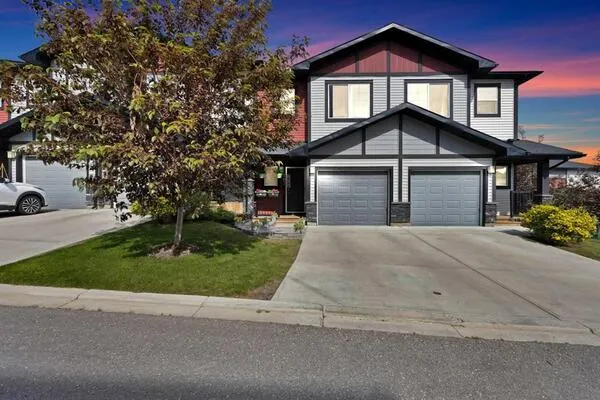
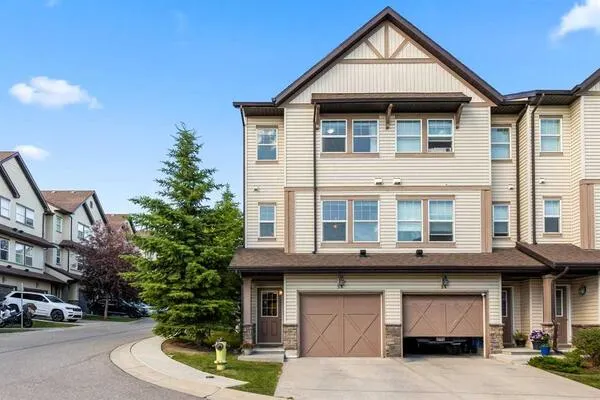
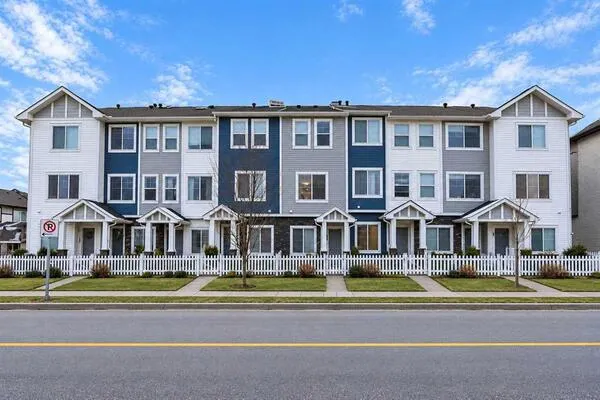
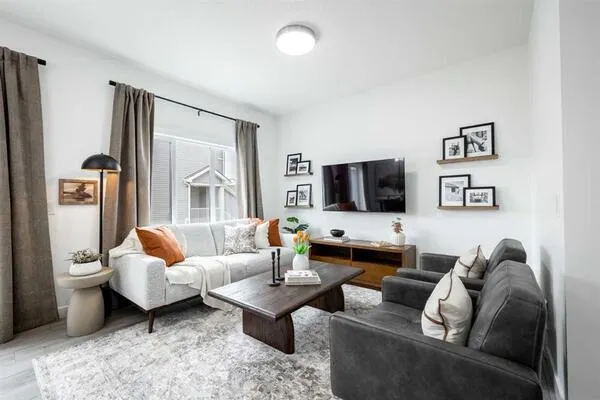
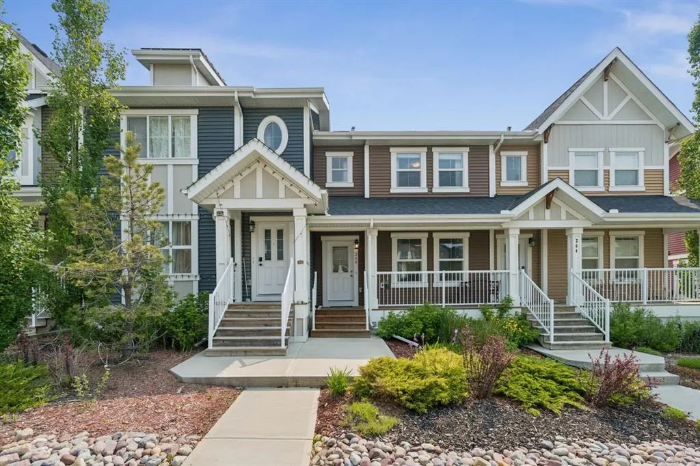
WELCOME TO 268 SUNSET ROAD, where comfort, convenience, and everyday living come together in the heart of Sunset Ridge, one of Cochrane's most sought-after communities. COMPLETED AND FIRST OCCUPIED BY THE ORIGINAL OWNERS IN 2017, WHO CONTINUE TO PROUDLY OWN THE HOME TODAY, and with NO CONDO FEES, this well-cared-for property offers an exciting opportunity to enjoy low-maintenance living in a vibrant, family-friendly neighbourhood. Surrounded by scenic walking paths, parks, playgrounds, and breathtaking mountain views, Sunset Ridge offers the perfect balance of outdoor adventure and everyday convenience, with schools, shopping, restaurants, and amenities just minutes away. This well-maintained home offers 1,267 SQ.FT. of thoughtfully designed living space, making it an excellent opportunity for first-time buyers, young families, or those looking to downsize without compromising on lifestyle. Start your mornings on the CHARMING FRONT VERANDA, the perfect place to enjoy a coffee and connect with the friendly neighbourhood. Inside, the bright, OPEN-CONCEPT MAIN FLOOR creates an inviting atmosphere for both everyday living and entertaining. The WHITE KITCHEN is timeless and functional, featuring LIGHT GREY LAMINATE COUNTERTOPS, ample cabinetry, and a layout that flows seamlessly into the dining and living areas, making it easy to gather with family and friends. Upstairs, comfortable bedrooms provide peaceful retreats, while the CARPETED STAIRCASE remains in excellent condition, further reflecting the pride of ownership throughout the home. The FULLY LANDSCAPED YARD offers a great outdoor space to relax, play, or entertain, while the PAVED PARKING PAD provides convenient off-street parking with the potential for a future garage if desired. The UNFINISHED BASEMENT presents an excellent opportunity to create additional living space tailored to your needs, whether you envision a home gym, recreation room, office, or extra bedrooms. COMPLETED, FIRST OCCUPIED, AND LOVINGLY MAINTAINED BY THE ORIGINAL OWNERS, this home offers NO CONDO FEES, modern comfort, functional design, and an exceptional location in a welcoming Cochrane community. 268 Sunset Road is ready for its next chapter. MOVE IN, MAKE IT YOUR OWN, AND ENJOY EVERYTHING SUNSET RIDGE HAS TO OFFER.

Property Details

Interior Features
Breakfast Bar, High Ceilings, Open Floorplan, Pantry
Exterior Features
None
Patio and Porch Features
Deck, Front Porch
Lot Features
Back Lane, Back Yard, Fruit Trees/Shrub(s), Landscaped, Low Maintenance Landscape, Private, Street Lighting

Full Property Details

Interior

Bedrooms
3
Washrooms
2.50
Square Footage
1267 sqft
Basement
Full,Unfinished,None
Heating
Forced Air,Natural Gas
Heating Source
Forced Air,Natural Gas
Heating Type
Forced Air,Natural Gas
Air Conditioning
None
Fireplace
No
Fireplace Features
0
Flooring
Carpet,Laminate,Tile
Full Bathrooms
2
Half Bathrooms
1
Levels
Two

Exterior

Frontage (Ft)
20.08
Frontage (M)
6.12
Acreage
0.05
Lot Size
2177.00 acres
Fencing
Fenced
Parking
Parking Pad
Parking Spaces
2
Total Parking Spaces
2.00
Garage Type
Parking Pad
Garage Spaces
-
Zoning
R-MD

Building Description

Style
2 Storey
Property Type
Residential
Home Type
Townhome
Subtype
Row/Townhouse
Year Built
2015
Exposure
E
Exterior
Concrete,Vinyl Siding,Wood Frame
Roof Type
Asphalt Shingle
New Construction
No
Foundation
Poured Concrete
Architecture
2 Storey
Construction Materials
Concrete,Vinyl Siding,Wood Frame

Community

Community
Sunset Ridge
Subdivision
Sunset Ridge
Features
Park,Playground,Pond,Schools Nearby,Shopping Nearby,Sidewalks,Street Lights,Walking/Bike Paths
Zoning
R-MD

Other

Virtual Tour Link

Room Types

Room Dimensions Area Description
2pc Bathroom 5'4" x 4'11" 26.22 sqft 5`4" x 4`11"
Dining Room 11'7" x 9'7" 111.01 sqft 11`7" x 9`7"
Kitchen 11'8" x 9'2" 106.94 sqft 11`8" x 9`2"
Living Room 13'1" x 12'3" 160.27 sqft 13`1" x 12`3"
4pc Bathroom 8'4" x 4'11" 40.97 sqft 8`4" x 4`11"
4pc Ensuite bath 4'11" x 7'6" 36.88 sqft 4`11" x 7`6"
Bedroom 9'4" x 10'10" 101.11 sqft 9`4" x 10`10"
Bedroom 9'4" x 10'9" 100.33 sqft 9`4" x 10`9"
Bedroom - Primary 13'0" x 10'8" 138.67 sqft 13`0" x 10`8"
Laundry 5'9" x 7'0" 40.25 sqft 5`9" x 7`0"
Other 19'3" x 29'11" 575.9 sqft 19`3" x 29`11"
Kelly Kernick
Kelly Kernick
Greater Calgary Real Estate
Listed by Karlee Wick
0 days on site
Listing Broker
eXp Realty
Courtesy
eXp Realty

Similar homes for sale in Cochrane

Copyright 2026 All rights reserved. Disclaimer: Data supplied by Pillar 9™ MLS® System. Pillar 9™ is the owner of the copyright in its MLS® System. The Listing data is deemed reliable but is not guaranteed accurate by Pillar 9™. The trademarks MLS®, Multiple Listing Service® and the associated logos are owned by The Canadian Real Estate Association (CREA) and identify the quality of services provided by real estate professionals who are members of CREA. Used under license. The trademarks REALTOR®, REALTORS®, and the REALTOR® logo are controlled by The Canadian Real Estate Association (CREA) and identify real estate professionals who are members of CREA. Used under license.
Powered by AgentLocator