525 River Heights Drive #804, Cochrane
1 / 49
For Sale
$399,900
3 bd · 2.50 ba · 1,281.19 sq ft

525 River Heights Drive #804, Cochrane T4C 3E3

MLS®# A2355572

Est. mortgage
$1,517/mo

About This Home

Property Type
Townhome, Row/Townhouse, 2 Storey
Parking
Stall , Stall 2 parking
MLS #
A2355572
Size
1281.19 sqft
Basement
Full,Unfinished,None
Year Built
2025
Maintenance Fee
$287.32
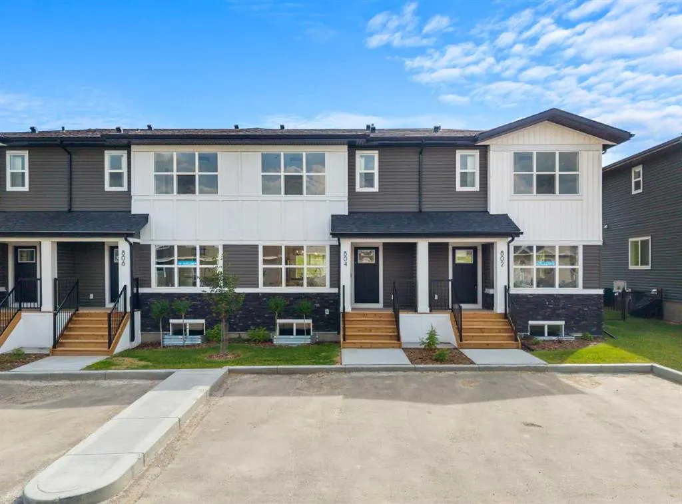
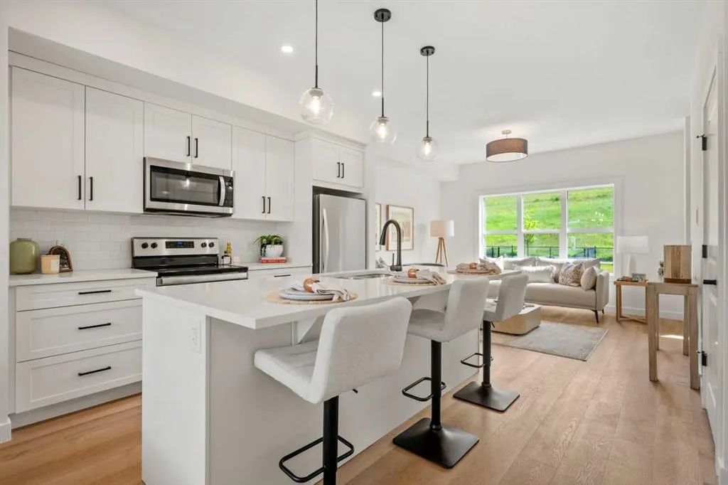
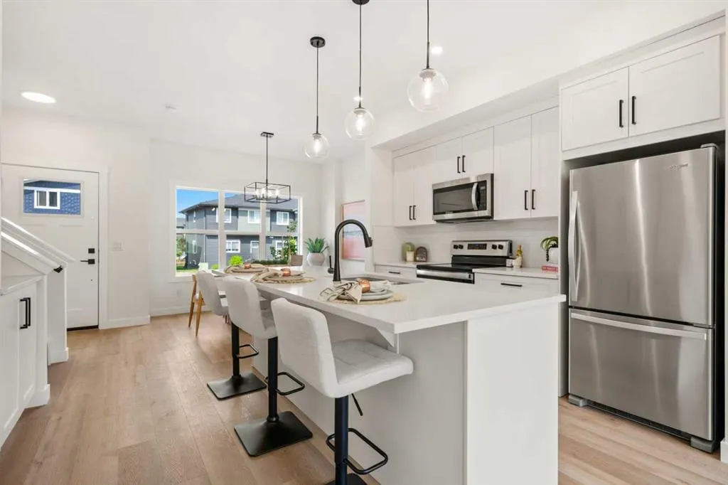
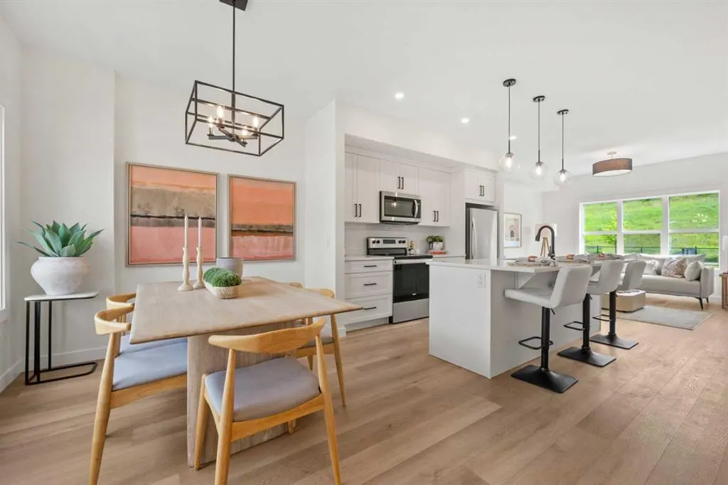
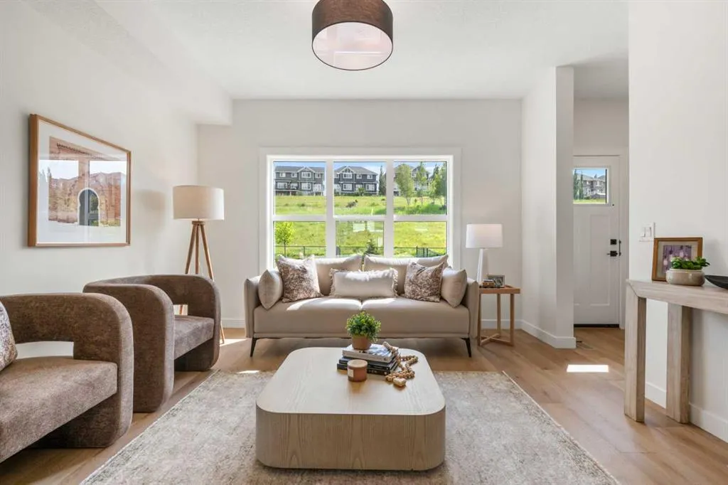
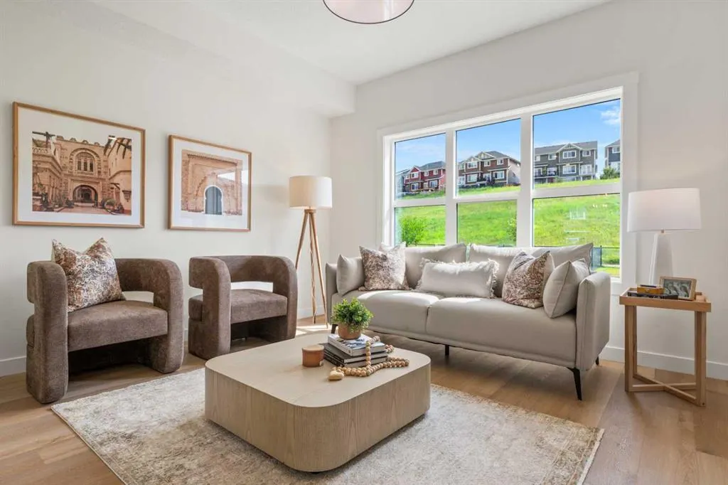
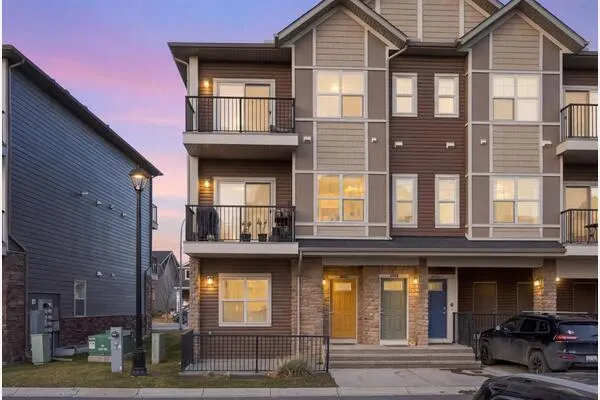
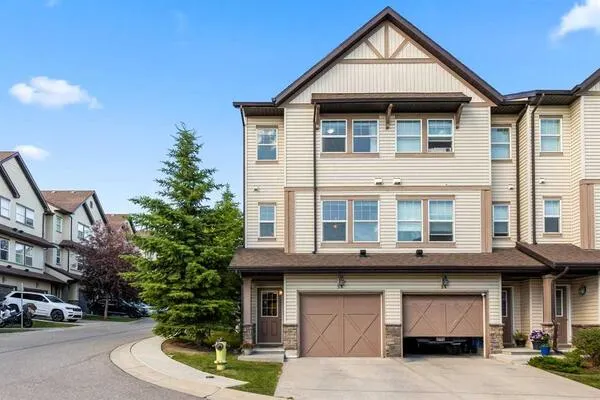
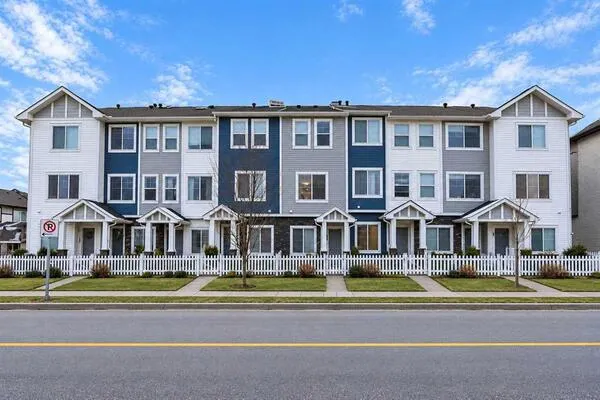
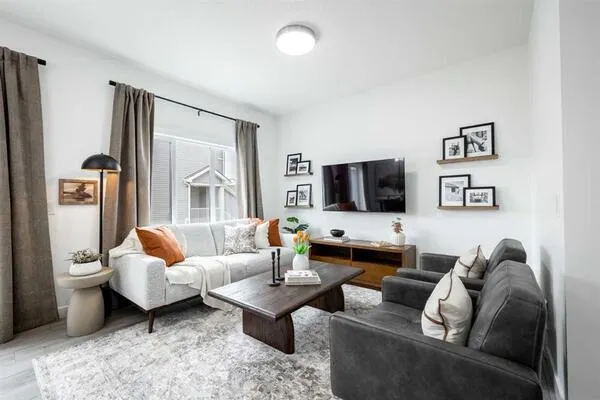
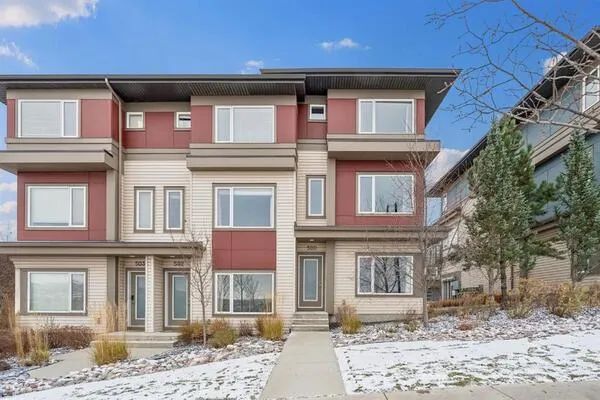
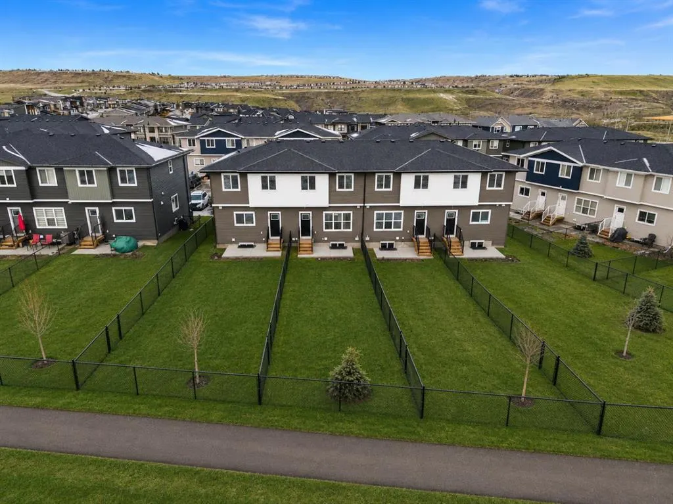
Welcome to the newly built #804, 525 River Heights Drive. This townhome features a HUGE SOUTH-FACING FENCED BACKYARD that offers the feel of a single-family yard. Inside, the main floor is bright and open, with a modern layout designed for both style and function. This unit backs onto a WALKING PATH AND GREENSPACE! At the heart of the home is a SLEEK CONTEMPORARY KITCHEN with QUARTZ COUNTERTOPS, MATTE BLACK HARDWARE, WHIRLPOOL STAINLESS STEEL APPLIANCES, SOFT-CLOSE CABINETRY, and a CENTRAL ISLAND WITH SEATING, ideal for casual dining or entertaining. The kitchen flows seamlessly into the dining and living areas, where LARGE WINDOWS and LUXURY FLOORING create a welcoming atmosphere. A powder room and a DEDICATED MUDROOM off the back entrance add practicality to everyday living. Upstairs, the primary bedroom includes a WALK-IN CLOSET and a PRIVATE THREE-PIECE ENSUITE. Two additional bedrooms provide versatile space for children, guests, or a home office. A four-piece bathroom and a CENTRALLY LOCATED LAUNDRY area complete the upper floor with added convenience. The unfinished basement offers potential for future development, extra storage, or a layout tailored to your needs. Energy-efficient features such as DUAL-PANE windows, a HIGH-EFFICIENCY HVAC system, and an HRV unit support year-round comfort. Outdoors, you can relax in your FULLY FENCED BACKYARD with a REAR PATIO or enjoy a quiet morning on the COVERED FRONT PORCH. 2 PARKING STALLS are INCLUDED, and with LANDSCAPING and SNOW REMOVAL taken care of, this property is truly low maintenance. Situated in the well-established community of RIVERSONG, you are close to schools, parks, walking paths, CO-OP and the Spray Lake Sawmills Family Sports Centre. Quick access to Highway 1 and 22 makes both Calgary and the mountains easy to reach. With quality finishes, a thoughtful design, and a vibrant neighbourhood, this home offers comfort and convenience in equal measure. Please note that photos are taken from the showhome and may not reflect this property, as it is still under construction. CONTACT TO VIEW THE FREESTONE SHOWHOME at 525 RIVER HEIGHTS DRIVE.

Property Details

Interior Features
Kitchen Island, Quartz Counters, Walk-In Closet(s)
Exterior Features
None
Patio and Porch Features
Porch
Lot Features
Other

Full Property Details

Interior

Bedrooms
3
Washrooms
2.50
Square Footage
1281.19 sqft
Basement
Full,Unfinished,None
Heating
Forced Air
Heating Source
Forced Air
Heating Type
Forced Air
Air Conditioning
None
Fireplace
No
Fireplace Features
0
Flooring
Carpet,Tile,Vinyl Plank
Full Bathrooms
2
Half Bathrooms
1
Levels
Two

Exterior

Frontage (Ft)
19.98
Frontage (M)
6.09
Acreage
0.06
Lot Size
2751.00 acres
Fencing
Fenced
Parking
Stall
Parking Spaces
2
Total Parking Spaces
2.00
Garage Type
Stall
Garage Spaces
-
Zoning
R-MD

Building Description

Style
2 Storey
Property Type
Residential
Home Type
Townhome
Subtype
Row/Townhouse
Year Built
2025
Exterior
Composite Siding,Vinyl Siding,Wood Frame
Roof Type
Asphalt Shingle
New Construction
Yes
Foundation
Poured Concrete
Architecture
2 Storey
Construction Materials
Composite Siding,Vinyl Siding,Wood Frame

Community

Community
River Heights
Subdivision
River Heights
Features
Park,Playground,Schools Nearby,Shopping Nearby,Sidewalks,Street Lights,Walking/Bike Paths
Zoning
R-MD

Fees

Maintenance Fee
$287.32

Other

Virtual Tour Link
Pets
Yes

Room Types

Room Dimensions Area Description
2pc Bathroom 5'6" x 5'2" 28.42 sqft 5`6" x 5`2"
Dining Room 10'4" x 8'8" 89.56 sqft 10`4" x 8`8"
Kitchen 14'6" x 11'4" 164.33 sqft 14`6" x 11`4"
Living Room 12'11" x 11'0" 142.08 sqft 12`11" x 11`0"
4pc Bathroom 5'0" x 8'1" 40.42 sqft 5`0" x 8`1"
5pc Ensuite bath 7'11" x 5'0" 39.58 sqft 7`11" x 5`0"
Bedroom 9'3" x 12'0" 111 sqft 9`3" x 12`0"
Bedroom 9'3" x 13'0" 120.25 sqft 9`3" x 13`0"
Bedroom - Primary 10'7" x 12'3" 129.65 sqft 10`7" x 12`3"
Kelly Kernick
Kelly Kernick
Greater Calgary Real Estate
Listed by Erin Reeves
0 days on site
Listing Broker
eXp Realty
Courtesy
eXp Realty

Similar homes for sale in Cochrane

Copyright 2026 All rights reserved. Disclaimer: Data supplied by Pillar 9™ MLS® System. Pillar 9™ is the owner of the copyright in its MLS® System. The Listing data is deemed reliable but is not guaranteed accurate by Pillar 9™. The trademarks MLS®, Multiple Listing Service® and the associated logos are owned by The Canadian Real Estate Association (CREA) and identify the quality of services provided by real estate professionals who are members of CREA. Used under license. The trademarks REALTOR®, REALTORS®, and the REALTOR® logo are controlled by The Canadian Real Estate Association (CREA) and identify real estate professionals who are members of CREA. Used under license.
Powered by AgentLocator