53 Fireside Crescent, Cochrane
1 / 44
For Sale
$629,900
4 bd · 3.50 ba · 1,931.56 sq ft

53 Fireside Crescent, Cochrane T4C 2L4

MLS®# A2358387

Est. mortgage
$2,390/mo

About This Home

Property Type
Other, Semi Detached (Half Duplex), 5 Level Split, Attached-Side by Side
Parking
Double Garage Attached , Double Garage Attached 4 parking
MLS #
A2358387
Size
1931.56 sqft
Basement
Full,Finished,None
Year Built
2015
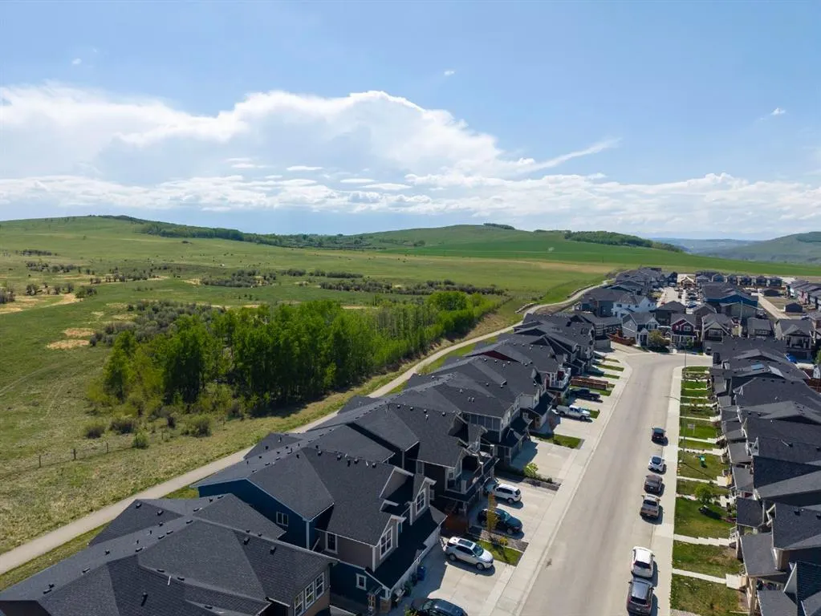
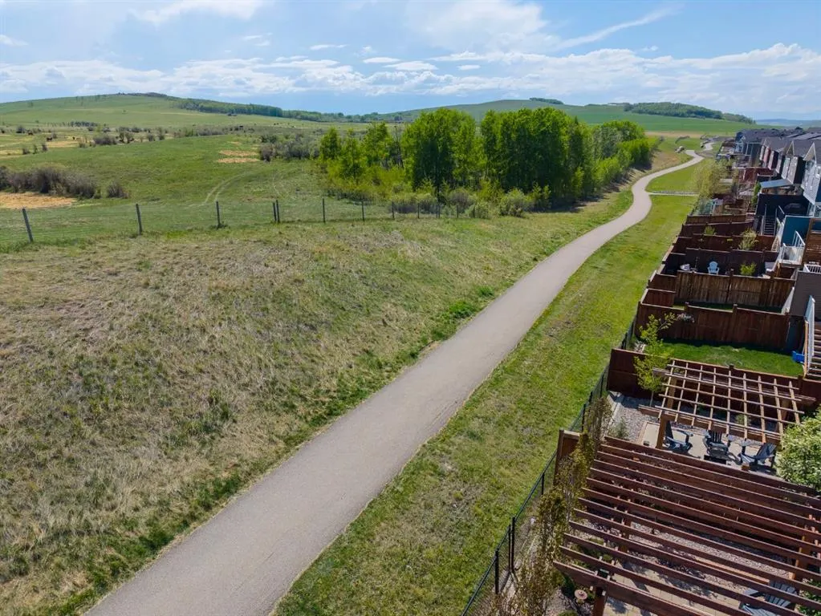
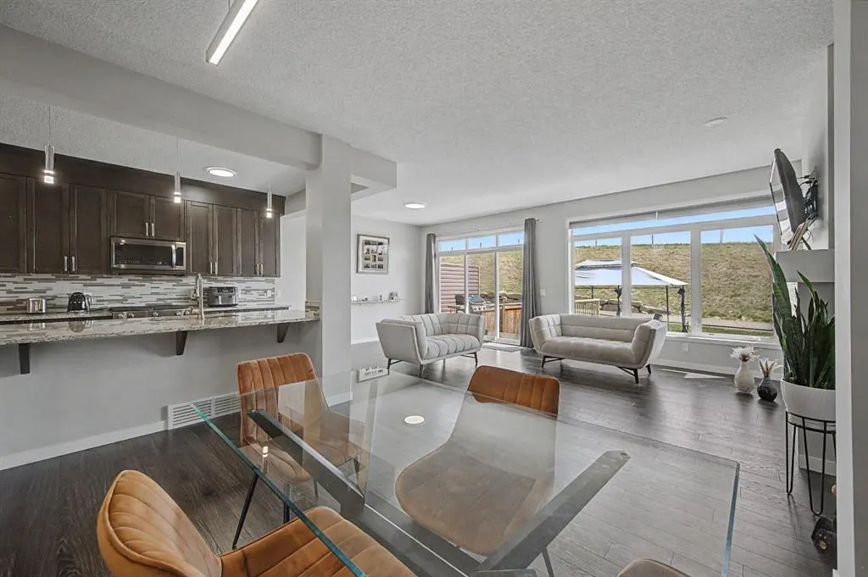
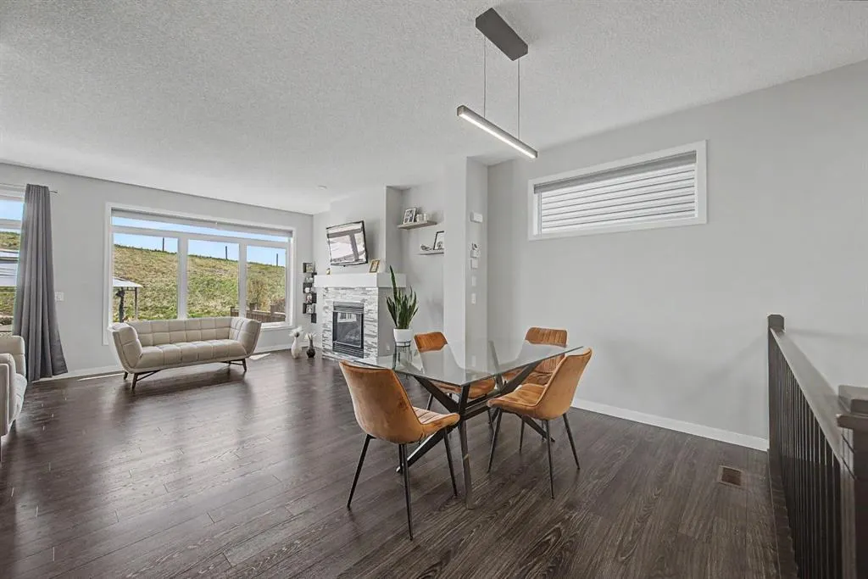
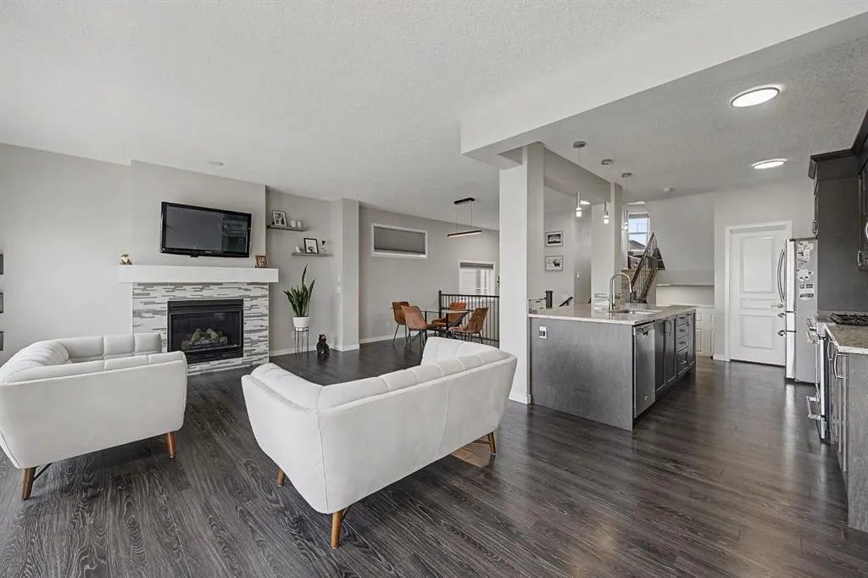
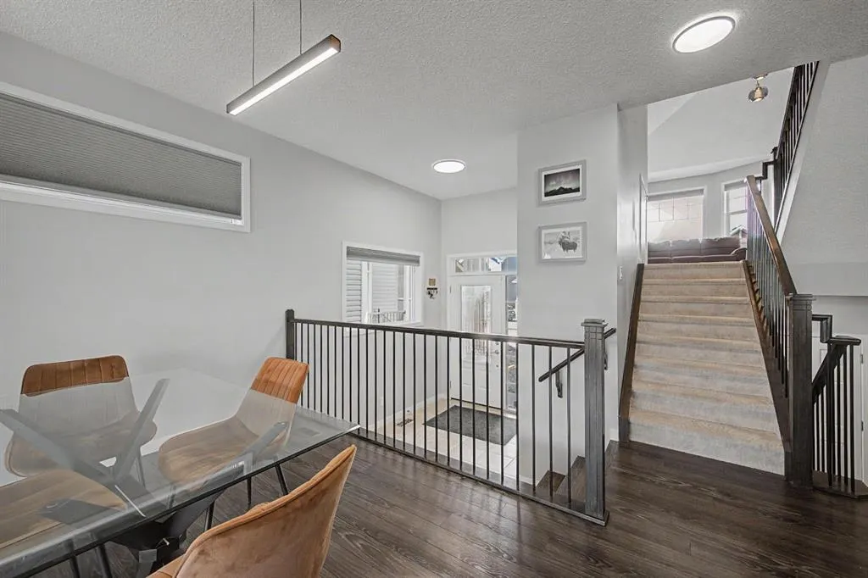
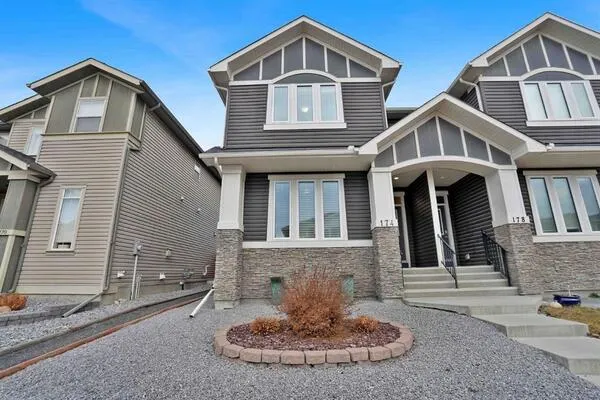
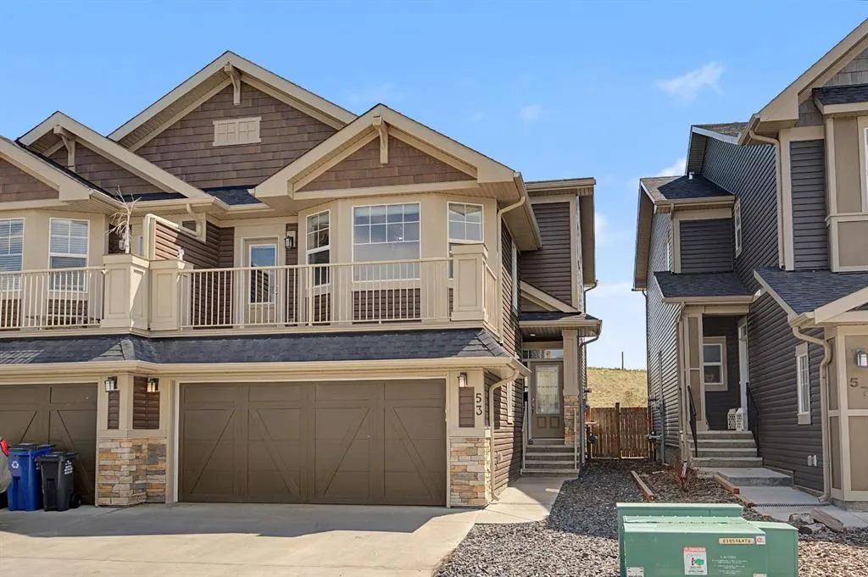
This Brookfield built home in Fireside stands out for good reason, it's four feet wider than comparable models, finished to a high standard, and backing directly onto GREENSPACE with open VIEWS and walking path access right from your backyard. With a DOUBLE ATTACHED GARAGE and a large driveway. The main floor offers a BRIGHT living room with plenty of south facing windows with gas fireplace, a well appointed kitchen with FULL HEIGHT cabinetry, granite counters, GAS RANGE, and WALK IN PANTRY, plus both a dining area and breakfast bar. The SOUTH FACING backyard is fully landscaped, LOW MAINTENANCE, and ready to enjoy, sunny and private in equal measure. Upstairs, a VAULTED BONUS ROOM opens onto a FULL BALCONY with peekaboo MOUNTAIN VIEWS. The upper level includes THREE BEDROOMS, a 4 piece bath, UPPER LAUNDRY ROOM, and a primary suite with spa inspired ensuite and LARGE WALK IN CLOSE with BUILT IN SHELVING. The builder finished lower level adds a FOURTH BEDROOM, a spacious REC room with WET BAR, and a 3 piece bath, great for extended family or guests. Walking distance to two schools, parks, shops, and restaurants, with quick access to both downtown Calgary and the mountains. You don't want to miss this beautiful home situated in one of the most PRIME locations in Cochrane.

Property Details

Interior Features
Built-in Features, Double Vanity, Kitchen Island, Open Floorplan, Pantry, Quartz Counters, Storage, Walk-In Closet(s)
Exterior Features
BBQ gas line
Patio and Porch Features
Balcony(s), Deck
Lot Features
Backs on to Park/Green Space, Low Maintenance Landscape, Rectangular Lot

Full Property Details

Interior

Bedrooms
4
Washrooms
3.50
Square Footage
1931.56 sqft
Basement
Full,Finished,None
Heating
Forced Air
Heating Source
Forced Air
Heating Type
Forced Air
Air Conditioning
None
Fireplace
Yes
Fireplace Features
1
Flooring
Carpet,Laminate,Tile
Full Bathrooms
3
Half Bathrooms
1
Levels
5 Level Split

Exterior

Frontage (Ft)
27.99
Frontage (M)
8.53
Acreage
0.07
Lot Size
3188.00 acres
Fencing
Fenced
Parking
Double Garage Attached
Parking Spaces
4
Total Parking Spaces
4.00
Garage Type
Double Garage Attached
Garage Spaces
-
Zoning
R-MX

Building Description

Style
5 Level Split,Attached-Side by Side
Property Type
Residential
Home Type
Other
Subtype
Semi Detached (Half Duplex)
Year Built
2015
Exterior
Stone,Vinyl Siding,Wood Frame
Roof Type
Asphalt Shingle
New Construction
No
Foundation
Poured Concrete
Architecture
5 Level Split,Attached-Side by Side
Construction Materials
Stone,Vinyl Siding,Wood Frame

Community

Community
Fireside
Subdivision
Fireside
Features
Park,Playground,Schools Nearby,Shopping Nearby,Sidewalks,Walking/Bike Paths
Zoning
R-MX

Other

Virtual Tour Link

Room Types

Room Dimensions Area Description
Dining Room 13'8" x 13'6" 184.5 sqft 13`8" x 13`6"
Foyer 7'7" x 8'10" 66.99 sqft 7`7" x 8`10"
Kitchen 8'10" x 13'10" 122.19 sqft 8`10" x 13`10"
Living Room 22'6" x 13'4" 300 sqft 22`6" x 13`4"
4pc Bathroom 7'11" x 4'11" 38.92 sqft 7`11" x 4`11"
5pc Ensuite bath 8'10" x 13'8" 120.72 sqft 8`10" x 13`8"
Bedroom 9'0" x 13'0" 117 sqft 9`0" x 13`0"
Bonus Room 18'6" x 21'4" 394.67 sqft 18`6" x 21`4"
Laundry 5'9" x 9'8" 55.58 sqft 5`9" x 9`8"
Bedroom - Primary 14'6" x 17'2" 248.92 sqft 14`6" x 17`2"
Walk-In Closet 8'0" x 6'9" 54 sqft 8`0" x 6`9"
2pc Bathroom 4'8" x 5'4" 24.89 sqft 4`8" x 5`4"
3pc Bathroom 5'9" x 7'7" 43.6 sqft 5`9" x 7`7"
Kitchenette 6'2" x 11'6" 70.92 sqft 6`2" x 11`6"
Bedroom 12'4" x 9'2" 113.06 sqft 12`4" x 9`2"
Game Room 16'3" x 16'11" 274.9 sqft 16`3" x 16`11"
Storage 8'2" x 8'9" 71.46 sqft 8`2" x 8`9"
Furnace/Utility Room 9'6" x 9'4" 88.67 sqft 9`6" x 9`4"
Bedroom 10'9" x 12'1" 129.9 sqft 10`9" x 12`1"
Kelly Kernick
Kelly Kernick
Greater Calgary Real Estate
Listed by Logan Christianson
0 days on site
Listing Broker
RE/MAX House of Real Estate
Courtesy
RE/MAX House of Real Estate

Similar homes for sale in Cochrane

Copyright 2026 All rights reserved. Disclaimer: Data supplied by Pillar 9™ MLS® System. Pillar 9™ is the owner of the copyright in its MLS® System. The Listing data is deemed reliable but is not guaranteed accurate by Pillar 9™. The trademarks MLS®, Multiple Listing Service® and the associated logos are owned by The Canadian Real Estate Association (CREA) and identify the quality of services provided by real estate professionals who are members of CREA. Used under license. The trademarks REALTOR®, REALTORS®, and the REALTOR® logo are controlled by The Canadian Real Estate Association (CREA) and identify real estate professionals who are members of CREA. Used under license.
Powered by AgentLocator