20 Heritage Point, Cochrane
For Sale
$472,389
3 bd · 2.50 ba · 1,506.66 sq ft

20 Heritage Point, Cochrane T4C 2J8

MLS®# A2357684

Est. mortgage
$1,792/mo

About This Home

Property Type
Other, Semi Detached (Half Duplex), 2 Storey, Attached-Side by Side
Parking
Single Garage Attached , Single Garage Attached 2 parking
MLS #
A2357684
Size
1506.66 sqft
Basement
Full,Unfinished,None
Year Built
2026
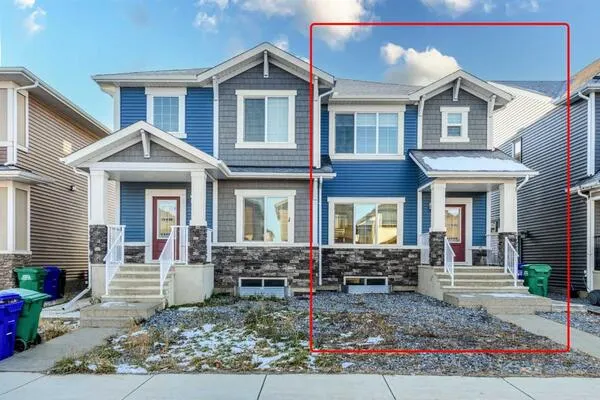
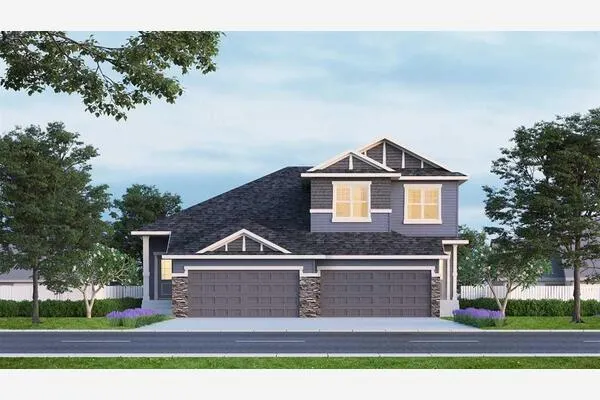
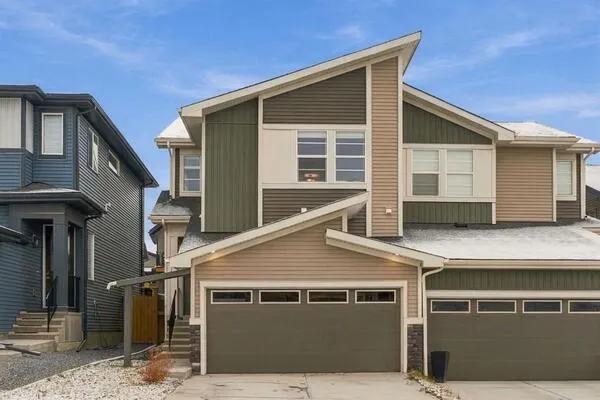
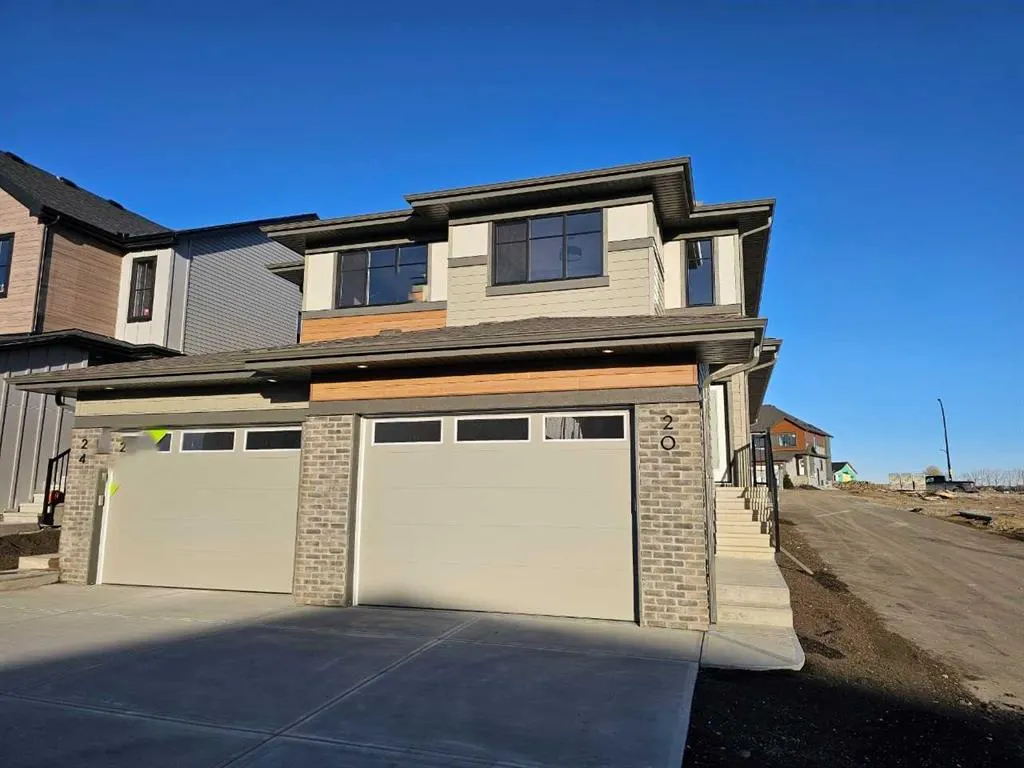
CORNER LOT beside the alley means extra windows, extra light, and extra curb appeal! This Briar P duplex at 24 Heritage Pnt is set on a quiet CUL-DE-SAC with WEST-FACING MOUNTAIN VIEWS and offers OVER 1,500 SQ FT, 3 BEDROOMS, 2.5 BATHROOMS, and an OVERSIZED 15'8"x22' SINGLE ATTACHED GARAGE. QUICK POSSESSION with WINDOW COVERINGS INCLUDED! The OPEN-CONCEPT main floor features 9' CEILINGS, oversized windows, and soft-close cabinetry, centered around a 50" ELECTRIC FIREPLACE with custom build-out. A walk-through mudroom leads to the pantry, and a PRIVATE SIDE ENTRANCE adds flexibility. Upstairs, enjoy SECOND-FLOOR LAUNDRY and a spacious PRIMARY WALK-IN CLOSET. The basement has HIGH 9' CEILINGS and a bathroom rough-in, ready for future development. High-efficiency furnace, hot water tank, and HRV system. Located in WEST HAWK with a future K-9 SCHOOL SITE, DOG PARK, and green space, minutes from the upcoming HORSE CREEK SPORTS PARK and Glen Eagles Golf Course.

Property Details

Interior Features
French Door, Kitchen Island, Open Floorplan, Pantry, Quartz Counters, Recessed Lighting, Separate Entrance, Smart Home, Sump Pump(s), Walk-In Closet(s), Wired for Data
Exterior Features
Private Entrance
Patio and Porch Features
None
Lot Features
Back Yard, Corner Lot, Level, Street Lighting

Full Property Details

Interior

Bedrooms
3
Washrooms
2.50
Square Footage
1506.66 sqft
Basement
Full,Unfinished,None
Heating
Forced Air,Natural Gas
Heating Source
Forced Air,Natural Gas
Heating Type
Forced Air,Natural Gas
Air Conditioning
None
Fireplace
Yes
Fireplace Features
1
Flooring
Carpet,Vinyl Plank
Full Bathrooms
2
Half Bathrooms
1
Levels
Two

Exterior

Frontage (Ft)
22.28
Frontage (M)
6.79
Acreage
0.06
Lot Size
2481.00 acres
Fencing
None
Parking
Single Garage Attached
Parking Spaces
2
Total Parking Spaces
2.00
Garage Type
Single Garage Attached
Garage Spaces
-
Zoning
R-MX

Building Description

Style
2 Storey,Attached-Side by Side
Property Type
Residential
Home Type
Other
Subtype
Semi Detached (Half Duplex)
Year Built
2026
Exterior
Brick,Cement Fiber Board,Composite Siding,Vinyl Siding,Wood Frame
Roof Type
Asphalt Shingle
New Construction
Yes
Foundation
Poured Concrete
Architecture
2 Storey,Attached-Side by Side
Construction Materials
Brick,Cement Fiber Board,Composite Siding,Vinyl Siding,Wood Frame

Community

Community
Heritage Hills
Subdivision
Heritage Hills
Features
Park,Playground,Schools Nearby,Shopping Nearby,Street Lights
Zoning
R-MX

Room Types

Room Dimensions Area Description
2pc Bathroom - 0 sqft -
Kitchen 13'0" x 12'6" 162.5 sqft 13`0" x 12`6"
Dinette 12'2" x 11'1" 134.85 sqft 12`2" x 11`1"
Great Room 12'6" x 11'8" 145.83 sqft 12`6" x 11`8"
Bedroom - Primary 11'10" x 13'0" 153.83 sqft 11`10" x 13`0"
Bedroom 9'1" x 10'3" 93.1 sqft 9`1" x 10`3"
4pc Bathroom - 0 sqft -
3pc Ensuite bath - 0 sqft -
Bedroom 12'6" x 9'4" 116.67 sqft 12`6" x 9`4"
Kelly Kernick
Kelly Kernick
Greater Calgary Real Estate
Listed by David Lofthaug
1 days on site
Listing Broker
Bode Platform Inc.
Courtesy
Bode Platform Inc.

Similar homes for sale in Cochrane

Copyright 2026 All rights reserved. Disclaimer: Data supplied by Pillar 9™ MLS® System. Pillar 9™ is the owner of the copyright in its MLS® System. The Listing data is deemed reliable but is not guaranteed accurate by Pillar 9™. The trademarks MLS®, Multiple Listing Service® and the associated logos are owned by The Canadian Real Estate Association (CREA) and identify the quality of services provided by real estate professionals who are members of CREA. Used under license. The trademarks REALTOR®, REALTORS®, and the REALTOR® logo are controlled by The Canadian Real Estate Association (CREA) and identify real estate professionals who are members of CREA. Used under license.
Powered by AgentLocator