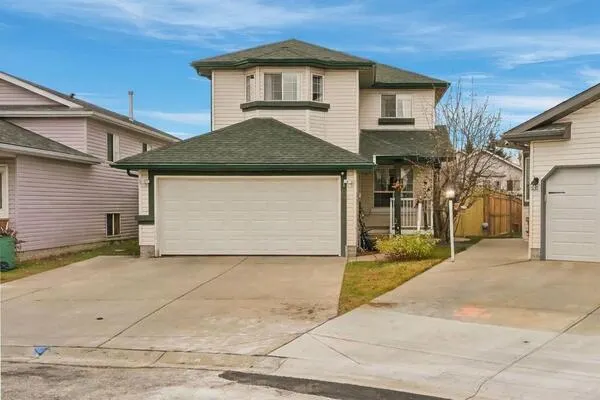
61 Dovercliffe Close SE, Calgary
1 / 17
For Sale
$370,000
4 bd · 1 ba · 765 sq ft

61 Dovercliffe Close SE, Calgary T2B 1W4

MLS®# A2358386

Est. mortgage
$1,404/mo

About This Home

Property Type
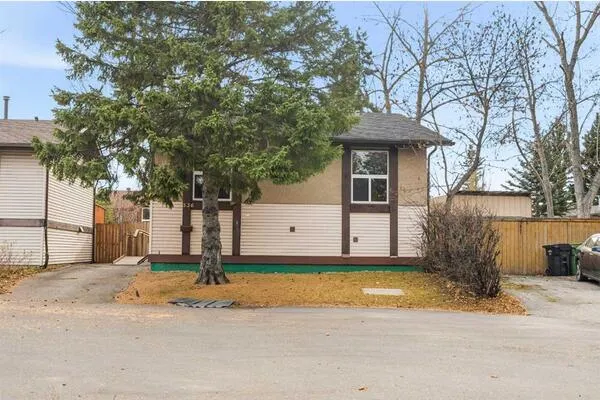
House, Detached, Bi-Level
Parking
Off Street , Off Street 2 parking
MLS #
A2358386
Size
765 sqft
Basement
Full,Finished,None
Year Built
1971
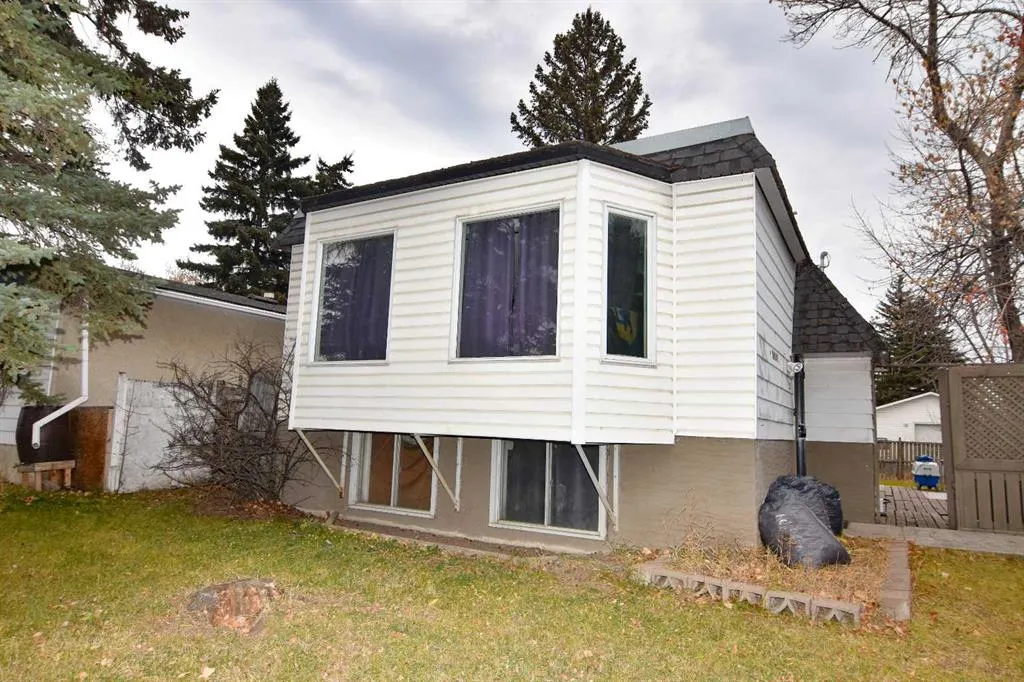
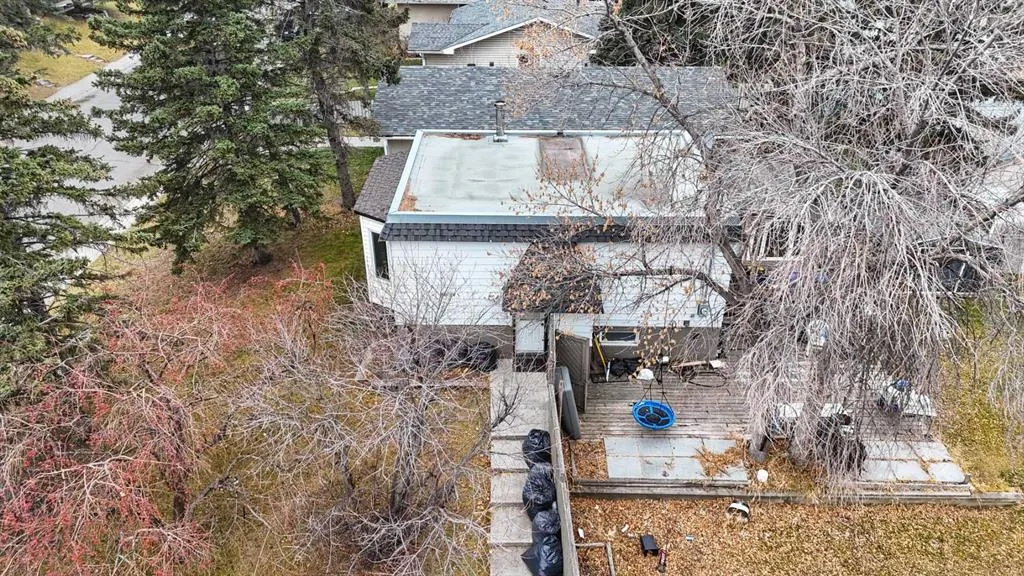
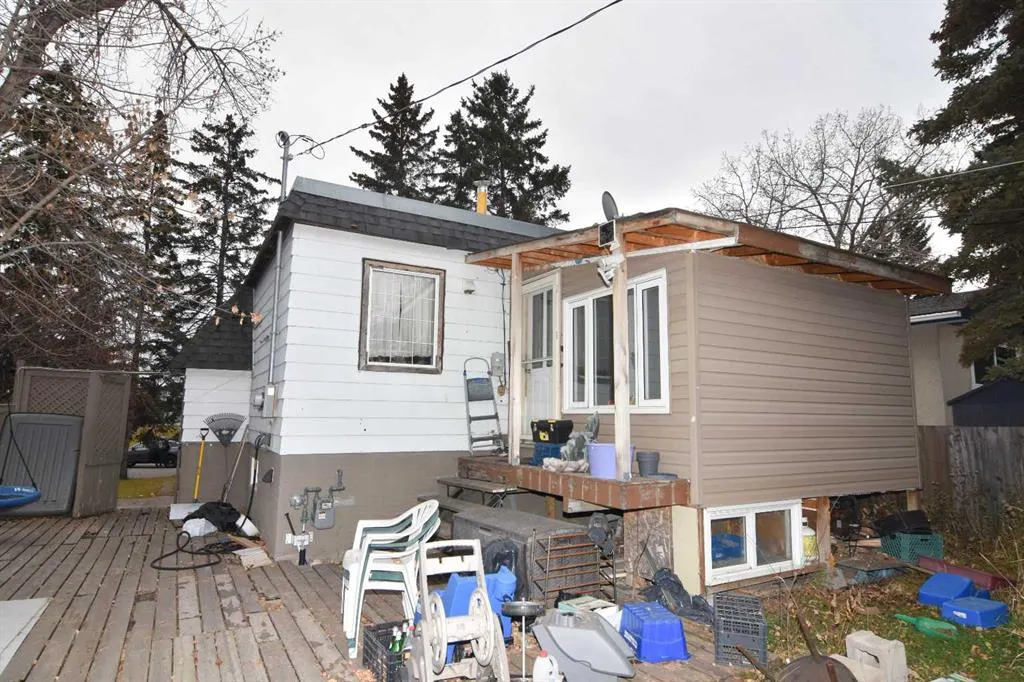
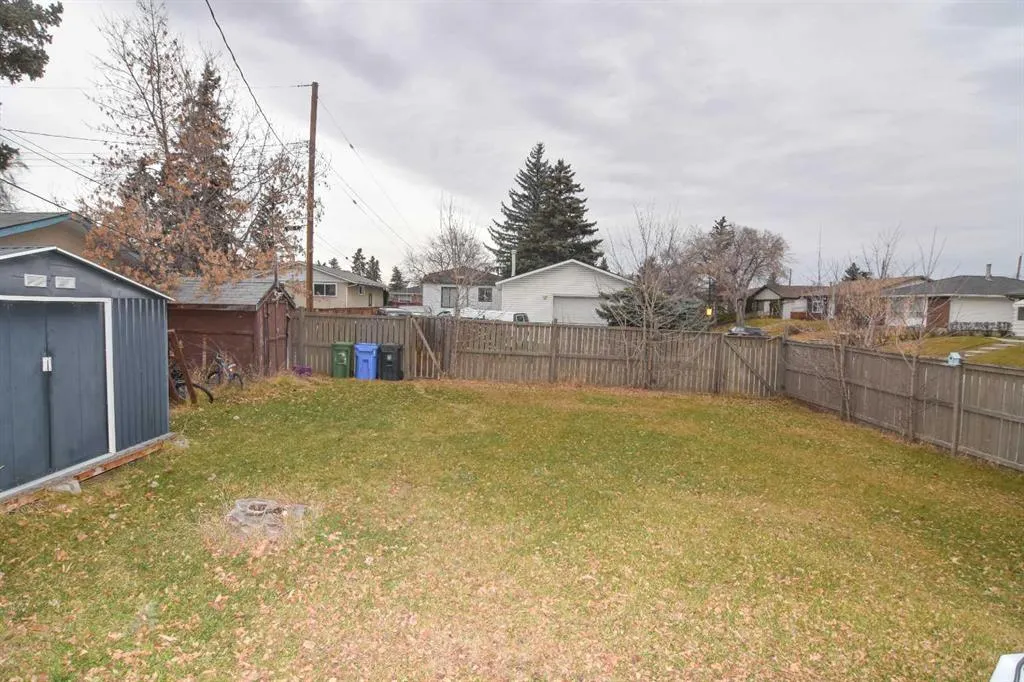
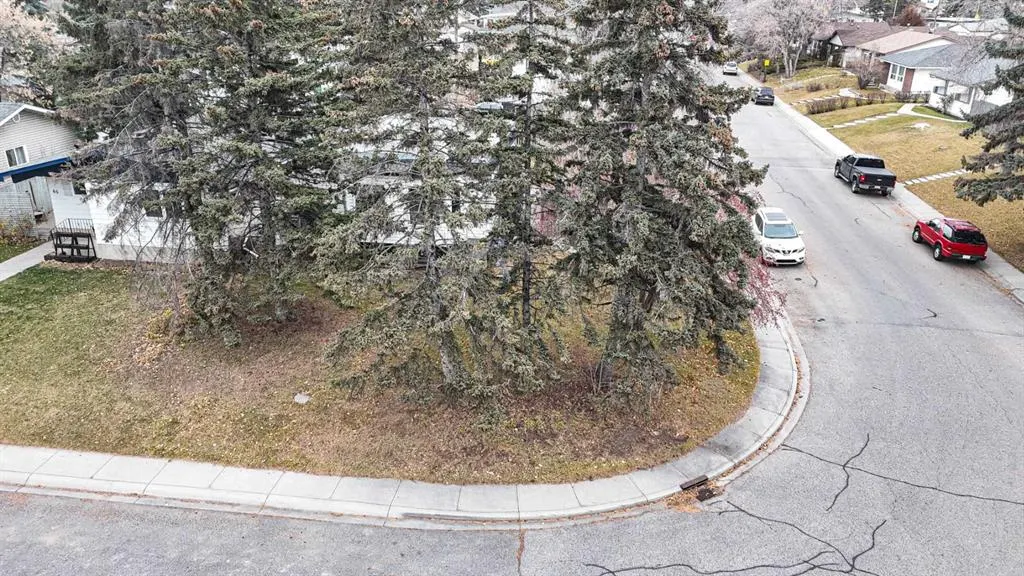
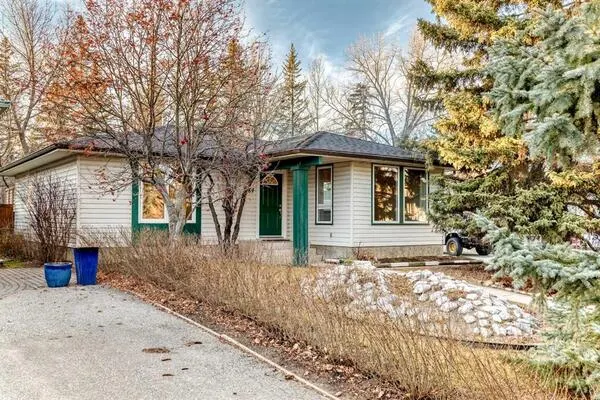
OPPORTUNITY AWAITS - IN THIS COZY BI-LEVEL HOME, SITUATED ON A MASSIVE CORNER LOT IN DOVER. PROPERTY LOCATED ON A NICE QUIET STREET, PLENTY OF PARKING AT FRONT AND SIDE OF HOME, AND HUGE LOT FOR YOU TO BUILD YOUR DREAM GARAGE!! PROPERTY IS "SOLD AS-IS, WHERE IS" WITHOUT ANY WARRANTIES OR REPRESENTATIONS. ALL OFFERS MUST BE UNCONDITIONAL, AND ON TEMPLATED OFFER WITH SCHEDULE A TO BE ATTACHED TO THE OFFER. DEPOSIT DRAFTS PAYABLE TO RE/MAX COMPLETE REALTY MUST ACCOMPANY THE OFFER. THIS IS A JUDICIAL SALE, AND POSSESSION DATE WILL BE DETERMINED BY THE COURT.

Property Details

Interior Features
See Remarks
Exterior Features
Other
Patio and Porch Features
Deck
Lot Features
Corner Lot

Full Property Details

Interior

Bedrooms
4
Washrooms
1
Square Footage
765 sqft
Basement
Full,Finished,None
Heating
Forced Air,Natural Gas
Heating Source
Forced Air,Natural Gas
Heating Type
Forced Air,Natural Gas
Air Conditioning
None
Fireplace
No
Fireplace Features
0
Flooring
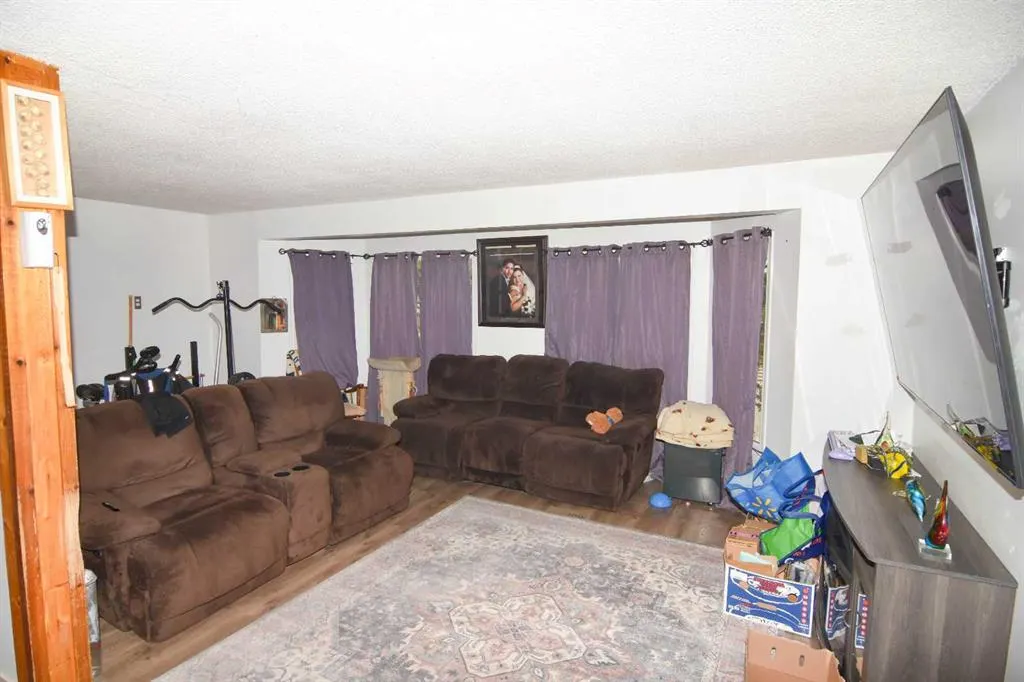
Laminate
Full Bathrooms
1
Half Bathrooms
0
Levels
Bi-Level

Exterior

Frontage (Ft)
40.00
Frontage (M)
12.19
Acreage
0.16
Lot Size
6759.00 acres
Lot Dimensions
MEASUREMENTS FROM REMAPS, ROR IS NOT AVAILABLE, LENGTH DIMENSION IS THE LONGER SIDE AS THIS A CORNER LOT
Fencing
Fenced
Parking
Off Street
Parking Spaces
2
Total Parking Spaces
2.00
Garage Type
Off Street
Garage Spaces
-
Zoning
R-C1

Building Description

Style
Bi-Level
Property Type
Residential
Home Type
House
Subtype
Detached
Year Built
1971
Exterior
Wood Frame
Roof Type
Asphalt Shingle,Rolled/Hot Mop
New Construction
No
Foundation
Poured Concrete
Architecture
Bi-Level
Construction Materials
Wood Frame

Community

Community
Dover
Subdivision
Dover
Features
None
Zoning
R-C1

Room Types

Room Dimensions Area Description
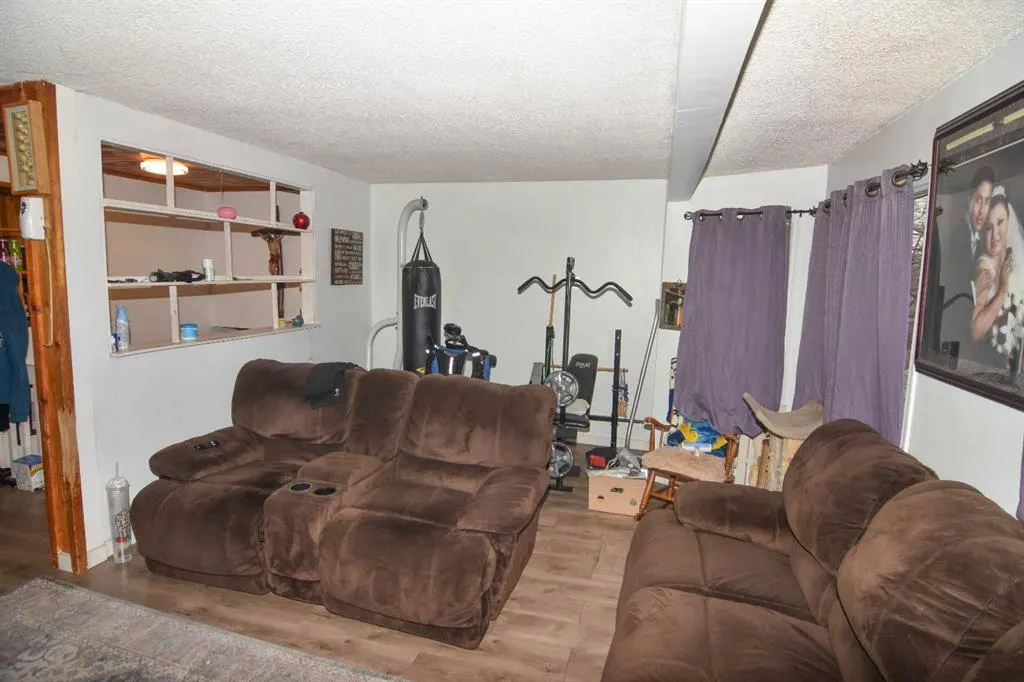
Living Room 20'5" x 12'2" 248.4 sqft 20`5" x 12`2"
Dining Room 11'9" x 10'7" 124.35 sqft 11`9" x 10`7"
Kitchen 10'11" x 8'0" 87.33 sqft 10`11" x 8`0"
Bedroom - Primary 10'10" x 10'4" 111.94 sqft 10`10" x 10`4"
Bedroom 10'8" x 8'11" 95.11 sqft 10`8" x 8`11"
Bedroom 12'7" x 9'0" 113.25 sqft 12`7" x 9`0"
Bedroom 10'8" x 8'11" 95.11 sqft 10`8" x 8`11"
Den 9'11" x 8'9" 86.77 sqft 9`11" x 8`9"
4pc Bathroom 6'5" x 4'11" 31.55 sqft 6`5" x 4`11"
Kelly Kernick
Kelly Kernick
Greater Calgary Real Estate
Listed by Murad Shivji
0 days on site
Listing Broker
RE/MAX Complete Realty
Courtesy
RE/MAX Complete Realty

Similar homes for sale in Calgary

Copyright 2026 All rights reserved. Disclaimer: Data supplied by Pillar 9™ MLS® System. Pillar 9™ is the owner of the copyright in its MLS® System. The Listing data is deemed reliable but is not guaranteed accurate by Pillar 9™. The trademarks MLS®, Multiple Listing Service® and the associated logos are owned by The Canadian Real Estate Association (CREA) and identify the quality of services provided by real estate professionals who are members of CREA. Used under license. The trademarks REALTOR®, REALTORS®, and the REALTOR® logo are controlled by The Canadian Real Estate Association (CREA) and identify real estate professionals who are members of CREA. Used under license.
Powered by AgentLocator