19621 40 Street SE #115, Calgary
1 / 38
For Sale
$204,000
1 bd · 1 ba · 494 sq ft

19621 40 Street SE #115, Calgary T3M 3B2

MLS®# A2358348

Est. mortgage
$774/mo

About This Home

Property Type
Apartment, Apartment-Single Level Unit
Parking
Stall,Titled , Stall,Titled 1 parking
MLS #
A2358348
Size
494 sqft
Year Built
2018
Maintenance Fee
$317.95
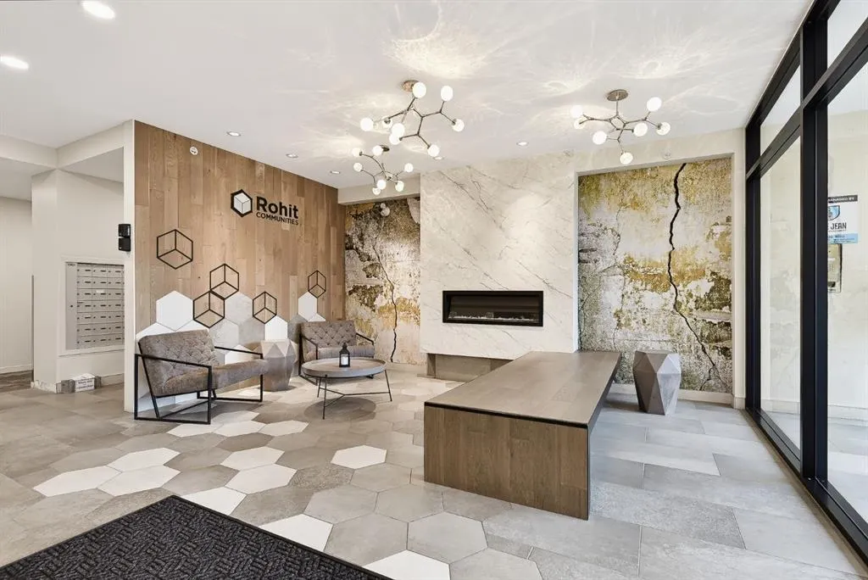
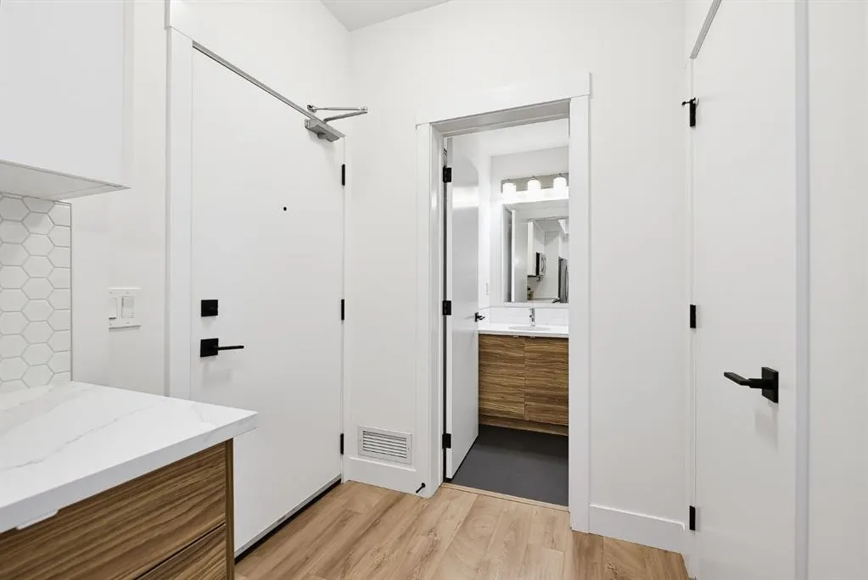
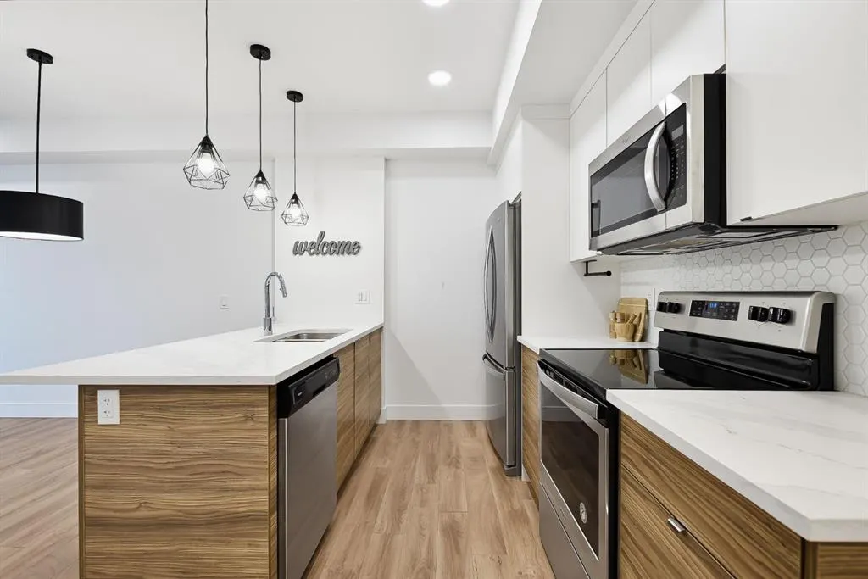
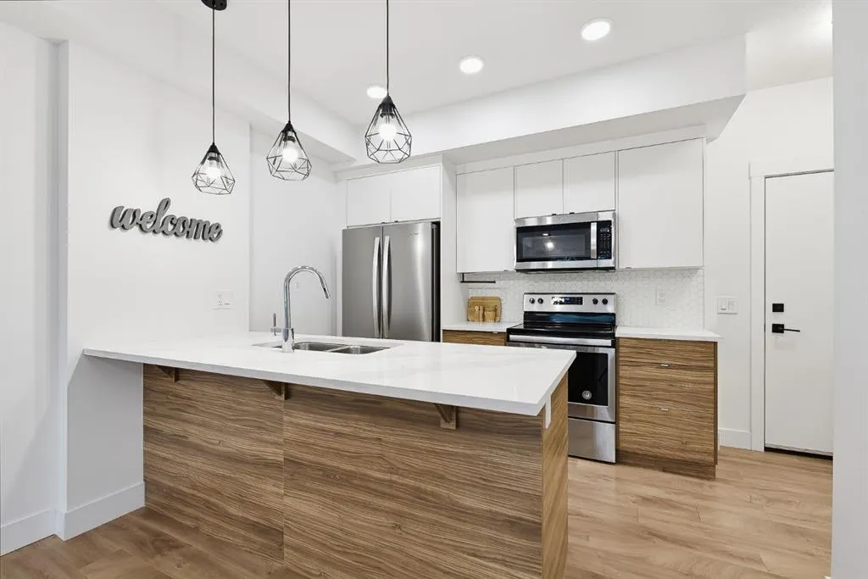
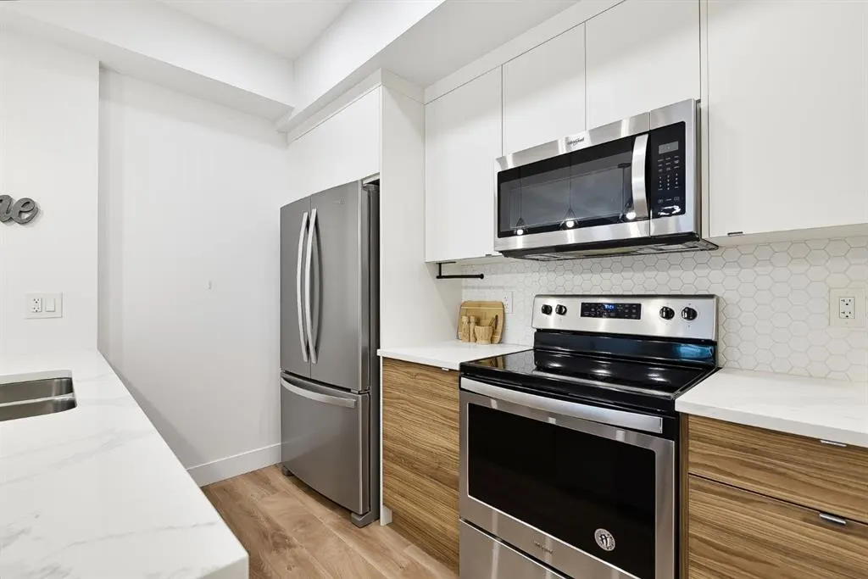
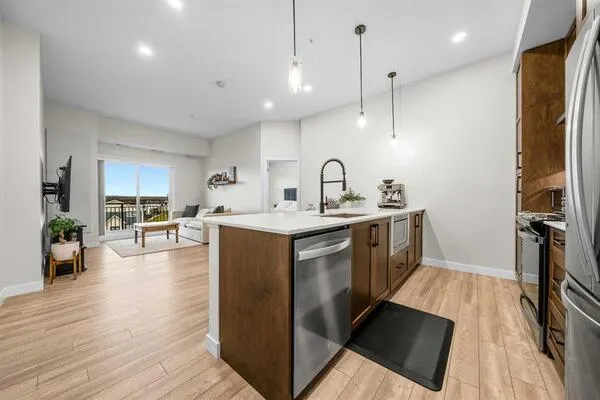
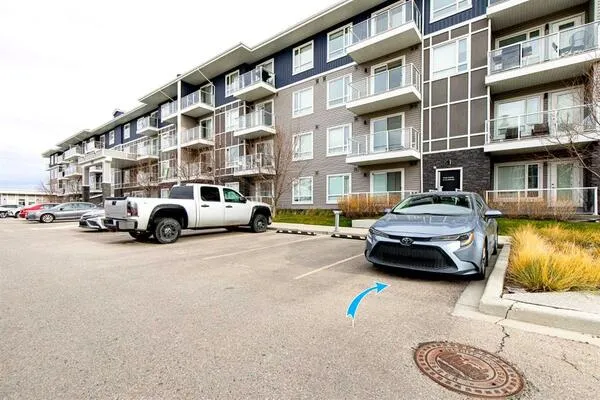
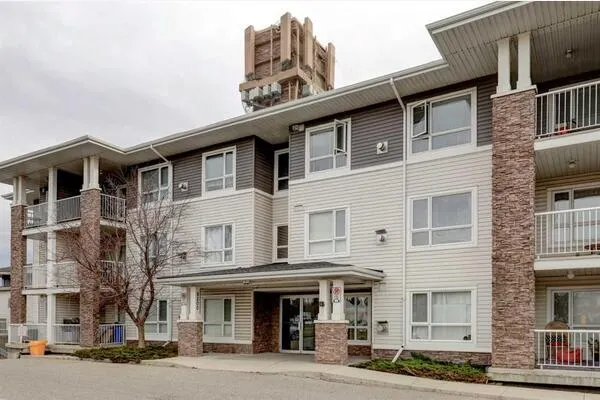
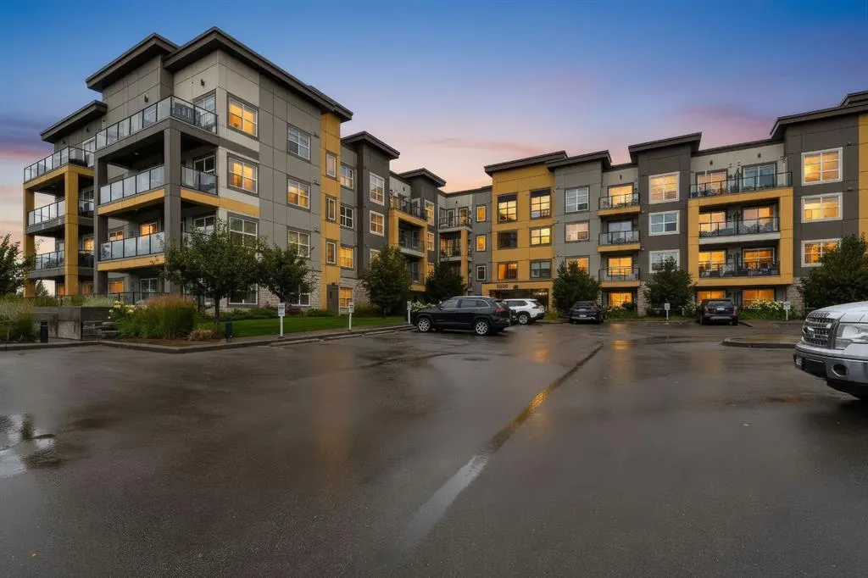
Welcome to the vibrant community of Seton, where modern living meets everyday convenience! This beautiful, bright, and exceptionally well-maintained one-bedroom condo offers nearly 500 sq. ft. of thoughtfully designed living space, complete with a surface parking stall! Located on the ground floor, this home features an inviting open-concept layout, stainless steel appliances, quartz countertops, and plenty of natural light. Immaculately clean and showing like new, it's truly move-in ready! Additional features include a BBQ gas line and rough-in for future air conditioning. Enjoy the incredible Seton lifestyle with access to The Block, a 14,000 sq. ft. community centre featuring a gymnasium, gathering spaces, and a variety of recreational amenities. Outside, enjoy tennis and pickleball courts, a splash park, playgrounds, skating rinks, and beautiful green spaces. You're also just minutes from the Brookfield Residential YMCA, South Health Campus, Cineplex, restaurants, coffee shops, grocery stores, and shopping. Easy access to Deerfoot and Stoney Trail makes getting around the city a breeze. Perfect for first-time buyers, downsizers, or investors! Enjoy low-maintenance living in one of Calgary's most exciting communities. Don't miss this fantastic opportunity!

Property Details

Interior Features
High Ceilings, Kitchen Island, No Smoking Home, Open Floorplan, Quartz Counters, Vinyl Windows
Exterior Features
Balcony, BBQ gas line, Lighting
Patio and Porch Features
Balcony(s)

Full Property Details

Interior

Bedrooms
1
Washrooms
1
Square Footage
494 sqft
Heating
Baseboard
Heating Source
Baseboard
Heating Type
Baseboard
Air Conditioning
Central Air,Rough-In
Fireplace
No
Fireplace Features
0
Flooring
Carpet,Laminate,Tile
Full Bathrooms
1
Half Bathrooms
0
Levels
Single Level Unit

Exterior

Parking
Stall,Titled
Parking Spaces
1
Total Parking Spaces
1.00
Garage Type
Stall,Titled
Garage Spaces
-
Zoning
M-2

Building Description

Style
Apartment-Single Level Unit
Property Type
Residential
Home Type
Apartment
Subtype
Apartment
Year Built
2018
Exposure
S
Exterior
Composite Siding,Wood Frame
StoriesTotal
4
New Construction
No
Architecture
Apartment-Single Level Unit
Construction Materials
Composite Siding,Wood Frame

Community

Community
Seton
Subdivision
Seton
Features
Clubhouse,Park,Playground,Schools Nearby,Shopping Nearby,Sidewalks,Street Lights,Tennis Court(s),Walking/Bike Paths
Zoning
M-2

Fees

Maintenance Fee
$317.95

Other

Virtual Tour Link
https://my.matterport.com/show/?m=J6iTRpcoRHj, https://my.matterport.com/show/?m=J6iTRpcoRHj
Pets
Yes

Room Types

Room Dimensions Area Description
Living Room 11'10" x 10'5" 123.26 sqft 11`10" x 10`5"
Kitchen 10'5" x 8'6" 88.54 sqft 10`5" x 8`6"
Dining Room 7'8" x 6'8" 51.11 sqft 7`8" x 6`8"
Bedroom 10'2" x 9'2" 93.19 sqft 10`2" x 9`2"
4pc Bathroom 7'9" x 4'10" 37.46 sqft 7`9" x 4`10"
Laundry 3'10" x 3'0" 11.5 sqft 3`10" x 3`0"
Balcony 5'9" x 9'2" 52.71 sqft 5`9" x 9`2"
Kelly Kernick
Kelly Kernick
Greater Calgary Real Estate
Listed by Roman Latypov
0 days on site
Listing Broker
Town Residential
Courtesy
Town Residential

Similar homes for sale in Calgary

Copyright 2026 All rights reserved. Disclaimer: Data supplied by Pillar 9™ MLS® System. Pillar 9™ is the owner of the copyright in its MLS® System. The Listing data is deemed reliable but is not guaranteed accurate by Pillar 9™. The trademarks MLS®, Multiple Listing Service® and the associated logos are owned by The Canadian Real Estate Association (CREA) and identify the quality of services provided by real estate professionals who are members of CREA. Used under license. The trademarks REALTOR®, REALTORS®, and the REALTOR® logo are controlled by The Canadian Real Estate Association (CREA) and identify real estate professionals who are members of CREA. Used under license.
Powered by AgentLocator