110 18A Street NW #744, Calgary
1 / 50
For Sale
$299,900
1 bd · 1 ba · 362 sq ft

110 18A Street NW #744, Calgary T2N 2G5

MLS®# A2358375

Est. mortgage
$1,138/mo

About This Home

Property Type
Apartment, Apartment-Single Level Unit
Parking
Oversized,Titled,Underground , Oversized,Titled,Underground 1 parking
MLS #
A2358375
Size
362 sqft
Year Built
2025
Maintenance Fee
$240
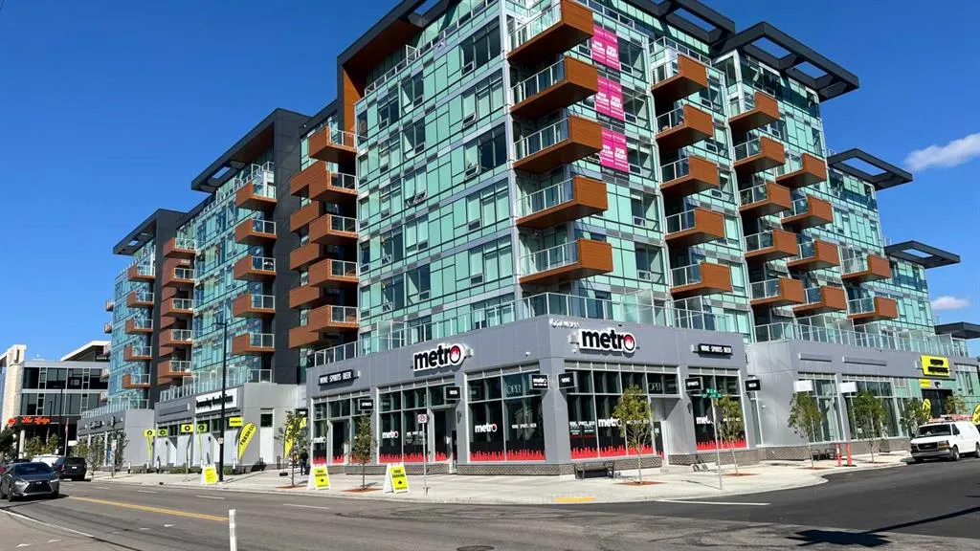
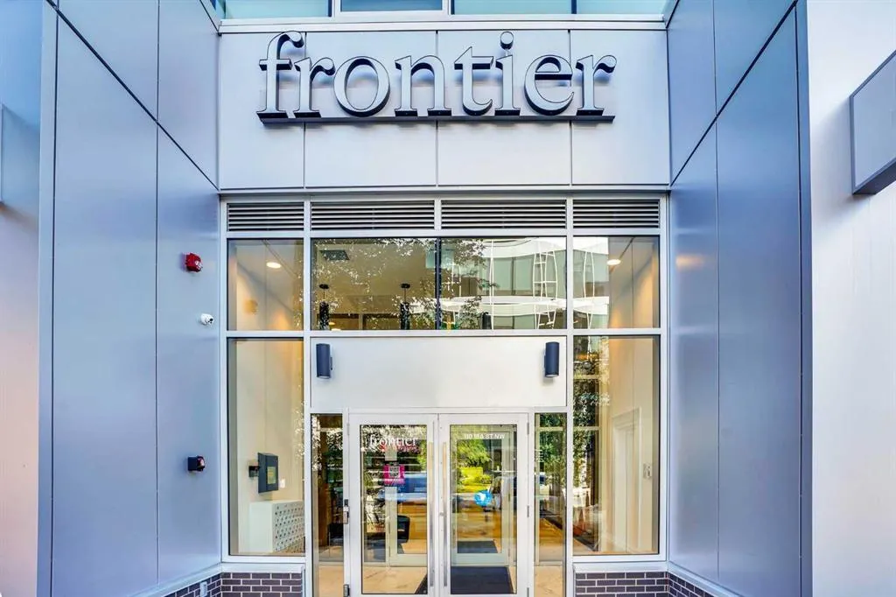
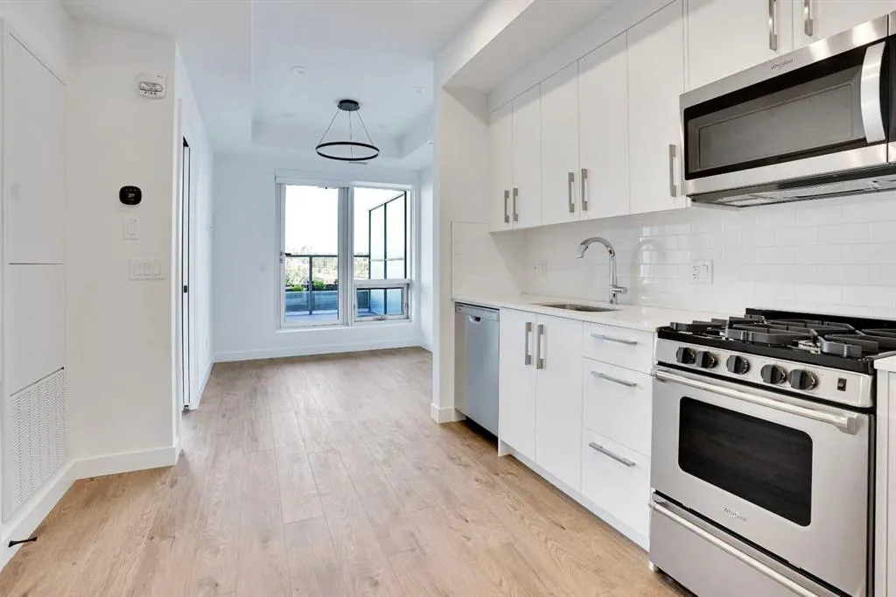
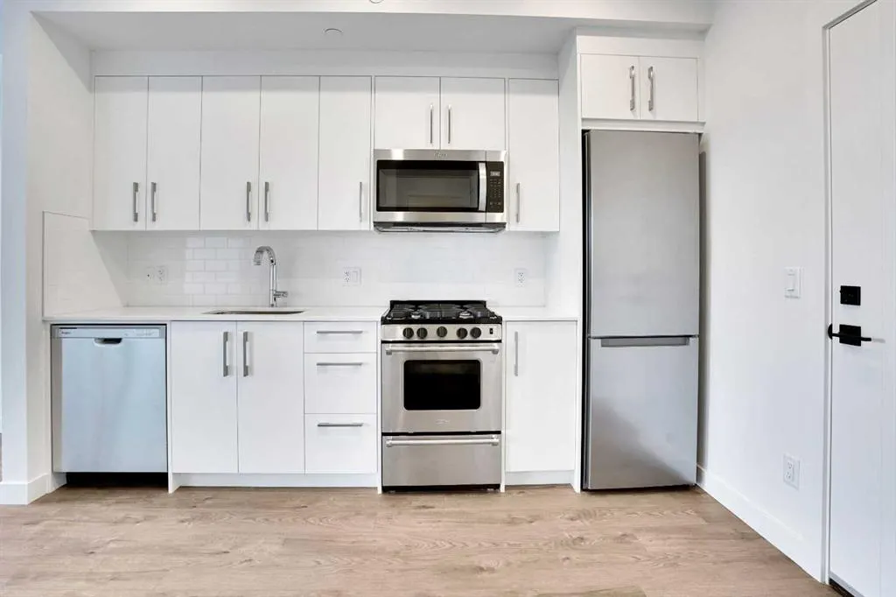
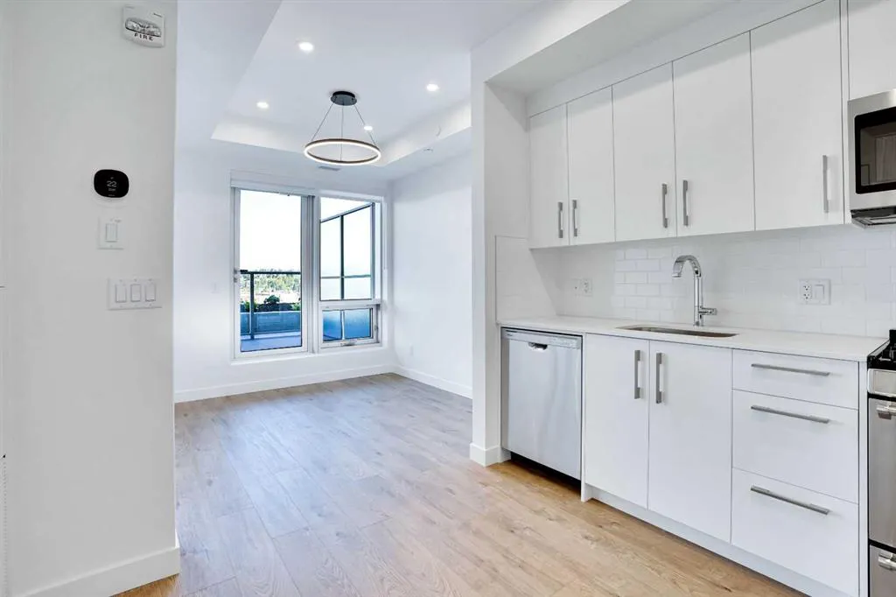
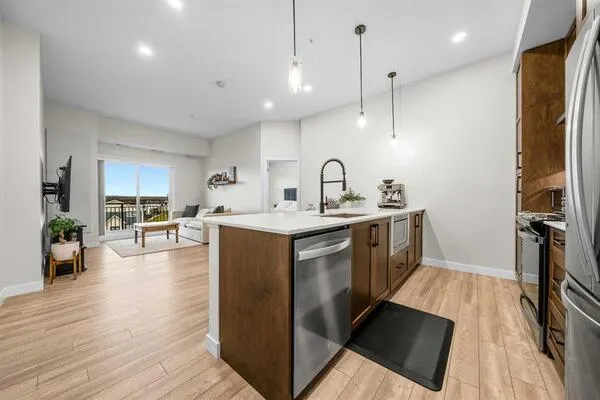
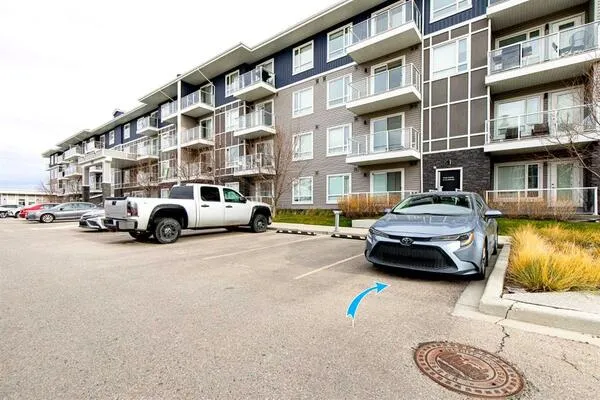
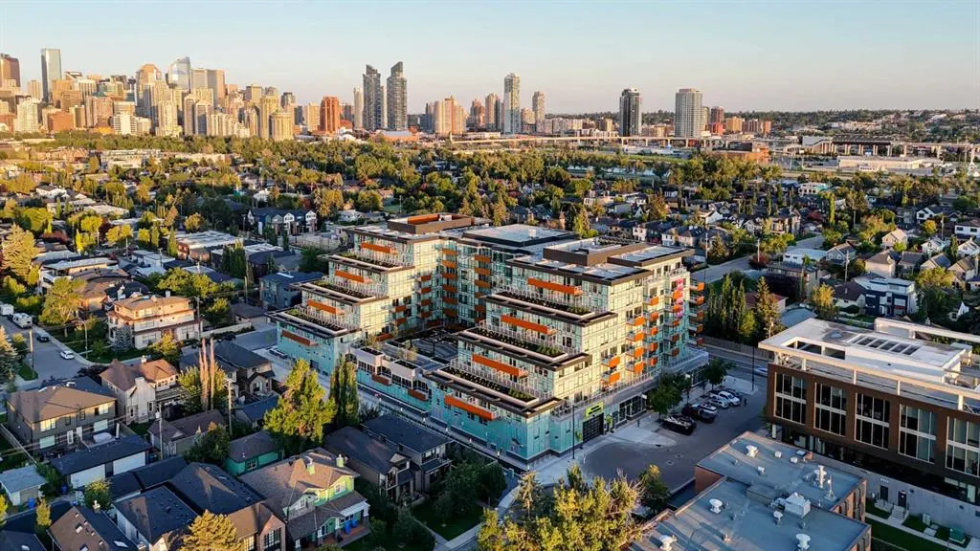
Frontier is a brand-new concrete building with a fabulous location in West Hillhurst, right on the east end and close to many amenities with many more being added. Modern top-quality minimalist living with surprising functionality of space and the utmost in convenience is the name of the game here. Facing north on the next to top floor you get some mountains in your sight along with a sweeping view of north Calgary. Inside you have vinyl plank flooring, quartz counters, stainless appliances including a gas stove, quartz counters, full height cabinetry, and window coverings already in place. There is one bedroom and one full four-piece bathroom along with in-suite laundry. The quality of finishing throughout is very evident. From your living space step out to glass railed 18x7 balcony/patio with privacy screens on each side and garden space beyond and the feeling of even more space. There is an easy access end of the row oversized titled underground parking stall included. Additional amenities include assigned storage, a bike storage room, pet wash, common garden/patio space, and an outstanding fitness space, a clever multi-user common business centre. The new building itself has or is adding a FreshCo grocery store, Crave Cupcakes, C+C Coffee Shop, a Pilates Studio, and a Metro liquor store. This accents a neighborhood already brimming with premium shopping, excellent restaurants of all kinds, park space allowing an inner-city lifestyle without feeling closed in. Come and see for yourself today.

Property Details

Interior Features
No Animal Home, No Smoking Home, Quartz Counters
Exterior Features
Balcony, Uncovered Courtyard
Patio and Porch Features
Balcony(s)

Full Property Details

Interior

Bedrooms
1
Washrooms
1
Square Footage
362 sqft
Heating
Fan Coil,Natural Gas
Heating Source
Fan Coil,Natural Gas
Heating Type
Fan Coil,Natural Gas
Air Conditioning
Central Air
Fireplace
No
Fireplace Features
0
Flooring
Vinyl Plank
Full Bathrooms
1
Half Bathrooms
0
Levels
Single Level Unit

Exterior

Parking
Oversized,Titled,Underground
Parking Spaces
1
Total Parking Spaces
1.00
Garage Type
Oversized,Titled,Underground
Garage Spaces
-
Zoning
MC-1

Building Description

Style
Apartment-Single Level Unit
Property Type
Residential
Home Type
Apartment
Subtype
Apartment
Year Built
2025
Exposure
N
Exterior
Concrete
StoriesTotal
8
Roof Type
Flat Torch Membrane
New Construction
Yes
Architecture
Apartment-Single Level Unit
Construction Materials
Concrete

Community

Community
West Hillhurst
Subdivision
West Hillhurst
Features
Park,Playground,Schools Nearby,Shopping Nearby,Sidewalks,Street Lights
Zoning
MC-1

Fees

Maintenance Fee
$240

Other

Virtual Tour Link
https://youriguide.com/744_110_18a_st_nw_calgary_ab, https://youriguide.com/744_110_18a_st_nw_calgary_ab
Pets
Restrictions

Room Types

Room Dimensions Area Description
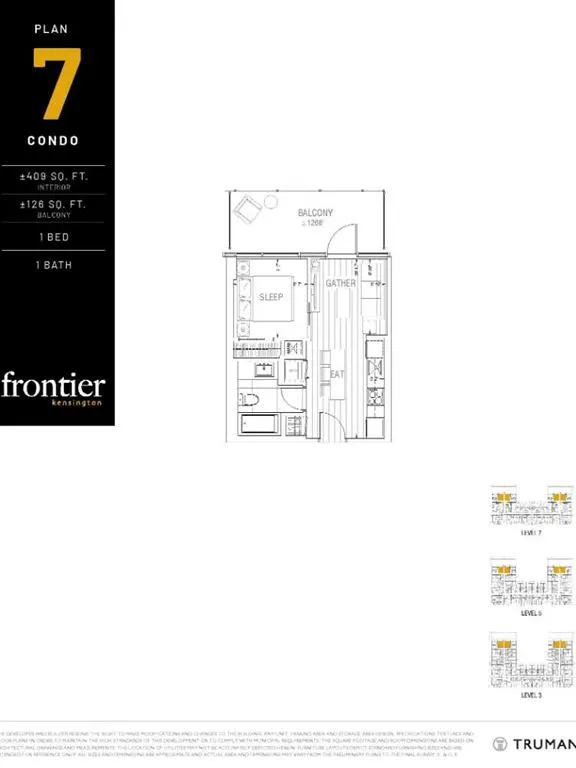
Kitchen With Eating Area 11'3" x 11'6" 129.38 sqft 11`3" x 11`6"
Living Room 9'2" x 8'6" 77.92 sqft 9`2" x 8`6"
Bedroom - Primary 8'9" x 8'7" 75.1 sqft 8`9" x 8`7"
4pc Bathroom 8'11" x 5'0" 44.58 sqft 8`11" x 5`0"
Laundry 2'9" x 2'11" 8.02 sqft 2`9" x 2`11"
Kelly Kernick
Kelly Kernick
Greater Calgary Real Estate
Listed by Jason Hunter
0 days on site
Listing Broker
Coldwell Banker Home Smart Real Estate
Courtesy
Coldwell Banker Home Smart Real Estate

Similar homes for sale in Calgary

Copyright 2026 All rights reserved. Disclaimer: Data supplied by Pillar 9™ MLS® System. Pillar 9™ is the owner of the copyright in its MLS® System. The Listing data is deemed reliable but is not guaranteed accurate by Pillar 9™. The trademarks MLS®, Multiple Listing Service® and the associated logos are owned by The Canadian Real Estate Association (CREA) and identify the quality of services provided by real estate professionals who are members of CREA. Used under license. The trademarks REALTOR®, REALTORS®, and the REALTOR® logo are controlled by The Canadian Real Estate Association (CREA) and identify real estate professionals who are members of CREA. Used under license.
Powered by AgentLocator