211 Aspen Stone Boulevard SW #2104, Calgary
1 / 23
For Sale
$250,000
1 bd · 1 ba · 598 sq ft

211 Aspen Stone Boulevard SW #2104, Calgary T3H 0K1

MLS®# A2358322

Est. mortgage
$948/mo

About This Home

Property Type
Apartment, Apartment-Single Level Unit
Parking
Heated Garage,Parkade,Secured,Titled,Underground , Heated Garage,Parkade,Secured,Titled,Underground 1 parking
MLS #
A2358322
Size
598 sqft
Year Built
2006
Maintenance Fee
$501.94
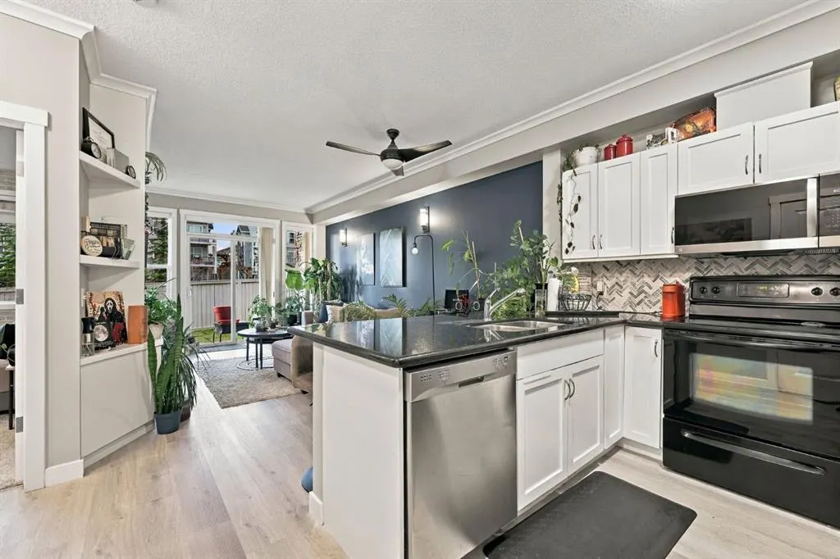
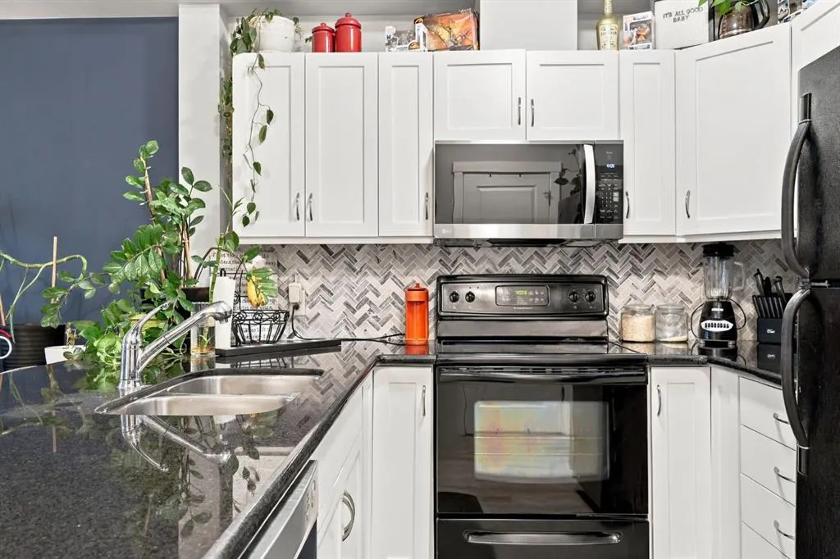
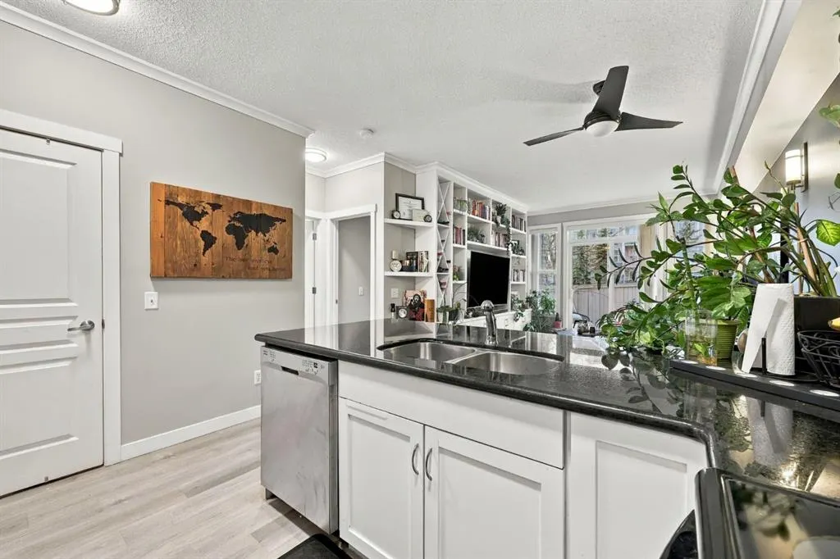
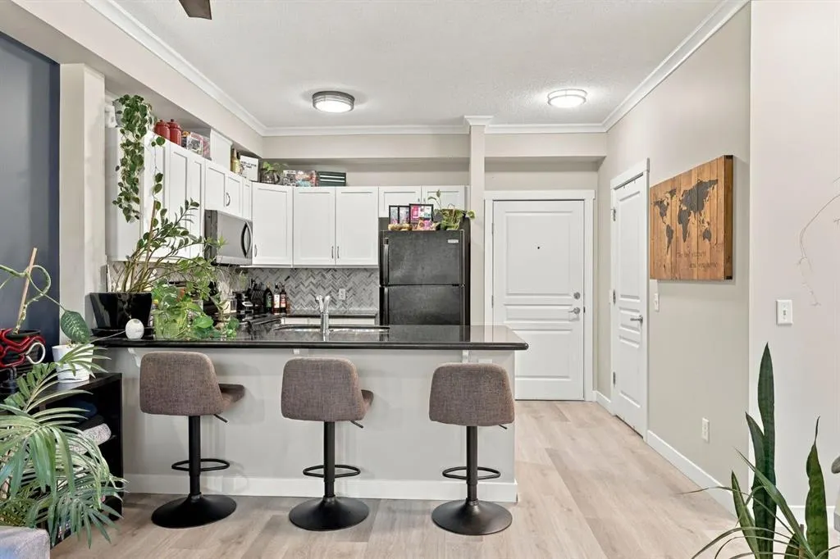
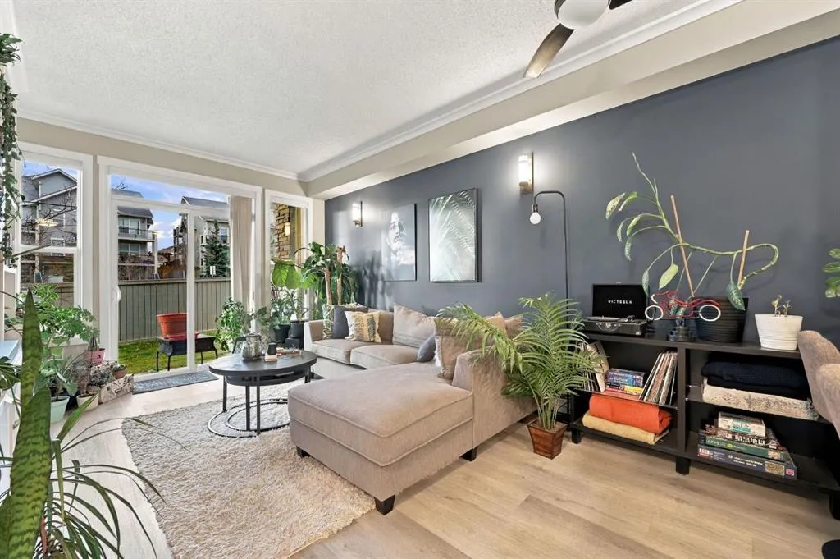
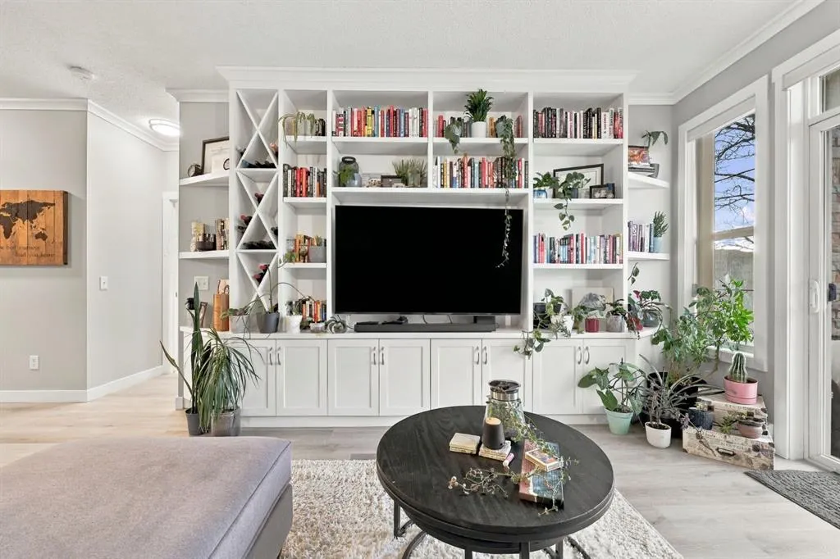
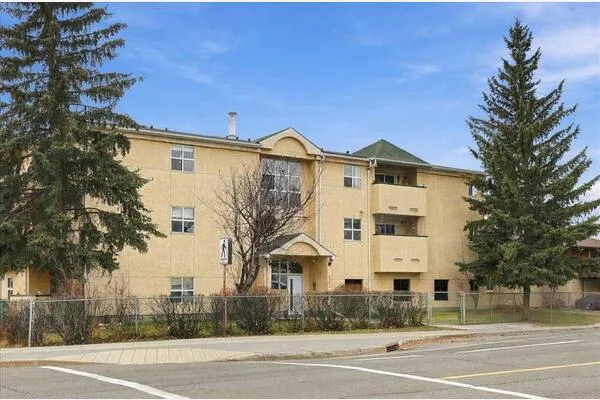
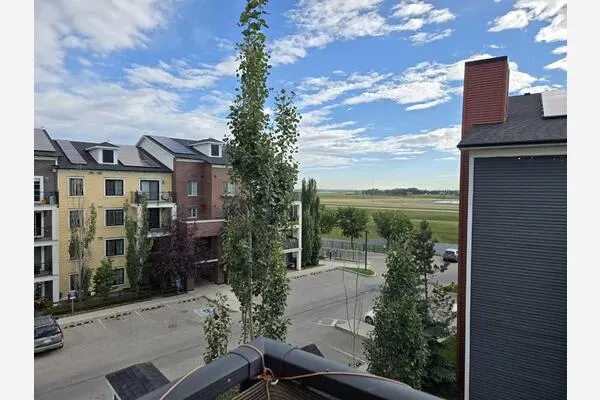
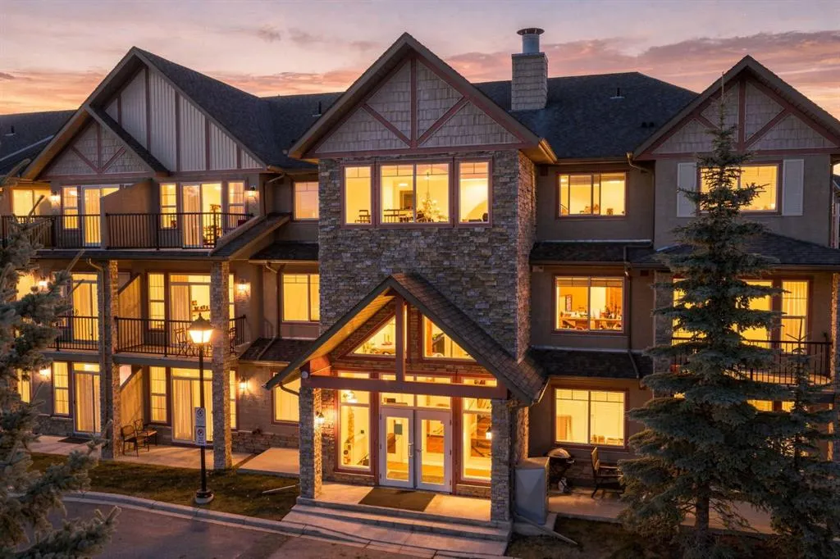
Welcome to this beautifully refreshed, south-facing ground-level home in the highly desirable community of Aspen. Offering an inviting blend of comfort, convenience and low-maintenance living, this one-bedroom, one-bathroom residence enjoys a particularly special setting, backing directly onto a greenbelt. Step outside onto your patio and enjoy the feeling of having your own backyard, with peaceful green space just beyond your door and none of the upkeep that comes with maintaining one. Inside, the home features an inviting open-concept layout that seamlessly connects the kitchen, dining, and living areas. The kitchen offers granite countertops, a convenient breakfast bar and plenty of preparation space, all while overlooking the dining and living areas, making it ideal for everyday living and entertaining. The home has been thoughtfully refreshed with luxury vinyl plank flooring throughout the main living area, bedroom carpet and fresh paint throughout. The living room is further enhanced by a custom-built bookshelf, entertainment and storage centre, adding both character and practical functionality. The spacious primary bedroom offers plenty of room to unwind, while the generous four-piece main bathroom and convenient in-suite laundry add to the home's everyday comfort and functionality. Completing the package is a heated, titled underground parking stall, providing year-round comfort and convenience. The south-facing exposure brings in beautiful natural light, while the ground-level location offers convenient access and an easy connection to the surrounding green space. Living in Aspen means enjoying an exceptional west Calgary lifestyle. With boutique shopping, restaurants, cafés, everyday amenities and convenient access to major routes, everything you need is close at hand. Aspen Landing, nearby parks, pathways and excellent schools further enhance the appeal of this established community. Combining a desirable location, thoughtful updates, functional living space, greenbelt views and the added convenience of heated underground parking, this home is a compelling opportunity. Whether you're looking to simplify your lifestyle, buy your first home, or secure a well-located investment, this property will be difficult to beat at this price point.

Property Details

Interior Features
Bookcases, Breakfast Bar, Ceiling Fan(s), Granite Counters, No Animal Home, Open Floorplan, Separate Entrance, Storage, Vinyl Windows
Exterior Features
Balcony
Patio and Porch Features
Patio, See Remarks

Full Property Details

Interior

Bedrooms
1
Washrooms
1
Square Footage
598 sqft
Heating
Boiler
Heating Source
Boiler
Heating Type
Boiler
Air Conditioning
None
Fireplace
No
Fireplace Features
0
Flooring
Carpet,Tile,Vinyl Plank
Full Bathrooms
1
Half Bathrooms
0
Levels
Single Level Unit

Exterior

Parking
Heated Garage,Parkade,Secured,Titled,Underground
Parking Spaces
1
Total Parking Spaces
1.00
Garage Type
Heated Garage,Parkade,Secured,Titled,Underground
Garage Spaces
-
Zoning
DC

Building Description

Style
Apartment-Single Level Unit
Property Type
Residential
Home Type
Apartment
Subtype
Apartment
Year Built
2006
Exposure
N
Exterior
Mixed
StoriesTotal
4
New Construction
No
Architecture
Apartment-Single Level Unit
Construction Materials
Mixed

Community

Community
Aspen Woods
Subdivision
Aspen Woods
Features
Park,Playground,Pond,Schools Nearby,Shopping Nearby,Sidewalks,Street Lights,Tennis Court(s),Walking/Bike Paths
Zoning
DC

Fees

Maintenance Fee
$501.94

Other

Virtual Tour Link
https://rum-punch-media-inc.aryeo.com/videos/01a1d536-7a25-73dc-bfa6-830613c0f86a?v=408, https://unbranded.youriguide.com/2104_211_aspen_stone_blvd_sw_calgary_ab/
Pets
Restrictions

Room Types

Room Dimensions Area Description
4pc Bathroom 0'0" x 0'0" 0 sqft 0`0" x 0`0"
Kitchen 9'0" x 7'9" 69.75 sqft 9`0" x 7`9"
Living/Dining Room Combination 26'7" x 15'1" 400.97 sqft 26`7" x 15`1"
Bedroom - Primary 13'8" x 10'11" 149.19 sqft 13`8" x 10`11"
Storage 9'0" x 4'5" 39.75 sqft 9`0" x 4`5"
Kelly Kernick
Kelly Kernick
Greater Calgary Real Estate
Listed by Perri Scarcelli
0 days on site
Listing Broker
CIR Realty
Courtesy
CIR Realty

Similar homes for sale in Calgary

Copyright 2026 All rights reserved. Disclaimer: Data supplied by Pillar 9™ MLS® System. Pillar 9™ is the owner of the copyright in its MLS® System. The Listing data is deemed reliable but is not guaranteed accurate by Pillar 9™. The trademarks MLS®, Multiple Listing Service® and the associated logos are owned by The Canadian Real Estate Association (CREA) and identify the quality of services provided by real estate professionals who are members of CREA. Used under license. The trademarks REALTOR®, REALTORS®, and the REALTOR® logo are controlled by The Canadian Real Estate Association (CREA) and identify real estate professionals who are members of CREA. Used under license.
Powered by AgentLocator