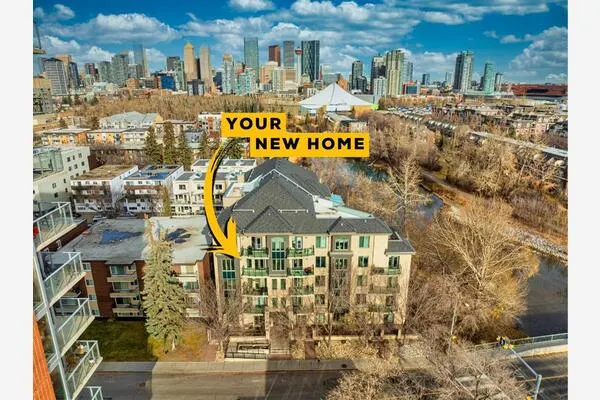
6203 Bowness Road NW #10, Calgary
1 / 46
For Sale
$259,900
2 bd · 1 ba · 1,052.82 sq ft

6203 Bowness Road NW #10, Calgary T3B 0E2

MLS®# A2358205

Est. mortgage
$986/mo

About This Home

Property Type
Apartment, Apartment-Single Level Unit
Parking
Parkade,Underground , Parkade,Underground 1 parking
MLS #
A2358205
Size
1052.82 sqft
Year Built
1992
Maintenance Fee
$577.80
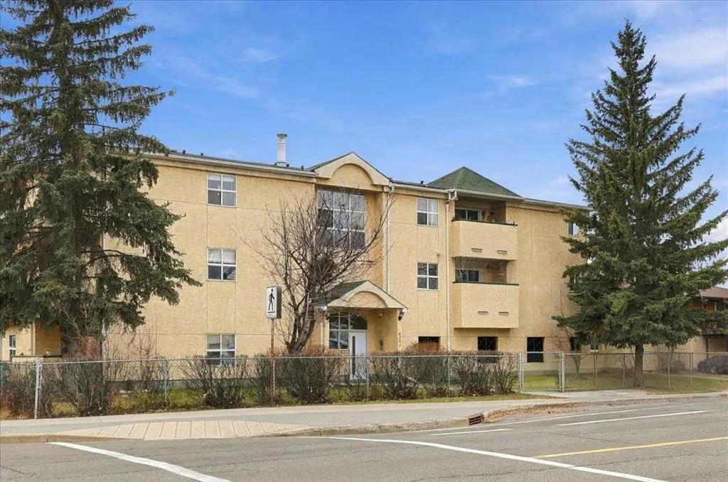
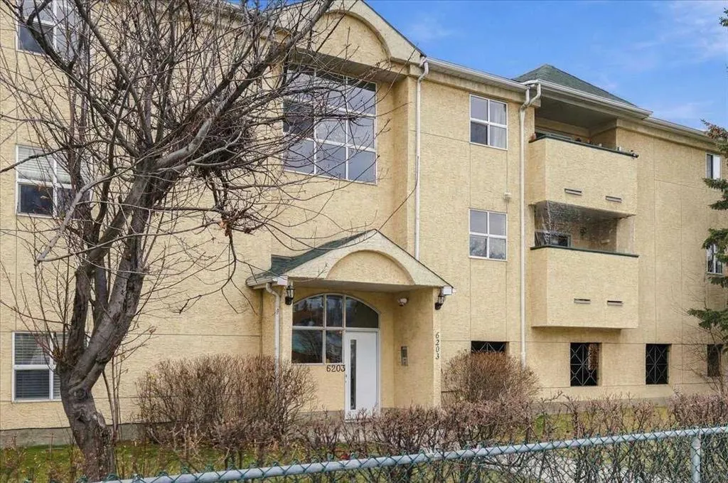
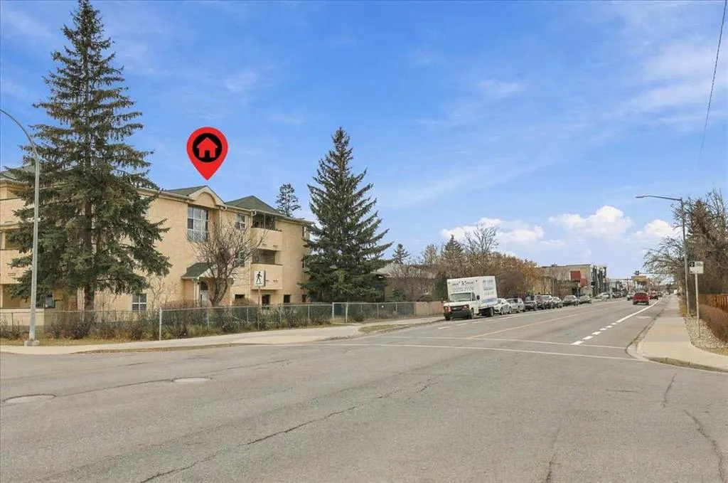
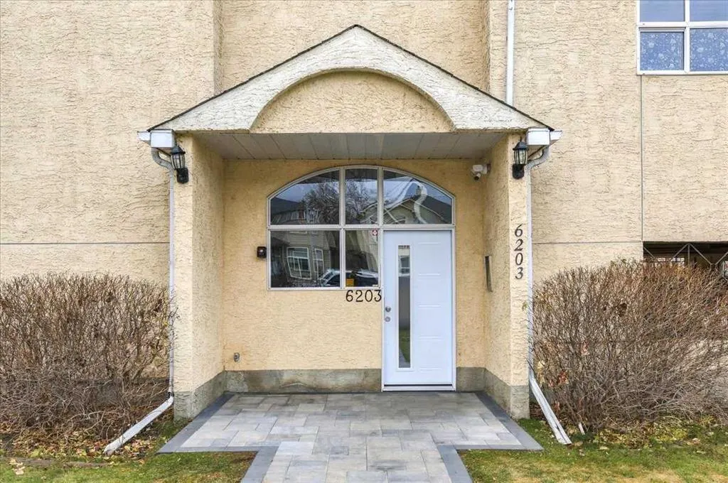
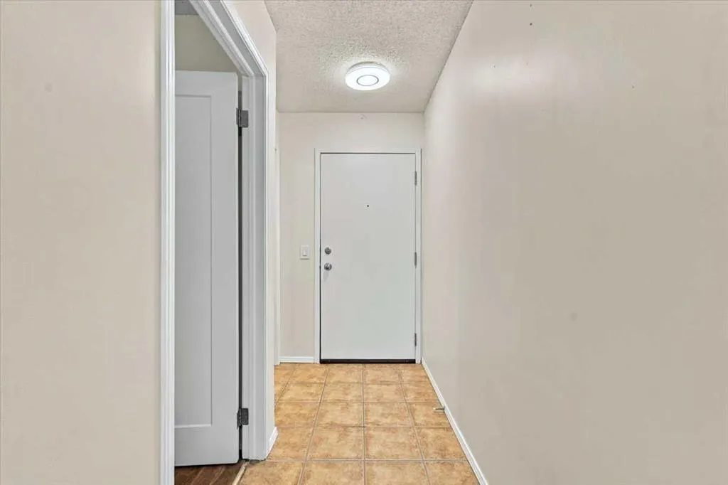
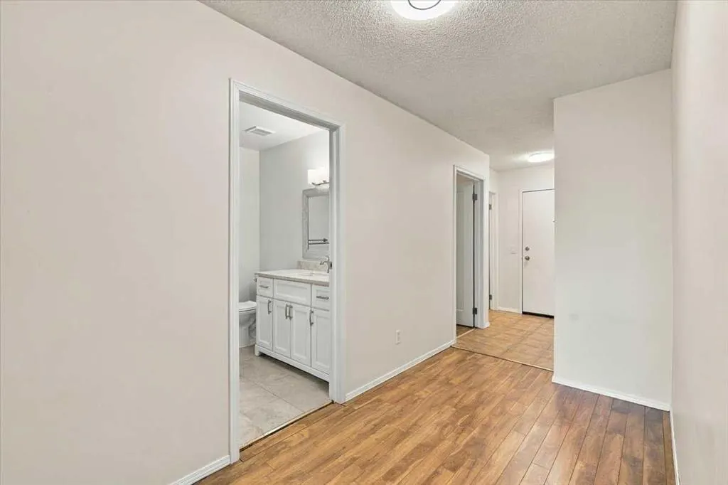
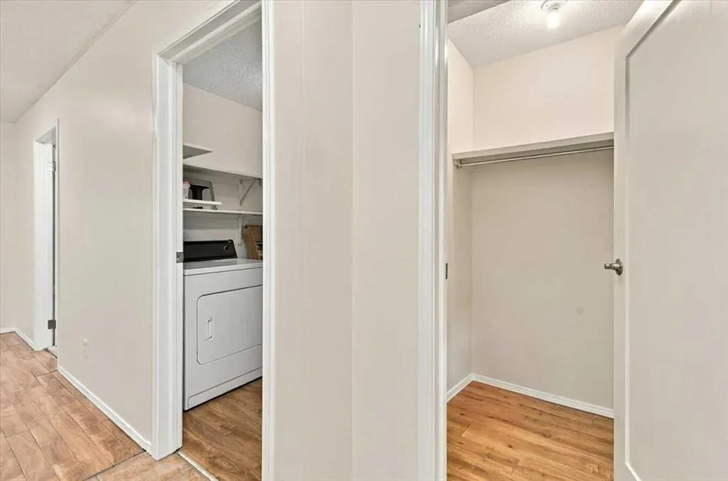
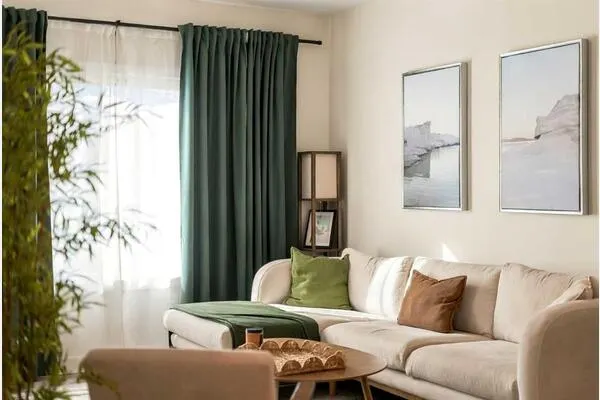
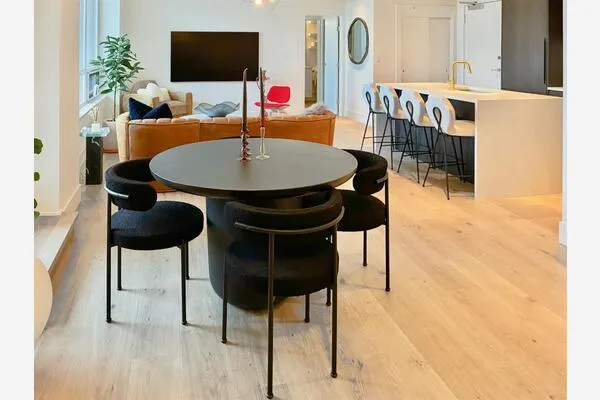
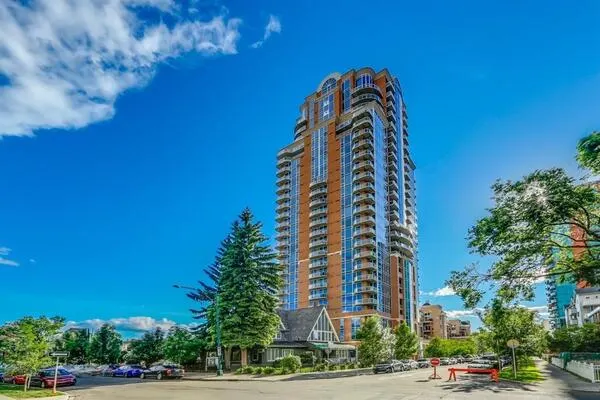
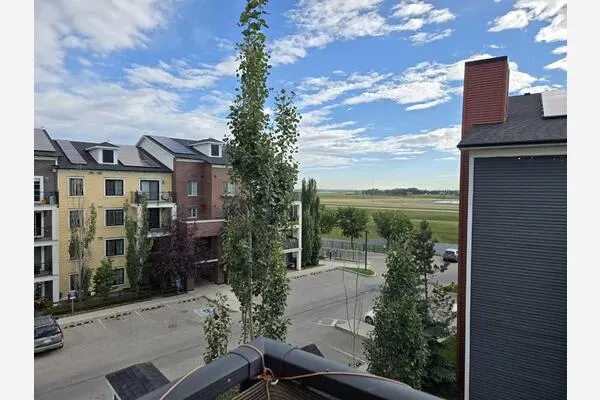
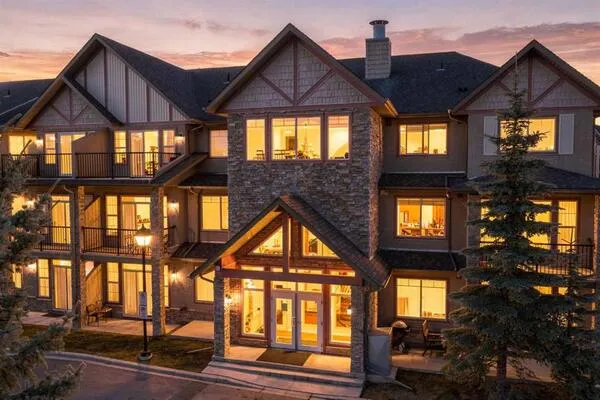
Welcome to a bright and spacious two-bedroom, top-floor penthouse condo located in the heart of Bowness! It features over 1050 square feet, two bedrooms, in-suite laundry, a bright and open design, a sunny and oversized living room/dining room with many windows for natural light and a large south-facing private balcony. It includes enclosed, assigned, safe and secure parking, plus ample on-street parking for visitors. Excellent inner-city location: close to transportation, a short walk to great restaurants, 5 minutes to the Foothills and The Children's Hospitals and University of Calgary, a short commute to downtown and great access to the mountains! Vacant for a quick possession!

Property Details

Interior Features
Open Floorplan, Storage, Walk-In Closet(s)
Exterior Features
Balcony
Patio and Porch Features
None
Lot Features
Back Lane, Fruit Trees/Shrub(s), Landscaped, Rectangular Lot

Full Property Details

Interior

Bedrooms
2
Washrooms
1
Square Footage
1052.82 sqft
Heating
Baseboard
Heating Source
Baseboard
Heating Type
Baseboard
Air Conditioning
None
Fireplace
No
Fireplace Features
0
Flooring
Ceramic Tile,Laminate
Full Bathrooms
1
Half Bathrooms
0
Levels
Single Level Unit

Exterior

Fencing
Fenced
Parking
Parkade,Underground
Parking Spaces
1
Total Parking Spaces
1.00
Garage Type
Parkade,Underground
Garage Spaces
-
Zoning
M-C1

Building Description

Style
Apartment-Single Level Unit
Property Type
Residential
Home Type
Apartment
Subtype
Apartment
Year Built
1992
Exposure
S
Exterior
Stucco,Wood Frame
StoriesTotal
3
New Construction
No
Architecture
Apartment-Single Level Unit
Construction Materials
Stucco,Wood Frame

Community

Community
Bowness
Subdivision
Bowness
Features
Playground,Schools Nearby,Shopping Nearby
Zoning
M-C1

Fees

Maintenance Fee
$577.80

Other

Pets
Restrictions,Yes

Room Types

Room Dimensions Area Description
4pc Bathroom - 0 sqft -
Living Room 17'4" x 13'11" 241.22 sqft 17`4" x 13`11"
Kitchen 10'9" x 7'7" 81.52 sqft 10`9" x 7`7"
Dining Room 13'10" x 7'7" 104.9 sqft 13`10" x 7`7"
Bedroom - Primary 12'11" x 11'7" 149.62 sqft 12`11" x 11`7"
Bedroom 11'7" x 10'5" 120.66 sqft 11`7" x 10`5"
Laundry 6'11" x 6'5" 44.38 sqft 6`11" x 6`5"
Foyer 4'6" x 3'10" 17.25 sqft 4`6" x 3`10"
Balcony 9'0" x 6'2" 55.5 sqft 9`0" x 6`2"
Kelly Kernick
Kelly Kernick
Greater Calgary Real Estate
Listed by Ken Richter
0 days on site
Listing Broker
RE/MAX House of Real Estate
Courtesy
RE/MAX House of Real Estate

Similar homes for sale in Calgary

Copyright 2026 All rights reserved. Disclaimer: Data supplied by Pillar 9™ MLS® System. Pillar 9™ is the owner of the copyright in its MLS® System. The Listing data is deemed reliable but is not guaranteed accurate by Pillar 9™. The trademarks MLS®, Multiple Listing Service® and the associated logos are owned by The Canadian Real Estate Association (CREA) and identify the quality of services provided by real estate professionals who are members of CREA. Used under license. The trademarks REALTOR®, REALTORS®, and the REALTOR® logo are controlled by The Canadian Real Estate Association (CREA) and identify real estate professionals who are members of CREA. Used under license.
Powered by AgentLocator